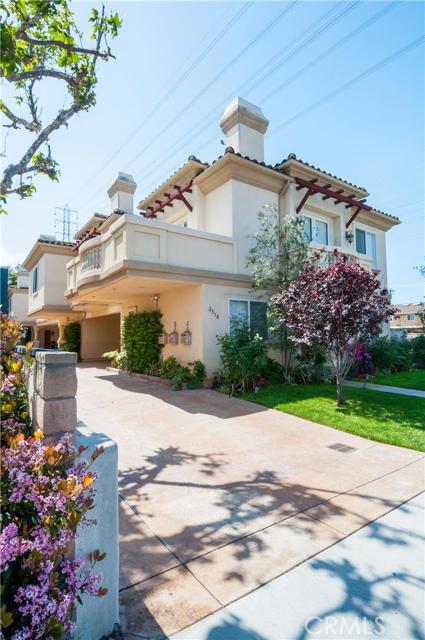
Quality built by Gravatt Homes with stylish wood cabinetry, granite & marble counter tops, stainless appliances, hardwood & travertine flooring, central vacuum & intercom system. The home’s unique location overlooks the greenbelt & walking/bike path providing tons of natural light and spectacular sunset skies! An open floor plan and vaulted ceilings in the great room provide a fantastic flow. The spacious entertaining deck for outdoor living & dining has dual French door access from both the master suite & the great room. The master suite has high vaulted ceilings, a marble fireplace, enormous walk-in closet, spa tub with separate marble shower and double sink vanity. 3 additional full-sized bedrooms including one upstairs. The separate laundry room has a utility sink and additional storage. Upgrades include crown molding, a water softener system & reverse osmosis water filtration system. A must see home with tons of space flooded with light, luxury details and a walkable location to restaurants and stores!
- Heating System:
- Central
- View:
- Mountain(s)
- Fireplace:
- Outside
- Patio:
- Covered
- Parking:
- 8.00
- Utilities:
- Cable Not Available
- Laundry:
- Dryer Included, In Kitchen
- Parking:
- No, Direct Garage Access
- Room Type:
- Great Room
- Common Walls:
- 2+ Common Walls
- Senior Community:
- 0
- List Agent Agent ID:
- SLIBEROS
- Water Source:
- Public
- Lot Features:
- Greenbelt
- Community Features:
- Sidewalks
- Flooring:
- Stone, Wood
- Association:
- 1
- AttachedGarage :
- 1
- Architectural Style:
- Mediterranean
- Spa:
- 0
- Interior Features:
- Built-in Features, Crown Molding, High Ceilings, Open Floorplan, Recessed Lighting, Stone Counters, Balcony, Cathedral Ceiling(s), Granite Counters, Living Room Deck Attached, Storage, Chair Railings, Intercom
- Street:
- Mathews
- Street Number:
- 2510
- Street Suffix:
- Avenue
- Zip4:
- 3204
- Floor Number:
- 0
- Longitude:
- W119° 38' 4.5''
- Latitude:
- N33° 52' 24.8''
- Unit Number:
- B
- Listing Courtesy of:
- Shorewood Realtors
- TaxAnnualAmount:
- $0
- Garage Spaces:
- 2
- Lot Size Square Feet:
- 7,494 Sqft
- List Agent Last Name:
- Libertucci
- List Agent License Number:
- 00939714
- Special Listing Conditions:
- Standard
- High School:
- Redondo Union
- High School 2:
- REDUNI
- List Office ID:
- S5276
- Middle Or Junior School:
- Adams
- List Agent First Name:
- Rosanna
- Exclusions
- High School District:
- Redondo Unified
- MLSAreaMajor:
- 151 - N Redondo Bch/Villas North
- Levels:
- Two
- Parcel Number:
- 4153020030
- TaxAnnualAmount:
- $0
Residential Sold
2510 Mathews Avenue, Redondo Beach, California 90278
- Property Type :
- Residential
- Listing Type :
- Sold
- Listing ID :
- SB16070955
- List Price :
- $785,000
- Year Built :
- 2004
- Country:
- US
- State:
- CA
- County:
- Los Angeles
- City:
- Redondo Beach
- Zipcode:
- 90278
- Close Price :
- $779,000
- Bathrooms :
- 3
- Status :
- Closed
- Property Type :
- Townhouse
- Price Per Square Foot :
- $487
- Days on Market :
- 14
- Property Sub Type :
- Condominium



