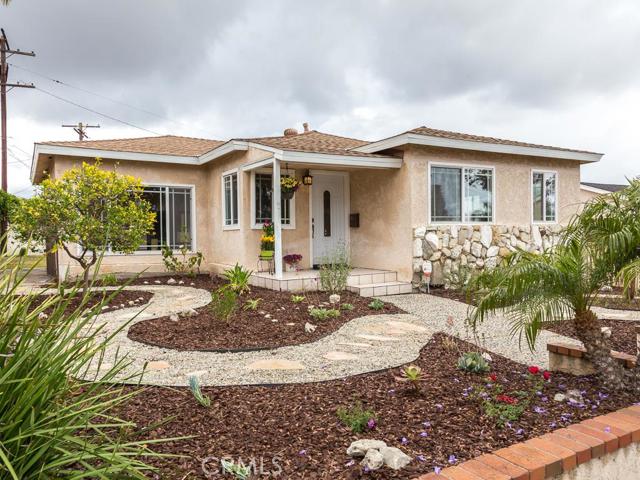
Spacious upgraded home with incredible hard to find four car garage. Freshly painted and brand new roof installed this home is located in the Award winning Palos Verdes school system. The single level home has peek a boo views of the harbor and city. The majority of the home has hardwood floors and the remaining bedrooms have newly installed carpet. Enjoy watching movies in the family room that opens to the dining area. The main bathroom has been remodeled to include a spacious walk in stone shower and custom cabinets with floor board mounted lighting. The rear four car garage is perfect for the additional projects or home office. The 8000 square foot lot has a large grassy rear gated yard, perfect for family gatherings. Additional upgrades include dual paned windows and sliders, cozy fireplace in the bedroom, eco friendly designed front landscaping, crown molding, new front entry door, recessed lighting, French doors and new garage doors. Steps away you have access to the Miraleste hiking trails.
- Heating System:
- Central
- Cooling System
- Fence
- View:
- Ocean, Pasture, Pond
- Fireplace
- Roof Deck:
- Fire Retardant
- Parking:
- 26.00
- Utilities:
- Cable Not Available
- Laundry:
- See Remarks
- Parking:
- Garage - Single Door, Garage - Two Door, Golf Cart Garage
- Room Type:
- Family Room
- Common Walls:
- No Common Walls
- Senior Community:
- 0
- List Agent Agent ID:
- VYUTRJER
- Water Source:
- Public
- Lot Features:
- Back Yard, Landscaped, Lawn
- Community Features:
- Sidewalks
- Flooring:
- Wood, Carpet
- Association:
- 0
- AttachedGarage :
- 0
- Foundation Details:
- Brick/Mortar
- Architectural Style:
- Contemporary
- Appliances:
- Microwave, Vented Exhaust Fan, Electric Oven, Double Oven
- Interior Features:
- Recessed Lighting, Block Walls
- Street:
- Trudie
- Street Number:
- 2061
- Street Suffix:
- Drive
- Zip4:
- 2003
- Floor Number:
- 0
- Longitude:
- W119° 41' 1.2''
- Latitude:
- N33° 45' 9.4''
- Listing Courtesy of:
- RE/MAX Estate Properties
- TaxAnnualAmount:
- $0
- Garage Spaces:
- 4
- Lot Size Square Feet:
- 8,012 Sqft
- List Agent Last Name:
- Yutronich
- List Agent License Number:
- 01218093
- Special Listing Conditions:
- Standard
- EatingArea:
- Dining Ell
- High School:
- Redondo Union
- High School 2:
- REDUNI
- List Office ID:
- V7044
- Middle Or Junior School:
- Adams
- List Agent First Name:
- Jerry
- High School District:
- Palos Verdes / LAUSD – inquire
- MLSAreaMajor:
- 177 - Eastview/RPV
- Levels:
- One
- Parcel Number:
- 7557004024
- TaxAnnualAmount:
- $0
Residential Sold
2061 Trudie Drive, Rancho Palos Verdes, California 90275
- Property Type :
- Residential
- Listing Type :
- Sold
- Listing ID :
- PV16099864
- List Price :
- $819,000
- Year Built :
- 1950
- Country:
- US
- State:
- CA
- County:
- Los Angeles
- City:
- Rancho Palos Verdes
- Zipcode:
- 90275
- Close Price :
- $825,000
- Bathrooms :
- 3
- Status :
- Closed
- Property Type :
- Single Family Residence
- Price Per Square Foot :
- $533
- Days on Market :
- 13
- Property Sub Type :
- Single Family Residence



