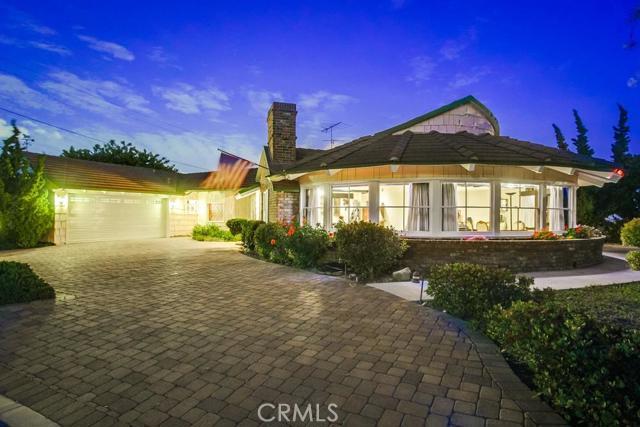
Lovely custom home is completely remodeled offering an open floor plan with the distinctive Gallaretto style. Features include a unique round living room with high vaulted wood beam ceiling gas log fireplace, custom lighting, a retracting television viewing system. Family room features a sunken wet bar, restored Budweiser Clydesdale circling light, gas log fireplace. Sliding doors opening to the outdoor living area. Choice of 2 dining areas, one formal and one for those cozy breakfasts. Kitchen is completely custom with granite counters, customer cabinets and a city lights view. Windows open for serving onto the patio, perfect for entertaining. You’ll enjoy the views of city lights, Vincent Thomas Bridge, mountains and Harbor from your private patio with built-in gas barbecue and spa! There’s a master suite with walk-in closet, french doors to private patio, private master bath offering a 2nd custom closet and lots of storage for all your things. There’s a wonderful 2nd bedroom, full bathroom just off the hall. Home also features skylights, the circular driveway can accommodate a 40′ Motor Home with slide-outs extended, two car direct access garage with lots of storage. There’s a 50A service to plug in your Electric Car or Motor Home. Truly a unique home.
- Heating System:
- Central
- Cooling System
- View:
- Ocean, No, Mountain(s), Pasture, Pond
- Fireplace:
- Outside, Electric, Guest House
- Patio:
- Concrete, See Remarks, Deck, Patio, Enclosed
- Roof Deck:
- Mixed
- Parking:
- 8.00
- Electric:
- Electricity - On Property
- Utilities:
- Natural Gas Connected, Cable Available, Electricity Connected, Natural Gas Available, Cable Not Available
- Laundry:
- Common Area, In Closet
- Parking:
- Street, Assigned, Golf Cart Garage, Side by Side, Attached Carport, Asphalt
- Room Type:
- Family Room, Living Room, Walk-in Closet, Great Room, Den, See Remarks, Entry, Primary Suite
- Common Walls:
- No Common Walls
- Senior Community:
- 0
- List Agent Agent ID:
- SHOWAKIM
- Water Source:
- Public
- Inclusions:
- BBQ
- Lot Features:
- Front Yard, Sprinkler System, Landscaped, Lot 6500-9999, Level, Paved, Corner Lot
- Window Features:
- Screens, Casement Windows
- Community Features:
- Street Lights, Curbs
- Stories:
- 1
- Flooring:
- Stone
- Association:
- 0
- AttachedGarage :
- 1
- Entry Location:
- First Level
- Spa Construction:
- In Ground
- Property Condition:
- Turnkey
- Architectural Style:
- Custom Built, See Remarks
- Appliances:
- Refrigerator, Disposal, Vented Exhaust Fan, Free-Standing Range, Range Hood, Electric Oven, Trash Compactor, 6 Burner Stove
- Spa:
- 1
- Interior Features:
- Open Floorplan, Wet Bar, Wired For Data, Granite Counters, Storage
- Street:
- Upland
- Street Number:
- 2090
- Street Suffix:
- Street
- Zip4:
- 1122
- Floor Number:
- 0
- Longitude:
- W119° 41' 2.3''
- Latitude:
- N33° 45' 1.5''
- Listing Courtesy of:
- Re/Max Estate Properties
- TaxAnnualAmount:
- $0
- Garage Spaces:
- 2
- Lot Size Square Feet:
- 7,836 Sqft
- List Agent Last Name:
- Howard
- List Agent License Number:
- 01498911
- Special Listing Conditions:
- Standard
- EatingArea:
- In Family Room, Dining Ell
- High School:
- Redondo Union
- High School 2:
- REDUNI
- List Office ID:
- S1285950
- Middle Or Junior School:
- Adams
- List Agent First Name:
- Kim
- DirectionFaces:
- Northwest
- Directions:
- From Western Ave, turn up Crestwood, right on Bayend, left on Nobleview.
- Virtual Tour URL Unbranded:
- Click Here
- High School District:
- Palos Verdes / LAUSD – inquire
- MLSAreaMajor:
- 177 - Eastview/RPV
- Levels:
- One
- Parcel Number:
- 7557023006
- TaxAnnualAmount:
- $0
Residential Sold
2090 Upland Street, Rancho Palos Verdes, California 90275
- Property Type :
- Residential
- Listing Type :
- Sold
- Listing ID :
- SB16099576
- List Price :
- $889,000
- Year Built :
- 1959
- Country:
- US
- State:
- CA
- County:
- Los Angeles
- City:
- Rancho Palos Verdes
- Zipcode:
- 90275
- Close Price :
- $889,000
- Bathrooms :
- 3
- Status :
- Closed
- Property Type :
- Single Family Residence
- Price Per Square Foot :
- $388
- Days on Market :
- 24
- Property Sub Type :
- Single Family Residence



