
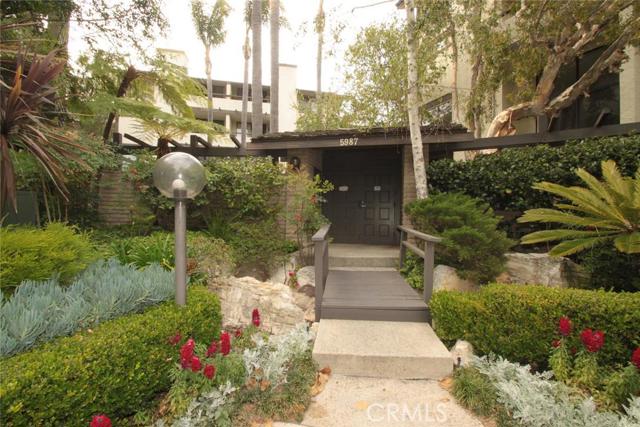
This giant, open, super spacious, 2-story, top floor, END unit has a wonderful feeling from the moment you enter! Tile entry welcomes you to the HUGE living room with soaring cathedral ceilings and beautifully remodeled marble fireplace with hearth & mantle. Cute balcony off the living room has relaxing views of the trees & pool/spa below. Also on this level are the kitchen, ½ bath, & large formal dining room. Kitchen is original, but has newer upgraded stainless steel refrigerator, nice open bar counter, and pantry. There’s even a great space for a 3rd bedroom. Downstairs level has 2 master suites (each with their own baths), as well as a big laundry room with lots of storage! The main master is enormous, with large walk-in closet + extra closet, a cute cedar-lined storage bench, and a slider that opens to a nice balcony. Custom plantation shutters throughout. Giant stand-up attic is accessed thru the entry hall closet with a ladder. New carpet & padding throughout. 2 parking spaces (NOT tandem). Smaller complex with only 44 units, located at the end of quiet cul-de-sac! Secured building & parking! HOA recreation room + heated pool & spa. Excellent PV Schools: Montemalaga Elementary, & Ridgecrest Intermediate. Close to shopping & bus lines. Trust sale.
- Pool:
- Community, Black Bottom, Pebble
- Heating System
- View:
- Marina, Rocks
- Fireplace:
- Outside
- Security:
- Gated community, Carbon monoxide detector(s), Smoke Detector(s)
- Patio:
- Brick, Concrete, Wrap Around, Slab, Stone
- Parking:
- 8.00
- Utilities:
- Cable Not Available
- Laundry:
- Dryer Included, See Remarks
- Parking:
- Garage - Single Door, Tandem Covered, Shared Driveway, Driveway Down Slope From Street
- Room Type:
- Formal Entry, Living Room, Walk-in Closet, All Bedrooms Down, Den, Entry, Foyer, Primary Suite, Primary Bedroom, Two Primaries
- Common Walls:
- 1 Common Wall, No One Above
- Senior Community:
- 0
- List Agent Agent ID:
- VLUCANOR
- Water Source:
- Public
- Lot Features:
- Cul-de-sac, Park Nearby, Near Public Transit
- Window Features:
- Plantation Shutters
- Community Features:
- Street Lights
- Accessibility Features:
- 48 Inch Or More Wide Halls
- Amenities:
- Pool, Spa/hot Tub, Recreation Room
- Flooring:
- Carpet, Vinyl
- Association:
- 1
- Spa Construction:
- Permits
- Appliances:
- Microwave, Refrigerator, Electric Oven, Oven
- Spa:
- 1
- Interior Features:
- Open Floorplan, Pantry, Balcony, Cathedral Ceiling(s), Living Room Balcony, Tile Counters
- Street:
- Peacock Ridge
- Street Number:
- 5987
- Street Suffix:
- Road
- Zip4:
- 7131
- Floor Number:
- 0
- Longitude:
- W119° 36' 54''
- Latitude:
- N33° 46' 31.5''
- Unit Number:
- 209
- Listing Courtesy of:
- RE/MAX Estate Properties
- TaxAnnualAmount:
- $0
- Association Fee Frequency:
- Monthly
- Garage Spaces:
- 2
- List Agent Last Name:
- Lucas
- List Agent License Number:
- 01049036
- Special Listing Conditions:
- Standard
- EatingArea:
- Dining Room, Breakfast Counter / Bar
- High School:
- Redondo Union
- High School 2:
- REDUNI
- List Office ID:
- V7946
- Middle Or Junior School:
- Adams
- List Agent First Name:
- Norman
- Directions:
- Highridge Road to Peacock Ridge, go to the top of the hill.
- Association Fee:
- $461
- High School District:
- Palos Verdes Peninsula Unified
- MLSAreaMajor:
- 174 - Crest
- Levels:
- Two
- Parcel Number:
- 7587007039
- TaxAnnualAmount:
- $0
Residential Sold
5987 Peacock Ridge Road, Rancho Palos Verdes, California 90275
- Property Type :
- Residential
- Listing Type :
- Sold
- Listing ID :
- PV16092549
- List Price :
- $569,000
- Year Built :
- 1974
- Country:
- US
- State:
- CA
- County:
- Los Angeles
- City:
- Rancho Palos Verdes
- Zipcode:
- 90275
- Close Price :
- $580,000
- Bathrooms :
- 3
- Status :
- Closed
- Property Type :
- Condominium
- Price Per Square Foot :
- $336
- Days on Market :
- 8
- Property Sub Type :
- Duplex


