Property Description
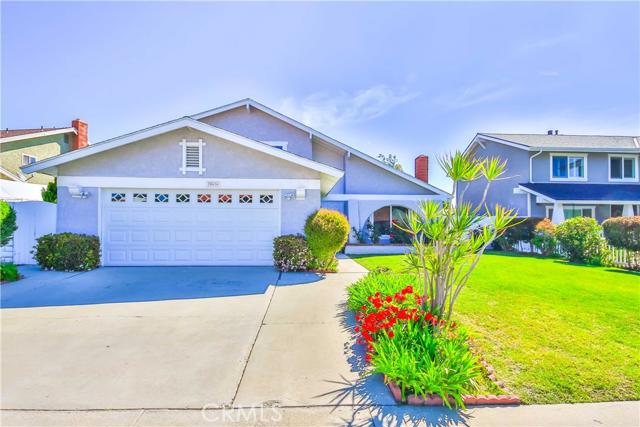
Beautifully upgraded R.P.V. home in award winning PVPUSD school district. This move-in-ready 4 bedrooms ( two on the first floor) home is just completed remodel with modern look & feel, new paint inside throughout (outside last year) ,new double pane window, new firewall by natural stones, new laminated wood floor in living & family room and high vaulted ceiling. Also It features such upgrades as a nice kitchen with granite countertop, stainless appliances and tile floor. Beautiful backyard with pool & spa, various garden plants also can be enough to relax and enjoy luxurious life at home with family. Very convenient ( shopping, restaurant etc.), good neighbor, and easy access to freeway. Must See ! Seller is licensee.
Features
- Pool:
- Pool Cover, Black Bottom
- Heating System:
- Central
- Cooling System:
- Gas, SEER Rated 16+
- View:
- Catalina
- Fireplace:
- Two Way, Outside
- Patio:
- Concrete
- Parking:
- 8.00
- Utilities:
- Cable Not Available
- Laundry:
- Common Area, Washer Hookup
- Parking:
- Assigned
- Room Type:
- Family Room, Formal Entry, Living Room, Walk-in Closet, Main Floor Bedroom, Primary Bedroom
- Common Walls:
- No Common Walls
- Senior Community:
- 0
- List Agent Agent ID:
- SBMINJAE
- Water Source:
- Public
- Lot Features:
- Back Yard, Front Yard, Level, Lawn, Garden, Sprinklers In Front
- Community Features:
- Sidewalks, Street Lights, Suburban
- Flooring:
- Wood, Carpet, Tile
- Association:
- 0
- AttachedGarage :
- 1
- Spa Construction:
- Association, Permits
- Appliances:
- Microwave, Refrigerator, Vented Exhaust Fan, Free-Standing Range, Range Hood, Electric Oven, Electric Cooktop, Double Oven, Water Purifier, Gas Cooking
- Spa:
- 1
- Interior Features:
- Open Floorplan, Recessed Lighting, Cathedral Ceiling(s), Granite Counters
Address Map
- Street:
- Mount Shasta
- Street Number:
- 28636
- Street Suffix:
- Drive
- Zip4:
- 1926
- Floor Number:
- 0
- Longitude:
- W119° 41' 40.4''
- Latitude:
- N33° 45' 33.6''
MLS Addon
- Listing Courtesy of:
- Team Spirit Realty
- TaxAnnualAmount:
- $0
- RoomKitchenFeatures:
- Kitchen Island, Remodeled Kitchen, Kitchen Open To Family Room
- Garage Spaces:
- 2
- Lot Size Square Feet:
- 5,485 Sqft
- List Agent Last Name:
- Min
- List Agent License Number:
- 01792745
- Special Listing Conditions:
- Standard
- High School:
- Redondo Union
- High School 2:
- REDUNI
- List Office ID:
- S1061
- Middle Or Junior School:
- Adams
- List Agent First Name:
- Jae
- High School District:
- Palos Verdes Peninsula Unified
- MLSAreaMajor:
- 177 - Eastview/RPV
- Levels:
- Two
- Parcel Number:
- 7444008045
- TaxAnnualAmount:
- $0
Residential Sold
28636 Mount Shasta Drive, Rancho Palos Verdes, California 90275
$850,000
Listing ID #SB16064931
Basic Details
- Property Type :
- Residential
- Listing Type :
- Sold
- Listing ID :
- SB16064931
- List Price :
- $850,000
- Year Built :
- 1973
- Country:
- US
- State:
- CA
- County:
- Los Angeles
- City:
- Rancho Palos Verdes
- Zipcode:
- 90275
- Close Price :
- $815,000
- Bathrooms :
- 2
- Status :
- Closed
- Property Type :
- Single Family Residence
- Price Per Square Foot :
- $388
- Days on Market :
- 17
- Property Sub Type :
- Single Family Residence



