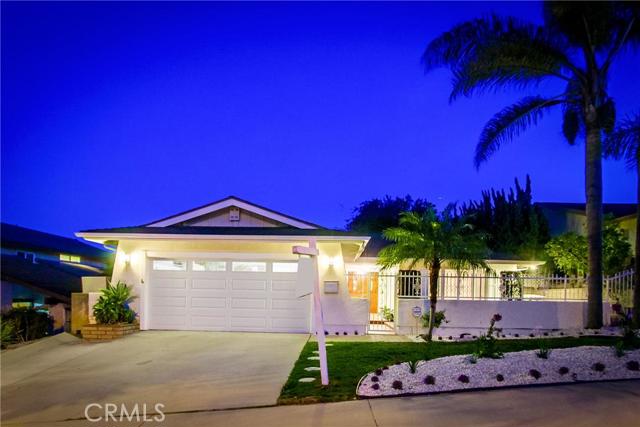
Best buy in RPV, this single-level, ranch-style home offers 3-bedrooms, 1-3/4 remodeled baths and approximately 1,782 sf of gracious living space for your family. Gated courtyard entry leads to spacious living room with custom fireplace and antique-oak style mantle. Walls of leaded glass French doors open to the pretty patio … perfect for entertaining and year-round BBQing. There is a formal dining room with beautiful built-in cabinetry with two leaded glass hutches and glistening hardwood floors. Updated kitchen has tile countertops, oak cabinetry, breakfast bar and cozy eating area and tons of storage. Two-car garage access with washer/dryer hookups is just off the kitchen. There is ample storage in this home and spacious rooms. Master bedroom has built-in wall cabinetry and en-suite bath with new granite countertop. Guest bathroom has gorgeous stained glass window and new granite countertop. Freshly painted throughout and move-in ready, this home has it all! Plus it’s located in the award-winning PV School District!
- Heating System:
- High Efficiency
- View:
- Catalina
- Fireplace:
- Outside
- Patio:
- Wrap Around
- Parking:
- 8.00
- Utilities:
- Phone Available
- Laundry:
- Washer Included, Inside, Common Area
- Parking:
- Driveway
- Room Type:
- Living Room, Entry, Primary Bedroom
- Common Walls:
- No Common Walls
- Senior Community:
- 0
- List Agent Agent ID:
- SMCHASHE
- Water Source:
- Public
- Lot Features:
- Back Yard, Front Yard, Sprinkler System, Yard, Paved
- Community Features:
- Sidewalks, Curbs
- Stories:
- 1
- Flooring:
- Wood, Carpet, Tile
- Association:
- 0
- AttachedGarage :
- 1
- Entry Location:
- First Level
- Appliances:
- Microwave, Refrigerator, Vented Exhaust Fan, Range Hood, Electric Oven, Double Oven
- Spa:
- 0
- Interior Features:
- Built-in Features, Open Floorplan, Granite Counters, Copper Plumbing Full, Storage
- Street:
- Peninsula Verde
- Street Number:
- 1848
- Street Suffix:
- Drive
- Zip4:
- 1051
- Floor Number:
- 0
- Longitude:
- W119° 41' 21''
- Latitude:
- N33° 46' 32.4''
- Listing Courtesy of:
- Re/Max Estate Properties
- TaxAnnualAmount:
- $0
- Garage Spaces:
- 2
- Lot Size Square Feet:
- 6,444 Sqft
- List Agent Last Name:
- Moody
- List Agent License Number:
- 01214227
- Special Listing Conditions:
- Standard
- EatingArea:
- Dining Room, Breakfast Counter / Bar, In Kitchen
- List Office ID:
- S1285950
- Middle Or Junior School:
- Vista
- List Agent First Name:
- Sharon
- Directions:
- Western Avenue just South of PV Drive N Cross Streets: Western Ave/PV Drive
- Virtual Tour URL Unbranded:
- Click Here
- Elementary School:
- Dapplegray
- High School District:
- Palos Verdes Peninsula Unified
- MLSAreaMajor:
- 177 - Eastview/RPV
- Levels:
- One
- Parcel Number:
- 7552003009
- TaxAnnualAmount:
- $0
Residential Sold
1848 Peninsula Verde Drive, Rancho Palos Verdes, California 90275
- Property Type :
- Residential
- Listing Type :
- Sold
- Listing ID :
- SB16088058
- List Price :
- $779,000
- Year Built :
- 1970
- Lot Area :
- 0.15 Sqft
- Country:
- US
- State:
- CA
- County:
- Los Angeles
- City:
- Rancho Palos Verdes
- Zipcode:
- 90275
- Close Price :
- $763,000
- Bathrooms :
- 2
- Bathrooms (3/4) :
- 1
- Status :
- Closed
- Property Type :
- Single Family Residence
- Price Per Square Foot :
- $428
- Days on Market :
- 64
- Property Sub Type :
- Single Family Residence



