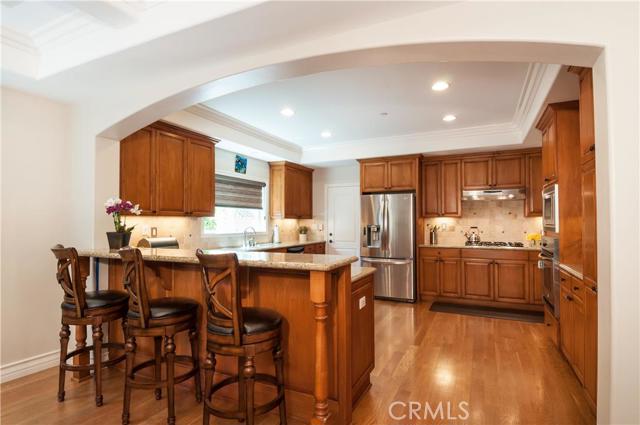
Absolutely Stunning, 4 bedroom 3 bath, rear unit town home built in 2005 features approximately 3000 sqft of hardwood floors, granite counters, recessed lighting and elegant architectural ceilings. This home has a private living room with a fireplace and a formal dining room next to an huge gourmet kitchen with custom cabinets and an breakfast bar. The kitchen overlooks a large family room that leads to a fabulous backyard, perfect for entertaining with a hot tub, built in BBQ and a beautiful waterfall fireplace. Big skylights bring brightness and warmth to the upper level that includes three good sized bedrooms off an open landing. The 4th bedroom is the MASTER SUITE with a balcony, a walk-in closet, a fireplace between the bedroom and the bathroom that features a spa tub, a large walk in shower. An enclosed laundry area is right outside the master. PLUS, the upper level has a media/play room/office or a fifth bedroom if wanted. 4 parking spots, 2 in garage. Enjoy the lifestyle that the Beach Cities has to offer. Conveniently located near schools, parks, easy access to shopping and Freeways. Minutes from Manhattan Beach!
- Heating System:
- Central
- Fireplace:
- Outside
- Patio:
- Deck
- Roof Deck:
- Shingle
- Parking:
- 8.00
- Utilities:
- Cable Not Available
- Laundry:
- In Closet
- Parking:
- Assigned
- Room Type:
- Family Room, Living Room, Walk-in Closet, All Bedrooms Up, Primary Suite
- Common Walls:
- 2+ Common Walls
- Senior Community:
- 0
- List Agent Agent ID:
- SBJONESUS
- Water Source:
- Public
- Lot Features:
- Back Yard
- Window Features:
- Shutters, Skylight(s)
- Community Features:
- Sidewalks
- Flooring:
- Wood, Carpet
- Association:
- 0
- Spa Construction:
- In Ground
- Architectural Style:
- Mediterranean
- Appliances:
- Microwave, Disposal, Vented Exhaust Fan, Range Hood, Electric Cooktop
- Spa:
- 1
- Interior Features:
- Crown Molding, Open Floorplan, Vacuum Central, Balcony, Cathedral Ceiling(s), Ceiling Fan(s), Granite Counters
- Street:
- Warfield
- Street Number:
- 2208
- Street Suffix:
- Avenue
- Zip4:
- 1431
- Floor Number:
- 0
- Longitude:
- W119° 37' 41''
- Latitude:
- N33° 53' 10.6''
- Unit Number:
- B
- Listing Courtesy of:
- 3 Leaf Realty Inc
- TaxAnnualAmount:
- $0
- Garage Spaces:
- 2
- Lot Size Square Feet:
- 7,506 Sqft
- List Agent Last Name:
- Jones
- List Agent License Number:
- 01015290
- Special Listing Conditions:
- Standard
- EatingArea:
- Dining Room, Breakfast Counter / Bar
- High School:
- Redondo Union
- High School 2:
- REDUNI
- List Office ID:
- S9938
- Middle Or Junior School:
- Adams
- List Agent First Name:
- Susan
- Virtual Tour URL Unbranded:
- Click Here
- Exclusions:
- Refrigerator
- High School District:
- Redondo Unified
- MLSAreaMajor:
- 151 - N Redondo Bch/Villas North
- Levels:
- Two
- Parcel Number:
- 4150008061
- TaxAnnualAmount:
- $0
Residential Sold
2208 Warfield Avenue, Redondo Beach, California 90278
- Property Type :
- Residential
- Listing Type :
- Sold
- Listing ID :
- SB16100711
- List Price :
- $1,199,000
- Year Built :
- 2004
- Country:
- US
- State:
- CA
- County:
- Los Angeles
- City:
- Redondo Beach
- Zipcode:
- 90278
- Close Price :
- $1,250,000
- Bathrooms :
- 3
- Status :
- Closed
- Property Type :
- Townhouse
- Price Per Square Foot :
- $413
- Days on Market :
- 7
- Property Sub Type :
- Condominium



