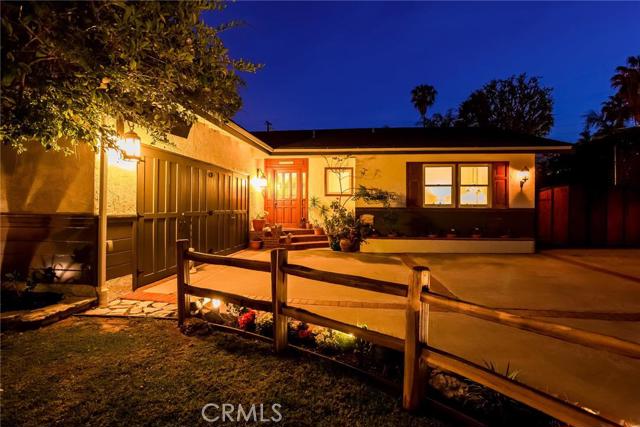
This single-level home was beautifully remodeled by architect Dean Reuter just nine years ago. Renovations to the living spaces include an expanded living area, the addition of a wall of sliding doors to tie indoor/outdoor living closer together and the creation of a spacious room for entertaining that features a custom fireplace and elevated area for the owner’s grand piano. Further details such as automated. remote controlled skylights were added at the same time along with the installation of all new dual paned wood windows, new roofing, air conditioning and oak floors. The kitchen refresh included granite counters and most recently, the addition of new stainless appliances including range, refrigerator, dishwasher and wine refrigerator. Enjoy the tiniest details this home has to offer: many walls have spotlights with dimmers for artwork; ceilings have recessed lighting with dimmers and the grand room is pre-wiring for sound. To create a larger home, a master en suite was created in the original garage space, making this a 5 bedroom, 3 bath home. Not to be ignored, the professionally designed backyard includes an elevated patio with an automated louver patio cover, a relaxing fountain, custom trellis work and a lush grassy area. Welcome home!
- Heating System:
- High Efficiency
- Cooling System
- Fence
- View:
- Mountain(s)
- Fireplace:
- Primary Bedroom, Two Way, Kitchen
- Security:
- Carbon monoxide detector(s), Smoke Detector(s)
- Patio:
- Covered, Brick, See Remarks
- Parking:
- 0.00
- Utilities:
- Phone Available
- Laundry:
- Washer Included, See Remarks, Inside, Gas Dryer Hookup, Washer Hookup, Laundry Chute, Upper Level
- Parking:
- Private, Converted Garage
- Room Type:
- Great Room, Main Floor Primary Bedroom, Two Primaries
- Common Walls:
- No Common Walls
- Senior Community:
- 0
- List Agent Agent ID:
- VGOORVIC
- Water Source:
- Public
- Inclusions:
- washer, dryer, 2 Refrigerators
- Lot Features:
- Back Yard, Sprinkler System, Lawn, Up Slope From Street
- Window Features:
- Double Pane Windows, Garden Window(s), Skylight(s), Wood Frames
- Community Features:
- Sidewalks, Curbs
- Stories:
- 1
- Flooring:
- Wood, Tile
- Association:
- 0
- AttachedGarage :
- 1
- Entry Location:
- east
- Property Condition:
- Updated/remodeled, Additions/alterations
- Architectural Style:
- Ranch
- Interior Features:
- Open Floorplan, Pantry, Recessed Lighting, Cathedral Ceiling(s), Ceiling Fan(s), Granite Counters, Storage, Block Walls
- Street:
- Velez
- Street Number:
- 2024
- Street Suffix:
- Drive
- Zip4:
- 1426
- Floor Number:
- 0
- Longitude:
- W119° 41' 2.2''
- Latitude:
- N33° 45' 41.2''
- Listing Courtesy of:
- Vista Sotheby's Int'l Realty
- TaxAnnualAmount:
- $0
- Lot Size Square Feet:
- 8,620 Sqft
- List Agent Last Name:
- Goorchenko
- List Agent License Number:
- 00705455
- Special Listing Conditions:
- Standard
- EatingArea:
- Area, In Living Room
- High School:
- Redondo Union
- High School 2:
- REDUNI
- List Office ID:
- V8455
- Middle Or Junior School:
- Adams
- List Agent First Name:
- Vicki
- Virtual Tour URL Unbranded:
- Click Here
- High School District:
- Palos Verdes / LAUSD – inquire
- MLSAreaMajor:
- 177 - Eastview/RPV
- Levels:
- One
- Parcel Number:
- 7550005031
- TaxAnnualAmount:
- $0
Residential Sold
2024 Velez Drive, Rancho Palos Verdes, California 90275
- Property Type :
- Residential
- Listing Type :
- Sold
- Listing ID :
- PV16081185
- List Price :
- $925,000
- Year Built :
- 1958
- Country:
- US
- State:
- CA
- County:
- Los Angeles
- City:
- Rancho Palos Verdes
- Zipcode:
- 90275
- Close Price :
- $952,000
- Bathrooms :
- 2
- Status :
- Closed
- Property Type :
- Single Family Residence
- Price Per Square Foot :
- $457
- Days on Market :
- 9
- Property Sub Type :
- Single Family Residence



