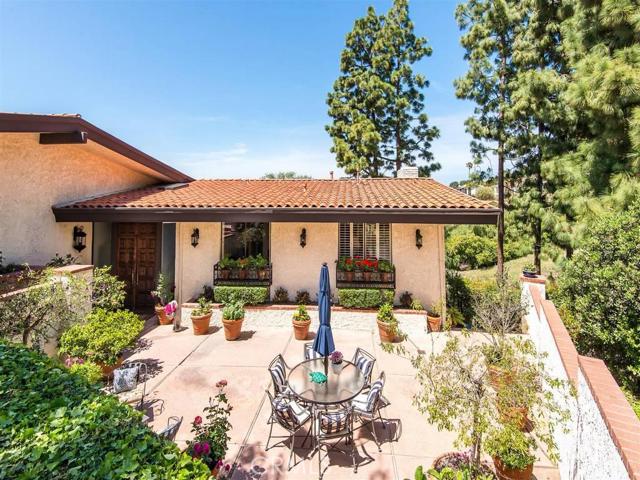
Custom throughout with mesmerizing panoramic ocean & Malibu coast views from both floors plus the compelling location bordering parkland on 2 sides thus affording wonderful privacy and tranquility. Welcomed by a sheltered & sunny front terrace, perfect for entertaining family or a crowd. An impressive sky-lighted entry brings you to a broad stairway to the main living areas. There are 5 spacious Bedrooms (one used as a Home Office) with vaulted ceilings. A remodeled island Kitchen with gleaming granite counter tops & custom appliances opens to a delightful Breakfast Rm. The formal Living Room features a marble surround fireplace & hearth, and conveniently adjoins the formal dining room with oak floors complementing the downstairs. All downstairs rooms feature 8 foot floor-to-ceiling windows & sliders that celebrate the dazzling sunset on the water views. A comfortable Family Room enjoys a brick-faced fireplace & a custom built-in entertainment center. Pamper yourself in the wonderful Master Suite retreat with a private Sitting Room warmed by another lovely fireplace, a shining parquet floor,and boasting a lovely crema marfil marble bathroom with a whirlpool tub & separate glass-enclosed shower. Come feel the peace & luxury of this fine residence.
- Heating System:
- High Efficiency
- Fence:
- Privacy, Electric
- View:
- Pier, Bay, City Lights, Marina, Canyon
- Fireplace:
- Primary Bedroom, Outside, Electric, Guest House
- Security:
- Carbon monoxide detector(s), Smoke Detector(s)
- Patio:
- Wrap Around, Terrace, Porch, Tile
- Roof Deck:
- Stone
- Parking:
- 8.00
- Utilities:
- Natural Gas Not Available, Cable Available, Natural Gas Available, Phone Connected, Cable Not Available
- Laundry:
- Dryer Included, See Remarks, Inside, Washer Hookup, Laundry Chute
- Parking:
- Garage - Two Door, No, Driveway, Private
- Room Type:
- Family Room, Formal Entry, Living Room, Separate Family Room, Walk-in Closet, All Bedrooms Up, Utility Room, Primary Suite
- Common Walls:
- 1 Common Wall
- Senior Community:
- 0
- List Agent Agent ID:
- VRANDANN
- Water Source:
- Public
- Inclusions:
- Refregerator
- Lot Features:
- Back Yard, Sprinkler System, Lot 10000-19999 Sqft, Landscaped, Yard, Paved, Lawn, Garden, Treed Lot, Rolling Slope
- Window Features:
- Plantation Shutters, Custom Covering, Skylight(s), Drapes
- Community Features:
- Curbs, Horse Trails, Stable(s), Gutters, Storm Drains
- Flooring:
- Wood, Carpet
- Association:
- 1
- AttachedGarage :
- 1
- Entry Location:
- east
- Property Condition:
- Updated/remodeled
- Architectural Style:
- Custom Built
- Appliances:
- Microwave, Refrigerator, Disposal, Tankless Water Heater, 6 Burner Stove, Indoor Grill
- Spa:
- 0
- Interior Features:
- Built-in Features, Crown Molding, Recessed Lighting, Cathedral Ceiling(s), Granite Counters, Beamed Ceilings, Storage, Block Walls, Ceramic Counters
- Street:
- Via Olivera
- Street Number:
- 2601
- Floor Number:
- 0
- Longitude:
- W119° 35' 27.9''
- Latitude:
- N33° 46' 20.3''
- Listing Courtesy of:
- RE/MAX Estate Properties
- TaxAnnualAmount:
- $0
- RoomKitchenFeatures:
- Kitchen Island, Remodeled Kitchen
- Garage Spaces:
- 2
- Lot Size Square Feet:
- 15,005 Sqft
- List Agent Last Name:
- Randall
- List Agent License Number:
- 00592793
- Special Listing Conditions:
- Standard
- EatingArea:
- Dining Room, Breakfast Nook
- High School:
- Redondo Union
- High School 2:
- REDUNI
- List Office ID:
- V7186
- Middle Or Junior School:
- Adams
- List Agent First Name:
- Anna
- Directions:
- Cross Streets: Via Zumaya or Via Romero
- Virtual Tour URL Unbranded:
- Click Here
- High School District:
- Palos Verdes Peninsula Unified
- MLSAreaMajor:
- 160 - Lunada Bay/Margate
- Levels:
- Two
- Parcel Number:
- 7543016001
- TaxAnnualAmount:
- $0
Residential Sold
2601 Via Olivera, Palos Verdes Estates, California 90274
- Property Type :
- Residential
- Listing Type :
- Sold
- Listing ID :
- PV16080476
- List Price :
- $2,285,000
- Year Built :
- 1975
- Country:
- US
- State:
- CA
- County:
- Los Angeles
- City:
- Palos Verdes Estates
- Zipcode:
- 90274
- Close Price :
- $2,178,000
- Bathrooms :
- 4
- Bathrooms (3/4) :
- 1
- Status :
- Closed
- Property Type :
- Single Family Residence
- Price Per Square Foot :
- $606
- Days on Market :
- 53
- Property Sub Type :
- Single Family Residence



