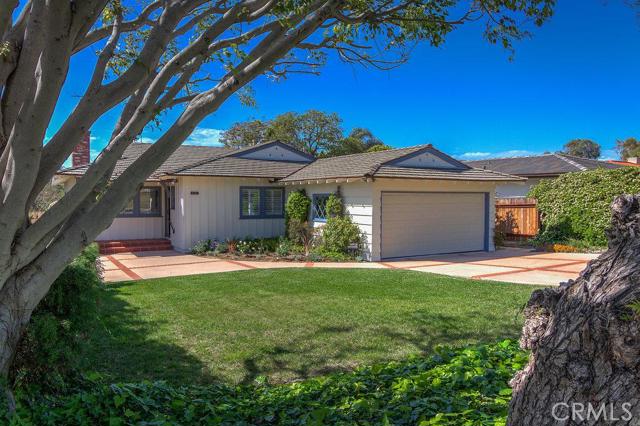
Charming, homey and comfortable are the first words that will come to mind when you step into this mid-century Lunada Bay home! Original oak hardwood floors in the living room, hallway and bedrooms! Step into the spacious living room and imagine a gathering of friends and family sitting around the floor-to-ceiling slate fireplace. The family room is bright and sunny & has a brick fireplace and access to the backyard. There’s a good sized kitchen at the heart of the home w/lots of cabinetry/counter space, & the laundry room is conveniently adjacent. Watch the comings-and-goings in the yard from the kitchen window. 3 bedrooms and 1-3/4 baths, including an en-suite master, round out the floor plan. All rooms have full size closets with mirrored closet doors. This cottage style home has newer windows and a newer composite fire-retardant roof & roll-up garage door on the 2 car attached garage. The house sits far off the street & has a large driveway to accommodate a number of cars. The huge pool-sized yard is private and secure and the perfect place to enjoy you summer BBQ’s and relax in the above-ground spa. If you’ve been waiting for an affordable and move-in ready home in “real PV” this is an amazing opportunity to live comfortably and update as you can.
- Heating System:
- Central
- Cooling System
- Fireplace:
- Outside, Electric
- Patio:
- Patio, Wrap Around
- Roof Deck:
- Flat Tile
- Parking:
- 8.00
- Utilities:
- Phone Available, Cable Not Available
- Laundry:
- Dryer Included
- Parking:
- Side by Side
- Sewer:
- Sewer Paid
- Room Type:
- All Bedrooms Down
- Common Walls:
- No Common Walls
- Senior Community:
- 0
- List Agent Agent ID:
- VANDEKAR
- Water Source:
- Public
- Lot Features:
- Back Yard, Front Yard, Lot 6500-9999, Yard
- Window Features:
- Double Pane Windows, Casement Windows
- Community Features:
- Curbs
- Flooring:
- Wood, Tile
- Association:
- 0
- Spa Construction:
- In Ground
- Architectural Style:
- Ranch, Cottage
- Spa:
- 1
- Interior Features:
- Corian Counters
- Street:
- Palos Verdes
- Street Number:
- 1541
- Street Suffix:
- Drive
- Zip4:
- 1846
- Floor Number:
- 0
- Longitude:
- W119° 35' 10.2''
- Latitude:
- N33° 47' 2.3''
- Street Dir Suffix:
- W
- Listing Courtesy of:
- Keller Williams/LA Harbor
- TaxAnnualAmount:
- $0
- Garage Spaces:
- 2
- Lot Size Square Feet:
- 8,858 Sqft
- List Agent Last Name:
- Anderson
- List Agent License Number:
- 01224307
- Special Listing Conditions:
- Standard
- EatingArea:
- In Kitchen, In Living Room
- High School:
- Redondo Union
- High School 2:
- REDUNI
- List Office ID:
- V8460
- Middle Or Junior School:
- Adams
- List Agent First Name:
- Karen
- Virtual Tour URL Unbranded:
- Click Here
- High School District:
- Palos Verdes Peninsula Unified
- MLSAreaMajor:
- 160 - Lunada Bay/Margate
- Levels:
- One
- Parcel Number:
- 7541013011
- TaxAnnualAmount:
- $0
Residential Sold
1541 Palos Verdes Drive, Palos Verdes Estates, California 90274
- Property Type :
- Residential
- Listing Type :
- Sold
- Listing ID :
- PV16072300
- List Price :
- $1,199,000
- Year Built :
- 1954
- Country:
- US
- State:
- CA
- County:
- Los Angeles
- City:
- Palos Verdes Estates
- Zipcode:
- 90274
- Close Price :
- $1,225,000
- Bathrooms :
- 2
- Bathrooms (3/4) :
- 1
- Status :
- Closed
- Property Type :
- Single Family Residence
- Price Per Square Foot :
- $704
- Days on Market :
- 6
- Property Sub Type :
- Single Family Residence



