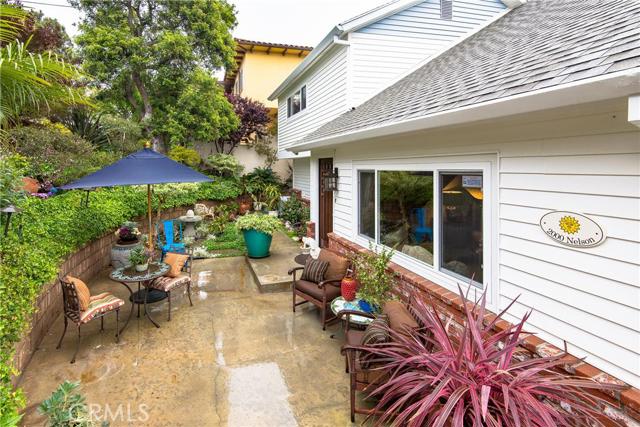
This totally detached corner townhouse is a little bit of heaven! Lushly landscaped and stunningly fenced with a sense of privacy and serenity, this home has been beautifully maintained by the original owner and updated throughout! Gorgeous white oak flooring on the living level, stairs and upstairs hallway, set the tone for this sparkling home! Vaulted ceilings in the living room and dual paned windows throughout! The kitchen has Brazilian granite counters, stainless appliances and maple finished cabinets! This home has a new 2015 forced air heating system, new ducts, plus a 2015 ‘3 TON’ CARRIER Air Conditioner! 7 1/4″ baseboards grace this home and don’t miss the custom wrought iron railing adorning the staircase. The upstairs bath with a tub/shower combination is beautifully tiled and features a Maple vanity and Kohler sink! All 3 bedrooms are carpeted and the master bedroom has a walk-in closet! The double attached garage, with direct access, has an Epoxy flooring and built-in cabinets. Light and bright throughout, the glass doors at the dining area, lead out to the Trex deck overlooking the manicured gardens and blossoming flowers! This retreat is a perfect place to enjoy the Southern California lifestyle at it’s finest!
- Heating System:
- High Efficiency
- Cooling System
- View:
- Peek-A-Boo
- Patio:
- Deck
- Parking:
- 8.00
- Utilities:
- Cable Not Available
- Laundry:
- Washer Included, Common Area
- Parking:
- Assigned, No, Driveway, Private
- Room Type:
- Living Room, Walk-in Closet, All Bedrooms Up
- Common Walls:
- No Common Walls
- Senior Community:
- 0
- List Agent Agent ID:
- STURNMIC
- Water Source:
- Public
- Lot Features:
- Sprinkler System, Landscaped, Lot 6500-9999, Paved, Corner Lot, Garden, Sprinklers Timer
- Window Features:
- Double Pane Windows, Blinds
- Community Features:
- Sidewalks, Curbs, Gutters
- Stories:
- 2
- Flooring:
- Wood, Carpet, Tile
- Association:
- 1
- AttachedGarage :
- 1
- Exterior Features:
- Awning(s), Lighting, Rain Gutters
- Architectural Style:
- Traditional
- Appliances:
- Microwave, Vented Exhaust Fan, Free-Standing Range, Range Hood, Warming Drawer
- Spa:
- 0
- Interior Features:
- Crown Molding, Open Floorplan, Recessed Lighting, Cathedral Ceiling(s), Granite Counters, Storage
- Street:
- Nelson
- Street Number:
- 2000
- Street Suffix:
- Avenue
- Floor Number:
- 0
- Longitude:
- W119° 37' 23.5''
- Latitude:
- N33° 52' 28.1''
- Unit Number:
- A
- Listing Courtesy of:
- Re/Max Estate Properties
- TaxAnnualAmount:
- $0
- Garage Spaces:
- 2
- Lot Size Square Feet:
- 7,500 Sqft
- List Agent Last Name:
- Turner
- List Agent License Number:
- 00347995
- Special Listing Conditions:
- Standard
- EatingArea:
- Dining Ell
- High School:
- Redondo Union
- High School 2:
- REDUNI
- List Office ID:
- S5251
- Middle Or Junior School:
- Adams
- List Agent First Name:
- Mickey
- Virtual Tour URL Unbranded:
- Click Here
- High School District:
- Redondo Unified
- MLSAreaMajor:
- 151 - N Redondo Bch/Villas North
- Levels:
- Two
- Parcel Number:
- 4155027033
- TaxAnnualAmount:
- $0
Residential Sold
2000 Nelson Avenue, Redondo Beach, California 90278
- Property Type :
- Residential
- Listing Type :
- Sold
- Listing ID :
- SB16073160
- List Price :
- $769,000
- Year Built :
- 1978
- Country:
- US
- State:
- CA
- County:
- Los Angeles
- City:
- Redondo Beach
- Zipcode:
- 90278
- Close Price :
- $730,000
- Bathrooms :
- 3
- Status :
- Closed
- Property Type :
- Townhouse
- Price Per Square Foot :
- $630
- Days on Market :
- 6
- Property Sub Type :
- Condominium



