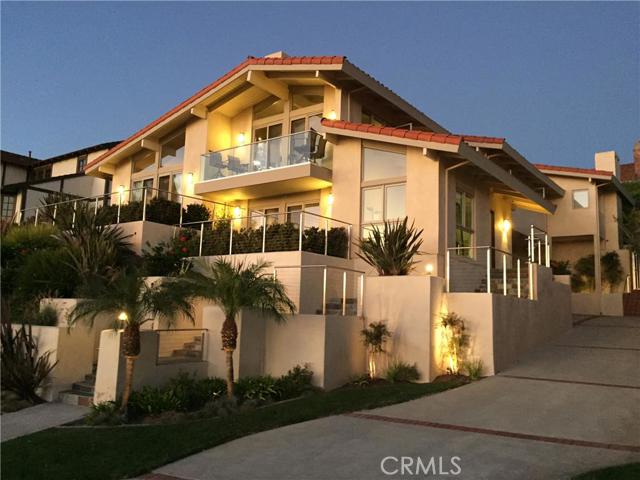
Stunning architectural remodel by Luis de Moraes. Ocean views from every room of this contemporary executive estate. Entertain 32 for sit-down dinners! Custom front door, energy efficient lighting/windows/doors/skylights, motorized window shades, stainless steel/glass railings, custom cabinets, Hans Grohe brushed nickel fixtures, white oak hardwood floors. Gourmet kitchen w island, Thermadore appliances, Volga Blue granite counters, Gigi’s Groovy Stix recycled glass back-splash + seating for 14. Formal dining room w seating for 10. Organics: apricot, peach & mandarin orange trees, blackberry vines + vegetable/herb gardens. Family room w granite fireplace/table, big screen TV, surround-sound speakers, built-ins + seating for 8. Private master retreat w balcony, sauna, walk-in closet, jetted tub, flat screen TV, Rainforest Brown marble fireplace/counters. Private back yard w in-ground 8-person jetted spa, multiple seating areas, grassy area for the kids, low-voltage lighting, remote stereo speakers, natural gas hook-up for grill, hot/cold water access + drain for potential outdoor kitchen. Automatic drip sprinklers, central vac, Cat 5 wiring, coax cable, 4-camera security system/DVR + central control case for your electronic components.
- Heating System:
- High Efficiency, ENERGY STAR Qualified Equipment, Space Heater
- Fence:
- Wood
- View:
- Ocean, Pier, Bay, Courtyard, Vincent Thomas Bridge, Bridge(s)
- Fireplace:
- Primary Bedroom, Two Way, Electric
- Security:
- Carbon monoxide detector(s), Security lights, Smoke Detector(s), Fire Sprinkler System, Closed Circuit Camera(s)
- Patio:
- Concrete, Wrap Around, Porch, Rear Porch, Stone
- Roof Deck:
- Stone
- Parking:
- 2.00
- Utilities:
- Cable Not Available
- Laundry:
- Dryer Included, Washer Hookup, Laundry Chute
- Parking:
- Garage - Two Door, Assigned, No, Driveway, Garage Door Opener, Asphalt
- Room Type:
- Family Room, Living Room, Walk-in Closet, Walk-in Pantry, Entry, Jack & Jill, Exercise Room, Primary Suite
- Common Walls:
- No Common Walls
- Senior Community:
- 0
- List Agent Agent ID:
- sbbiesjan
- Water Source:
- Public
- Inclusions
- Lot Features:
- Back Yard, Front Yard, Sprinkler System, Landscaped, Sprinklers Drip System, Yard, Lawn, Garden, Sprinklers Timer, Up Slope From Street
- Window Features:
- Double Pane Windows, Low Emissivity Windows, Screens, Custom Covering, Skylight(s), Casement Windows, Energy Star Qualified Windows
- Community Features:
- Preserve/public Land
- Flooring:
- Stone, Wood, Tile
- Association:
- 1
- AttachedGarage :
- 1
- Spa Construction:
- Association, Permits, Gunite
- Property Condition:
- Turnkey
- Foundation Details:
- Slab, Concrete Perimeter, Brick/Mortar
- Exterior Features:
- Lighting, Rain Gutters
- Architectural Style:
- Mediterranean, Contemporary, Modern, Custom Built
- Appliances:
- Microwave, Refrigerator, Dishwasher, Vented Exhaust Fan, Free-Standing Range, Range Hood, Electric Oven, Built-In Range, 6 Burner Stove, Convection Oven, Water Line to Refrigerator, Range, Propane Oven
- Spa:
- 1
- Interior Features:
- Built-in Features, High Ceilings, Open Floorplan, Pantry, Recessed Lighting, Stone Counters, Vacuum Central, Wired For Data, Wired For Sound, Balcony, Cathedral Ceiling(s), Ceiling Fan(s), Granite Counters, Beamed Ceilings, Copper Plumbing Full, Living Room Balcony, Storage, Track Lighting, Bar, Unfurnished, Dry Bar, Furnished, Partially Furnished
- Street:
- Via Zumaya
- Street Number:
- 1141
- Zip4:
- 2817
- Floor Number:
- 0
- Longitude:
- W119° 35' 25.8''
- Latitude:
- N33° 46' 14.7''
- Listing Courtesy of:
- Peninsula Realty, Inc.
- TaxAnnualAmount:
- $0
- RoomKitchenFeatures:
- Kitchen Island, Remodeled Kitchen
- Garage Spaces:
- 3
- Lot Size Square Feet:
- 9,138 Sqft
- List Agent Last Name:
- Bies
- List Agent License Number:
- 01980712
- Special Listing Conditions:
- Standard
- EatingArea:
- Dining Room, Family Kitchen, In Family Room
- High School:
- Redondo Union
- High School 2:
- REDUNI
- List Office ID:
- s1143
- Middle Or Junior School:
- Adams
- List Agent First Name:
- Janice
- High School District:
- Palos Verdes Peninsula Unified
- MLSAreaMajor:
- 160 - Lunada Bay/Margate
- Levels:
- Three Or More
- Parcel Number:
- 7543015007
- TaxAnnualAmount:
- $0
Residential Sold
1141 Via Zumaya, Palos Verdes Estates, California 90274
- Property Type :
- Residential
- Listing Type :
- Sold
- Listing ID :
- SB16052289
- List Price :
- $2,568,000
- Year Built :
- 1980
- Lot Area :
- 0.21 Sqft
- Country:
- US
- State:
- CA
- County:
- Los Angeles
- City:
- Palos Verdes Estates
- Zipcode:
- 90274
- Close Price :
- $2,568,000
- Bathrooms :
- 4
- Bathrooms (3/4) :
- 1
- Status :
- Closed
- Property Type :
- Single Family Residence
- Price Per Square Foot :
- $659
- Days on Market :
- 44
- Property Sub Type :
- Single Family Residence



