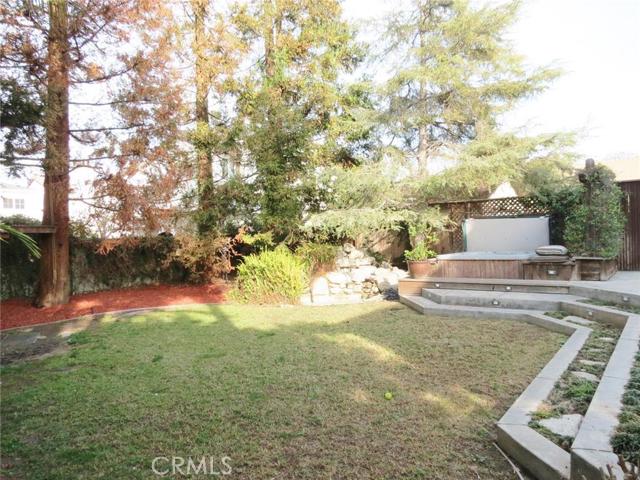
Exceptional huge park like back yard includes mature vegetation, mighty redwoods, soaring palm trees, grassed, outside private hot tub, Koi pond, large play house in yard perfect for children & rear paved patio perfect for entertaining. Remodeled on a quiet lot w. open floor plan w. vaulted ceilings. 1 bedroom & bathroom is on main level perfect for guests or nanny. Beautiful front landscaped double door entry with mature trees & vegetation. Spacious cooks kitchen open to family room & breakfast nook has island with seating, granite counters, stone floors & stainless steel appliances. Huge family room has beautiful rich colored hardwood floors, fireplace, wet bar & French doors leading to grassed back yard. Formal dining room with travertine floors opens to yard. Large living room opens to grand entrance with fireplace & hardwood floors. Master suite with vaulted ceilings, sitting area, Jacuzzi type tub, 2 walk in closets, separate mirrored double sink with cabinets, fire place & private balcony overlooking serene back yard. Hardwood, travertine & carpet through out. Granite counters in kitchen & bathrooms. 3 fireplaces in master, family room and living rooms. Laundry room in home. 3 car garage with storage plus drive way for 3 extra off street parking.
- Heating System:
- High Efficiency
- View:
- Marina
- Fireplace:
- Outside, Electric
- Security:
- Smoke Detector(s)
- Patio:
- Covered, Concrete, Porch
- Parking:
- 20.00
- Utilities:
- Natural Gas Not Available, Natural Gas Connected, Sewer Connected, Cable Available, Natural Gas Available
- Parking:
- Garage - Two Door, No, Direct Garage Access, Controlled Entrance, Private, Driveway - Brick, Asphalt
- Sewer:
- Sewer Paid
- Room Type:
- Family Room, Living Room, Separate Family Room, Walk-in Closet, Great Room, Main Floor Bedroom, Primary Suite, Primary Bedroom
- Common Walls:
- No Common Walls
- Senior Community:
- 0
- List Agent Agent ID:
- SVICIBEN
- Lot Features:
- Front Yard, Sprinkler System, Lot 6500-9999, Yard, Lawn, Garden, Treed Lot
- Window Features:
- Double Pane Windows, Custom Covering
- Community Features:
- Sidewalks, Street Lights, Curbs, Gutters
- Stories:
- 2
- Entry Level:
- 1
- Flooring:
- Stone, Wood, Tile
- Association:
- 0
- Spa Construction:
- Association, In Ground, Bath
- Property Condition:
- Turnkey
- Foundation Details:
- Slab
- Exterior Features:
- Lighting, Rain Gutters
- Architectural Style:
- Traditional
- Appliances:
- Microwave, Refrigerator, Range Hood, Electric Oven, Electric Cooktop, Double Oven, Water Line to Refrigerator
- Spa:
- 1
- Interior Features:
- High Ceilings, Stone Counters, Cathedral Ceiling(s), Ceiling Fan(s), Living Room Balcony, Bar
- Street:
- Perry
- Street Number:
- 2109
- Street Suffix:
- Avenue
- Zip4:
- 1826
- Floor Number:
- 0
- Longitude:
- W119° 37' 33.4''
- Latitude:
- N33° 52' 55.6''
- Listing Courtesy of:
- Pacific Real Estate & Mortgage
- TaxAnnualAmount:
- $0
- RoomKitchenFeatures:
- Kitchen Island, Remodeled Kitchen, Kitchen Open To Family Room
- Garage Spaces:
- 3
- Lot Size Square Feet:
- 7,489 Sqft
- List Agent Last Name:
- Vicini
- List Agent License Number:
- 01049312
- Special Listing Conditions:
- Standard
- EatingArea:
- In Kitchen
- High School:
- Redondo Union
- High School 2:
- REDUNI
- List Office ID:
- SB1307330
- Middle Or Junior School:
- Adams
- List Agent First Name:
- Ben
- MLSAreaMajor:
- 151 - N Redondo Bch/Villas North
- Levels:
- One
- Parcel Number:
- 4150023013
- TaxAnnualAmount:
- $0
Residential Sold
2109 Perry Avenue, Redondo Beach, California 90278
- Property Type :
- Residential
- Listing Type :
- Sold
- Listing ID :
- SB16021291
- List Price :
- $1,600,000
- Year Built :
- 1989
- Lot Area :
- 0.17 Sqft
- Country:
- US
- State:
- CA
- County:
- Los Angeles
- City:
- Redondo Beach
- Zipcode:
- 90278
- Close Price :
- $1,500,000
- Bathrooms :
- 3
- Status :
- Closed
- Property Type :
- Single Family Residence
- Price Per Square Foot :
- $423
- Days on Market :
- 54
- Property Sub Type :
- Single Family Residence



