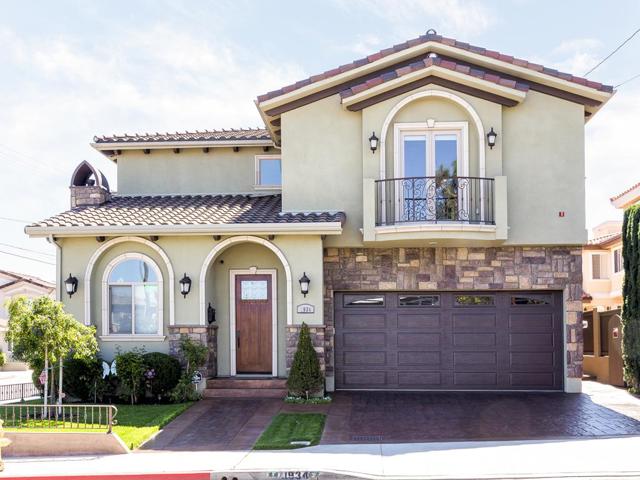
Immaculate detached townhome located in prime Redondo Beach, just one block east of Manhattan Beach. This elegant home feels like a single family house, has been beautifully maintained with no expense spared, stunning architectural details throughout & includes 4 bedrooms, 3.5 bathrooms & extensive living & entertaining space. Through the front door you will find the formal living room with fireplace, formal dining room, ½ bath, and gourmet kitchen with stainless steel appliances, granite counters and breakfast nook, dining area & family room. The family room is equipped with 5.1 surround sound, gas fireplace & has direct access to the outdoor living space. The custom wrought iron banister leads you upstairs to 4 bedrooms, 3 baths, laundry room with sky light, including the master retreat, complete with French doors, balcony, temperature controlled fireplace, en suite spa bathroom & massive his & her walk-in closets. Attached 2-car garage with central vacuum and epoxy floor. Other upgrades include water filtration/softening system, 2 part window blinds, 4-zone climate control, air filtration system & 8-camera security DVR system, to name a few. Centrally located to the finest schools, beaches, entertainment, shopping & dining the South Bay has to offer.
- Heating System:
- Central, High Efficiency, ENERGY STAR Qualified Equipment, Space Heater
- Cooling System:
- Gas
- Fence:
- Wood, Wrought Iron
- Fireplace:
- Outside, Electric
- Security:
- Carbon monoxide detector(s), Security system, Smoke Detector(s), Fire Sprinkler System, Closed Circuit Camera(s)
- Patio:
- Deck, Wrap Around, Front Porch
- Roof Deck:
- Shingle, Stone
- Parking:
- 26.00
- Electric:
- Electricity - On Property
- Utilities:
- Natural Gas Connected, Cable Available, Electricity Connected, Natural Gas Available, Cable Not Available
- Laundry:
- Dryer Included, Washer Hookup, Laundry Chute
- Parking:
- Garage - Two Door, Assigned, Uncovered, Driveway, Circular Driveway, Private, Auto Driveway Gate, Driveway - Brick, See Remarks
- Room Type:
- Family Room, Living Room, All Bedrooms Up, Primary Suite, Primary Bedroom
- Common Walls:
- No Common Walls
- Senior Community:
- 0
- List Agent Agent ID:
- sphilnic
- Water Source:
- Public
- Lot Features:
- Back Yard, Front Yard, Sprinkler System, Landscaped, Yard, Lawn, Corner Lot, Sprinklers In Front, Sprinklers In Rear, Utilities - Overhead
- Window Features:
- Double Pane Windows, Screens, Blinds, Casement Windows, Energy Star Qualified Windows
- Community Features:
- Sidewalks, Street Lights, Suburban, Curbs, Gutters, Storm Drains
- Accessibility Features:
- Accessible Elevator Installed
- Flooring:
- Stone, Wood, Carpet
- Association:
- 1
- AttachedGarage :
- 1
- Property Condition:
- Turnkey
- Foundation Details:
- Slab
- Exterior Features:
- Lighting, Rain Gutters
- Appliances:
- Microwave, Refrigerator, Water Heater, Free-Standing Range, Range Hood, Electric Oven, Electric Cooktop, Barbecue, Double Oven, Convection Oven, Water Line to Refrigerator, ENERGY STAR Qualified Appliances, Propane Cooktop, Gas Cooking
- Interior Features:
- Coffered Ceiling(s), Crown Molding, High Ceilings, Recessed Lighting, Vacuum Central, Wired For Data, Wired For Sound, Ceiling Fan(s), Granite Counters, Copper Plumbing Full, Chair Railings, Intercom, Home Automation System, Electronic Air Cleaner
- Street:
- Graham
- Street Number:
- 1934
- Street Suffix:
- Avenue
- Floor Number:
- 0
- Longitude:
- W119° 37' 22.4''
- Latitude:
- N33° 52' 44.9''
- Unit Number:
- A
- Listing Courtesy of:
- Vista Sotheby’s Realty
- TaxAnnualAmount:
- $0
- RoomKitchenFeatures:
- Kitchen Island, Kitchen Open To Family Room
- Garage Spaces:
- 2
- Lot Size Square Feet:
- 7,479 Sqft
- List Agent Last Name:
- Phillips
- List Agent License Number:
- 01742107
- Special Listing Conditions:
- Standard
- EatingArea:
- Dining Room, Breakfast Nook
- High School:
- Redondo Union
- High School 2:
- REDUNI
- List Office ID:
- S5543
- Middle Or Junior School:
- Adams
- List Agent First Name:
- Nicholas
- DirectionFaces:
- South
- Virtual Tour URL Unbranded:
- Click Here
- MLSAreaMajor:
- 151 - N Redondo Bch/Villas North
- Levels:
- Two
- Parcel Number:
- 4155005066
- TaxAnnualAmount:
- $0
Residential Sold
1934 Graham Avenue, Redondo Beach, California 90278
- Property Type :
- Residential
- Listing Type :
- Sold
- Listing ID :
- SB16049180
- List Price :
- $1,449,000
- Year Built :
- 2010
- Lot Area :
- 0.17 Sqft
- Country:
- US
- State:
- CA
- County:
- Los Angeles
- City:
- Redondo Beach
- Zipcode:
- 90278
- Close Price :
- $1,415,000
- Bathrooms :
- 4
- Status :
- Closed
- Property Type :
- Townhouse
- Price Per Square Foot :
- $499
- Days on Market :
- 56
- Property Sub Type :
- Condominium



