
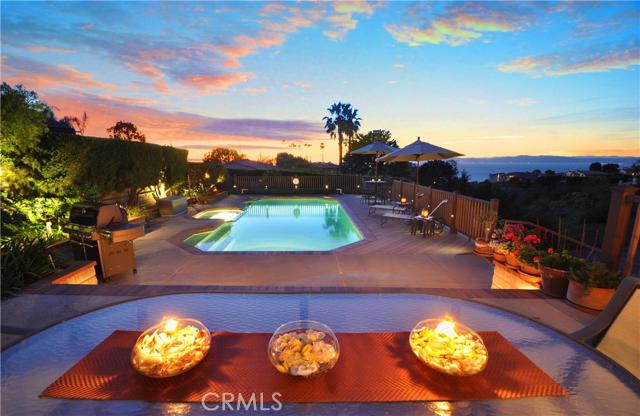
Ocean/sunset views await you from almost all major rooms of this 4bdrm/4ba, 3,888 sq ft home! Elegant living room w/ vaulted ceilings & a beautiful stone fireplace that opens to the view balcony. Excellent floor plan, gourmet kitchen has all built-ins & next to the family room that overlooks the pool & ocean w/ another fireplace, lovely built-in cabinets/bookcases, wet bar/beverage refrigerator & temp. controlled wine cellar. Over-sized mstr bdrm w/ a view balcony, his & her walk-in closets & spacious & updated bath. Such a rare find to have the living room, dining room, mstr bdrm, kitchen, family room, 3-car garage, & separate laundry area ALL on the main level. Downstairs is the 2nd mstr suite, bonus room, another 2 bdrms, & lot of storage space. This home has been so well-maintained & thoughtfully remodeled thru out the years w/ major upgrades that include hickory hardwood floors, Hunter Douglas window treatments, laundry rm plumbing, whole house water softening system, the master bath was extensively remodeled w/ new fixtures, and the list goes on(please see supplement for further details). Very inviting private backyard w/ a sparkling pool/spa, huge patio deck, & a lush grassy yard. Few homes in this area have so much to offer; truly a great home!
- Pool:
- Private, Pool Cover, Black Bottom
- Heating System:
- High Efficiency
- View:
- Ocean, Pier, City Lights, Marina
- Fireplace:
- Outside, Electric
- Security:
- Security system, Smoke Detector(s)
- Patio:
- Covered, Concrete
- Roof Deck:
- No
- Parking:
- 2.00
- Utilities:
- Phone Available, Electricity Connected, Phone Connected
- Laundry:
- Community, Dryer Included, See Remarks
- Room Type:
- Family Room, Living Room, Office, Walk-in Closet, Walk-in Pantry, Attic, Main Floor Bedroom, Converted Bedroom, Entry, Utility Room, Jack & Jill, Wine Cellar, Primary Bedroom
- Common Walls:
- No Common Walls
- Senior Community:
- 0
- List Agent Agent ID:
- VLIANLIL
- Water Source:
- Public
- Lot Features:
- Back Yard, Park Nearby, Sprinkler System, Lot 10000-19999 Sqft, Yard, Lawn, Treed Lot
- Window Features:
- Custom Covering, Stained Glass, Drapes
- Community Features:
- Curbs, Foothills
- Flooring:
- Carpet, Tile
- Association:
- 0
- AttachedGarage :
- 1
- Exterior Features:
- Awning(s), Rain Gutters
- Appliances:
- Microwave, Refrigerator, Tankless Water Heater, Range Hood, Electric Oven, Built-In Range, Propane Cooktop, Propane Oven
- Interior Features:
- Wet Bar, Balcony, Cathedral Ceiling(s), Ceiling Fan(s), Copper Plumbing Full, Storage, Intercom
- Street:
- Via Coronel
- Street Number:
- 1413
- Zip4:
- 1939
- Floor Number:
- 0
- Longitude:
- W119° 35' 43.2''
- Latitude:
- N33° 46' 30.4''
- Listing Courtesy of:
- Strand Hill Properties
- TaxAnnualAmount:
- $0
- RoomKitchenFeatures:
- Kitchen Island, Kitchen Open To Family Room
- Garage Spaces:
- 3
- Lot Size Square Feet:
- 16,186 Sqft
- List Agent Last Name:
- Liang
- List Agent License Number:
- 00837794
- Special Listing Conditions:
- Standard
- EatingArea:
- Dining Room, Breakfast Counter / Bar, Breakfast Nook
- High School:
- Redondo Union
- High School 2:
- REDUNI
- List Office ID:
- V8407
- Middle Or Junior School:
- Adams
- List Agent First Name:
- Lily
- Virtual Tour URL Unbranded:
- Click Here
- High School District:
- Palos Verdes Peninsula Unified
- MLSAreaMajor:
- 160 - Lunada Bay/Margate
- Levels:
- Two
- Parcel Number:
- 7543044004
- TaxAnnualAmount:
- $0
Residential Sold
1413 Via Coronel, Palos Verdes Estates, California 90274
- Property Type :
- Residential
- Listing Type :
- Sold
- Listing ID :
- PV16058690
- List Price :
- $2,699,000
- Year Built :
- 1977
- Country:
- US
- State:
- CA
- County:
- Los Angeles
- City:
- Palos Verdes Estates
- Zipcode:
- 90274
- Close Price :
- $2,699,000
- Bathrooms :
- 4
- Status :
- Closed
- Property Type :
- Single Family Residence
- Price Per Square Foot :
- $694
- Days on Market :
- 58
- Property Sub Type :
- Single Family Residence


