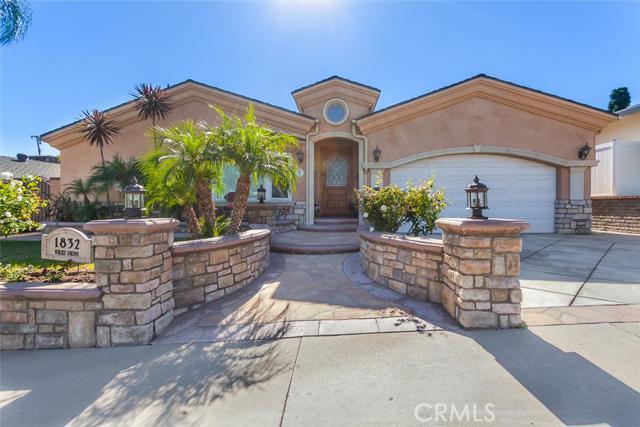
Property Description
This beautiful home was previously built by a contractor as his personal residence. The quality and craftsmanship are evident through out this spacious property. Offering three bedrooms plus a nursery/office and 4.5 bathrooms. The vaulted ceilings in the entry lead to a large open great room with fireplace, custom kitchen and dinning room. The private master suite has an extra large shower and a walk in closet. Not included in the square footage is a media room with stadium seating and an 100 inch projection HDTV. The back yard features a flag stone patio, a pool with a water slide and spa. Also, a BBQ island with a Viking grill and a refrigerator.
Features
- Pool:
- Black Bottom
- Heating System:
- Central
- Cooling System
- Fence:
- Privacy, Wrought Iron
- Fireplace:
- Electric
- Security:
- Security system, Smoke Detector(s)
- Parking:
- 0.00
- Utilities:
- Cable Not Available
- Laundry:
- Dryer Included
- Parking:
- Side by Side
- Room Type:
- Formal Entry, Walk-in Closet, Great Room, Walk-in Pantry, Attic, All Bedrooms Down, Bonus Room, Projection, Media Room, Primary Suite
- Common Walls:
- No Common Walls
- Senior Community:
- 0
- List Agent Agent ID:
- SDIBEMAR
- Water Source:
- Public
- Lot Features:
- Back Yard
- Window Features:
- Double Pane Windows, Plantation Shutters, Blinds, Bay Window(s)
- Community Features:
- Sidewalks, Street Lights
- Flooring:
- Wood
- Association:
- 0
- AttachedGarage :
- 1
- Entry Location:
- east
- Exterior Features:
- Barbecue Private
- Appliances:
- Microwave, Disposal, Water Heater, Tankless Water Heater, Vented Exhaust Fan, Gas Oven, Trash Compactor, Water Line to Refrigerator
- Interior Features:
- Crown Molding, Open Floorplan, Pantry, Recessed Lighting, Wired For Sound, Cathedral Ceiling(s), Beamed Ceilings, Copper Plumbing Full
Address Map
- Street:
- Velez
- Street Number:
- 1832
- Street Suffix:
- Drive
- Zip4:
- 1422
- Floor Number:
- 0
- Longitude:
- W119° 41' 10''
- Latitude:
- N33° 45' 41.3''
MLS Addon
- Listing Courtesy of:
- DiBernardo Realty
- TaxAnnualAmount:
- $0
- RoomKitchenFeatures:
- Kitchen Island, Kitchen Open To Family Room
- Lot Size Square Feet:
- 8,180 Sqft
- List Agent Last Name:
- DiBernardo
- List Agent License Number:
- 01021009
- Special Listing Conditions:
- Standard
- EatingArea:
- Dining Room, Breakfast Counter / Bar
- High School:
- Redondo Union
- High School 2:
- REDUNI
- List Office ID:
- S4704
- Middle Or Junior School:
- Adams
- List Agent First Name:
- Mark
- Virtual Tour URL Unbranded:
- Click Here
- High School District:
- Palos Verdes Peninsula Unified
- MLSAreaMajor:
- 177 - Eastview/RPV
- Levels:
- One
- Parcel Number:
- 7550002014
- TaxAnnualAmount:
- $0
Residential Sold
1832 Velez Drive, Rancho Palos Verdes, California 90275
0.19 Sqft
$1,049,000
Listing ID #SB15241756
Basic Details
- Property Type :
- Residential
- Listing Type :
- Sold
- Listing ID :
- SB15241756
- List Price :
- $1,049,000
- Year Built :
- 1958
- Lot Area :
- 0.19 Sqft
- Country:
- US
- State:
- CA
- County:
- Los Angeles
- City:
- Rancho Palos Verdes
- Zipcode:
- 90275
- Close Price :
- $975,000
- Bathrooms :
- 5
- Bathrooms (3/4) :
- 3
- Status :
- Closed
- Property Type :
- Single Family Residence
- Price Per Square Foot :
- $384
- Days on Market :
- 24
- Property Sub Type :
- Single Family Residence



