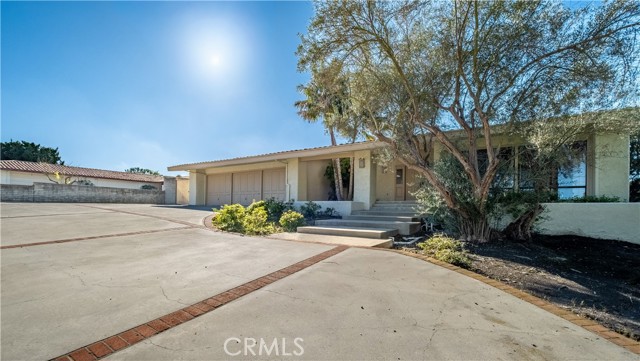
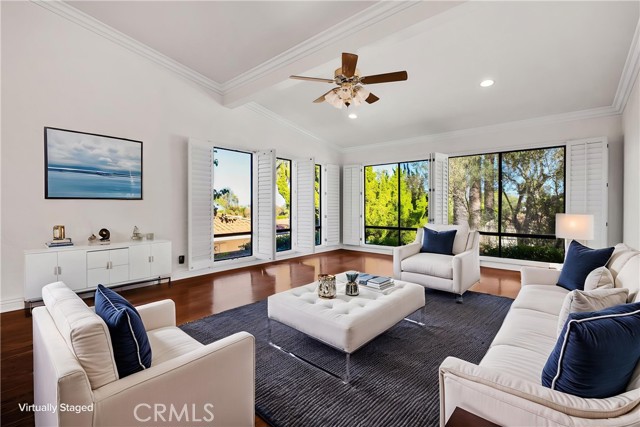
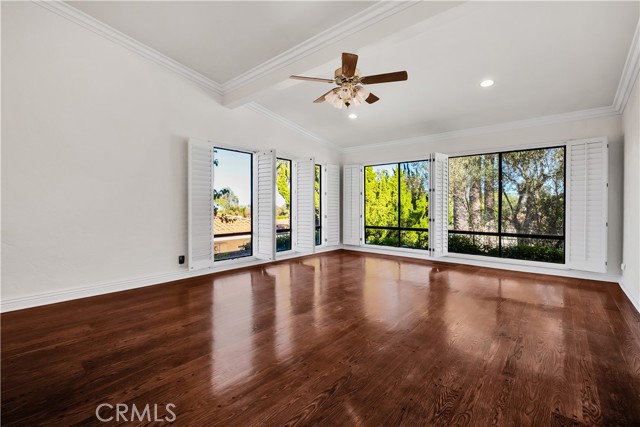
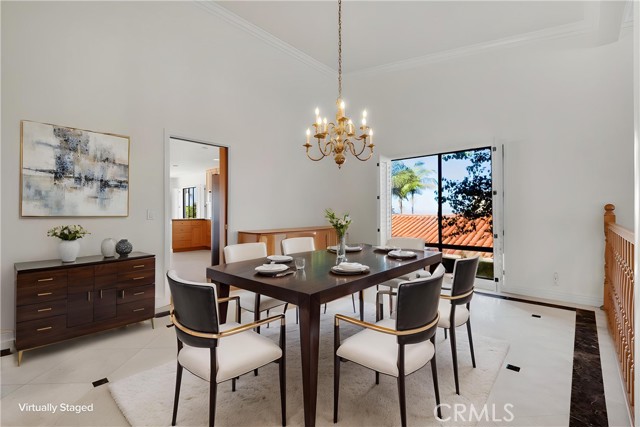
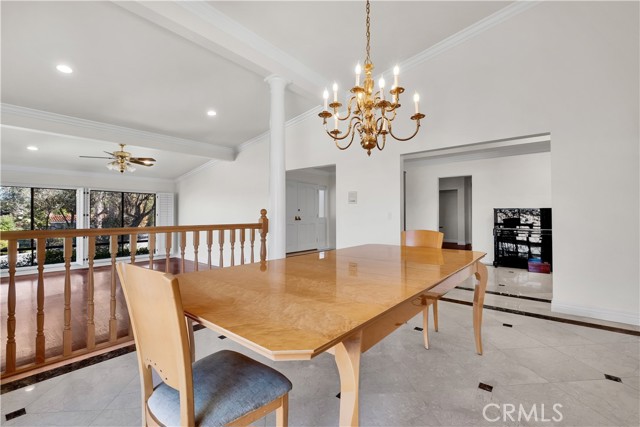
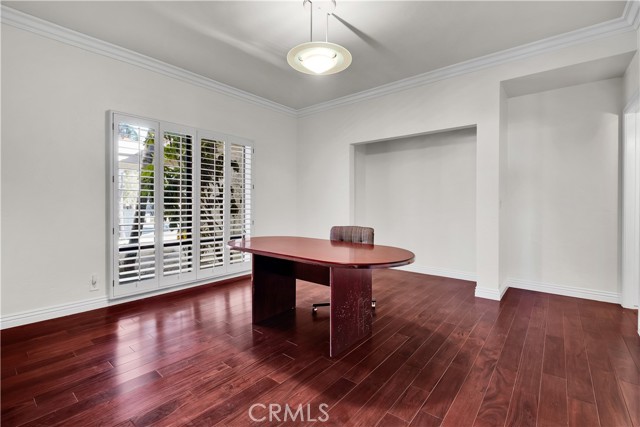
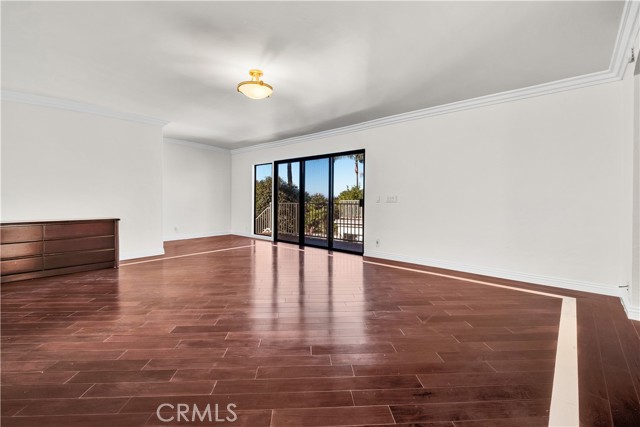
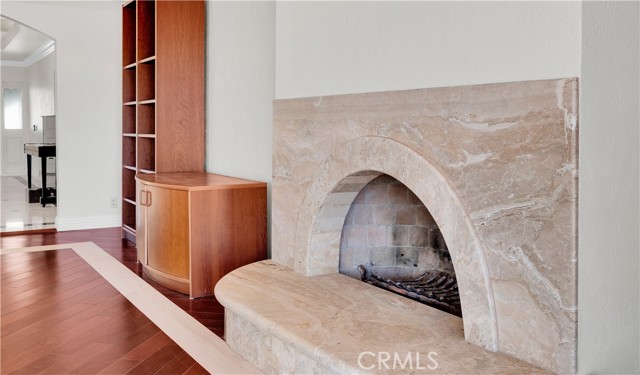
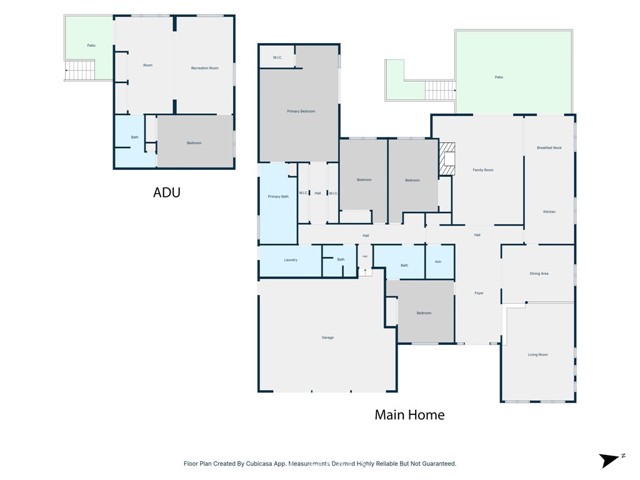
Offering 5 spacious bedrooms, this inviting home combines open-concept living with wonderful spaces for both entertaining and everyday comfort. The expansive living area is bright and welcoming, complemented by hardwood floors and a formal dining room perfect for hosting family and friends.
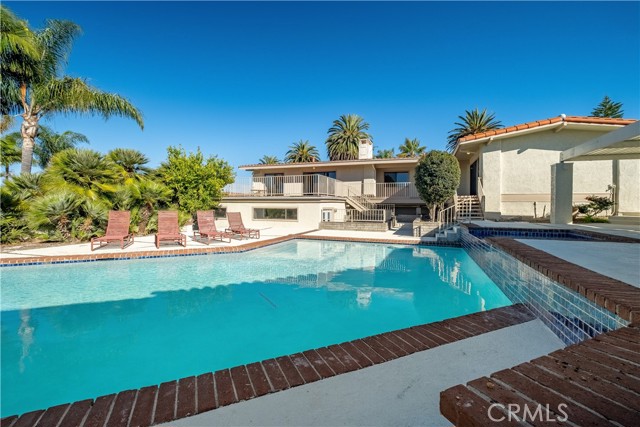
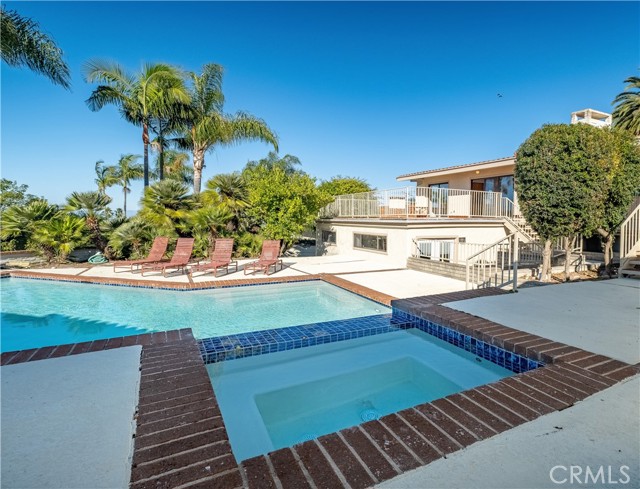
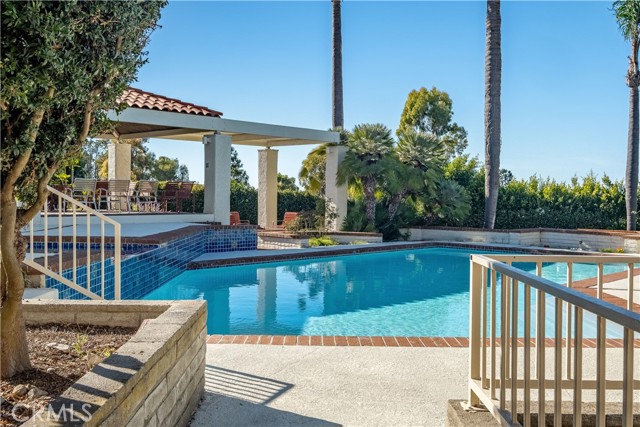
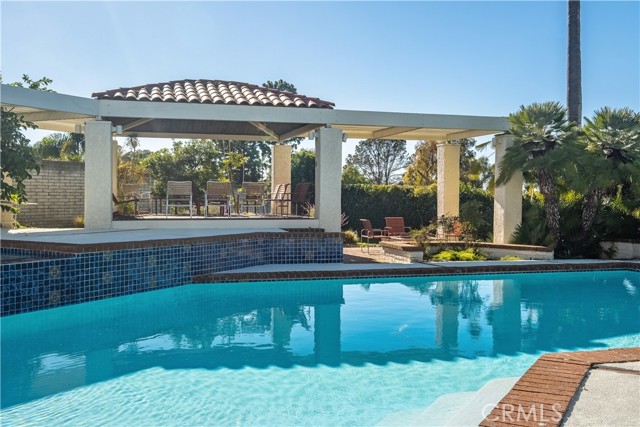
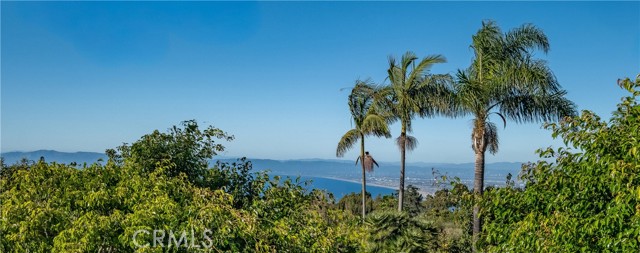
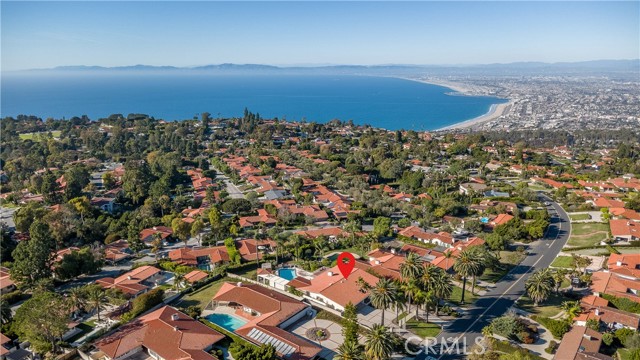
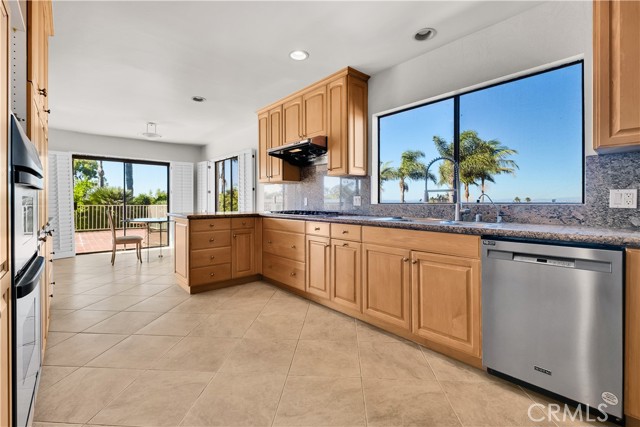
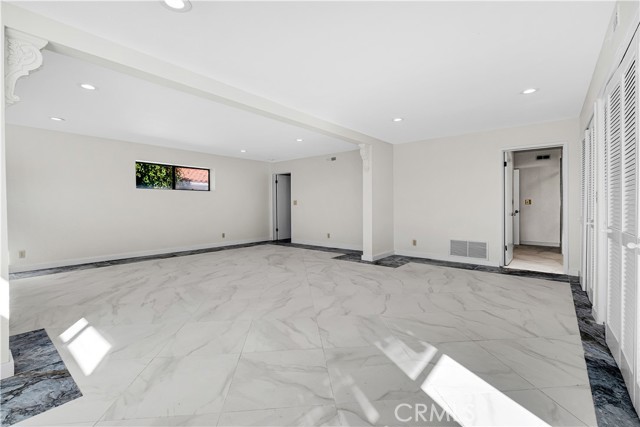
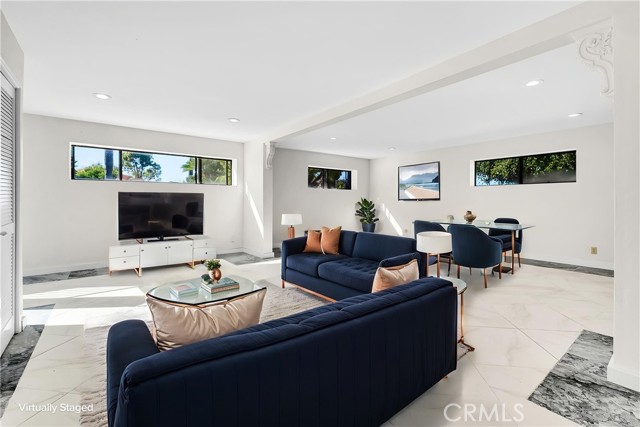
The large kitchen offers plenty of space to gather and flows seamlessly into a separate family room, which opens to an expansive patio and gorgeous pool and spa. Enjoy relaxing afternoons, sunset evenings, and entertaining outdoors while taking in the ocean and city light views.
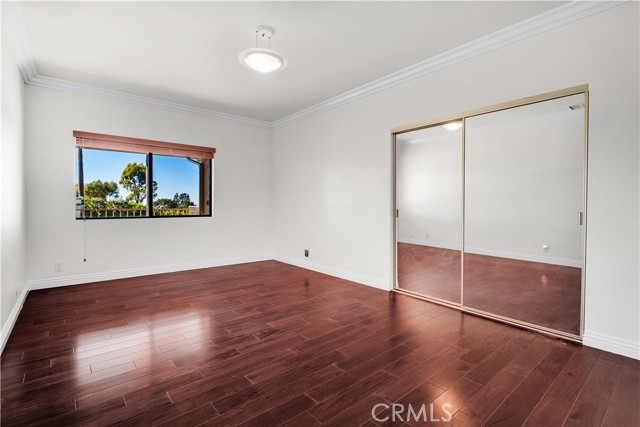
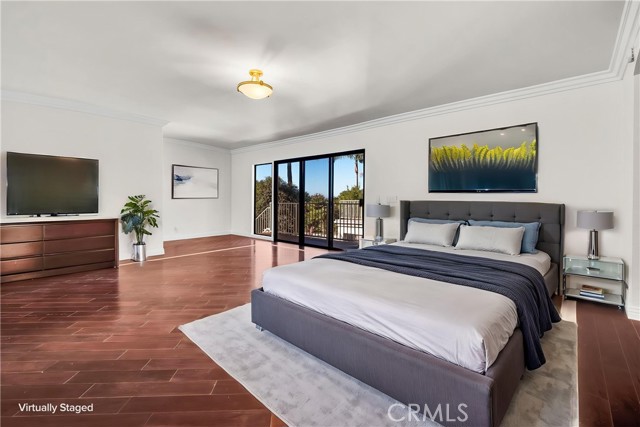
The spacious primary suite provides a wonderful private retreat, while the additional bedrooms offer flexibility for family and guests.
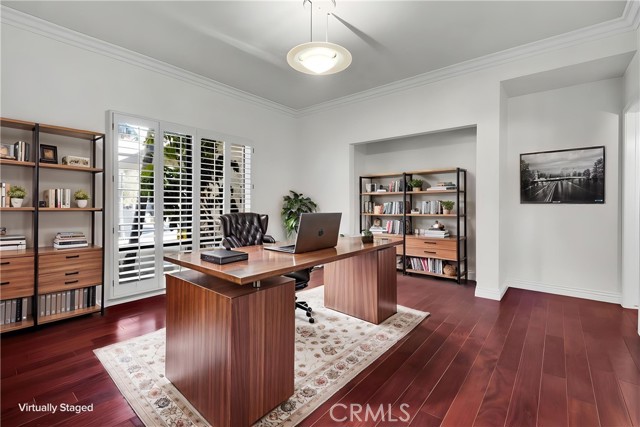
And there’s more! A separate ADU provides exceptional versatility and endless possibilities. Create the perfect art studio, private teen retreat, guest quarters, home office, or rental opportunity. Additional highlights include a 3-car garage, spacious indoor and outdoor living areas, and a desirable contemporary design. A rare opportunity to enjoy space, style, views, and the ultimate California lifestyle!
This is a home you’ll want to experience in person!
- Pool:
- Private, Heated
- Heating System:
- Central, Forced Air
- Cooling System:
- Central Air
- View:
- City Lights, Orchard
- Fireplace:
- Living Room
- Patio:
- Patio
- Roof Deck:
- Tile
- Parking:
- 3.00
- New Construction YN:
- 0
- Laundry:
- Individual Room
- Parking:
- Garage, Garage Faces Front, Circular Driveway
- Sewer:
- Sewer Paid
- Room Type:
- Family Room, Formal Entry, Living Room, Kitchen, Laundry, Entry, Utility Room, Library, Primary Suite, Primary Bathroom, Primary Bedroom
- Common Walls:
- No Common Walls
- Senior Community:
- 0
- List Agent Agent ID:
- VPROBGAY
- Water Source:
- Public
- Lot Features:
- Lot 20000-39999 Sqft
- Community Features:
- Curbs
- Stories:
- 1
- Entry Level:
- 1
- Flooring:
- Wood
- Association:
- 0
- AttachedGarage :
- 1
- Main Level Bathrooms:
- 4
- Main Level Bedrooms:
- 5
- Entry Location:
- Front
- Spa Construction:
- In Ground
- Exterior Features:
- Rain Gutters
- Architectural Style:
- Contemporary
- Appliances:
- Microwave, Disposal, Gas Range, Dishwasher, Vented Exhaust Fan, Built-In Range, Double Oven, 6 Burner Stove
- Spa:
- 1
- Interior Features:
- High Ceilings, Open Floorplan, Recessed Lighting, Ceiling Fan(s), Granite Counters
- Street:
- Granvia Altamira
- Street Number:
- 1315
- Floor Number:
- 0
- Longitude:
- W119° 36' 46.5''
- Latitude:
- N33° 47' 12''
- Listing Courtesy of:
- Estate Properties
- TaxAnnualAmount:
- $0
- RoomBathroomFeatures:
- Bathtub, Shower
- Garage Spaces:
- 3
- Lot Size Square Feet:
- 21,319 Sqft
- List Agent Last Name:
- Probst
- List Agent License Number:
- 01137236
- Special Listing Conditions:
- Standard
- EatingArea:
- Dining Room, Family Kitchen, In Kitchen
- List Office ID:
- V7946
- List Agent First Name:
- Gayle
- Directions:
- Granvia Altamira
- High School District:
- Palos Verdes Peninsula Unified
- MLSAreaMajor:
- 162 - Monte Malaga
- Levels:
- One
- Parcel Number:
- 7545016013
- TaxAnnualAmount:
- $0
Residential For Sale
1315 Granvia Altamira, Palos Verdes Estates, California 90274
- Property Type :
- Residential
- Listing Type :
- For Sale
- Listing ID :
- PV26234063
- List Price :
- $5,100,000
- Year Built :
- 1976
- Lot Area :
- 0.49 Sqft
- Country:
- US
- State:
- CA
- County:
- Los Angeles
- City:
- Palos Verdes Estates
- Zipcode:
- 90274
- Bathrooms :
- 4
- Status :
- Active
- Price Per Square Foot :
- $1,003
- Days on Market :
- 1
- Property Sub Type :
- Single Family Residence



