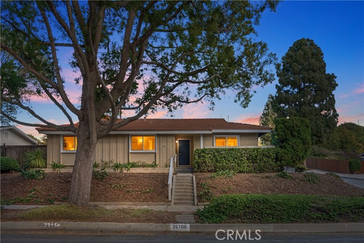
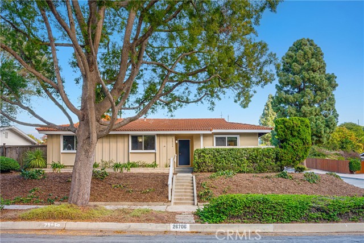
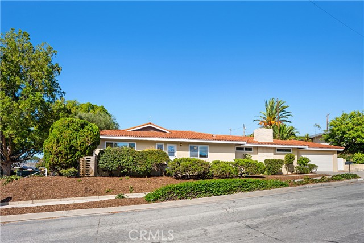
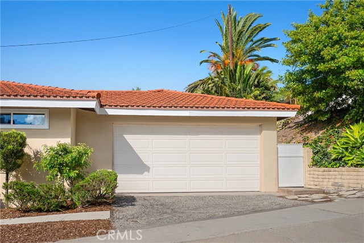
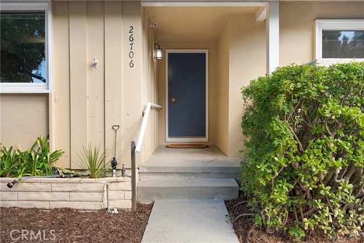
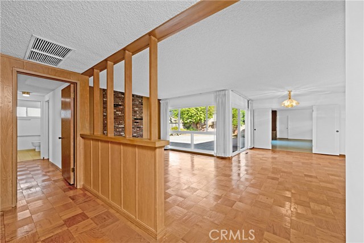
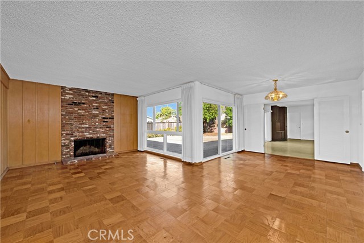
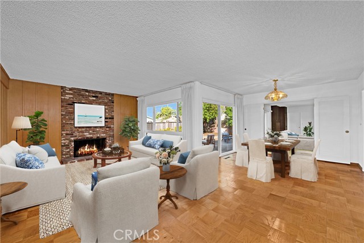
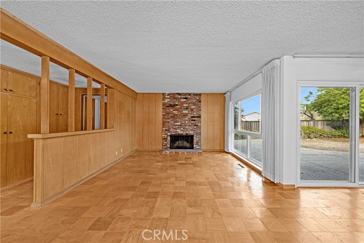
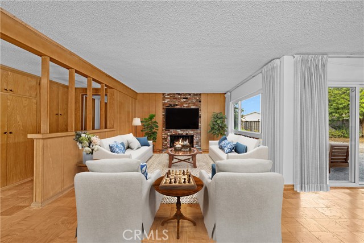
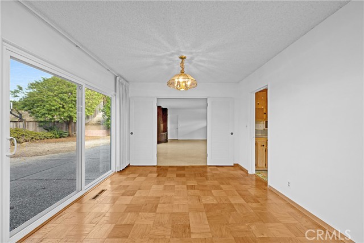
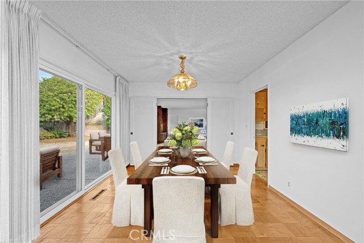
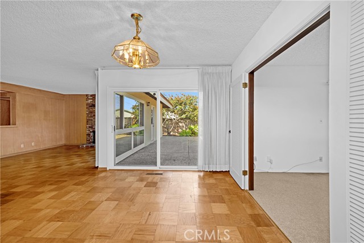
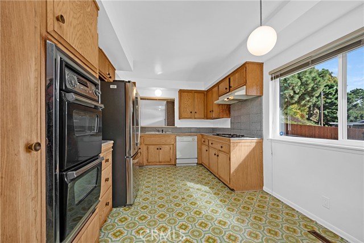
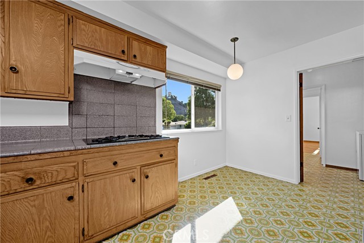
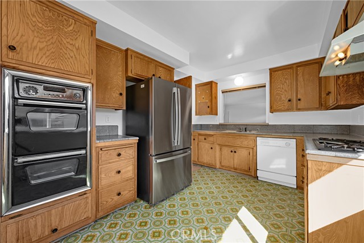
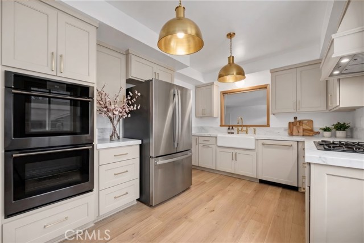
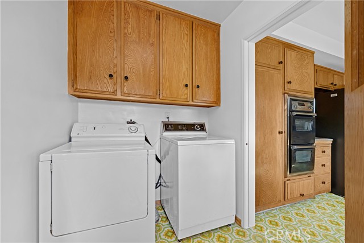
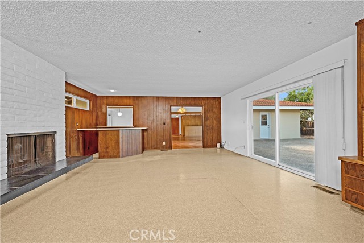
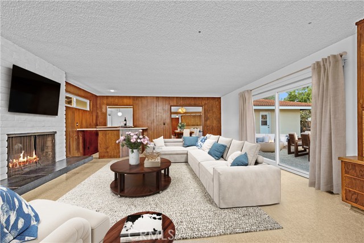
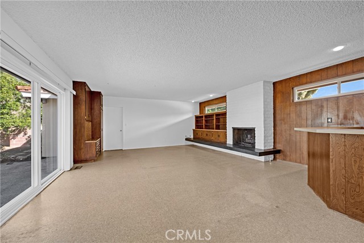
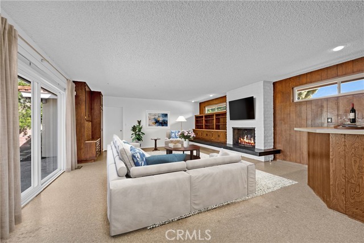
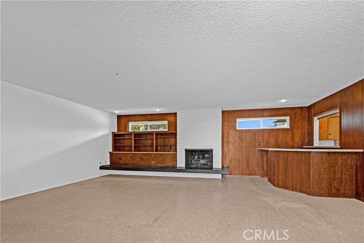
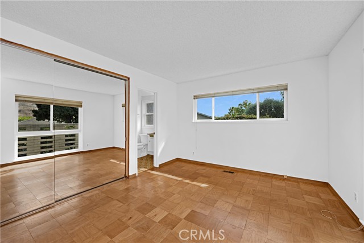
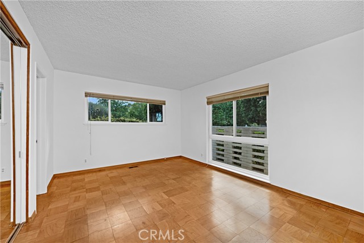
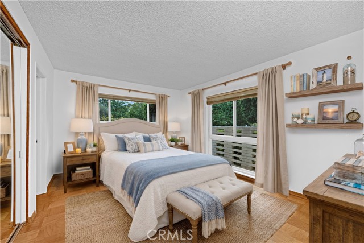
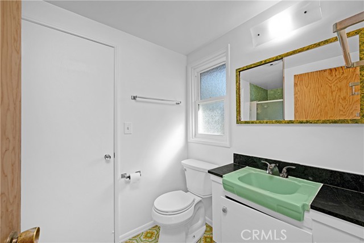
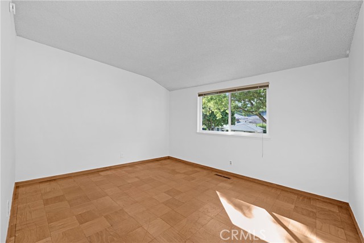
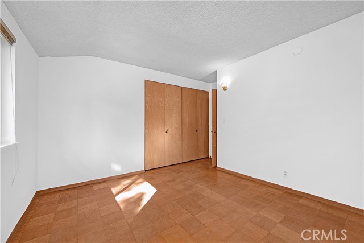
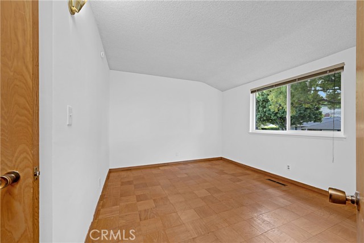
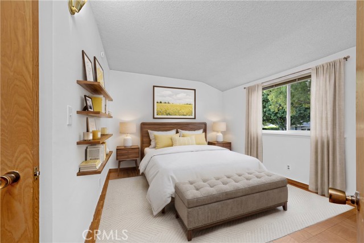
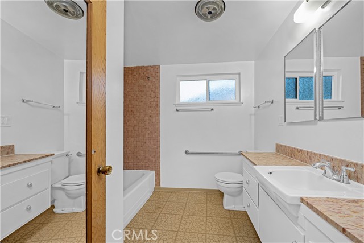
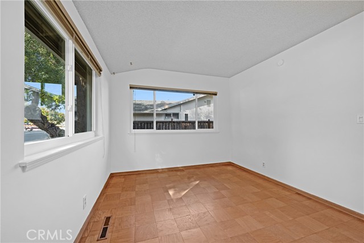
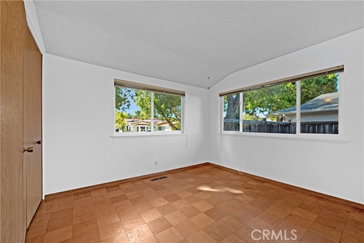
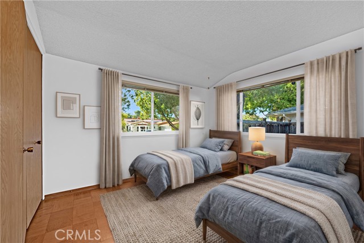
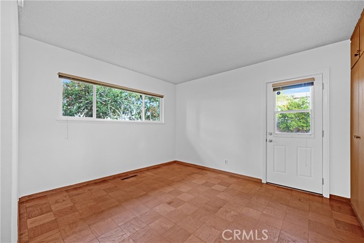
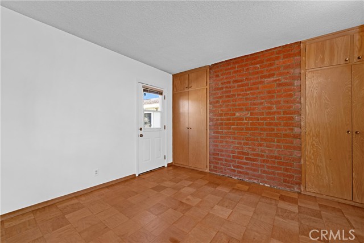
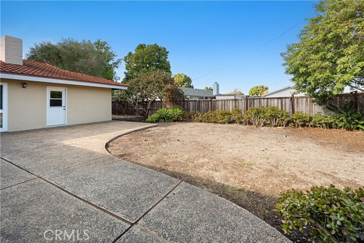
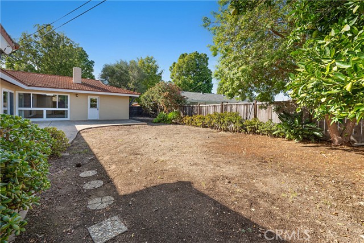
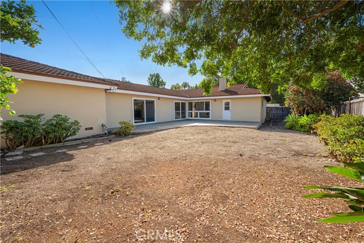
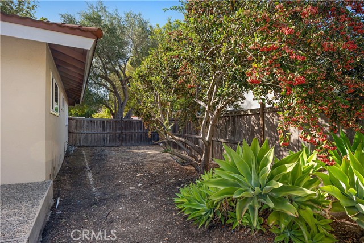
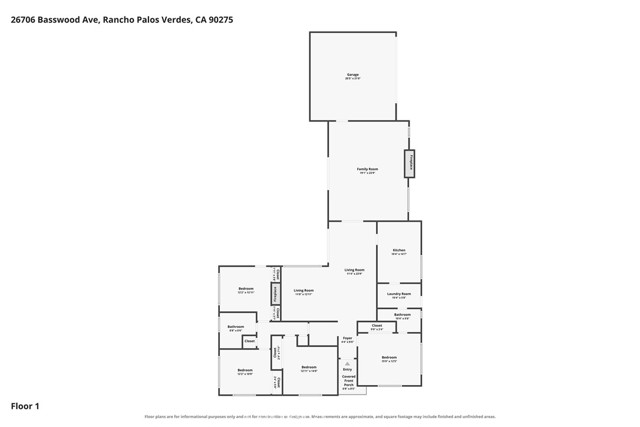
Imagine the possibilities. Set on a generous 9,158 sq ft corner lot, this 2,146 sq ft, 4-bedroom, 2-bath Rancho Palos Verdes home has been lovingly maintained by the same owner for over 65 years, preserving its mid-century character and offering a rare opportunity for thoughtful modernization. Built in 1958, the residence is being offered for sale for the first time since it was built, presenting a truly special opportunity to make it your own. The home features bright interiors, large windows, and a comfortable floor plan ready to be reimagined to today’s tastes.
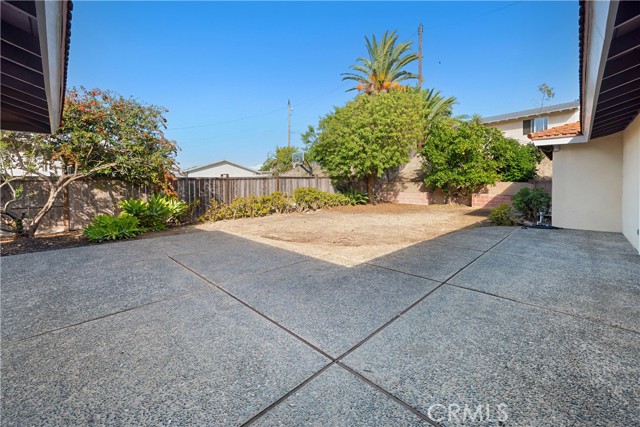
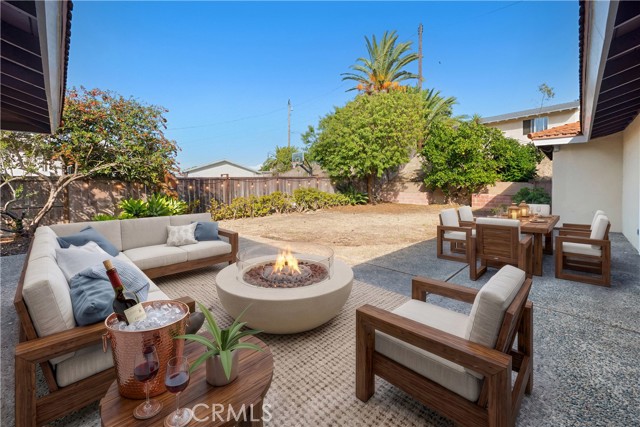
With its original character and interiors ready for updating, this home offers an inviting canvas for buyers looking to bring their vision to life. From refreshing existing spaces to envisioning a more contemporary design, there is ample opportunity to personalize the home, enhance its functionality, and create a residence tailored to your lifestyle. The expansive corner lot offers additional possibilities for outdoor living, gardening, and future enhancements.
Freshly painted and featuring a brand-new refrigerator, the home offers a starting point for those who appreciate the opportunity to transform a property into their dream home. Whether you envision modern updates, thoughtfully redesigned interiors, or a personalized retreat, the possibilities are yours to explore.
Ideally situated near Silver Spur Elementary School and Palos Verdes Peninsula High School, this property combines a desirable location with space, character, and the opportunity to make it your own. A rare offering with a 65-year history, this is your chance to bring your imagination to Silver Spur and create something truly special.
- Pool:
- No
- Heating System:
- Central, Natural Gas, Forced Air, Fireplace(s)
- Cooling System:
- No
- Fence:
- Wood, Average Condition
- View:
- No
- Fireplace:
- Family Room, Gas, Living Room, Gas Starter, Raised Hearth, Wood Burning
- Security:
- Carbon monoxide detector(s), Smoke Detector(s)
- Patio:
- Concrete, Stone
- Parking:
- 2.00
- Electric:
- Standard
- New Construction YN:
- 0
- Utilities:
- Natural Gas Connected, Phone Available, Sewer Connected, Cable Available, Electricity Connected, Water Connected
- Laundry:
- Washer Included, Dryer Included, Inside, Individual Room, Gas Dryer Hookup, Washer Hookup
- Parking:
- Garage - Two Door, Direct Garage Access, Driveway, Garage Door Opener, Driveway Up Slope From Street, Garage Faces Side, Paved, Concrete
- Sewer:
- Public Sewer
- Room Type:
- Family Room, Living Room, Attic, All Bedrooms Down, Entry, Center Hall, Main Floor Primary Bedroom
- Common Walls:
- No Common Walls
- Senior Community:
- 0
- List Agent Agent ID:
- sbshimjun
- Water Source:
- Public
- Inclusions:
- refrigerator, washer, dryer
- Lot Features:
- Back Yard, Front Yard, Lot 6500-9999, Yard, Corner Lot, Walkstreet, Up Slope From Street, Utilities - Overhead
- Window Features:
- Double Pane Windows, Screens
- Community Features:
- Sidewalks, Street Lights, Suburban, Curbs
- Stories:
- 1
- Entry Level:
- 1
- Accessibility Features:
- No
- Flooring:
- Wood, Vinyl
- Association:
- 0
- AttachedGarage :
- 1
- Main Level Bathrooms:
- 2
- Main Level Bedrooms:
- 4
- Entry Location:
- Yes
- Spa Construction:
- No
- Property Condition:
- Repairs Cosmetic, Repairs Major
- Foundation Details:
- Raised
- Architectural Style:
- Mid Century Modern
- Appliances:
- Disposal, Dishwasher, Gas Water Heater
- Spa:
- 0
- Interior Features:
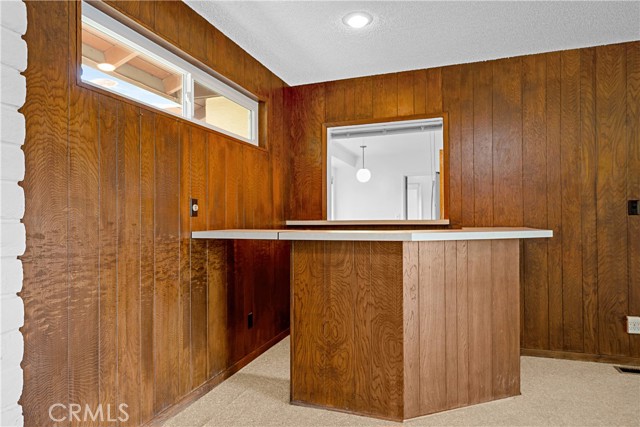
- Built-in Features, Bar, Unfurnished, Brick Walls, Wood Product Walls
- Street:
- Basswood
- Street Number:
- 26706
- Street Suffix:
- Avenue
- Floor Number:
- 0
- Longitude:
- W119° 37' 16.8''
- Latitude:
- N33° 47' 2.7''
- Listing Courtesy of:
- Coldwell Banker Residential Br
- TaxAnnualAmount:
- $0
- RoomKitchenFeatures:
- Tile Counters
- RoomBathroomFeatures:
- Bathtub, Shower In Tub, Shower
- Garage Spaces:
- 2
- Lot Size Square Feet:
- 9,158 Sqft
- List Agent Last Name:
- Shim
- List Agent License Number:
- 01985094
- Special Listing Conditions:
- Trust
- EatingArea:
- Dining Room, In Kitchen
- List Office ID:
- SB1288550
- Middle Or Junior School:
- Palos Verdes
- List Agent First Name:
- June
- Directions:
- On the corner of Basswood Ave and Shoreview Dr
- Virtual Tour URL Unbranded:
- Click Here
- Elementary School:
- Silver Spur
- High School District:
- Palos Verdes Peninsula Unified
- MLSAreaMajor:
- 176 - Silver Spur
- Levels:
- One
- Parcel Number:
- 7577007013
- TaxAnnualAmount:
- $0
Residential For Sale
26706 Basswood Avenue, Rancho Palos Verdes, California 90275
- Property Type :
- Residential
- Listing Type :
- For Sale
- Listing ID :
- SB26229861
- List Price :
- $1,578,000
- Year Built :
- 1958
- Lot Area :
- 0.21 Sqft
- Country:
- US
- State:
- CA
- County:
- Los Angeles
- City:
- Rancho Palos Verdes
- Zipcode:
- 90275
- Bathrooms :
- 2
- Status :
- Active
- Price Per Square Foot :
- $735
- Days on Market :
- 6
- Property Sub Type :
- Single Family Residence



