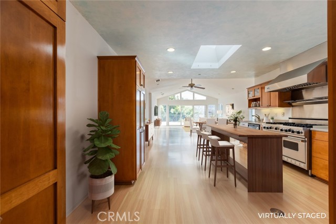
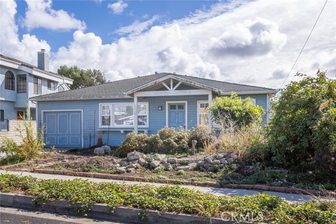
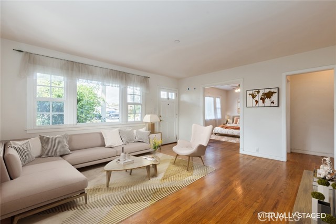
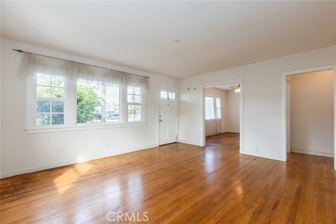
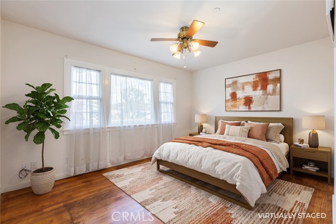
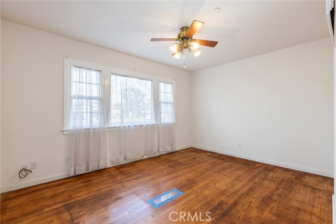
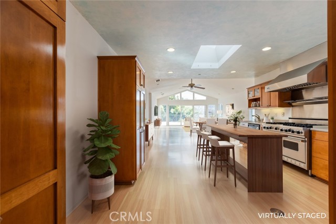
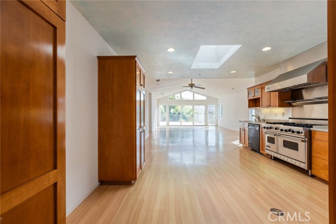
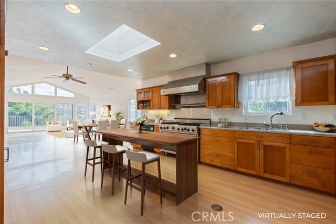
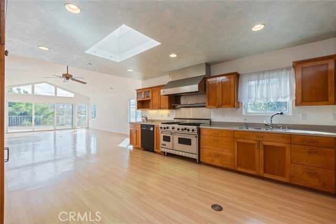
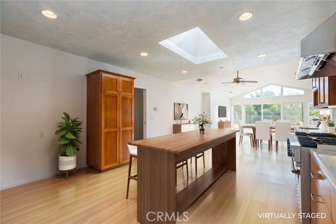
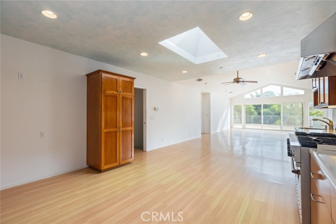
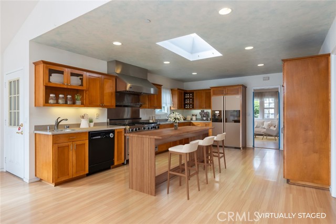
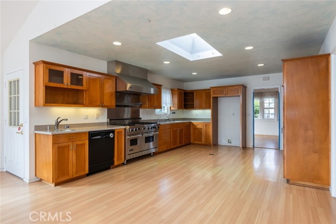
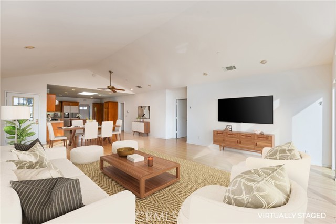
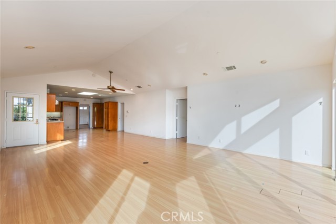
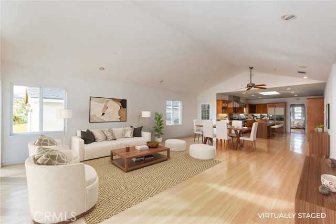
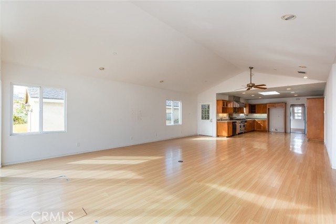
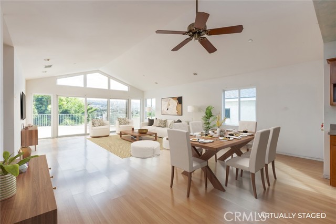
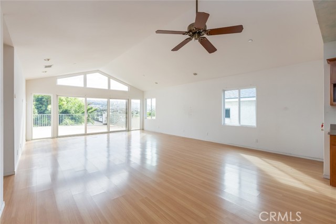
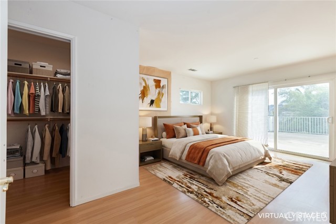
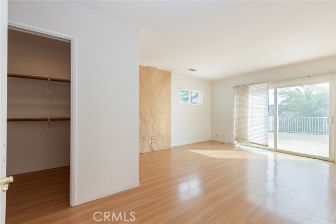
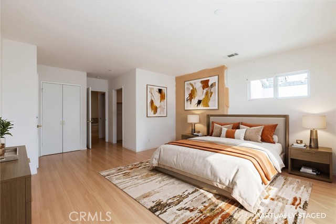
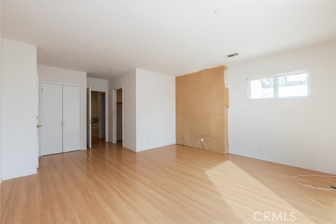
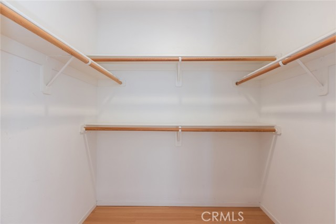
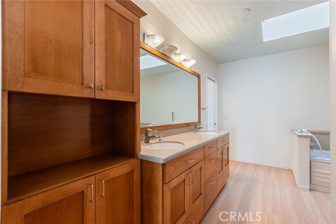
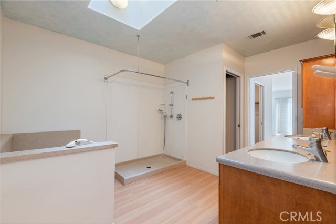
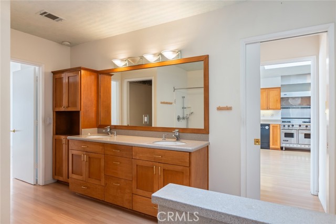
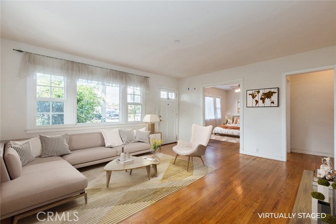
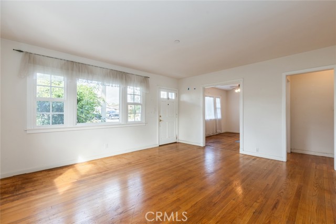
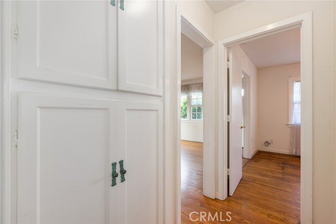
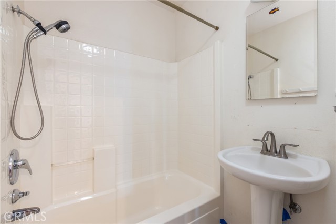
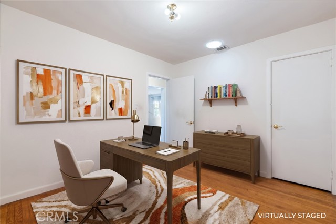
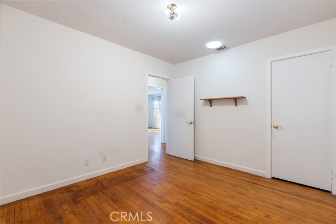
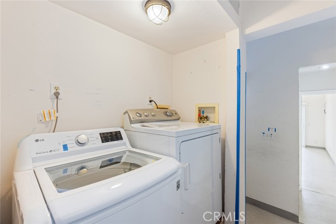
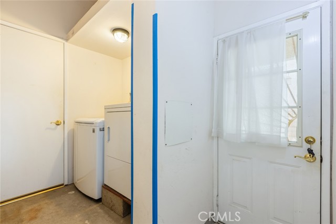
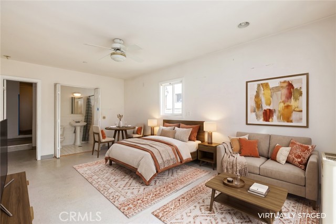
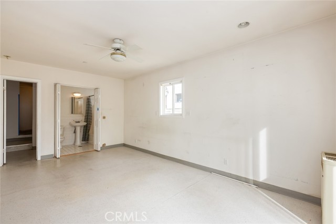
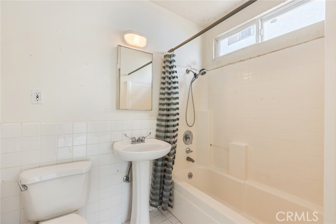
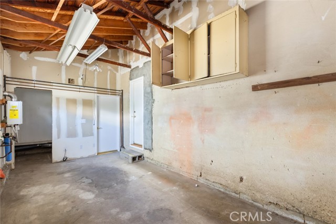
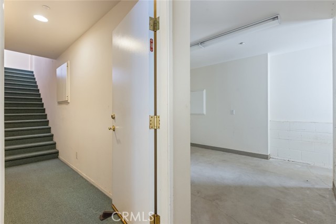
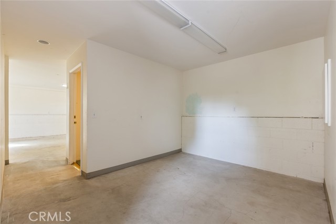
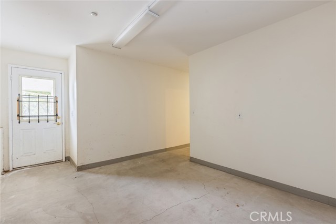
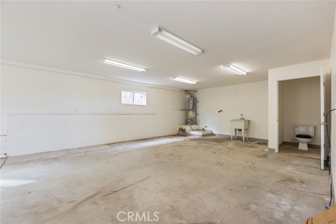
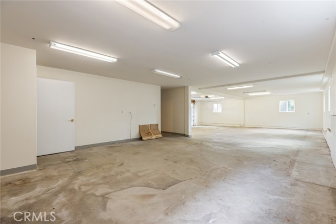
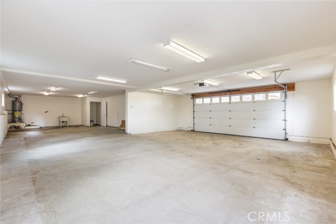
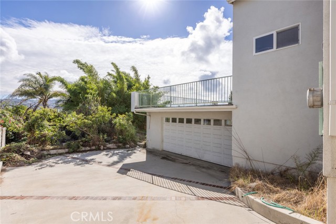
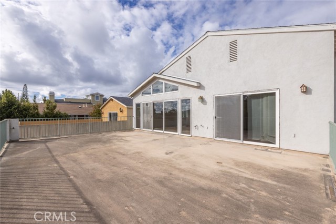
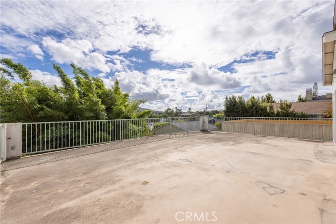
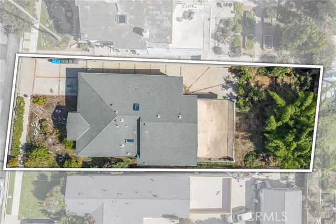
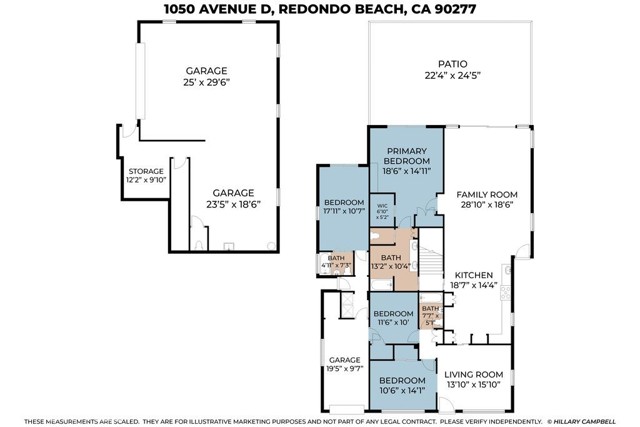
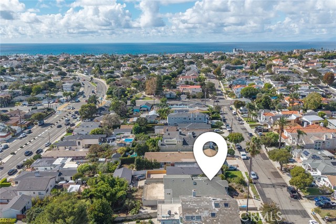
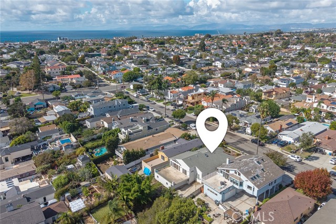
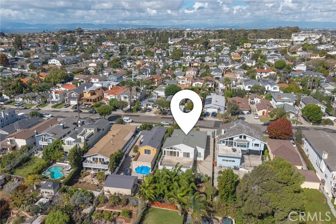
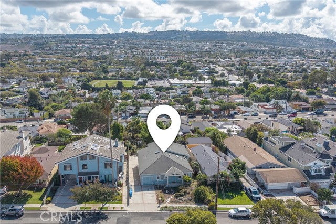
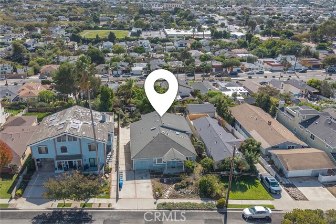
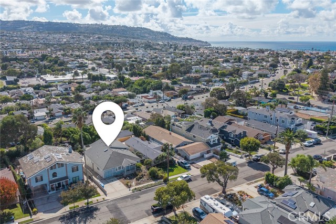
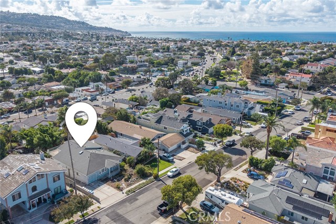
Seeing IS believing! Welcome to Avenue D in South Redondo’s coveted neighborhood “THE AVENUES” off of Prospect Avenue and Palos Verdes Boulevard. Nestled on a quiet street, this charming, cottage-style, single-story home offers 3-bedrooms plus a bonus room, 3-baths and approximately 2,479 sq. ft. of living space on a 9,506 sq. ft. lot (per assessor). Step inside to discover a quaint, light-filled formal living room with original hardwood floors and a bedroom from the home’s original footprint. A hallway leads to an office/bonus room with direct access to the original single-car garage. Beyond the living room, an expansive great room with vaulted ceilings, wood laminate flooring, and captivating south-facing windows brings together the kitchen, dining area, and separate family room. The spacious kitchen features rich and abundant cabinetry, drawers, shelving, a pantry, generous counter space, a commercial-style range with double ovens, a handsome hood, dishwasher, and a secondary prep/bar sink. Natural light fills this inviting gathering space throughout the day. The private primary suite offers a walk-in closet and an en-suite bath with dual vanities, separate shower, and tub. Now for the extraordinary surprise: SEVEN PARKING SPACES, including a six-car garage! Accessed via a pass-through door and wide staircase, the substantial lower-level garage and additional storage area offer exceptional possibilities for car enthusiasts, recreational vehicles, hobbies, a workshop, gym, studio, or creative workspace. An adjacent studio with a private entrance, bathroom, and shared laundry adds flexibility for extended-stay guests or family members. Charming on the outside, remarkable within, and brimming with possibilities, this unique property invites you to imagine the potential. Don’t miss this opportunity—experience Avenue D for yourself. Seeing truly IS believing!
- Pool:
- No
- Heating System:
- Wall Furnace, Central
- Cooling System:
- No
- View:
- City Lights, Hills, Neighborhood
- Fireplace:
- No
- Security:
- Carbon monoxide detector(s), Smoke Detector(s)
- Patio:
- Patio Open
- Parking:
- 7.00
- New Construction YN:
- 0
- Utilities:
- Natural Gas Connected, Sewer Connected, Electricity Connected, Water Connected, Electricity Available, Natural Gas Available, Sewer Available
- Laundry:
- Washer Included, Dryer Included, Inside, Individual Room
- Parking:
- Garage, Driveway, Oversized
- Sewer:
- Public Sewer
- Room Type:
- Family Room, Living Room, Office, Separate Family Room, Walk-in Closet, Kitchen, Laundry, Main Floor Bedroom, Main Floor Primary Bedroom, Primary Bathroom, Primary Bedroom
- Common Walls:
- No Common Walls
- Senior Community:
- 0
- List Agent Agent ID:
- SSUGIDON
- Water Source:
- Public
- Lot Features:
- Lot 6500-9999, Yard, Near Public Transit, Utilities - Overhead
- Window Features:
- Double Pane Windows, Skylight(s)
- Community Features:
- Sidewalks, Street Lights, Curbs, Gutters, Storm Drains
- Stories:
- 2
- Entry Level:
- 1
- Flooring:
- Wood, Tile, Laminate, Vinyl
- Association:
- 0
- AttachedGarage :
- 1
- Main Level Bathrooms:
- 3
- Main Level Bedrooms:
- 3
- Entry Location:
- Yes
- Spa Construction:
- No
- Property Condition:
- Updated/remodeled, Additions/alterations
- Appliances:
- Disposal, Gas Range, Water Heater, Tankless Water Heater, Dishwasher, Free-Standing Range, Range Hood, Gas Oven, 6 Burner Stove
- Spa:
- 0
- Interior Features:
- Open Floorplan, Pantry, Recessed Lighting, Balcony, Cathedral Ceiling(s), Ceiling Fan(s), Storage, Unfurnished, Corian Counters
- Street:
- Avenue D
- Street Number:
- 1050
- Floor Number:
- 0
- Longitude:
- W119° 37' 29.6''
- Latitude:
- N33° 49' 24.6''
- Listing Courtesy of:
- Berkshire Hathaway HomeServices California Properties
- TaxAnnualAmount:
- $0
- RoomKitchenFeatures:
- Remodeled Kitchen, Kitchen Open To Family Room, Corian Counters
- RoomBathroomFeatures:
- Bathtub, Shower In Tub, Closet In Bathroom, Walk-in Shower, Shower, Exhaust Fan(s), Privacy Toilet Door, Linen Closet/storage, Corian Counters, Main Floor Full Bath, Double Sinks In Primary Bath
- Garage Spaces:
- 7
- Lot Size Square Feet:
- 9,506 Sqft
- List Agent Last Name:
- Sugimoto
- List Agent License Number:
- 01883265
- Special Listing Conditions:
- Standard
- EatingArea:
- Dining Ell
- List Office ID:
- SB1309590
- List Agent First Name:
- Donna
- Directions:
- Prospect / Palos Verdes Bl
- Virtual Tour URL Unbranded:
- Click Here
- Exclusions:
- Washer & Dryer
- High School District:
- Redondo Unified
- MLSAreaMajor:
- 156 - S Redondo Bch S of Torrance Bl
- Levels:
- One
- Parcel Number:
- 7509027002
- TaxAnnualAmount:
- $0
Residential For Sale
1050 Avenue D, Redondo Beach, California 90277
- Property Type :
- Residential
- Listing Type :
- For Sale
- Listing ID :
- SB26232198
- List Price :
- $1,899,000
- Year Built :
- 1950
- Lot Area :
- 0.22 Sqft
- Country:
- US
- State:
- CA
- County:
- Los Angeles
- City:
- Redondo Beach
- Zipcode:
- 90277
- Bathrooms :
- 3
- Status :
- Active
- Price Per Square Foot :
- $766
- Days on Market :
- 4
- Property Sub Type :
- Single Family Residence



