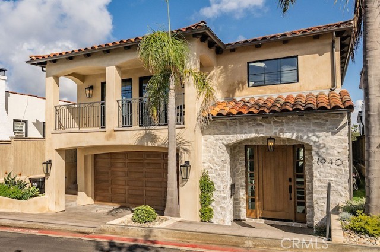
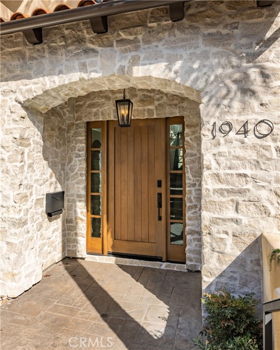
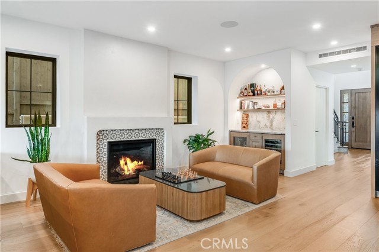
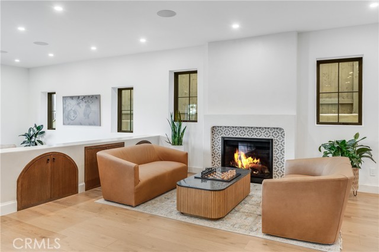
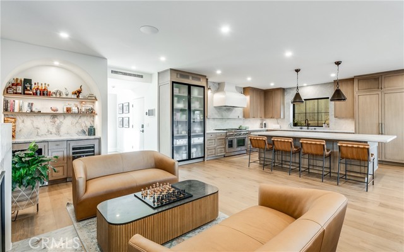
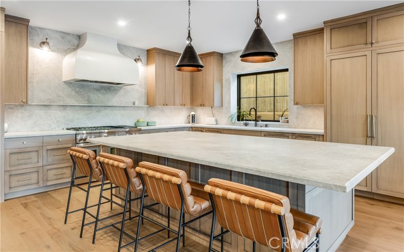
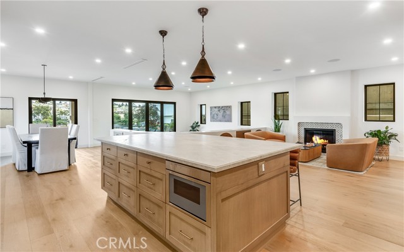
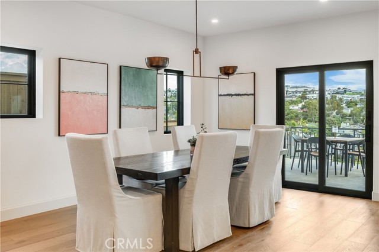
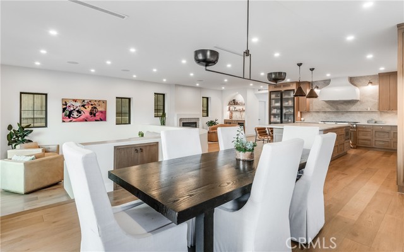
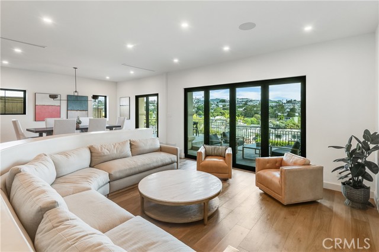
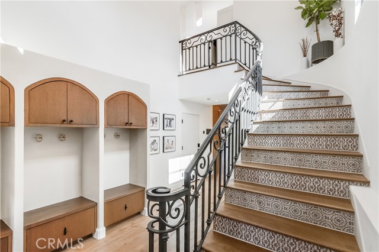
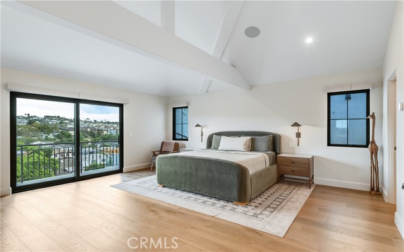
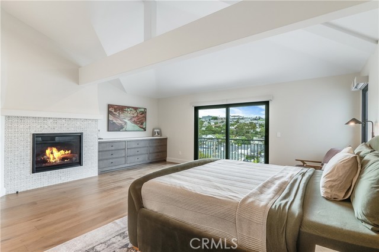
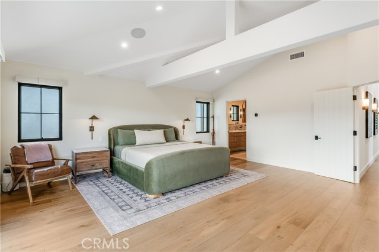
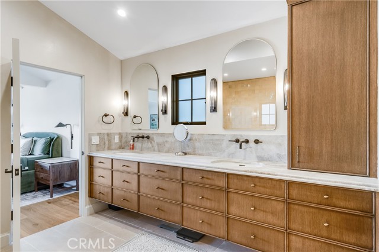
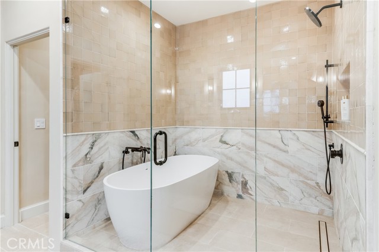
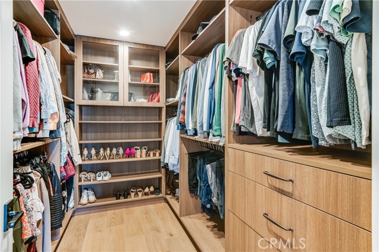
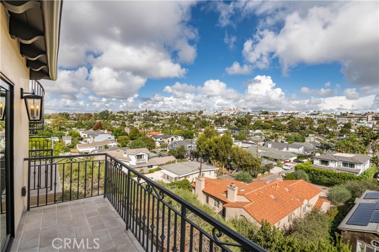
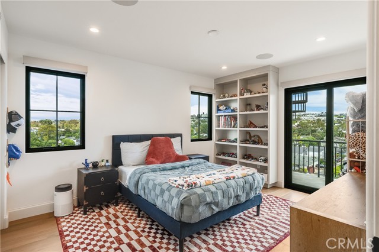
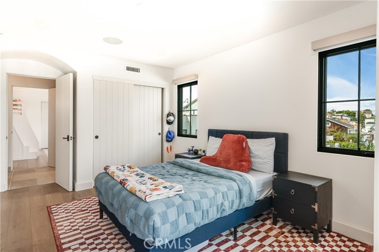
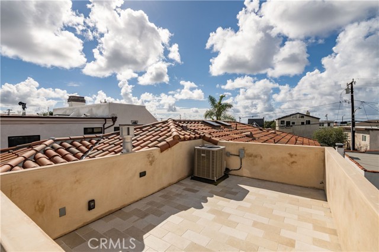
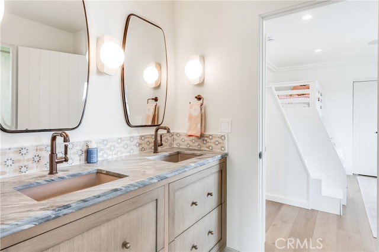
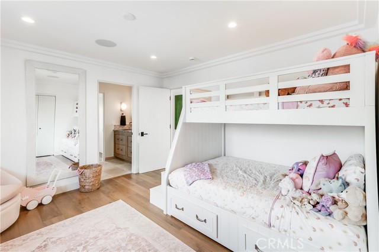
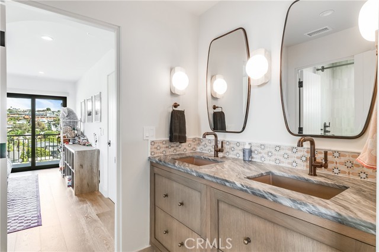
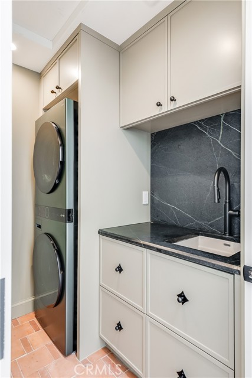
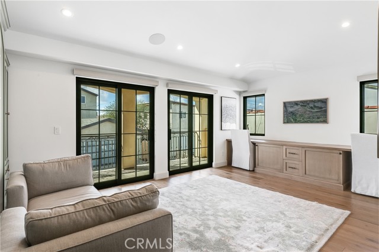
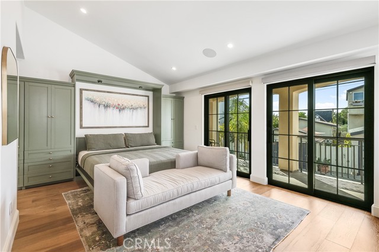
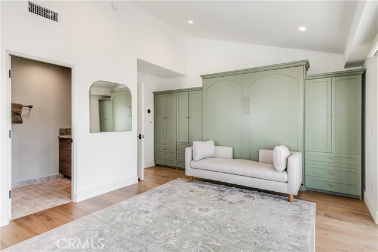
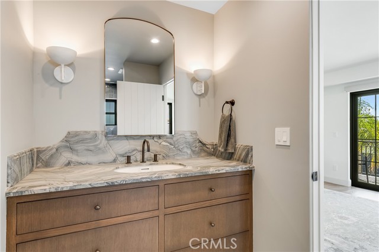
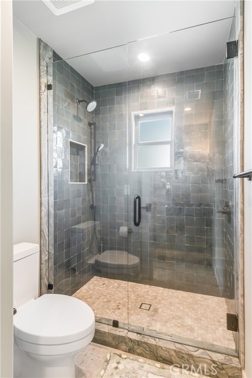
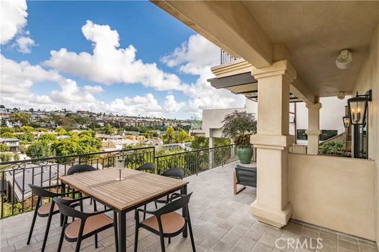
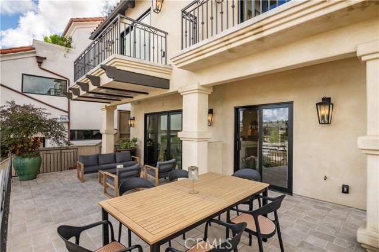
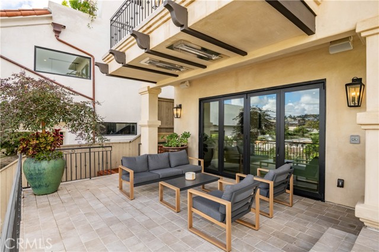
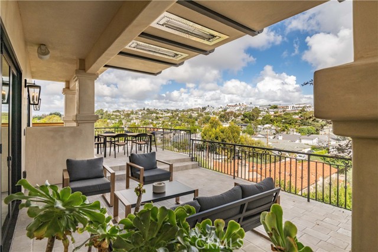
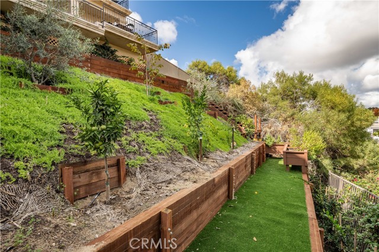
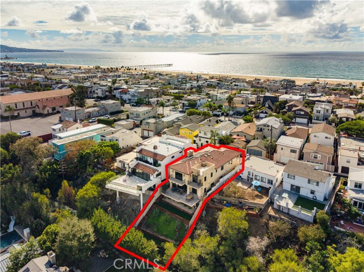
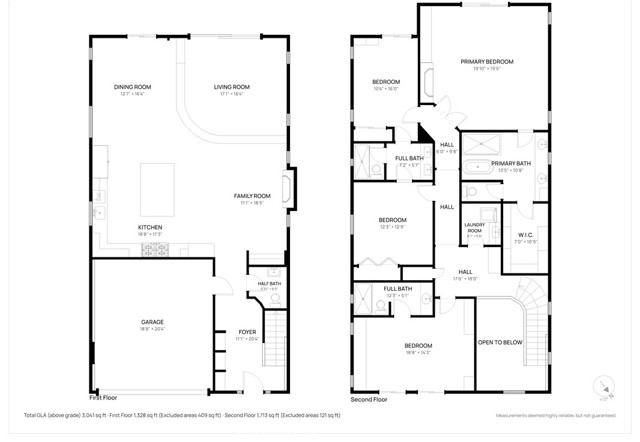
A beautifully reimagined residence in the heart of Hermosa Beach’s highly desirable Sand Section. Offering 3,230 square feet of living space on a 4,754-square-foot lot, this stunning home has been renovated from top to bottom with exceptional attention to detail, combining timeless coastal design, high-end finishes, modern amenities, and an ideal floor plan that perfectly captures the essence of Southern California living. Featuring a desirable traditional floor plan, the home welcomes you on the main level, where the kitchen, living, and dining areas come together to create an inviting space for everyday living and entertaining. The custom kitchen features premium Thermador appliances, while expansive four-panel sliding glass doors open to a beautifully refinished deck with panoramic Hermosa Valley views, effortlessly connecting indoor and outdoor living. Upstairs, all four bedrooms are conveniently situated on one level. The primary suite offers a private retreat with custom built-ins and a beautifully appointed bathroom featuring heated floors. Two additional bedrooms share a Jack-and-Jill bathroom, while the fourth bedroom features its own en-suite full bath, providing added comfort and privacy for family or guests. Every detail of this extensive remodel has been carefully considered, from the custom bathrooms, new flooring, smooth-finish walls, and Jeld-Wen windows to the custom built-ins and integrated Sonos sound system throughout. Additional upgrades include a 4kW solar system, three-zone heating and air conditioning, new fireplace inserts, and beautifully updated exterior finishes. Landscaped terraces with olive and citrus trees, an outdoor shower, and an epoxy-finished garage further enhance the home’s coastal lifestyle. Ideally located adjacent to the beach, downtown Hermosa’s restaurants and boutiques, and the iconic Strand, this exceptional property offers the perfect combination of luxury, functionality, and quintessential Southern California living.
- Pool:
- No
- Heating System:
- Central, Forced Air
- Cooling System:
- Central Air
- Fence:
- Average Condition
- View:
- City Lights, Hills, Panoramic, Valley
- Fireplace:
- Family Room, Gas, Primary Bedroom
- Patio:
- Deck, Stone, Tile
- Roof Deck:
- Tile
- Parking:
- 4.00
- Electric:
- Standard
- New Construction YN:
- 0
- Utilities:
- Natural Gas Connected, Sewer Connected, Electricity Connected, Water Connected
- Laundry:
- Individual Room, Upper Level
- Parking:
- Garage - Single Door, Garage, Driveway, Garage Door Opener, Garage Faces Front
- Sewer:
- Public Sewer
- Room Type:
- Living Room, Walk-in Closet, Kitchen, Laundry, All Bedrooms Up, Jack & Jill, Primary Suite
- Common Walls:
- No Common Walls
- Senior Community:
- 0
- List Agent Agent ID:
- SMOLODEN
- Water Source:
- Public
- Lot Features:
- Sprinkler System, Landscaped, Garden, Bluff
- Window Features:
- Double Pane Windows
- Community Features:
- Street Lights, Biking
- Stories:
- 2
- Entry Level:
- 1
- Accessibility Features:
- No
- Flooring:
- Stone, Wood, Tile
- Association:
- 0
- AttachedGarage :
- 1
- Main Level Bathrooms:
- 1
- Entry Location:
- Ground Floor
- Spa Construction:
- No
- Property Condition:
- Turnkey, Updated/remodeled
- Architectural Style:
- Mediterranean, Spanish
- Appliances:
- Microwave, Refrigerator, Tankless Water Heater, Dishwasher, Range Hood, Freezer, Gas & Electric Range
- Spa:
- 0
- Interior Features:
- Built-in Features, Open Floorplan, Stone Counters, Two Story Ceilings, Balcony, Copper Plumbing Full, Living Room Balcony, Unfurnished, Quartz Counters
- Street:
- Loma
- Street Number:
- 1940
- Floor Number:
- 0
- Longitude:
- W119° 36' 1.4''
- Latitude:
- N33° 52' 6.4''
- Listing Courtesy of:
- Strand Hill Properties
- TaxAnnualAmount:
- $0
- RoomKitchenFeatures:
- Kitchen Island, Remodeled Kitchen, Kitchen Open To Family Room, Self-closing Drawers, Quartz Counters
- RoomBathroomFeatures:
- Bathtub, Closet In Bathroom, Double Sinks In Bath(s), Remodeled, Stone Counters, Upgraded, Walk-in Shower, Shower, Quartz Counters, Hollywood Bathroom (jack&jill), Heated Floor, Double Sinks In Primary Bath
- Garage Spaces:
- 2
- Lot Size Square Feet:
- 4,754 Sqft
- List Agent Last Name:
- Moloney
- List Agent License Number:
- 00808394
- Special Listing Conditions:
- Standard
- EatingArea:
- Dining Room
- High School:
- Mira Costa
- High School 2:
- MIRCOS
- List Office ID:
- sb1310590
- Middle Or Junior School:
- Hermosa Valley
- List Agent First Name:
- Dennis
- DirectionFaces:
- West
- Directions:
- 19th and Loma Drive
- Elementary School:
- Hermosa View
- Lot Size Dimensions:
- 40 x 120
- High School District:
- Hermosa
- MLSAreaMajor:
- 148 - Hermosa Bch Sand
- Levels:
- Two
- Parcel Number:
- 4183023029
- TaxAnnualAmount:
- $0
Residential For Sale
1940 Loma, Hermosa Beach, California 90254
- Property Type :
- Residential
- Listing Type :
- For Sale
- Listing ID :
- SB26231532
- List Price :
- $4,750,000
- Year Built :
- 1998
- Lot Area :
- 0.11 Sqft
- Country:
- US
- State:
- CA
- County:
- Los Angeles
- City:
- Hermosa Beach
- Zipcode:
- 90254
- Bathrooms :
- 4
- Status :
- Active under contract
- Price Per Square Foot :
- $1,471
- Days on Market :
- 5
- Property Sub Type :
- Single Family Residence



