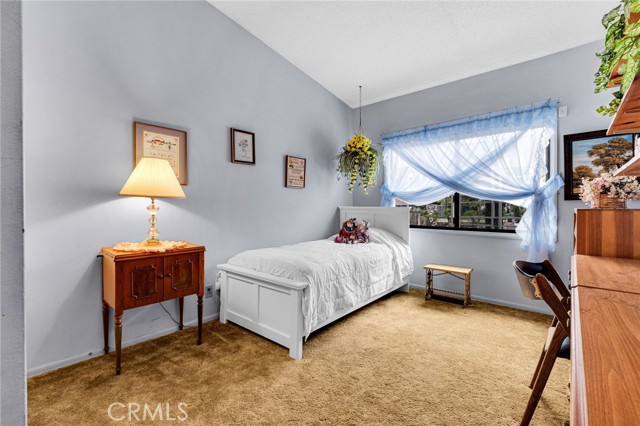
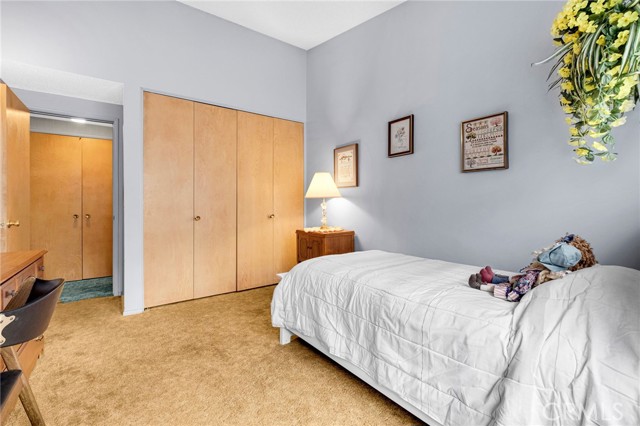
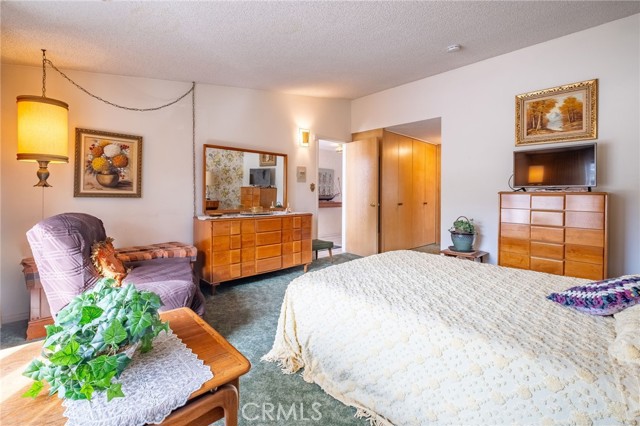
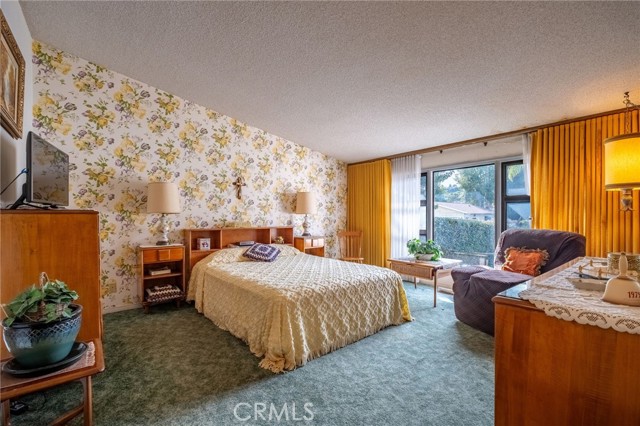
Property Description
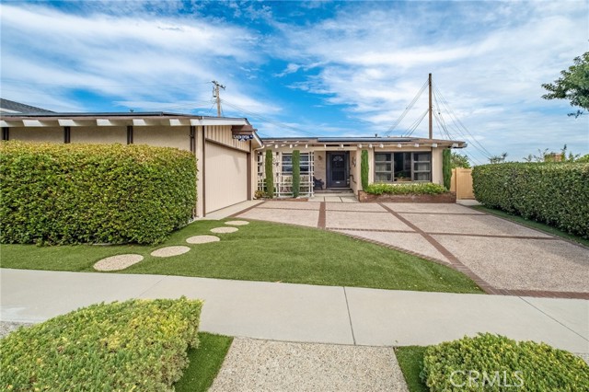
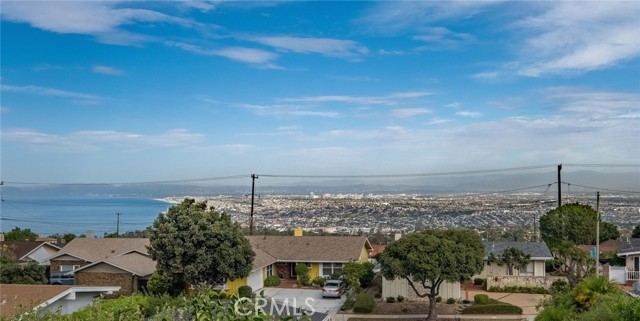
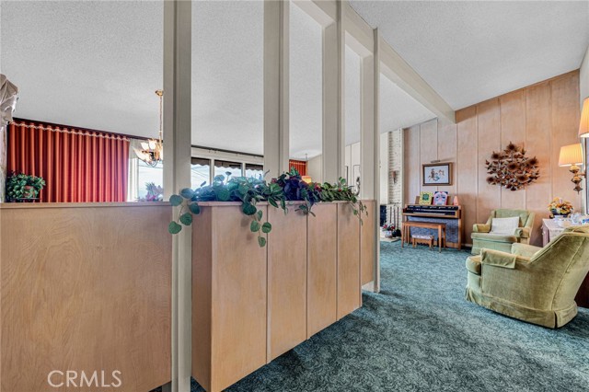
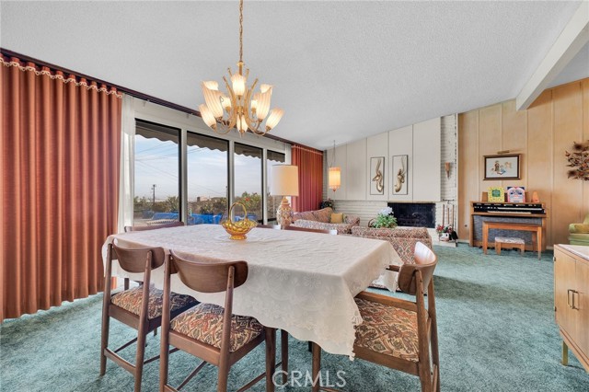
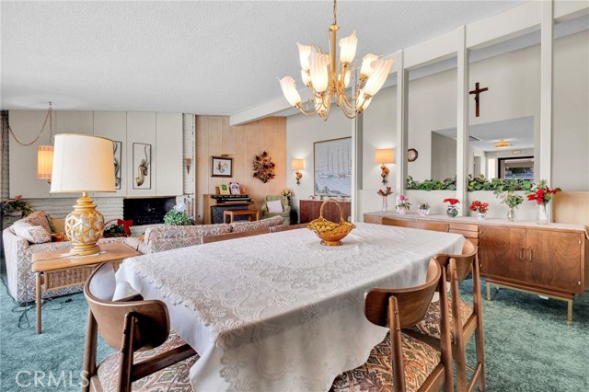
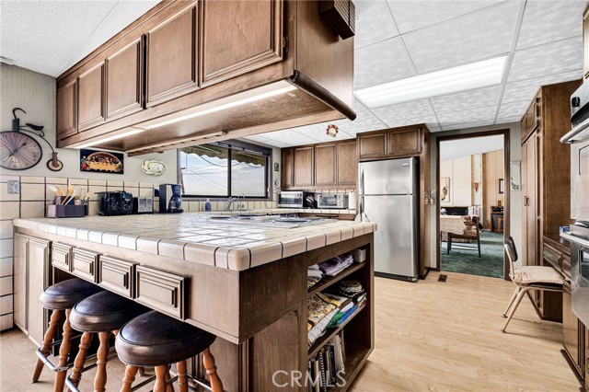
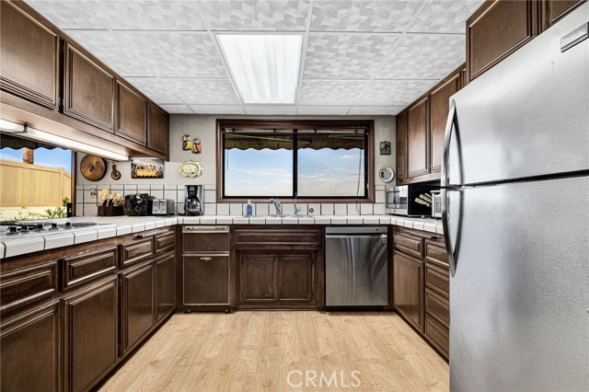
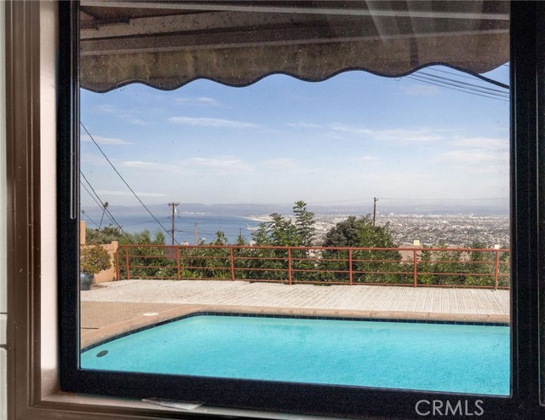
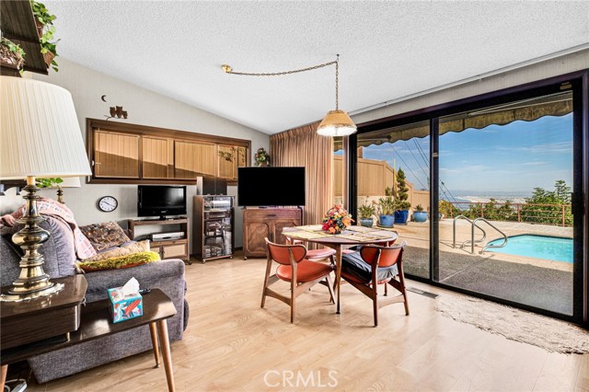
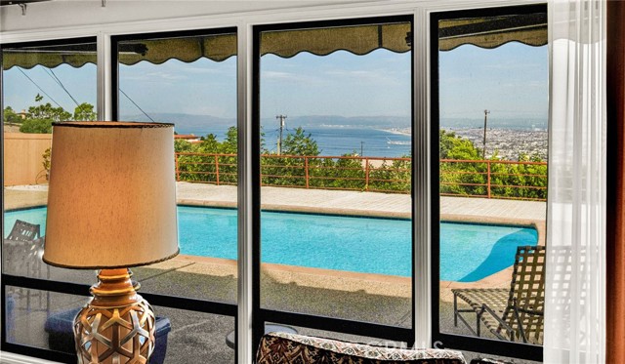
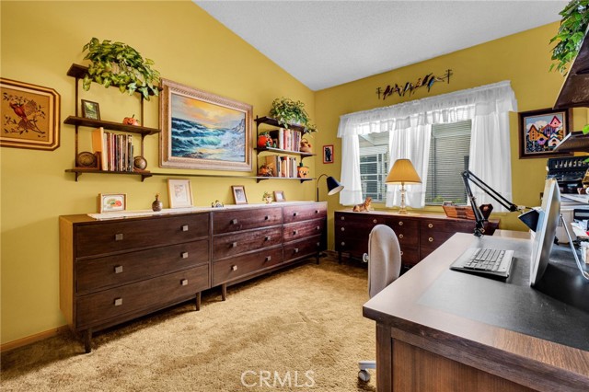
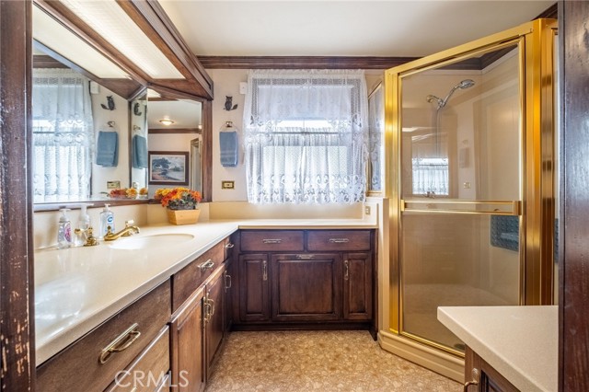
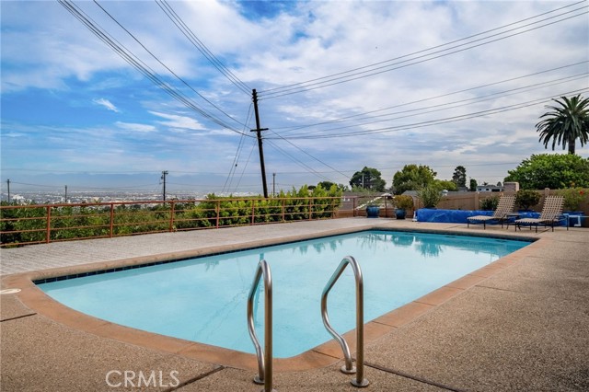
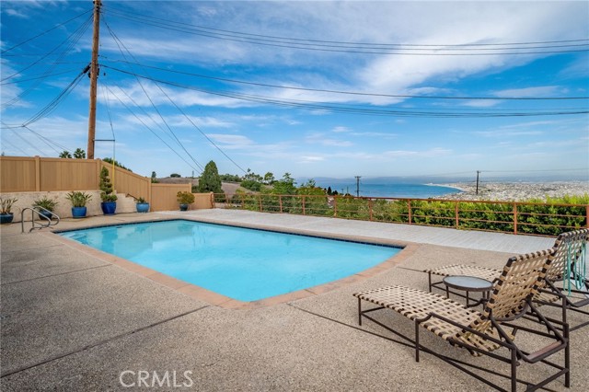
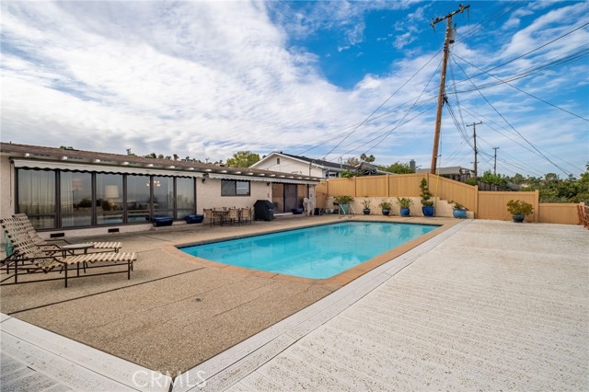
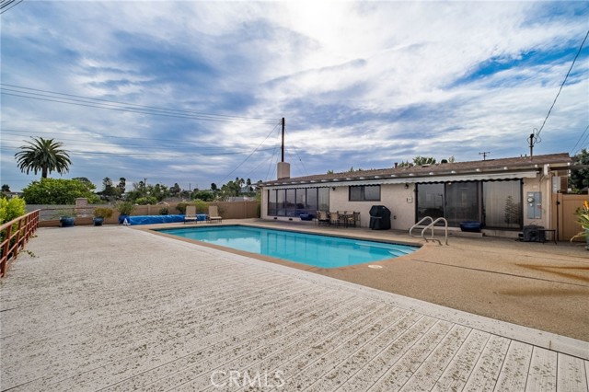
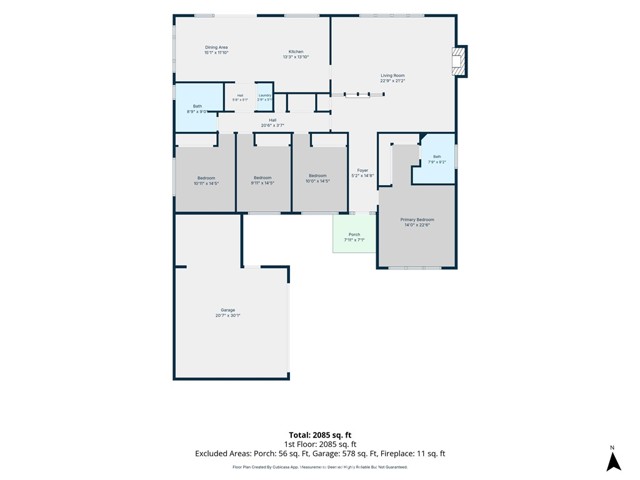
A fantastic opportunity to own an original 4 bedroom 2 bath one level Grandview Estates home, on a quiet street, with a panoramic ocean, coastline, city, queen’s necklace (you name it) view from Malibu well past downtown LA. This well-maintained home has every feature imaginable: large swimming pool, Generac power back-up, solar panels for electric power and pool, central air-conditioning, new security system, etc. There is a great workshop off the 2-car garage. Walk to coveted Silver Spur Elementary, Peninsula High, Peninsula Shopping Center.
Features
- Pool:
- In Ground, Private, Heated, Gunite, Solar Heat
- Heating System:
- Natural Gas, Forced Air
- Cooling System:
- Central Air, Gas
- View:
- City Lights, Panoramic, Coastline, Mountain(s)
- Fireplace:
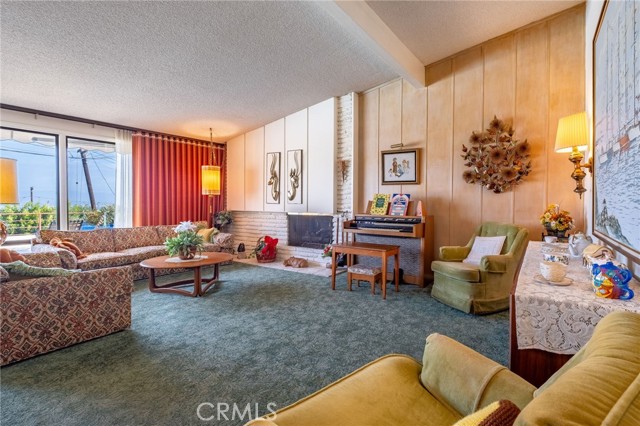
- Living Room, Gas Starter, Masonry
- Security:
- Security system
- Patio:
- Concrete, Deck
- Roof Deck:
- Shingle, Composition
- Parking:
- 2.00
- Electric:
- 220 Volts In Kitchen
- New Construction YN:
- 0
- Utilities:
- Natural Gas Connected, Sewer Connected, Electricity Connected, Water Connected, Phone Connected, Cable Connected
- Laundry:
- Inside, In Closet
- Parking:
- Garage, Driveway, Garage Door Opener, Garage Faces Side, Workshop in Garage, Private, Driveway Level
- Sewer:
- Public Sewer, Sewer Paid
- Room Type:
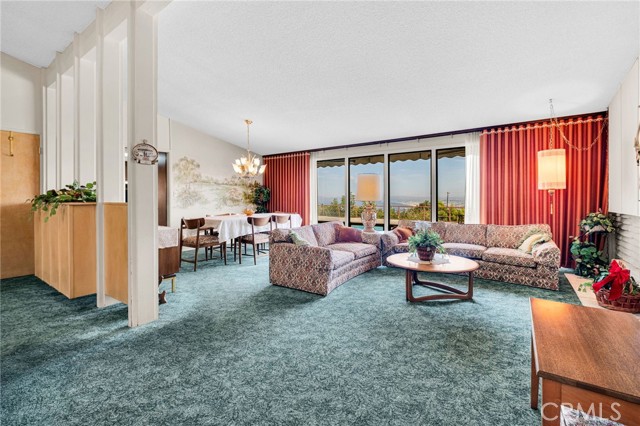
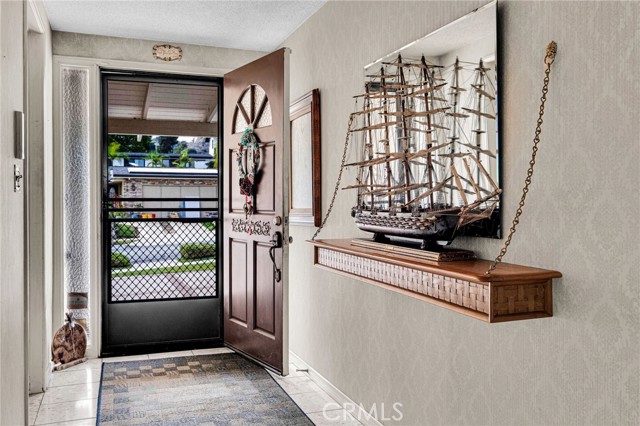
- Family Room, Living Room, Kitchen, Main Floor Bedroom, Entry, Main Floor Primary Bedroom
- Common Walls:
- No Common Walls
- Senior Community:
- 0
- List Agent Agent ID:
- VGRAHDAN
- Water Source:
- Public
- Lot Features:
- Landscaped, Lot 6500-9999, Rectangular Lot, Gentle Sloping
- Community Features:
- Sidewalks, Curbs, Gutters, Storm Drains
- Stories:
- 1
- Entry Level:
- 1
- Accessibility Features:
- No Interior Steps
- Flooring:
- Wood, Carpet, Laminate
- Association:
- 0
- AttachedGarage :
- 1
- Main Level Bathrooms:
- 2
- Main Level Bedrooms:
- 4
- Entry Location:
- Street
- Spa Construction:
- No
- Foundation Details:
- Raised
- Exterior Features:
- Rain Gutters
- Architectural Style:
- Traditional
- Appliances:
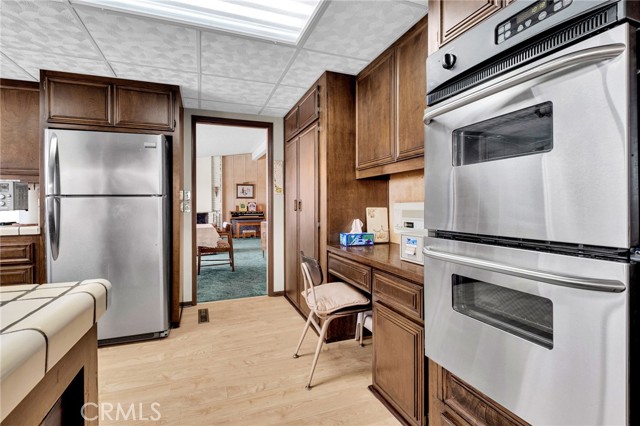
- Disposal, Water Heater, Dishwasher, Gas Water Heater, Range Hood, Electric Oven, Electric Cooktop
- Spa:
- 0
- Interior Features:
- Tile Counters, Intercom, Corian Counters
Address Map
- Street:
- Capeswood
- Street Number:
- 5715
- Street Suffix:
- Drive
- Zip4:
- 9027
- Floor Number:
- 0
- Longitude:
- W119° 37' 15.1''
- Latitude:
- N33° 47' 29.1''
MLS Addon
- Listing Courtesy of:
- Berkshire Hathaway HomeService
- TaxAnnualAmount:
- $0
- RoomKitchenFeatures:
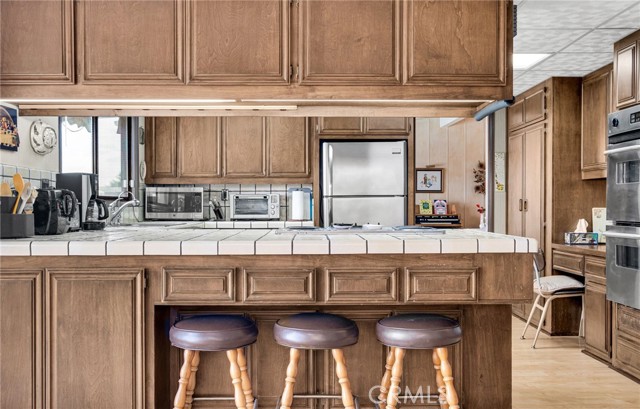
- Tile Counters
- RoomBathroomFeatures:
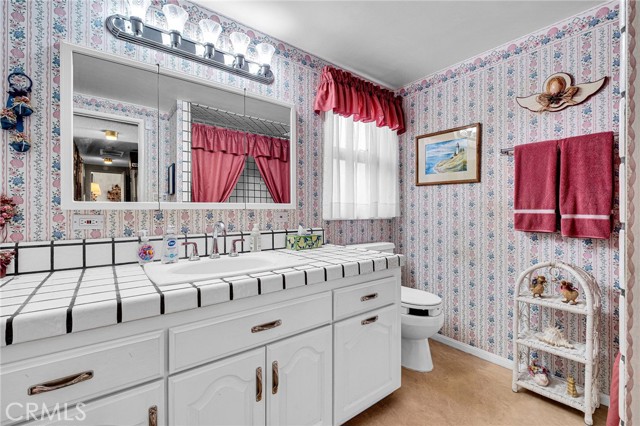
- Bathtub, Shower In Tub, Shower, Tile Counters
- Garage Spaces:
- 2
- Zoning:
- RPRS8000
- Lot Size Square Feet:
- 8,145 Sqft
- List Agent Last Name:
- Graham
- List Agent License Number:
- 00877973
- Special Listing Conditions:
- Trust
- EatingArea:
- Area, Breakfast Counter / Bar, In Living Room
- List Office ID:
- V7804
- List Agent First Name:
- Dana
- DirectionFaces:
- South
- Directions:
- Off lower Grayslake
- High School District:
- Palos Verdes Peninsula Unified
- MLSAreaMajor:
- 176 - Silver Spur
- Levels:
- One
- Parcel Number:
- 7546027032
- TaxAnnualAmount:
- $0
Residential For Sale
5715 Capeswood Drive, Rancho Palos Verdes, California 90275
0.19 Sqft
$1,995,000
Listing ID #PV26219865
Basic Details
- Property Type :
- Residential
- Listing Type :
- For Sale
- Listing ID :
- PV26219865
- List Price :
- $1,995,000
- Year Built :
- 1961
- Lot Area :
- 0.19 Sqft
- Country:
- US
- State:
- CA
- County:
- Los Angeles
- City:
- Rancho Palos Verdes
- Zipcode:
- 90275
- Bathrooms :
- 2
- Bathrooms (3/4) :
- 1
- Status :
- Active
- Price Per Square Foot :
- $957
- Days on Market :
- 8
- Property Sub Type :
- Single Family Residence



