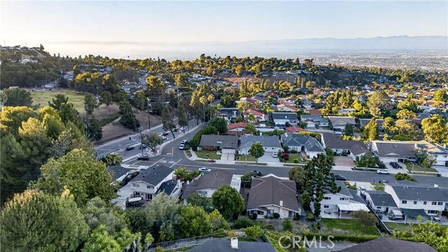
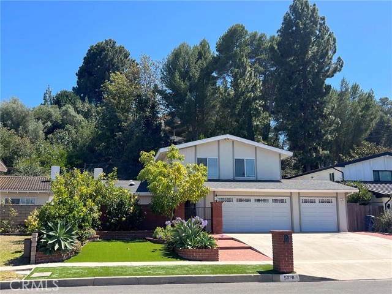
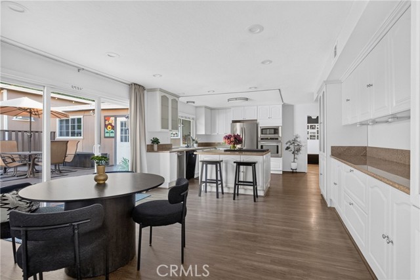
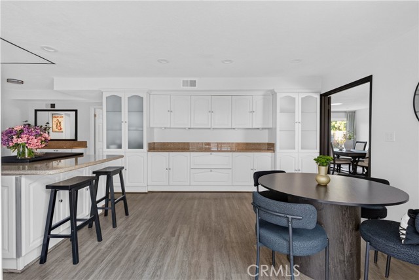
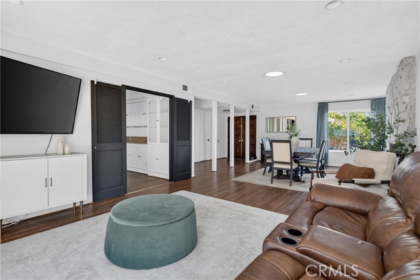
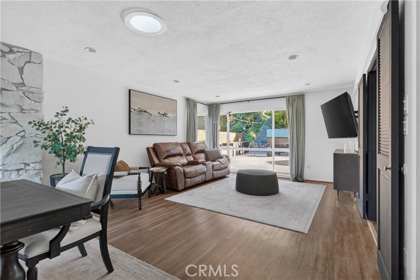
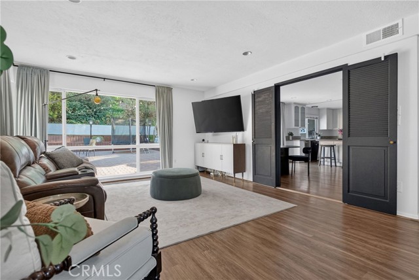
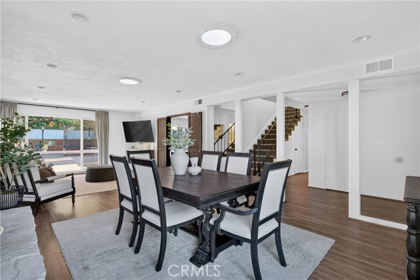
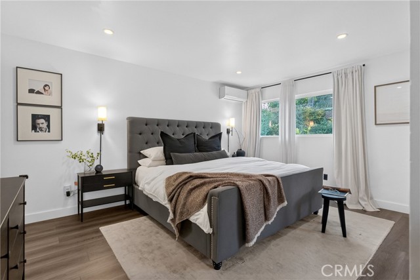
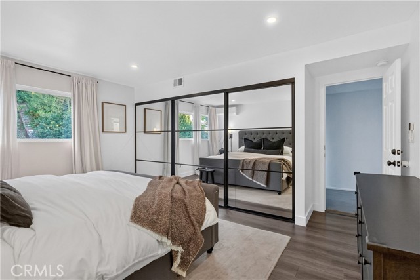
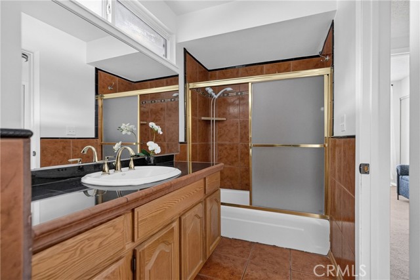
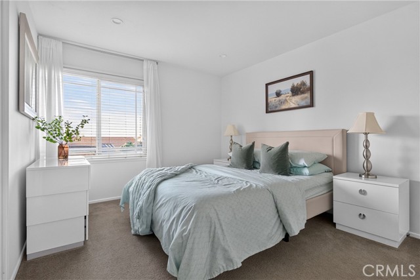
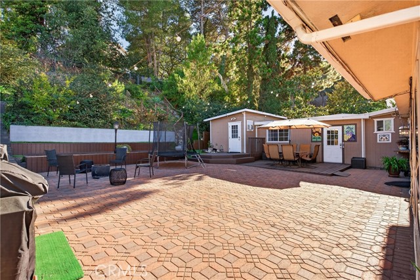
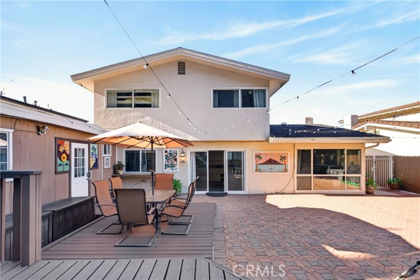
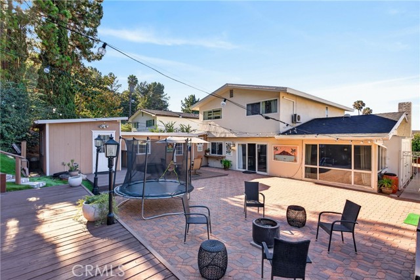
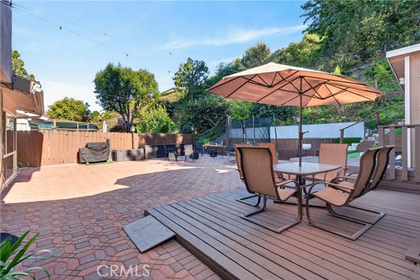
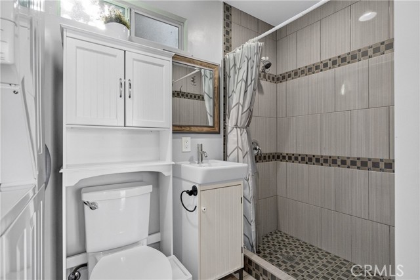
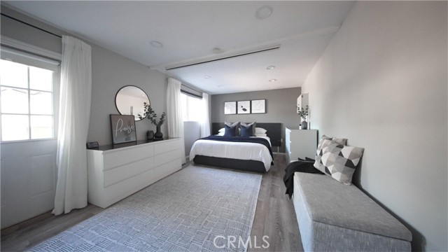
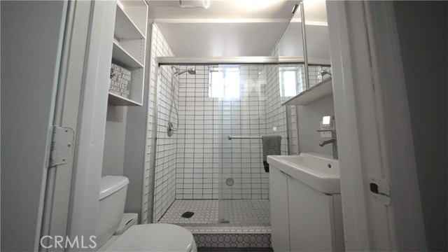
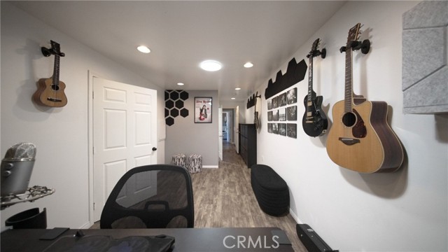
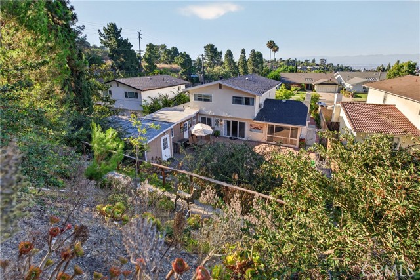
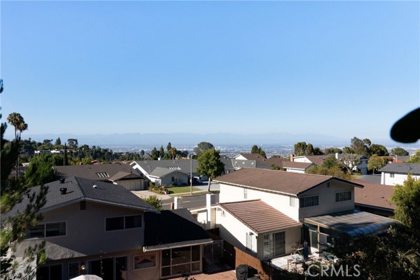
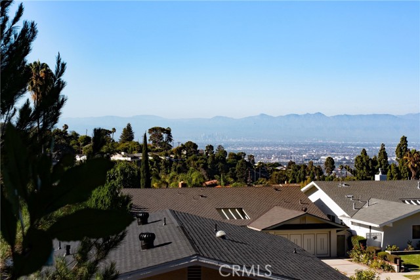
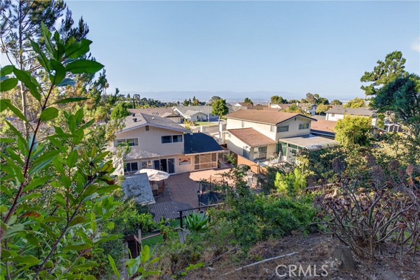
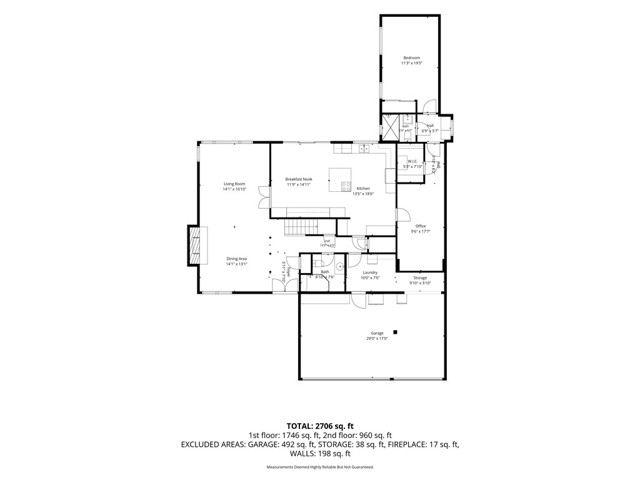
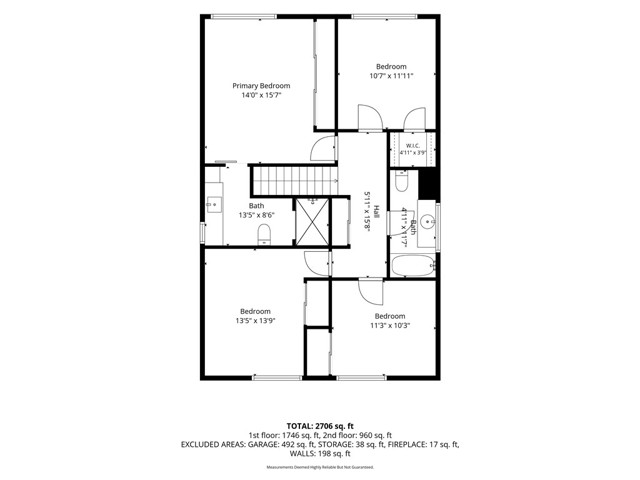
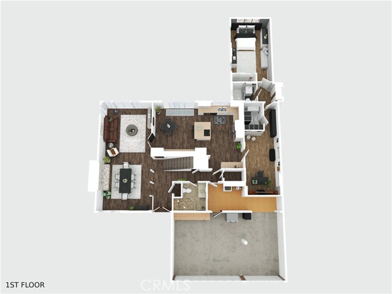
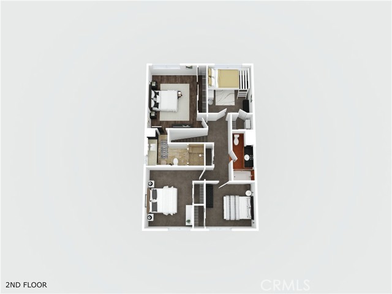
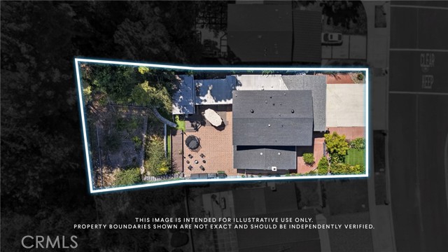
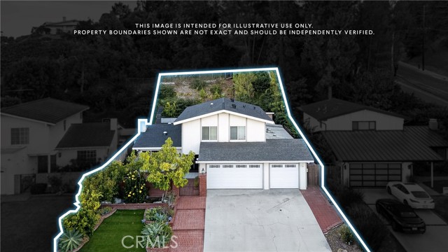
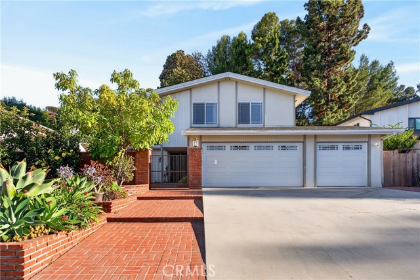
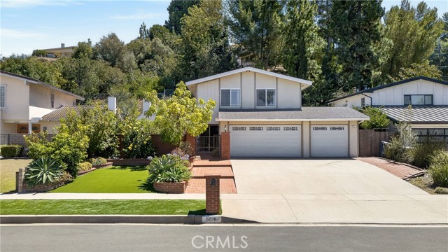
For buyers looking beyond the ordinary, this Rancho Palos Verdes property offers an exceptional opportunity to create a home that truly fits their vision. Recently upgraded with a NEW Siemens Electrical Panel, this expansive property is situated on an 11,000+ square foot lot along one of the Peninsula’s most convenient routes, offering an easy drive on and off the hill.
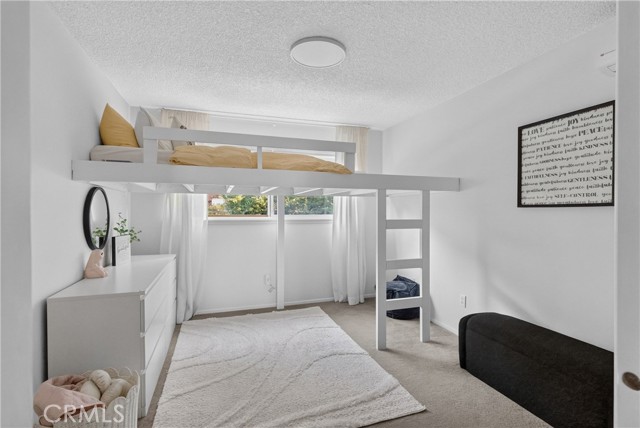
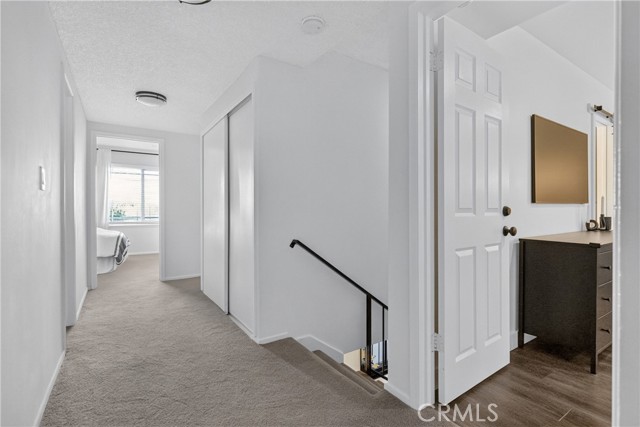
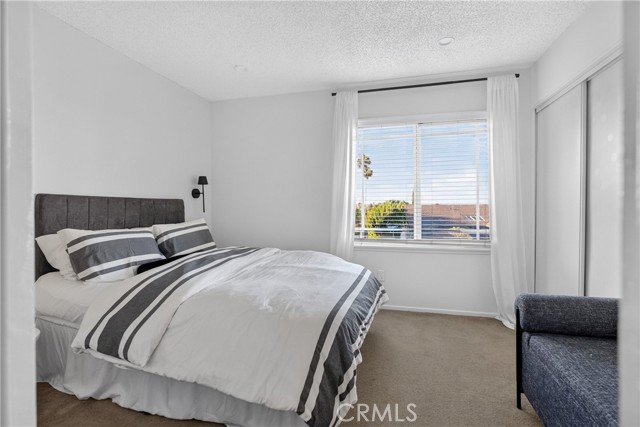
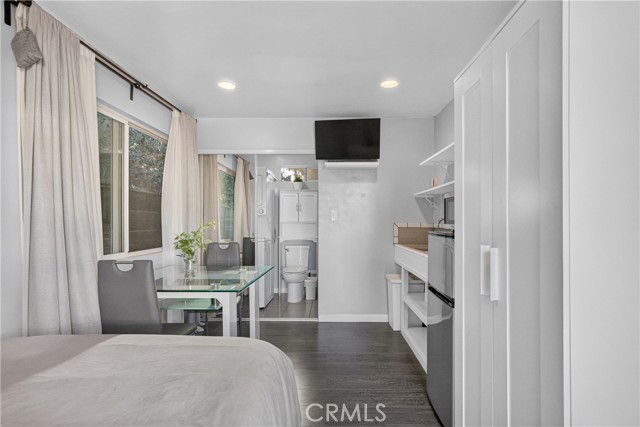
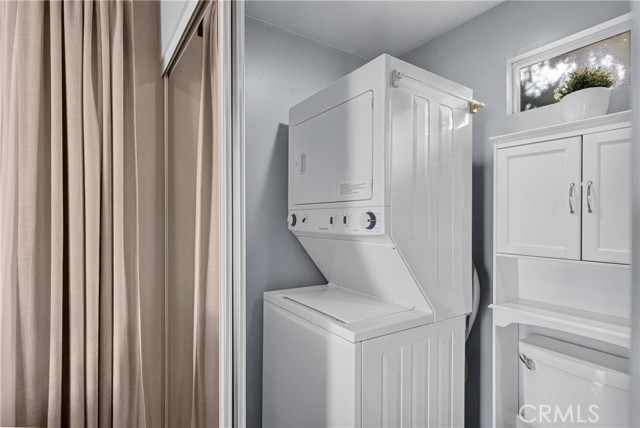
The two-story residence features 4 bedrooms, 3 bathrooms and a 3-car garage, with approximately 2,160 square feet of living space. Beyond the reported square footage are additional rooms, bathrooms and an office/studio area, providing an abundance of usable space and flexibility for multigenerational living, extended family, work-from-home needs, hobbies or creative pursuits. Additional areas are not included in the reported square footage.
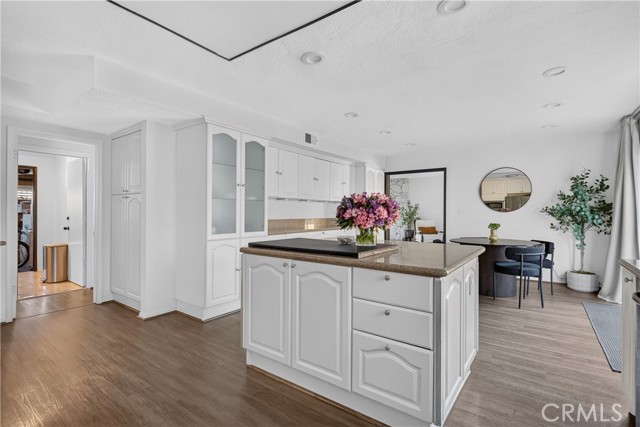
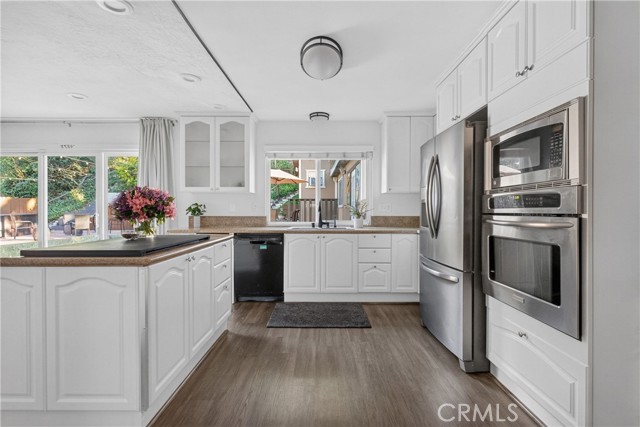
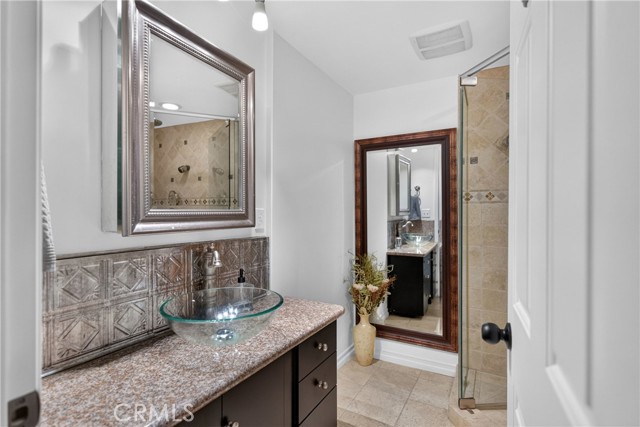
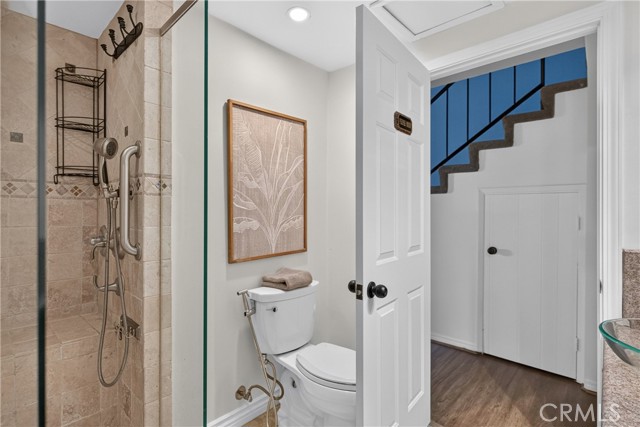
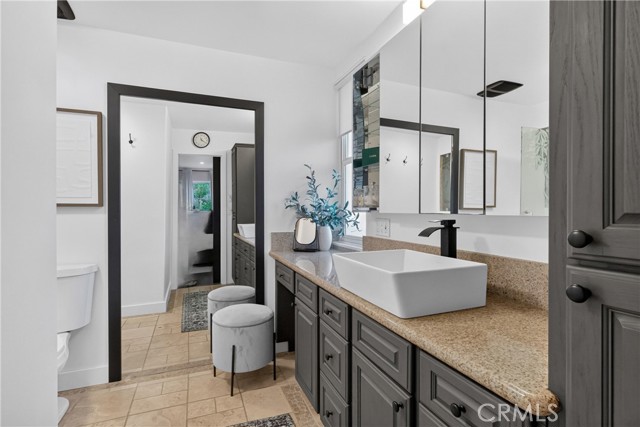
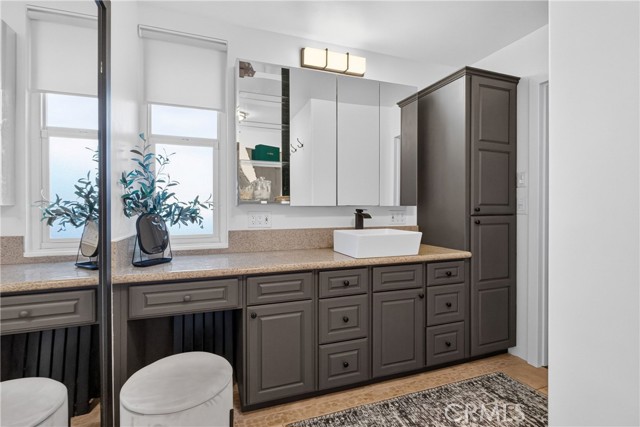
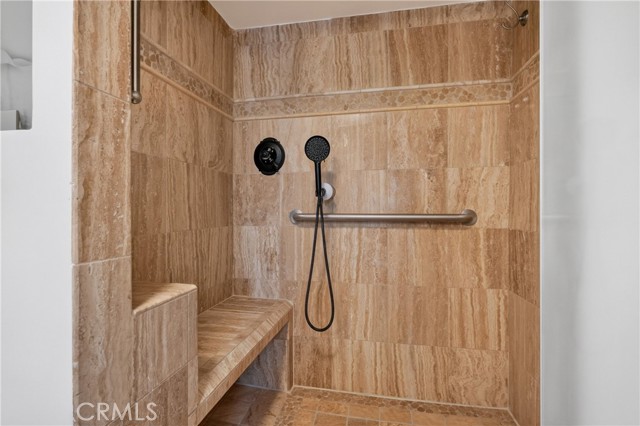
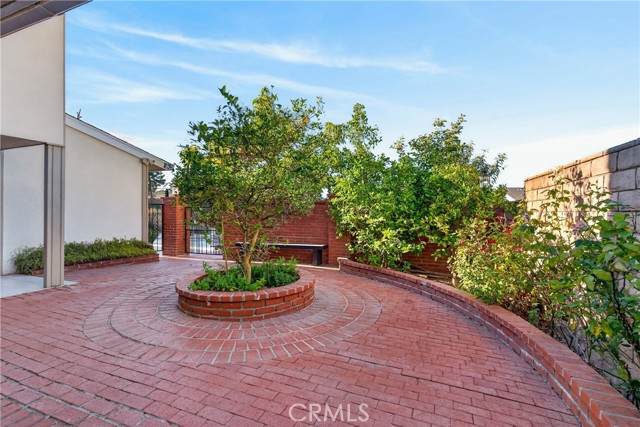
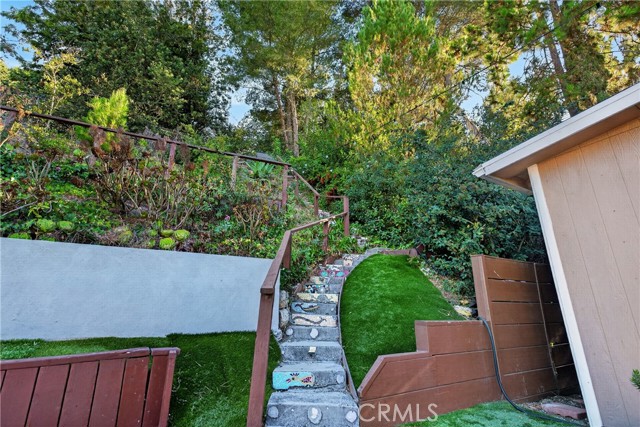
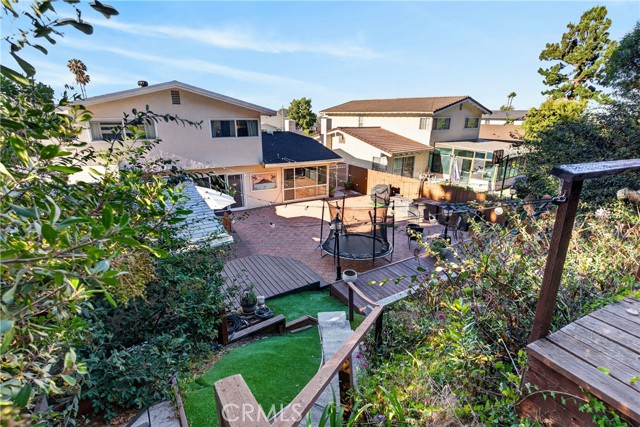
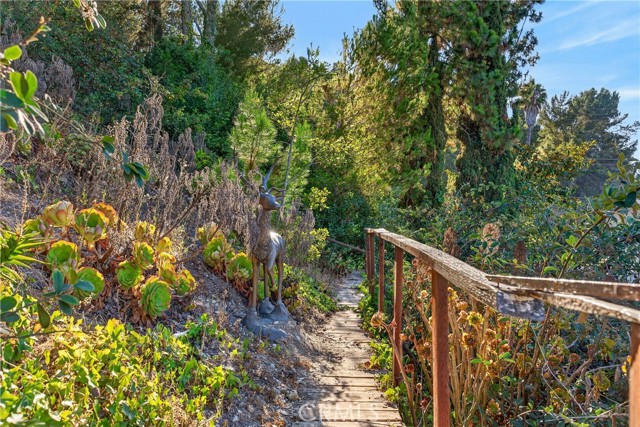
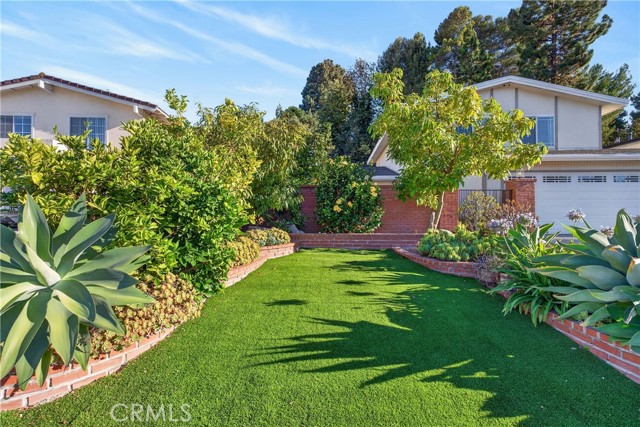
The existing home features a spacious kitchen with abundant cabinetry, granite countertops, stainless steel appliances and a center island. Travertine bathroom finishes, dual-pane windows and a Palos Verdes stone fireplace add character and functionality. The expansive lot provides mature landscaping, brick hardscaping, a large deck, private backyard and city views from the hillside setting.
Enjoy a variety of established fruit trees, including peach, avocado, persimmon, orange, lemon and lime. A private enclosed brick courtyard creates an inviting entry and additional outdoor space.
This property is particularly suited to a buyer, investor or owner-user who is comfortable taking on improvements and exploring the potential of existing spaces. For the right buyer, the property’s size, location and abundance of additional space provide an opportunity to bring your own vision, creativity and resources to a Peninsula property with considerable potential.
Conveniently located near Soleado Elementary School, Peninsula High School and Chadwick School, as well as Promenade PV Mall, Peninsula Center, shopping, dining, parks, hiking trails and everyday conveniences.
- Pool:
- No
- Heating System:
- Central
- Cooling System:
- Ductless
- View:
- Hills, Neighborhood
- Fireplace:
- Living Room
- Security:
- Carbon monoxide detector(s), Smoke Detector(s)
- Patio:
- Brick, Deck, Patio
- Roof Deck:
- Shingle
- Parking:
- 3.00
- New Construction YN:
- 0
- Laundry:
- Individual Room, Gas Dryer Hookup, Washer Hookup
- Parking:
- Garage - Two Door, Direct Garage Access, Driveway, Garage Faces Front
- Sewer:
- Public Sewer
- Room Type:
- Living Room, Office, Walk-in Closet, Kitchen, Bonus Room, Center Hall, Primary Bathroom, Primary Bedroom
- Common Walls:
- No Common Walls
- Senior Community:
- 0
- List Agent Agent ID:
- VENRIALI
- Water Source:
- Public
- Lot Features:
- Back Yard, Front Yard, Lot 10000-19999 Sqft, Yard
- Window Features:
- Double Pane Windows, Skylight(s)
- Community Features:
- Sidewalks, Street Lights
- Stories:
- 2
- Entry Level:
- 1
- Flooring:
- Carpet, Tile, Vinyl
- Association:
- 0
- AttachedGarage :
- 1
- Main Level Bathrooms:
- 2
- Main Level Bedrooms:
- 1
- Entry Location:
- Yes
- Spa Construction:
- No
- Property Condition:
- Additions/alterations
- Architectural Style:
- Traditional
- Appliances:
- Microwave, Gas Range, Dishwasher, Gas Oven
- Spa:
- 0
- Interior Features:
- Built-in Features, Recessed Lighting, In-law Floorplan, Ceiling Fan(s), Granite Counters
- Street:
- Blackhorse
- Street Number:
- 5038
- Street Suffix:
- Road
- Floor Number:
- 0
- Longitude:
- W119° 37' 49.6''
- Latitude:
- N33° 46' 48.8''
- Listing Courtesy of:
- Keller Williams Palos Verdes
- TaxAnnualAmount:
- $0
- RoomKitchenFeatures:
- Kitchen Island, Granite Counters
- RoomBathroomFeatures:
- Bathtub, Shower In Tub, Walk-in Shower, Shower, Granite Counters, Main Floor Full Bath
- Garage Spaces:
- 3
- Lot Size Square Feet:
- 11,258 Sqft
- List Agent Last Name:
- Enrique
- List Agent License Number:
- 01423992
- Special Listing Conditions:
- Trust
- EatingArea:
- Area, Dining Room, Breakfast Counter / Bar, In Kitchen, Separated
- List Office ID:
- V8040
- List Agent First Name:
- Alicia
- Directions:
- Hawthorne Blvd to Blackhorse Rd
- Virtual Tour URL Unbranded:
- Click Here
- High School District:
- Palos Verdes Peninsula Unified
- MLSAreaMajor:
- 175 - Peninsula Center
- Levels:
- Two
- Parcel Number:
- 7586002008
- TaxAnnualAmount:
- $0
Residential For Sale
5038 Blackhorse Road, Rancho Palos Verdes, California 90275
- Property Type :
- Residential
- Listing Type :
- For Sale
- Listing ID :
- PV26221942
- List Price :
- $1,750,000
- Year Built :
- 1966
- Lot Area :
- 0.26 Sqft
- Country:
- US
- State:
- CA
- County:
- Los Angeles
- City:
- Rancho Palos Verdes
- Zipcode:
- 90275
- Bathrooms :
- 3
- Status :
- Active
- Price Per Square Foot :
- $810
- Days on Market :
- 13
- Property Sub Type :
- Single Family Residence



