
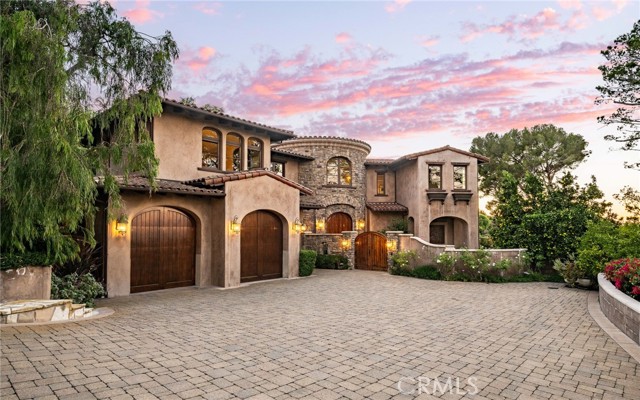
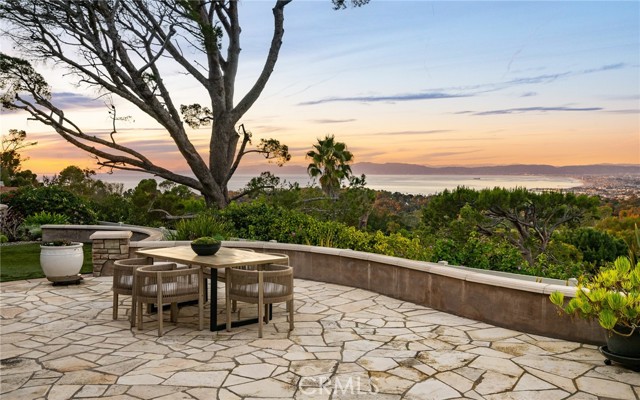
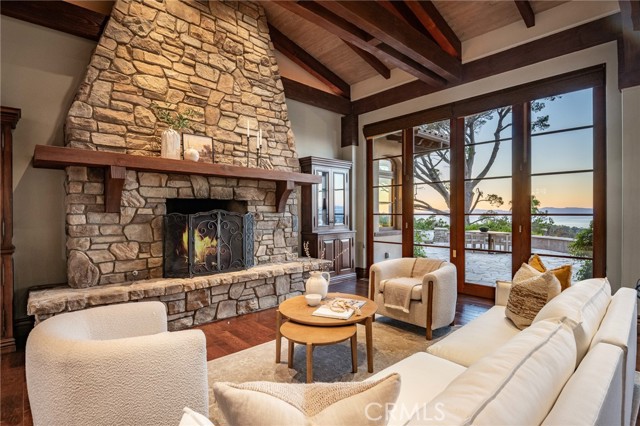
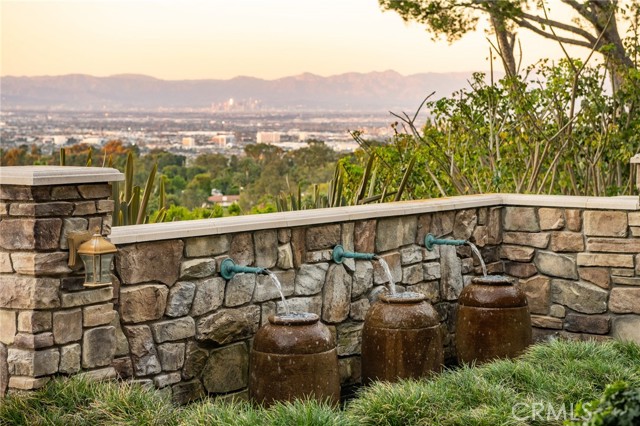
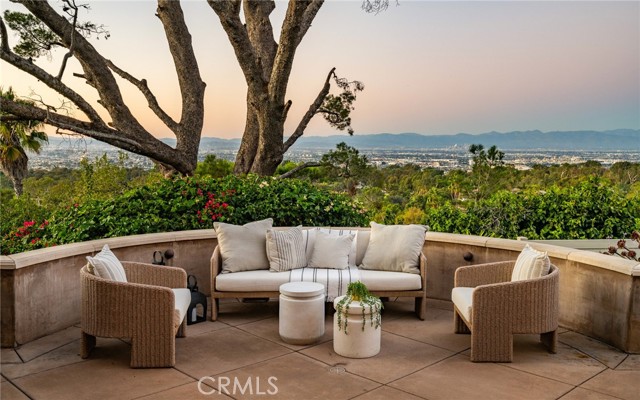
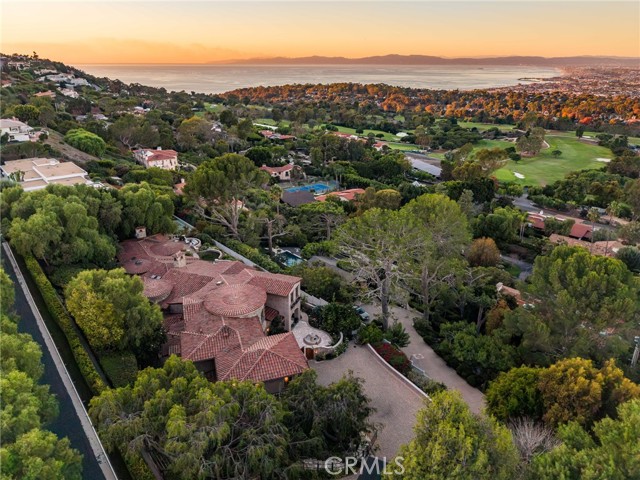
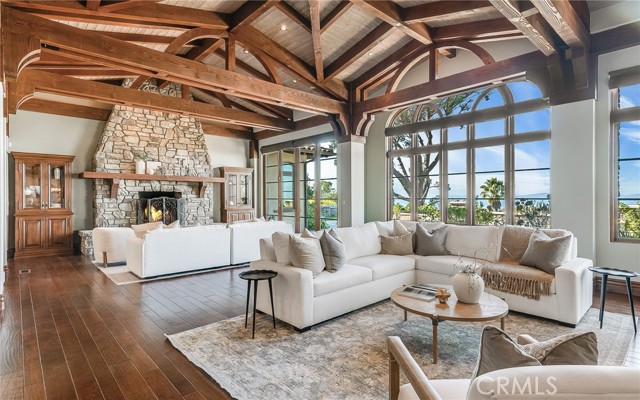
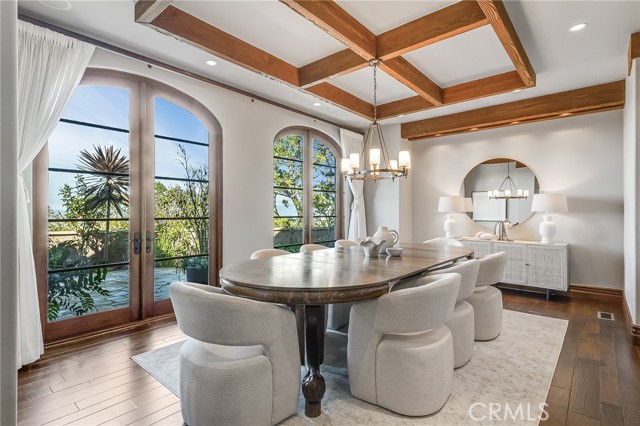
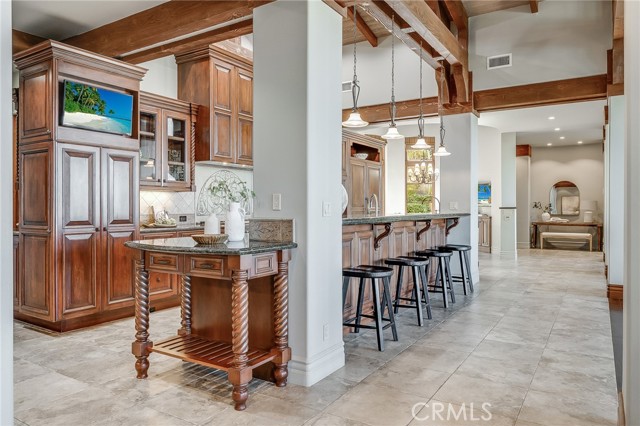
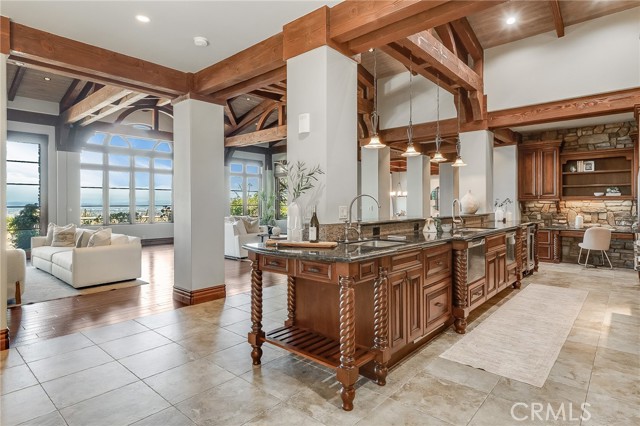
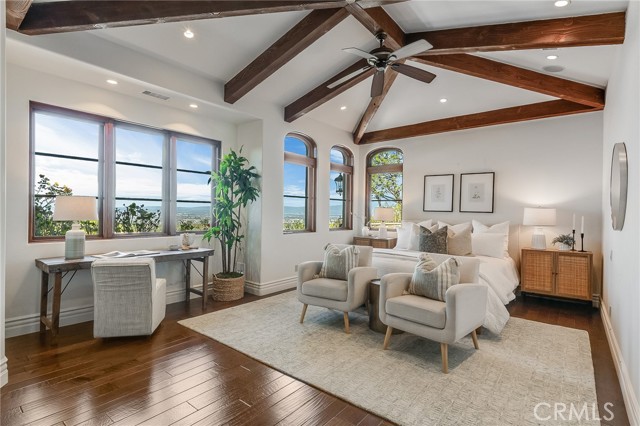
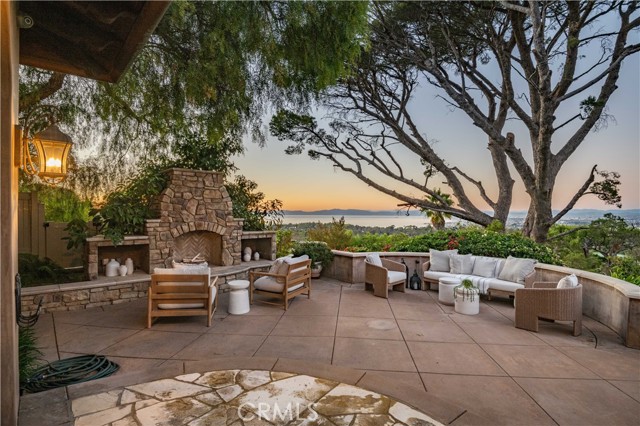
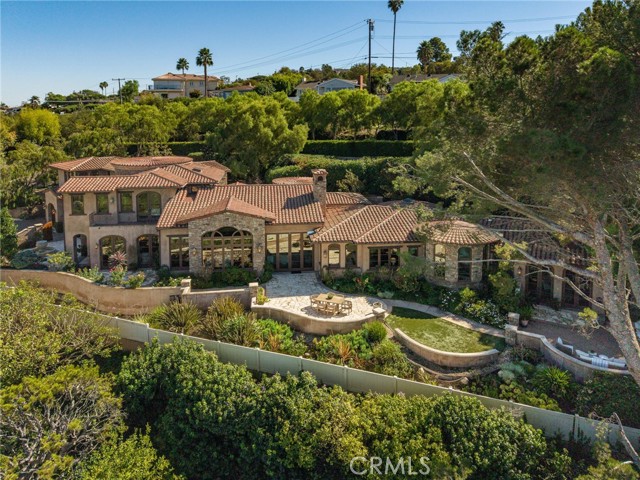
Back in 2007, a longtime Palos Verdes couple drove up a long, private street and wandered into an open house. What they discovered was one of the most spectacular views they had ever seen. They immediately knew they had found the setting for their dream home.
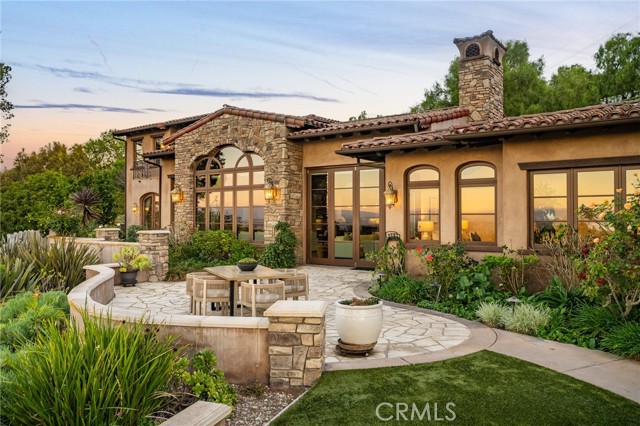
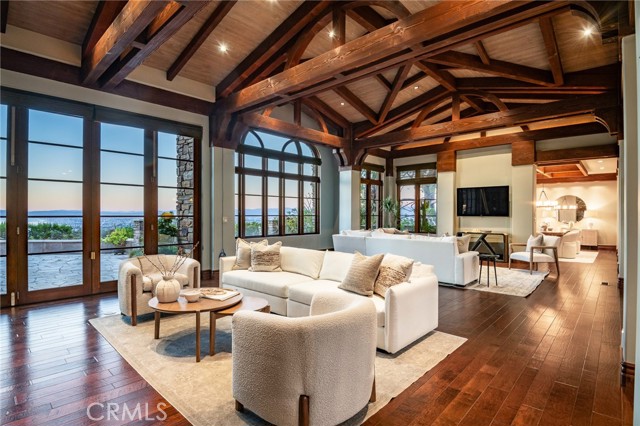
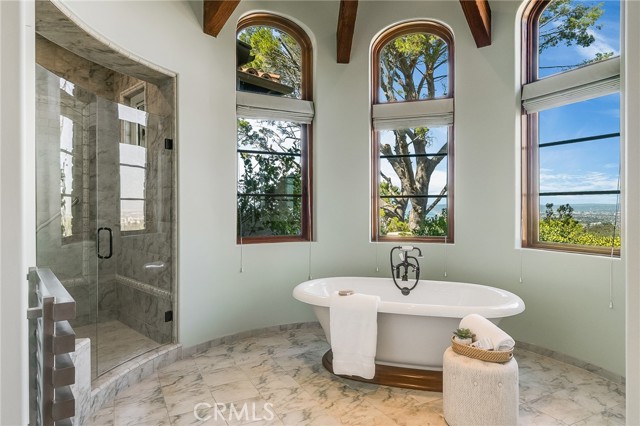
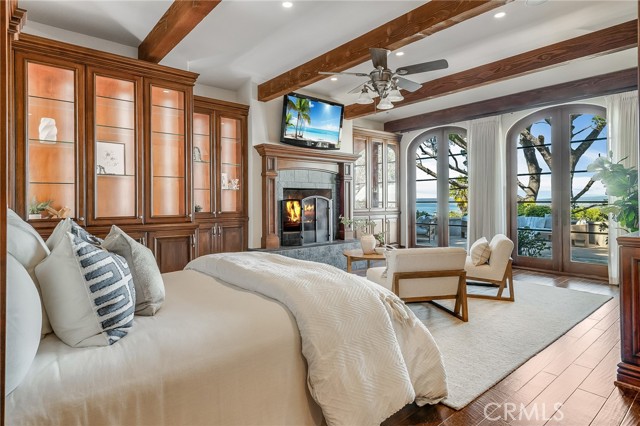
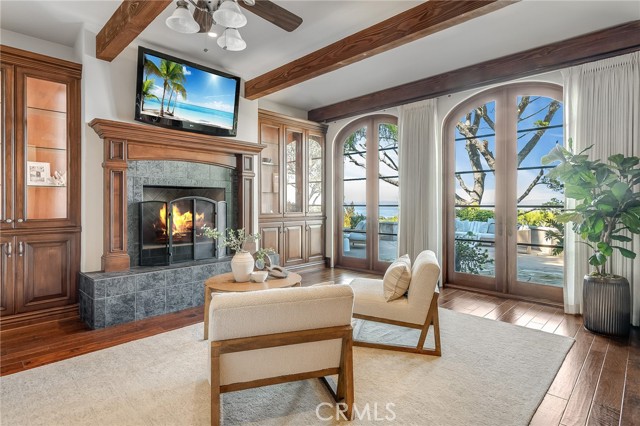
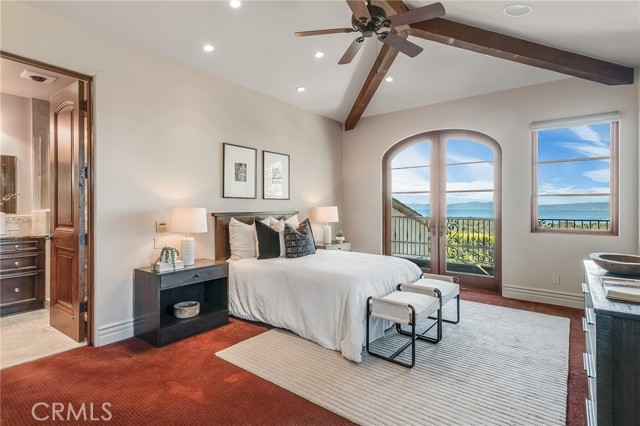
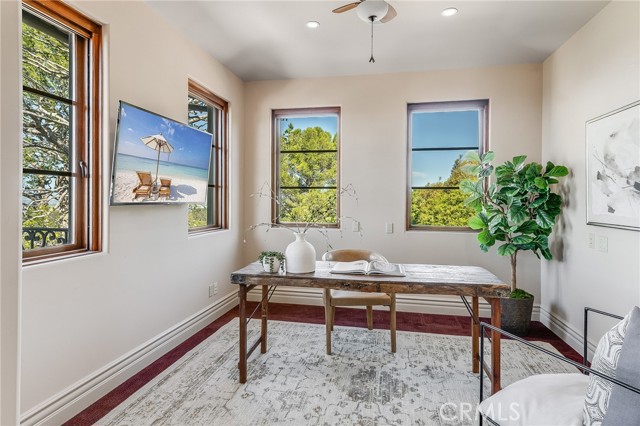
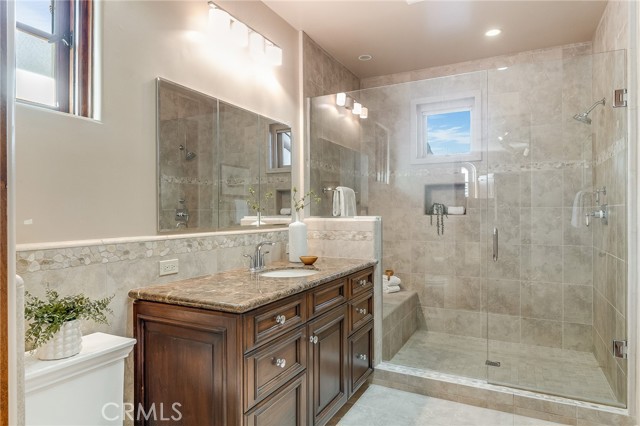
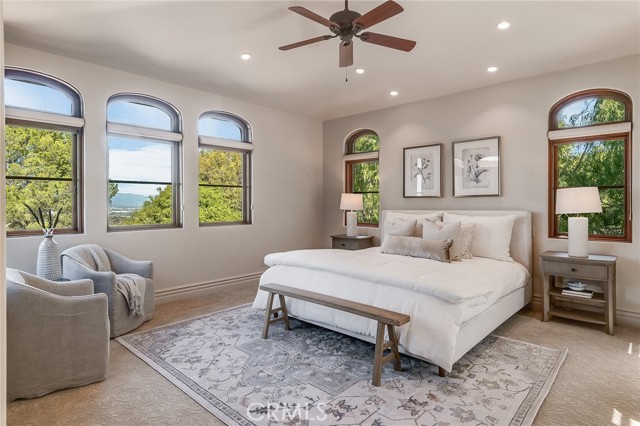
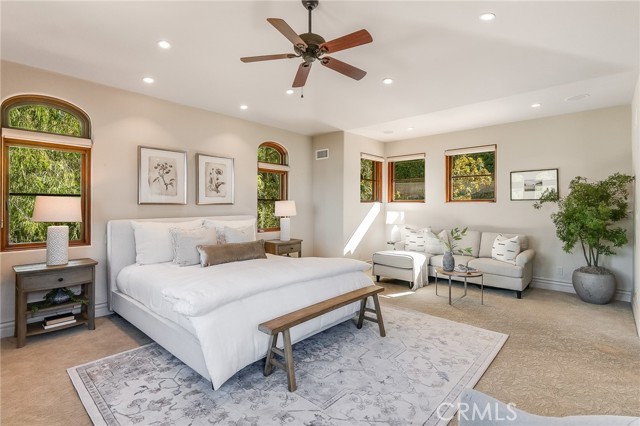
With entertaining in mind, they designed their home with a large living room and a spectacular kitchen as their first priorities. Large windows would capture the sweeping views, while French doors would open to outdoor entertaining areas complete with a fireplace, seating areas and fountains. Four spacious bedroom suites would welcome visiting friends and family. A five-car garage and an elevator were also essential. Every detail had a purpose. Completed in 2010, the home became everything they had envisioned.
For the past 16 years, it has been a gathering place for family celebrations, evenings with friends, and countless memorable occasions. Now, it’s time for its next custodian to write the next chapter in the story of this remarkable home.
- Pool:
- No
- Heating System:
- Central
- Cooling System:
- Central Air
- View:
- Ocean, City Lights, Hills, Panoramic, Coastline, Golf Course
- Fireplace:
- Family Room, Outside
- Patio:
- Patio
- Roof Deck:
- Tile
- Parking:
- 5.00
- New Construction YN:
- 0
- Laundry:
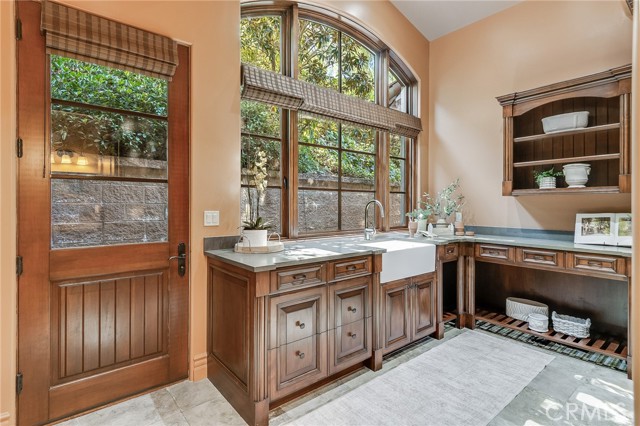
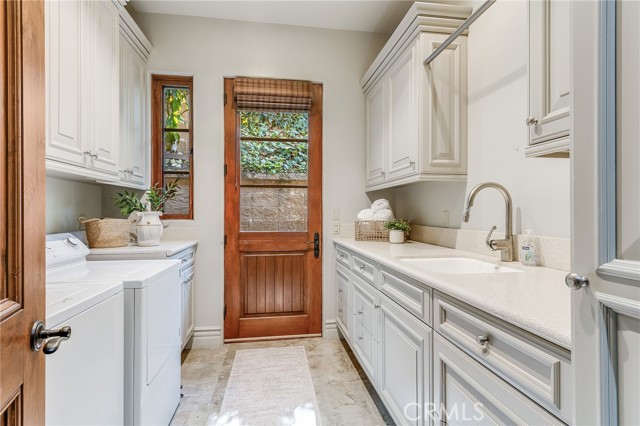
- Individual Room
- Parking:
- Garage, Driveway, Garage - Three Door
- Sewer:
- Public Sewer
- Room Type:
- Family Room, Living Room, Main Floor Bedroom, Library, Guest/maid's Quarters, Main Floor Primary Bedroom, Primary Suite, Two Primaries
- Common Walls:
- No Common Walls
- Senior Community:
- 0
- List Agent Agent ID:
- VADLACHR
- Water Source:
- Public
- Lot Features:
- Front Yard, Secluded, Lot 20000-39999 Sqft
- Window Features:
- Palladian, French/mullioned
- Community Features:
- Golf, Hiking, Horse Trails, Stable(s), Biking
- Stories:
- 2
- Entry Level:
- 1
- Accessibility Features:
- See Remarks
- Flooring:
- Wood
- Association:
- 0
- AttachedGarage :
- 1
- Main Level Bathrooms:
- 4
- Main Level Bedrooms:
- 2
- Entry Location:
- Yes
- Spa Construction:
- No
- Property Condition:
- Turnkey
- Architectural Style:
- Custom Built
- Spa:
- 0
- Interior Features:
- Built-in Features, High Ceilings, Open Floorplan, Pantry, Balcony, Cathedral Ceiling(s), Beamed Ceilings, Elevator
- Street:
- Rollingridge
- Street Number:
- 5335
- Floor Number:
- 0
- Longitude:
- W119° 37' 45.8''
- Latitude:
- N33° 47' 34.7''
- Listing Courtesy of:
- Vista Sotheby's International Realty
- TaxAnnualAmount:
- $0
- RoomBathroomFeatures:
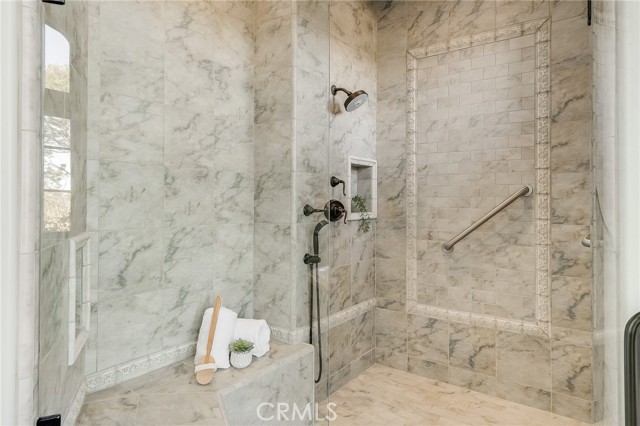
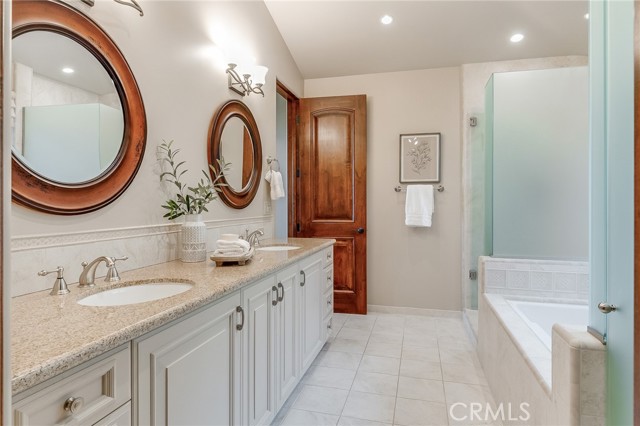
- Bathtub, Separate Tub And Shower
- Garage Spaces:
- 5
- Lot Size Square Feet:
- 32,904 Sqft
- List Agent Last Name:
- Adlam
- List Agent License Number:
- 00967574
- Special Listing Conditions:
- Standard
- EatingArea:
- Dining Room, Breakfast Nook
- List Office ID:
- V8107
- List Agent First Name:
- Chris
- Directions:
- Via Campesina to Rolling Ridge - Across the street from PV Golf Club
- High School District:
- Palos Verdes Peninsula Unified
- MLSAreaMajor:
- 165 - PV Dr North
- Levels:
- Two
- Parcel Number:
- 7546005018
- TaxAnnualAmount:
- $0
Residential For Sale
5335 Rollingridge, Rancho Palos Verdes, California 90275
- Property Type :
- Residential
- Listing Type :
- For Sale
- Listing ID :
- PV26228600
- List Price :
- $6,500,000
- Year Built :
- 2010
- Lot Area :
- 0.76 Sqft
- Country:
- US
- State:
- CA
- County:
- Los Angeles
- City:
- Rancho Palos Verdes
- Zipcode:
- 90275
- Bathrooms :
- 6
- Bathrooms (3/4) :
- 2
- Status :
- Active
- Price Per Square Foot :
- $903
- Days on Market :
- 2
- Property Sub Type :
- Single Family Residence



