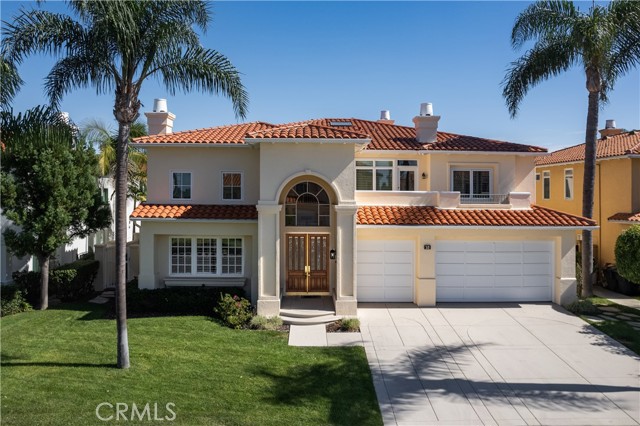
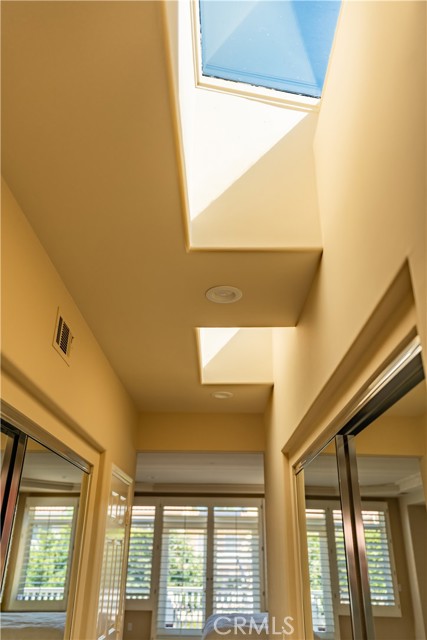
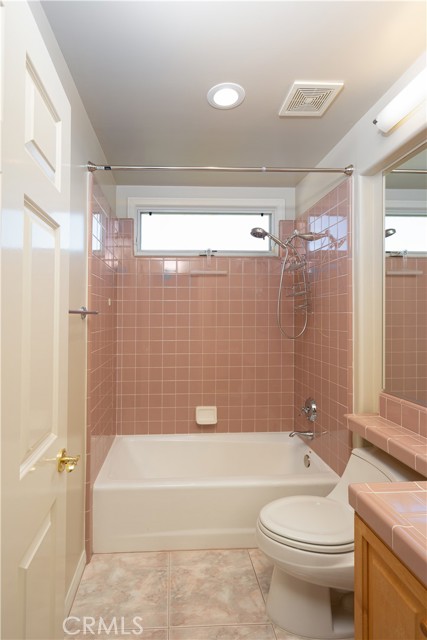
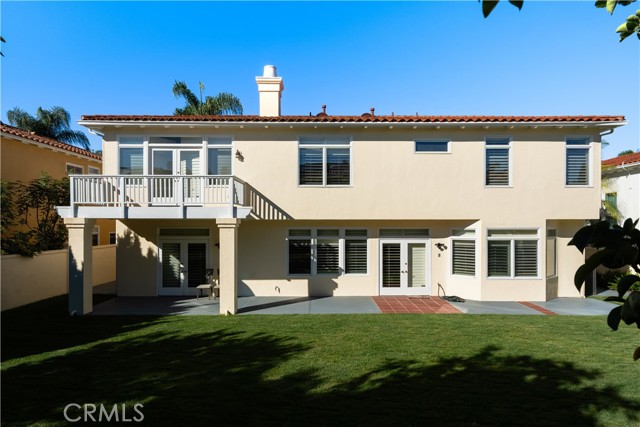
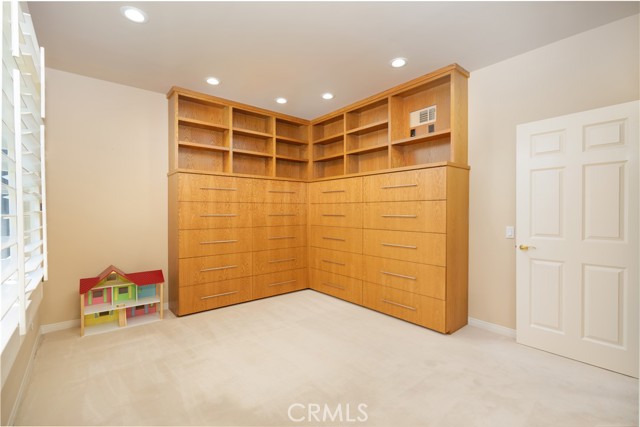
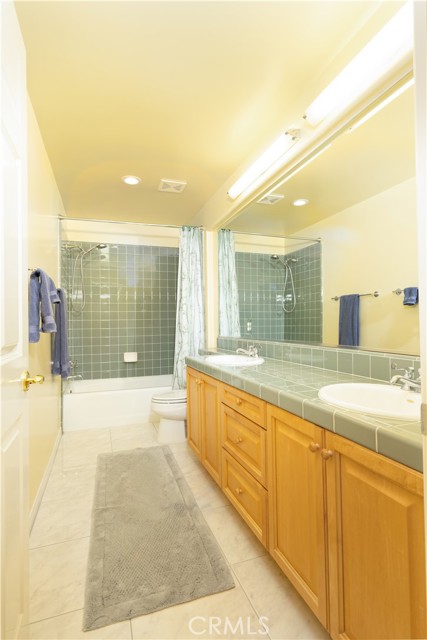
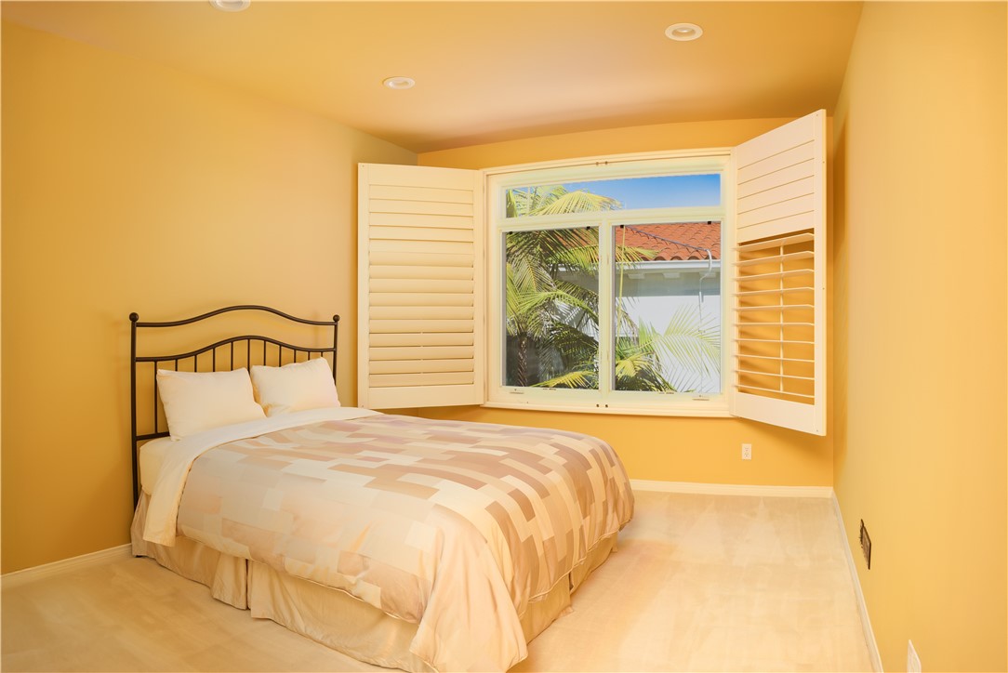
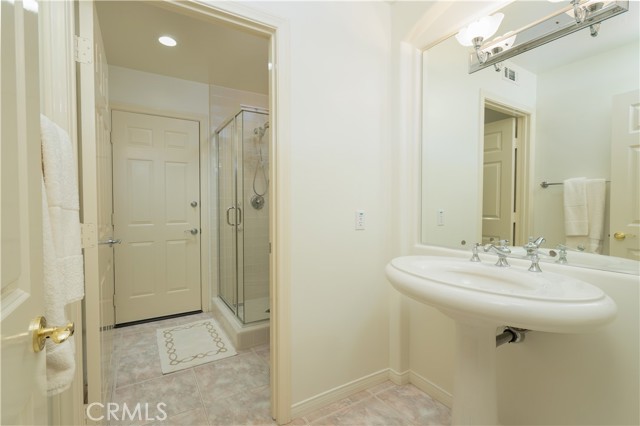
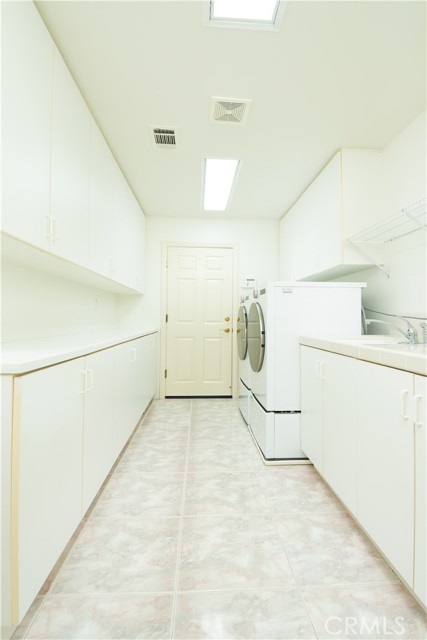
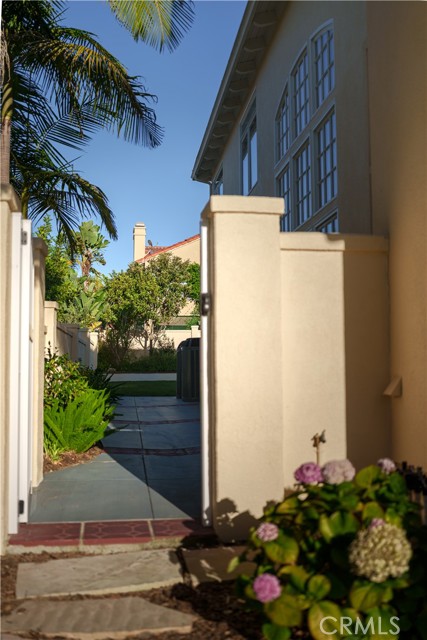
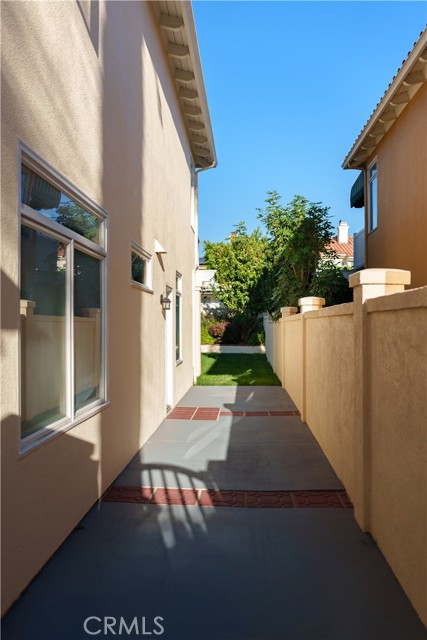
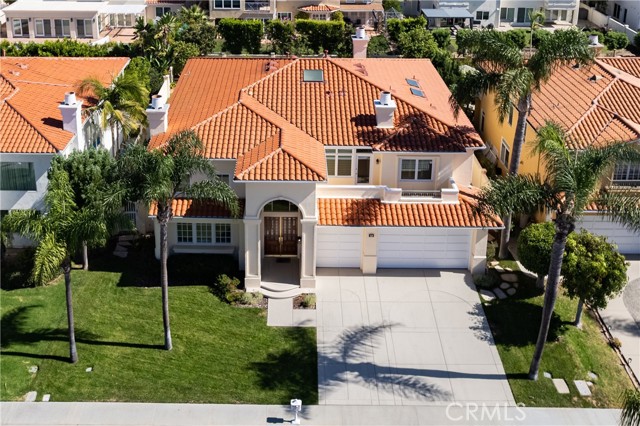
Discover generous space and timeless appeal in the Wallace Ranch community on top of the Palos Verdes Peninsula. Set along a palm-lined cul-de-sac, this six-bedroom, five-bath residence offers approximately 4,633 square feet of living space on a roughly 10,000-square-foot flat lot.
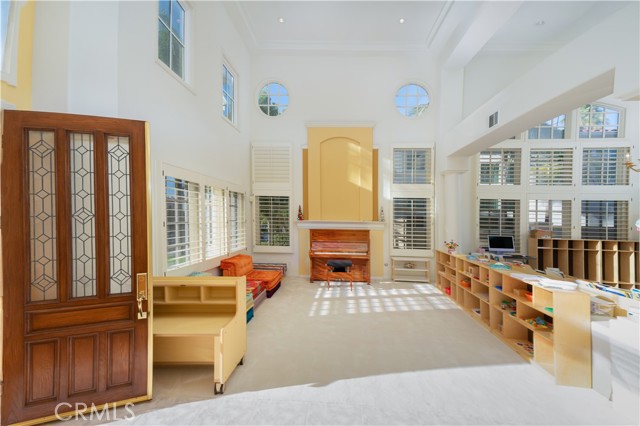
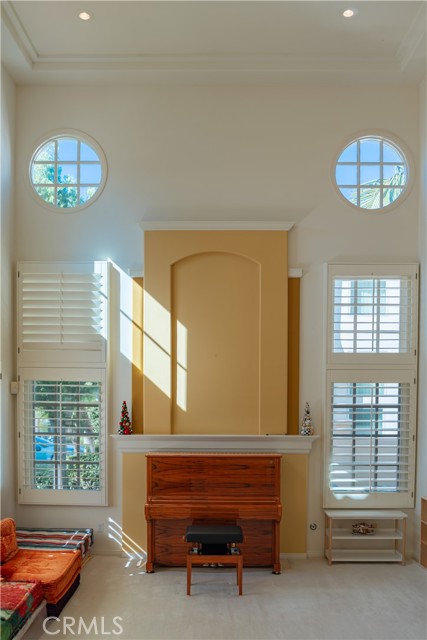
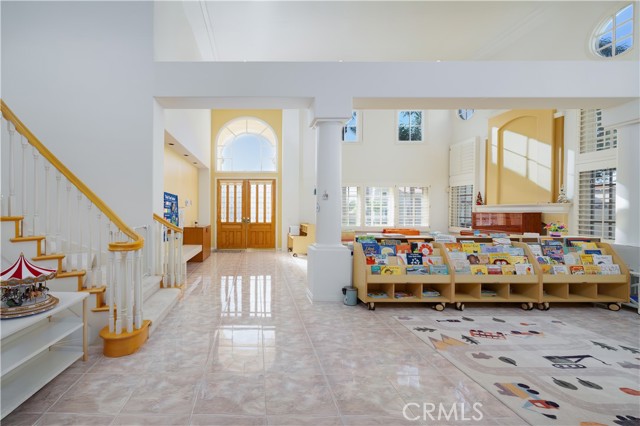
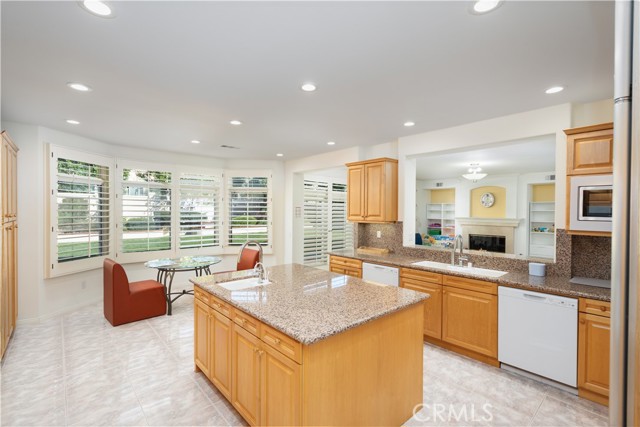
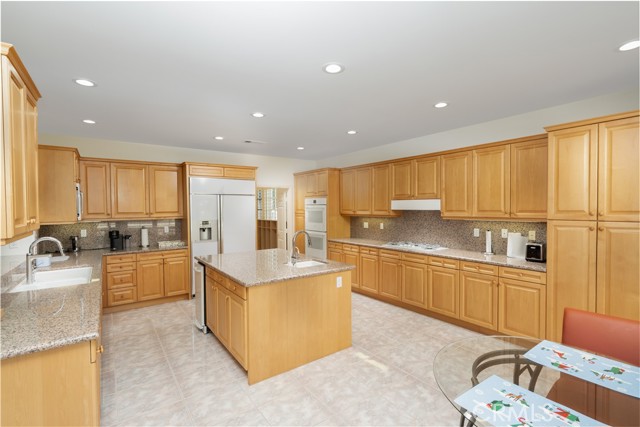
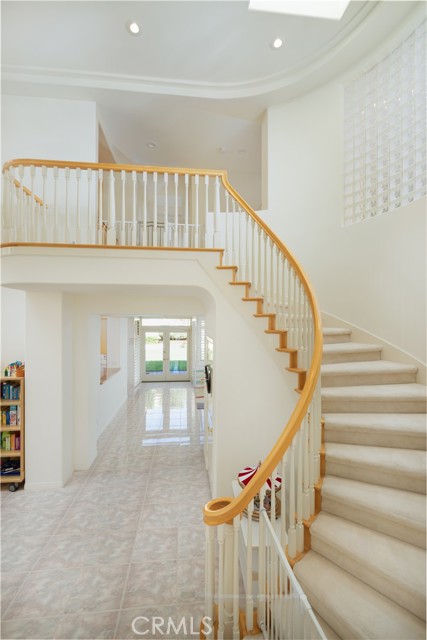
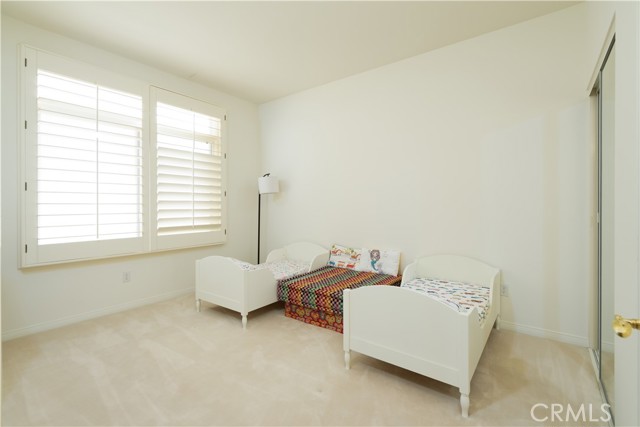
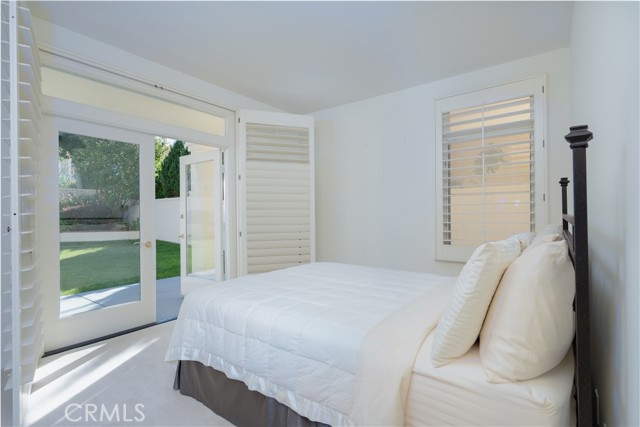
Soaring ceilings elevate the living and formal dining rooms, creating an impressive setting for entertaining. The spacious kitchen brings everyday convenience to gatherings large and small, with granite countertops, a center island, two ovens, two dishwashers, and an inviting breakfast nook. Two bedrooms 2 bath on main floor, making it convenient for multi-generational living or home office.
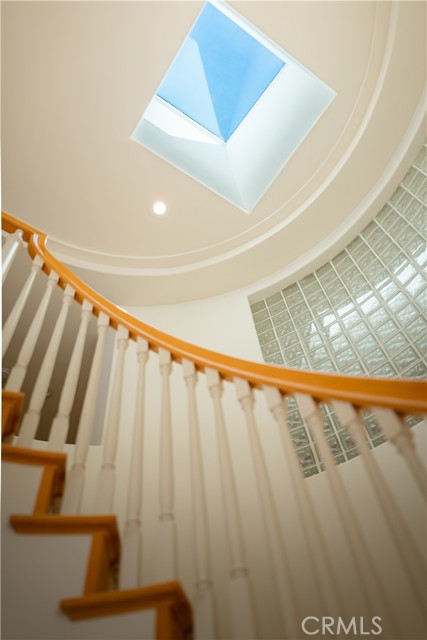
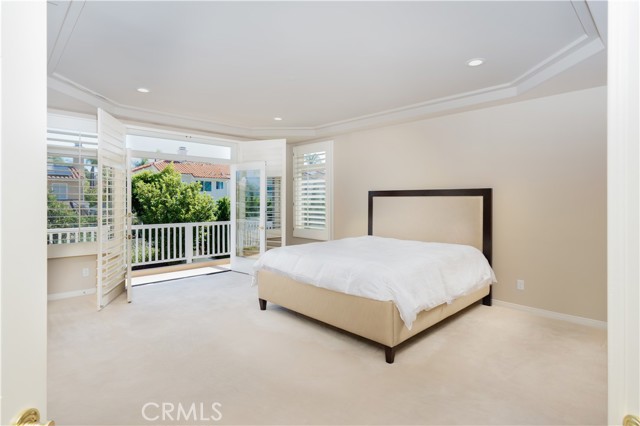
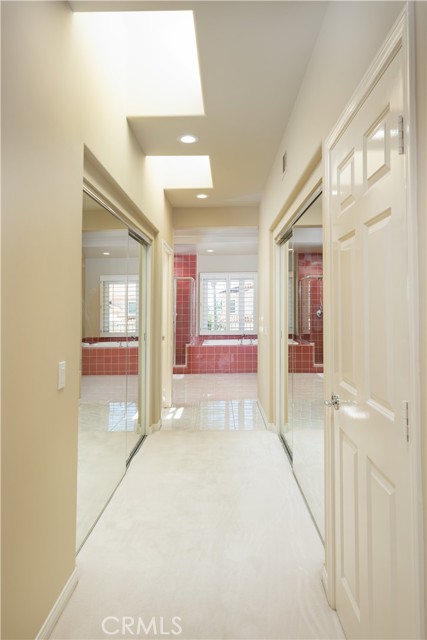
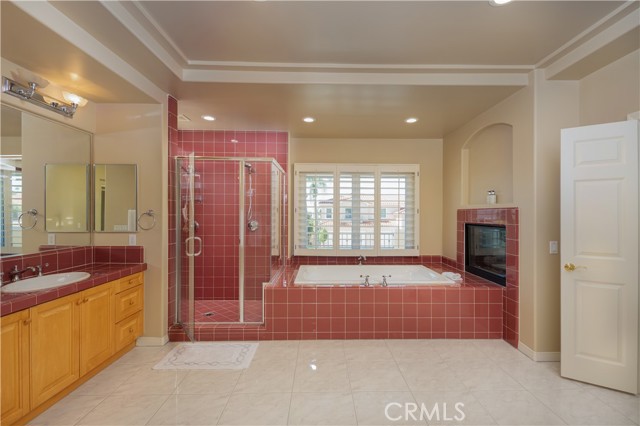
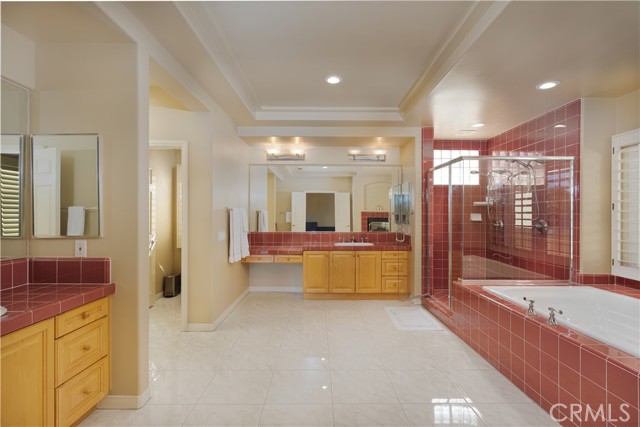
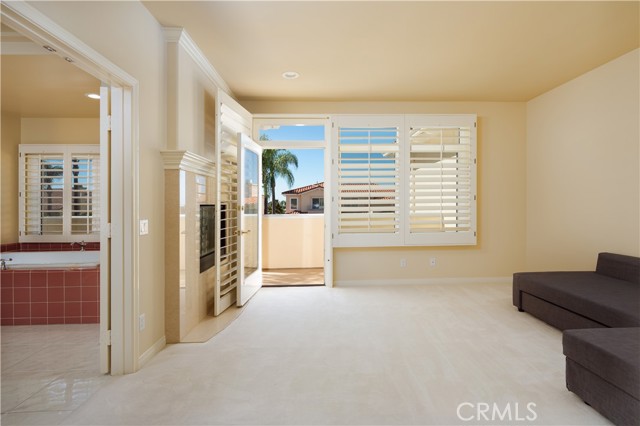
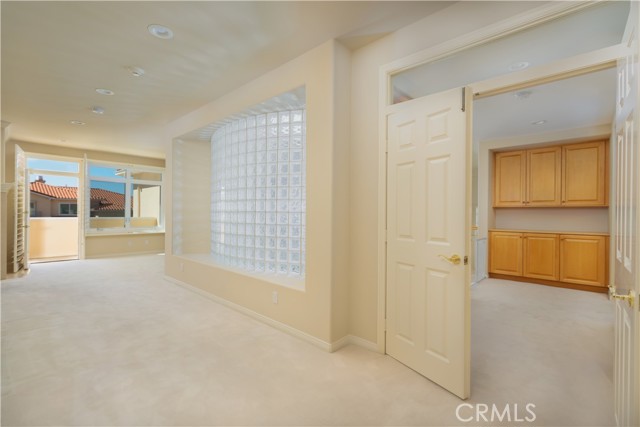
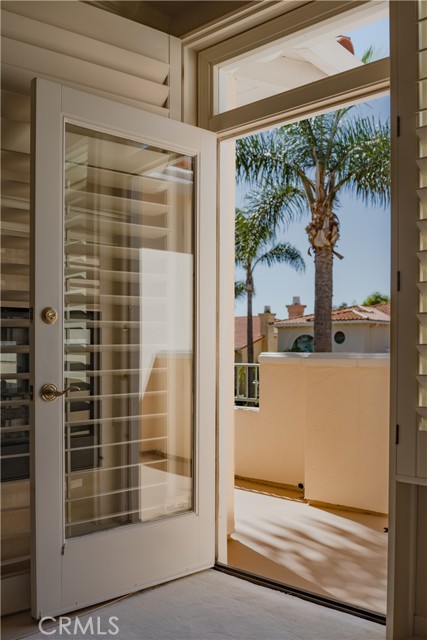
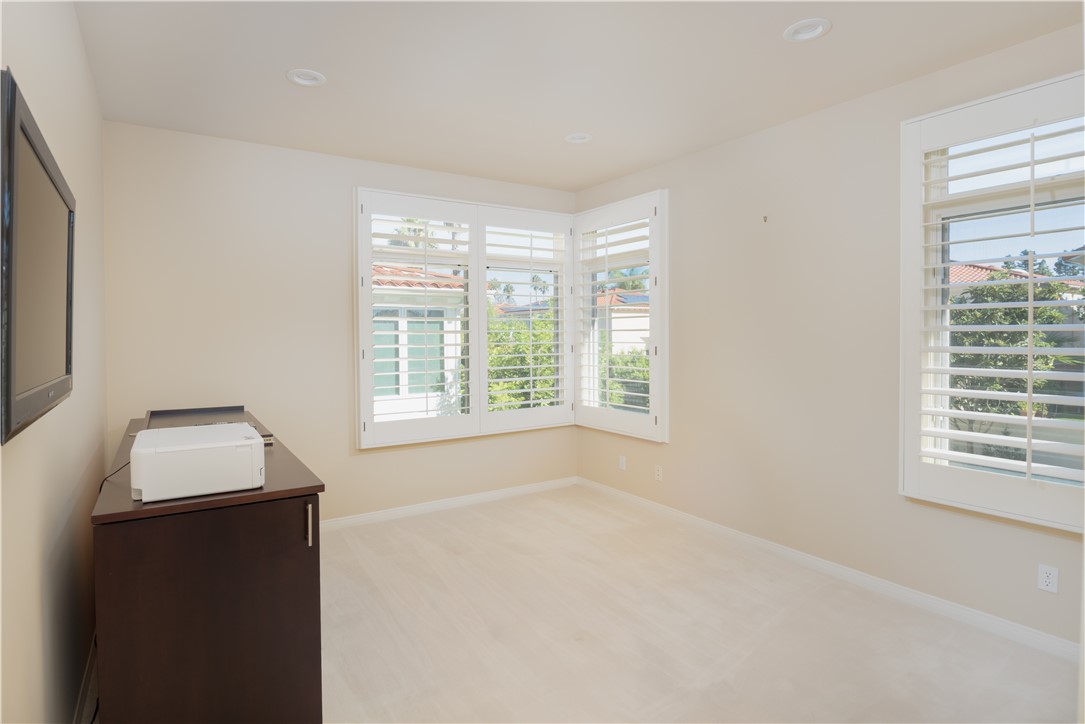
The expansive primary suite offers a resort-like retreat, complete with a fireplace sitting area, dual closets, and a generous bathroom featuring a dressing area and whirlpool tub. Curved glass wall adds a classy artisan touch to the primary suite, while carrying the high ceiling design to the upper floor. 2 balconies in the primary suite, and additional 3 bedrooms on the second floor provide flexibility for guests, work, and creative pursuits.
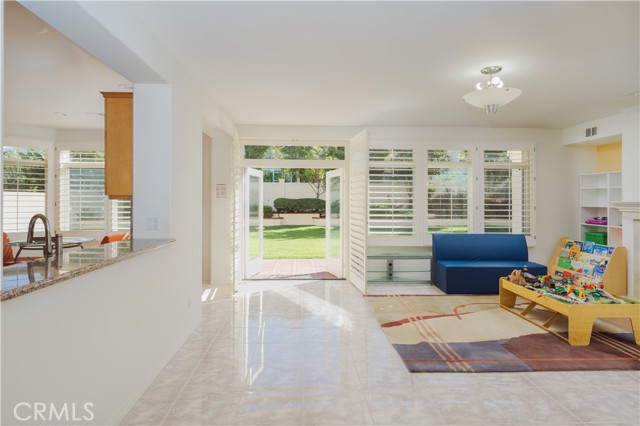
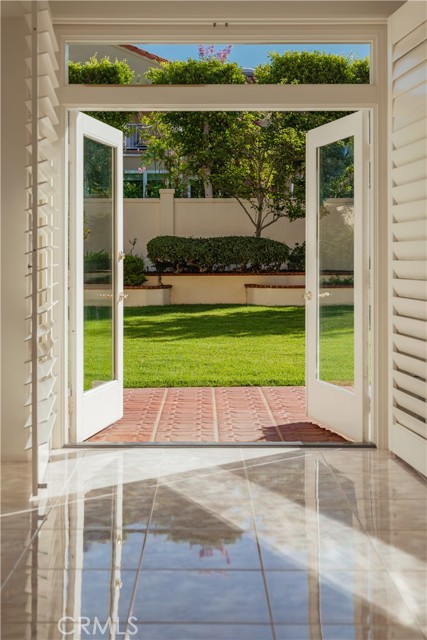
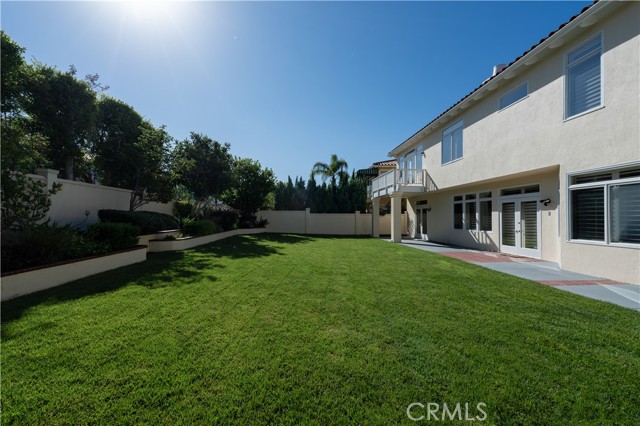
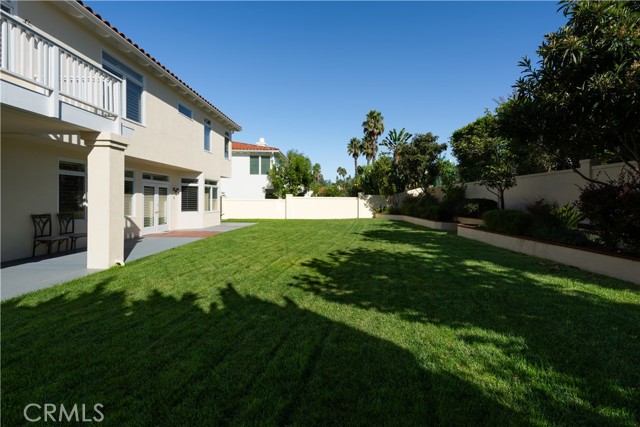
In the enclosed private backyard, immaculate grassy lawn makes it an inviting space for a relaxed afternoons and outdoor entertaining. Built in 1996, conveniently situated across from Ridgecrest Intermediate School, walking distance to Highridge Park, which accommodates soccer field, baseball/softball field, barbecue pits, picnic tables, playground equipment and running track. Short drive to shopping, dining and more family activities at the Promenade shopping mall. Great location combined with well-maintained turn-key home, too good to miss…
- Pool:
- No
- Heating System:
- Central
- Cooling System:
- Central Air
- View:
- No
- Fireplace:
- Family Room, Living Room, Primary Retreat, Two Way
- Parking:
- 3.00
- New Construction YN:
- 0
- Laundry:
- Inside, Individual Room
- Sewer:
- Public Sewer
- Room Type:
- Family Room, Living Room, Separate Family Room, Kitchen, Laundry, Main Floor Bedroom, Entry, Atrium, Foyer, Dressing Area, Primary Suite, Primary Bathroom, Primary Bedroom
- Common Walls:
- No Common Walls
- Senior Community:
- 0
- List Agent Agent ID:
- SWANGMIN
- Water Source:
- Public
- Lot Features:
- Back Yard, Cul-de-sac, Sprinkler System, Yard, Lawn, Walkstreet
- Window Features:
- Double Pane Windows, Skylight(s)
- Community Features:
- Park
- Stories:
- 2
- Entry Level:
- 1
- Amenities:
- Management
- Flooring:
- Carpet, Tile
- Association:
- 1
- AttachedGarage :
- 1
- Main Level Bathrooms:
- 2
- Main Level Bedrooms:
- 2
- Entry Location:
- 1st level front door
- Appliances:
- Dishwasher
- Interior Features:
- Balcony
- Street:
- Via Porto Grande
- Street Number:
- 32
- Floor Number:
- 0
- Longitude:
- W119° 37' 0.3''
- Latitude:
- N33° 46' 13''
- Listing Courtesy of:
- Realty One Group United
- TaxAnnualAmount:
- $0
- RoomKitchenFeatures:
- Kitchen Island, Kitchen Open To Family Room, Granite Counters
- Association Fee Frequency:
- Monthly
- Garage Spaces:
- 3
- Lot Size Square Feet:
- 10,049 Sqft
- List Agent Last Name:
- Wang
- List Agent License Number:
- 01866566
- Special Listing Conditions:
- Standard
- EatingArea:
- Dining Room, Breakfast Nook
- List Office ID:
- SB1365220
- List Agent First Name:
- Mingli
- Directions:
- Highridge & Armaga Spring Road
- Association Fee:
- $190
- High School District:
- Palos Verdes Peninsula Unified
- MLSAreaMajor:
- 172 - La Cresta
- Levels:
- Two
- Parcel Number:
- 7585033007
- TaxAnnualAmount:
- $0
Residential For Sale
32 Via Porto Grande, Rancho Palos Verdes, California 90275
- Property Type :
- Residential
- Listing Type :
- For Sale
- Listing ID :
- SB26224411
- List Price :
- $3,300,000
- Year Built :
- 1996
- Lot Area :
- 0.23 Sqft
- Country:
- US
- State:
- CA
- County:
- Los Angeles
- City:
- Rancho Palos Verdes
- Zipcode:
- 90275
- Bathrooms :
- 5
- Status :
- Active
- Price Per Square Foot :
- $712
- Days on Market :
- 12
- Property Sub Type :
- Single Family Residence