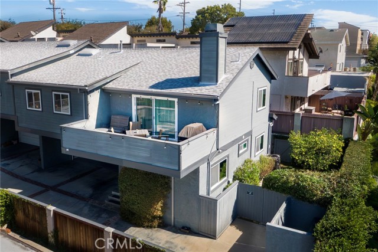
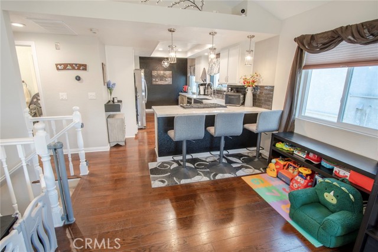
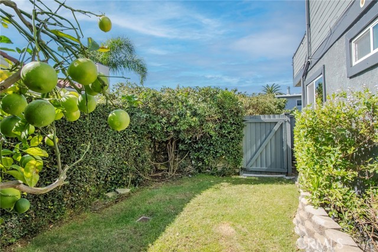
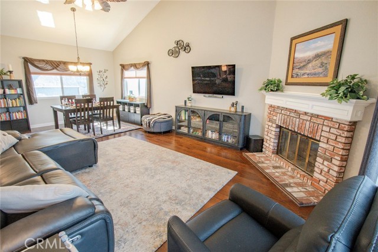
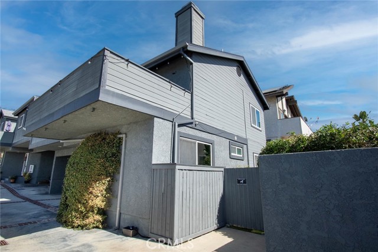
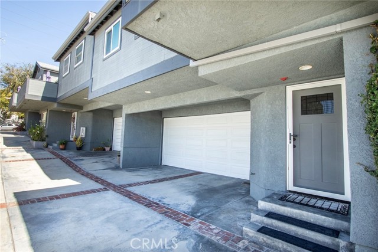
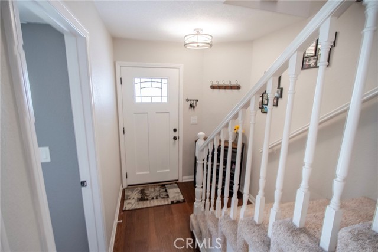
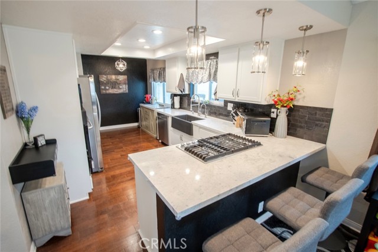
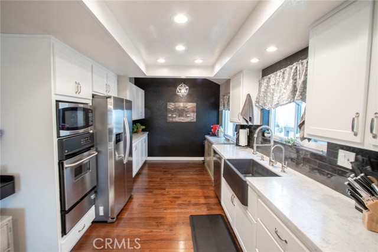
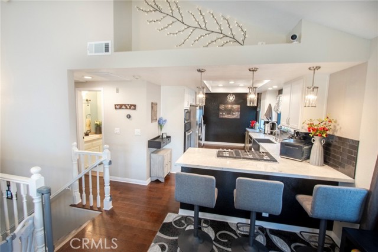
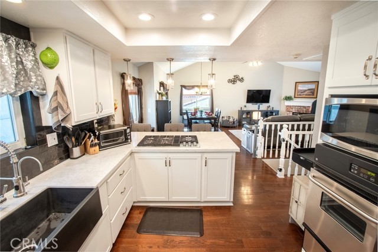
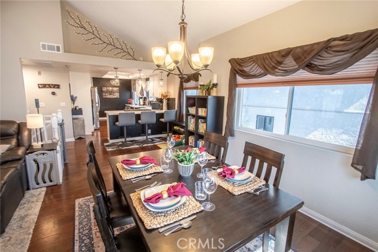
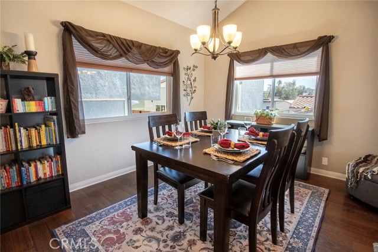
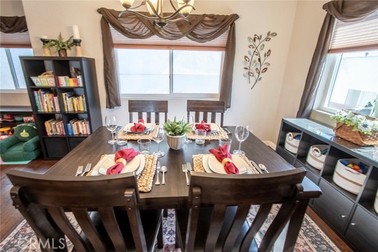
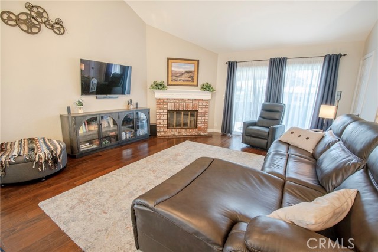
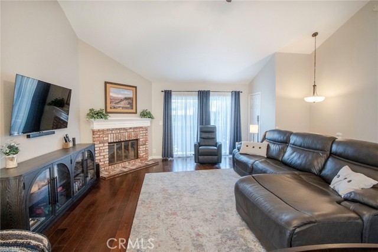
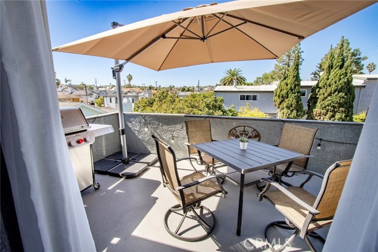
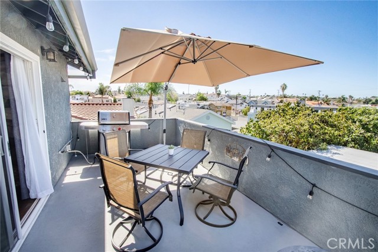
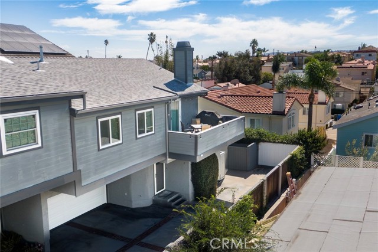
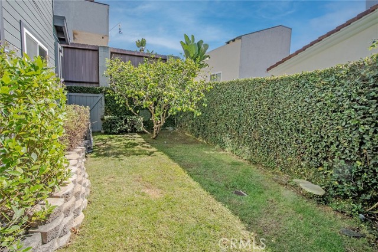
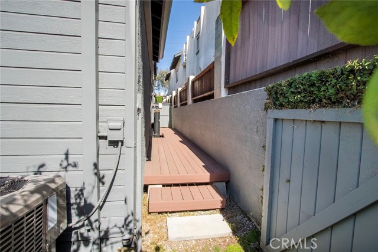
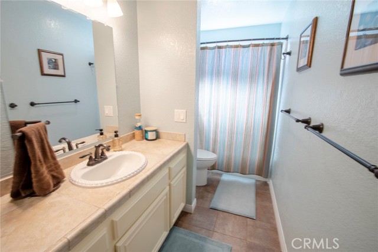
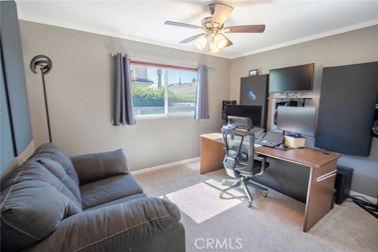
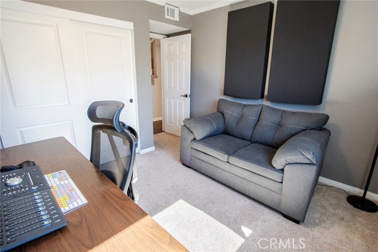
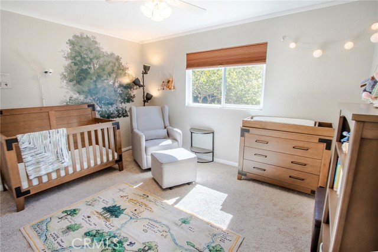
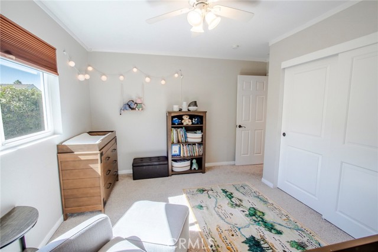
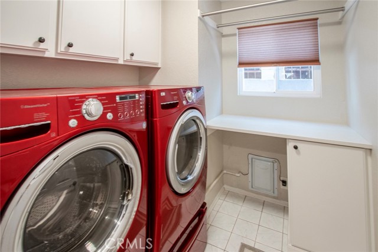
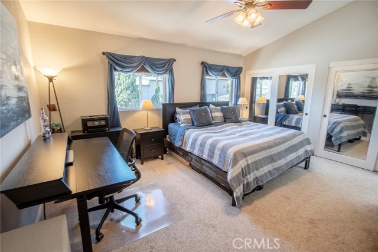
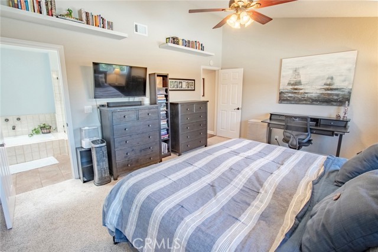
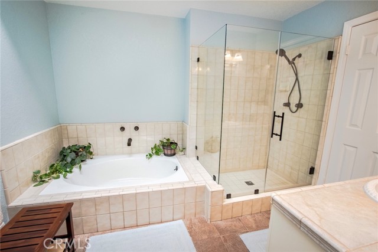
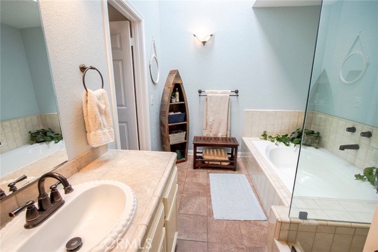
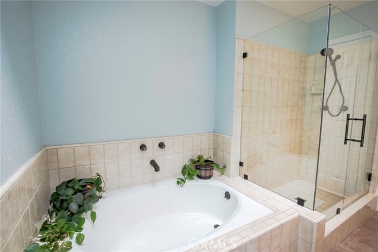
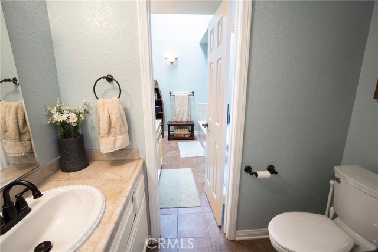
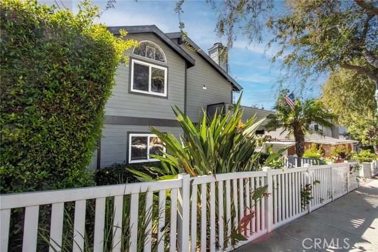
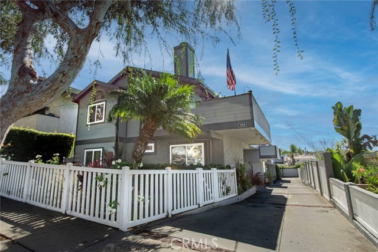
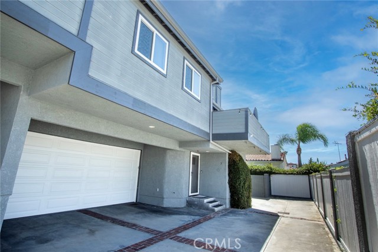
Tucked at the rear of a three-home property in Redondo Beach, you can feel the sea air. Set away from the street, this well-loved three-bedroom, two-bath townhome blends open living spaces, thoughtful updates, and inviting outdoor retreats. From the entry, stairs lead to the main living level, where vaulted ceilings and abundant natural light create an airy setting. The living room centers around a brick gas fireplace and opens to a spacious balcony with refreshed decking and gas and water hookups—an easy setting for outdoor dining. The adjoining dining area connects to a kitchen featuring white cabinetry, stainless steel appliances, a gas range, generous counter space, and breakfast-bar seating. The upstairs primary suite offers a comfortable retreat with a remodeled bathroom illuminated by a skylight. Two additional bedrooms, a full bathroom, and a separate laundry room occupy the entry level. A coveted fenced yard with a producing Meyer lemon tree offers space to garden, relax, and enjoy something freshly picked, while Trex decking adds a welcoming back porch. Fresh paint and new flooring enhance the home’s move-in-ready appeal. Practical highlights include a roof replaced in 2022, recently overhauled heating and air conditioning, dual-pane windows, and access to high-speed fiber internet. The attached two-car garage provides wall and overhead storage plus a 240-volt outlet for a compatible EV charger. Comfortable spaces, meaningful updates, and outdoor living come together in this welcoming Redondo Beach home.
- Pool:
- No
- Heating System:
- Central, Fireplace(s)
- Cooling System:
- Central Air
- Fence:
- Block, Wood
- View:
- Neighborhood
- Fireplace:
- Living Room
- Security:
- Carbon monoxide detector(s), Smoke Detector(s)
- Patio:
- Deck
- Roof Deck:
- Composition
- Parking:
- 2.00
- Electric:
- Standard
- New Construction YN:
- 0
- Utilities:
- Natural Gas Connected, Phone Available, Sewer Connected, Cable Available, Electricity Connected, Water Connected
- Laundry:
- Inside, Individual Room
- Parking:
- Garage, Direct Garage Access, Driveway
- Sewer:
- Public Sewer
- Room Type:
- Living Room, Kitchen, Laundry, Main Floor Bedroom, Primary Suite, Primary Bedroom
- Common Walls:
- 1 Common Wall
- Senior Community:
- 0
- List Agent Agent ID:
- F207095050
- Water Source:
- Public
- Inclusions:
- refrigerator, washer, dryer
- Lot Features:
- Back Yard, Yard, Walkstreet
- Window Features:
- Double Pane Windows
- Community Features:
- Sidewalks, Suburban, Park, Curbs
- Stories:
- 2
- Entry Level:
- 1
- Accessibility Features:
- No
- Amenities:
- Maintenance Grounds, Trash, Sewer, Water, Insurance, Maintenance Front Yard
- Flooring:
- Wood, Carpet, Tile
- Association:
- 1
- AttachedGarage :
- 1
- Main Level Bathrooms:
- 1
- Main Level Bedrooms:
- 2
- Entry Location:
- Yes
- Spa Construction:
- No
- Property Condition:
- Turnkey, Updated/remodeled
- Foundation Details:
- Slab
- Architectural Style:
- Traditional
- Appliances:
- Microwave, Disposal, Gas Cooktop, Water Heater, Dishwasher, Gas Oven
- Spa:
- 0
- Interior Features:
- Balcony, Cathedral Ceiling(s), Ceiling Fan(s)
- Street:
- Grant
- Street Number:
- 1916
- Street Suffix:
- Avenue
- Floor Number:
- 0
- Longitude:
- W119° 37' 20.8''
- Latitude:
- N33° 52' 7.3''
- Unit Number:
- 3
- Listing Courtesy of:
- Equity Union
- TaxAnnualAmount:
- $0
- RoomKitchenFeatures:
- Remodeled Kitchen, Self-closing Cabinet Doors, Self-closing Drawers, Quartz Counters
- RoomBathroomFeatures:
- Shower In Tub, Separate Tub And Shower, Walk-in Shower, Main Floor Full Bath
- Association Fee Frequency:
- Monthly
- Garage Spaces:
- 2
- Lot Size Square Feet:
- 7,508 Sqft
- List Agent Last Name:
- Christiansen
- List Agent License Number:
- 01707661
- Special Listing Conditions:
- Standard
- EatingArea:
- Dining Room, Breakfast Counter / Bar
- List Office ID:
- SR8595006
- List Agent First Name:
- Kathryn
- Directions:
- Between Aviation and Inglewood on Grant. At back if building,
- Association Fee:
- $300
- Virtual Tour URL Unbranded:
- Click Here
- High School District:
- Redondo Unified
- MLSAreaMajor:
- 152 - N Redondo Bch/Villas South
- Levels:
- Two
- Parcel Number:
- 4156019068
- TaxAnnualAmount:
- $0
Residential For Sale
1916 Grant Avenue, Redondo Beach, California 90278
- Property Type :
- Residential
- Listing Type :
- For Sale
- Listing ID :
- SR26226744
- List Price :
- $1,175,000
- Year Built :
- 1986
- Lot Area :
- 0.17 Sqft
- Country:
- US
- State:
- CA
- County:
- Los Angeles
- City:
- Redondo Beach
- Zipcode:
- 90278
- Bathrooms :
- 2
- Status :
- Active under contract
- Price Per Square Foot :
- $757
- Days on Market :
- 14
- Property Sub Type :
- Townhouse



