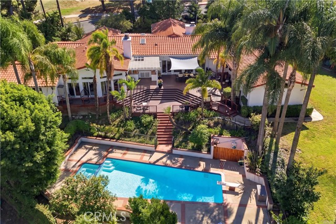
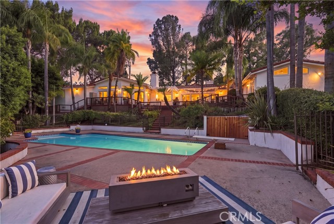
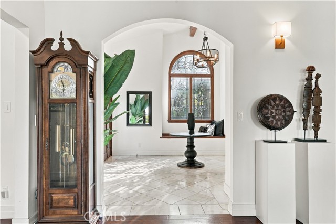
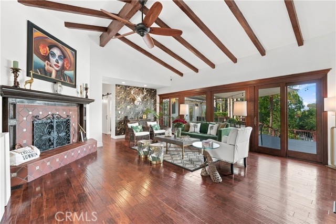
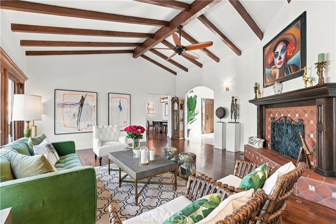
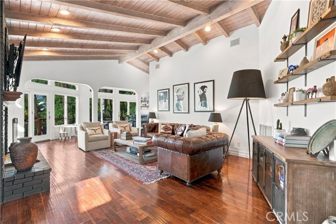
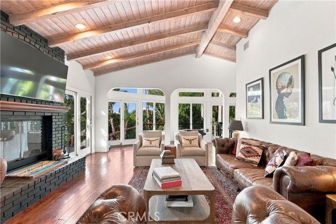
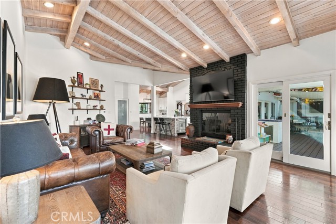
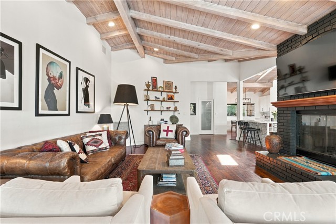
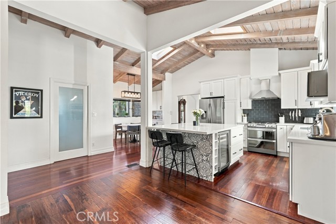
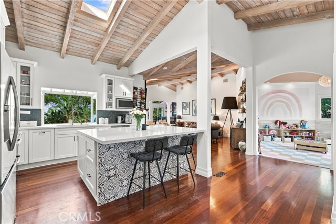
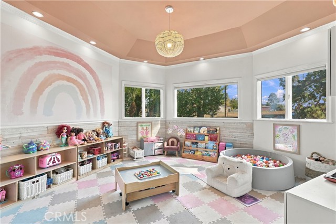
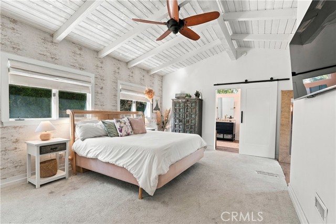
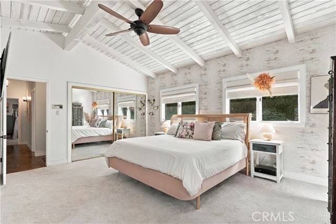
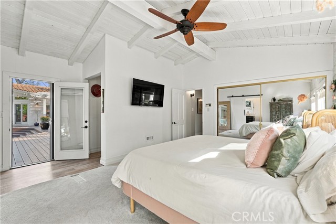
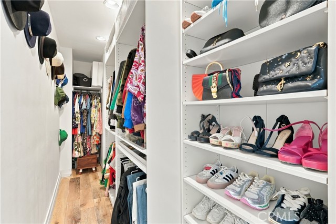
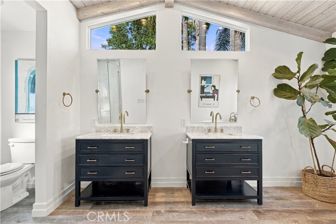
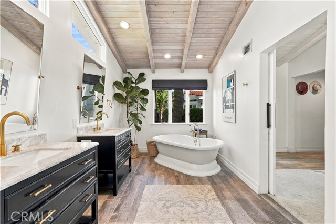
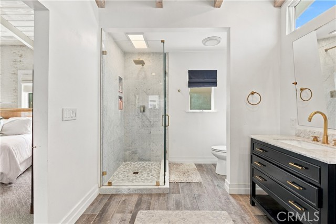
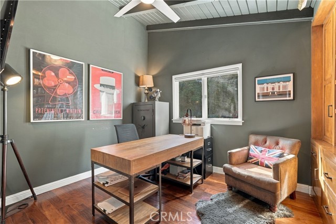
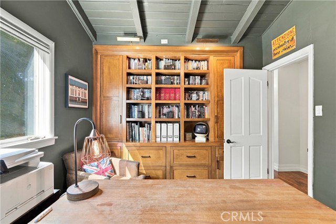
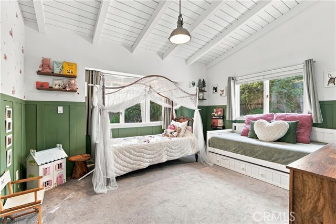
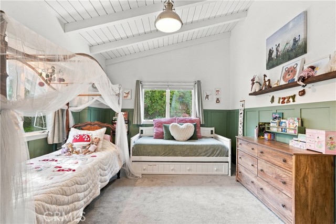
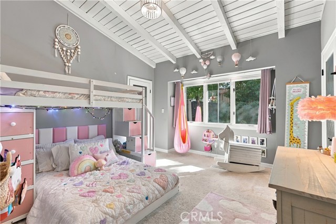
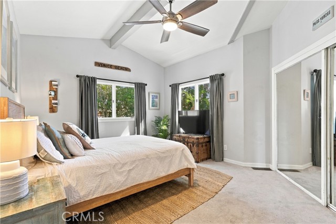
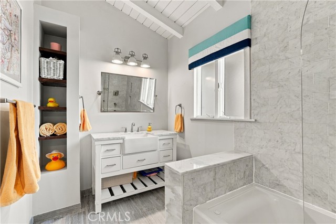
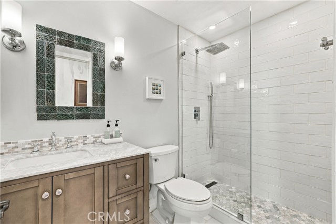
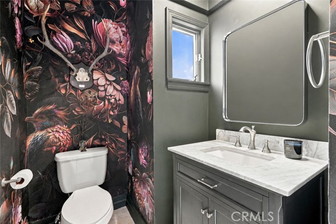
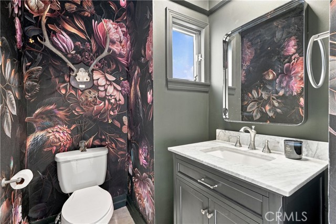
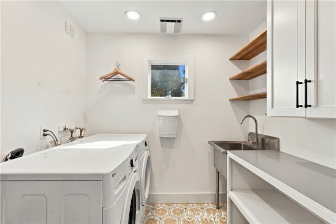
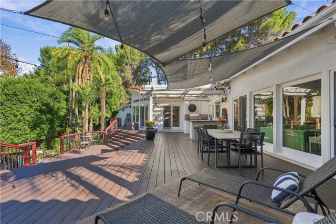
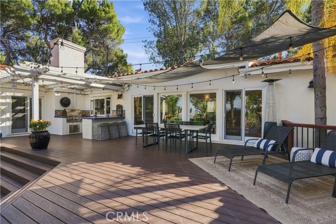
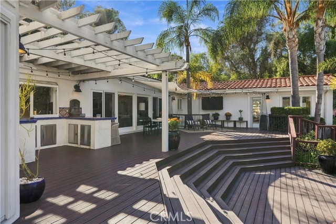
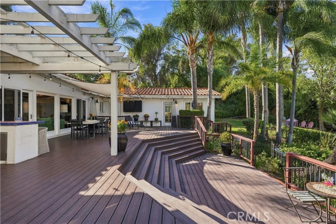
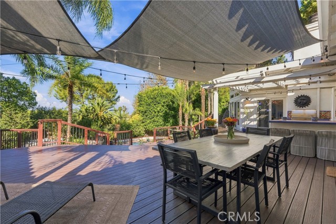
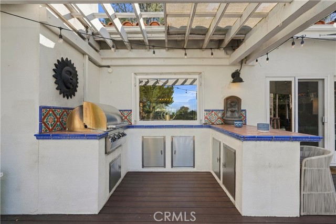
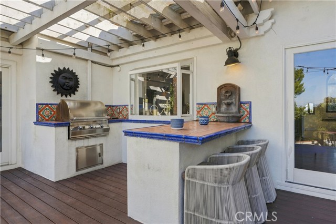
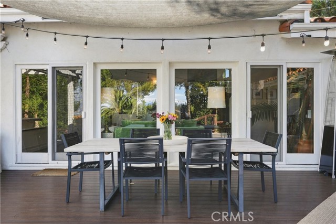
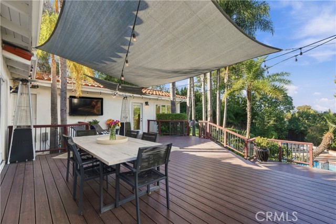
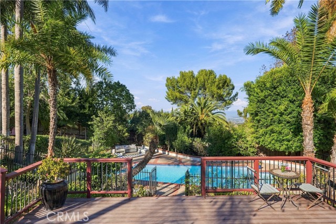
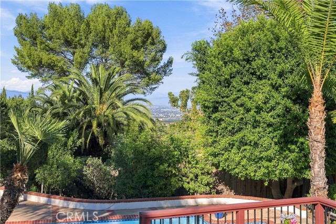
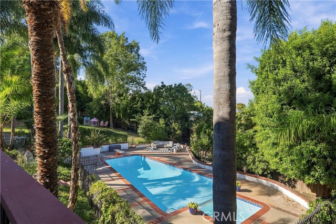
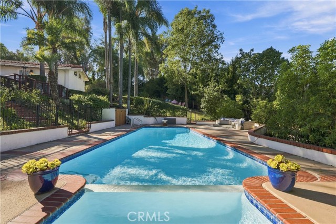
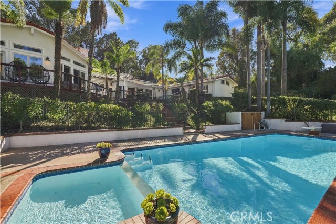
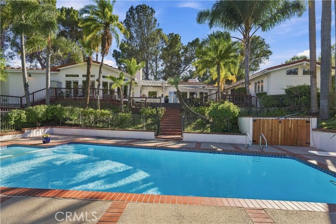
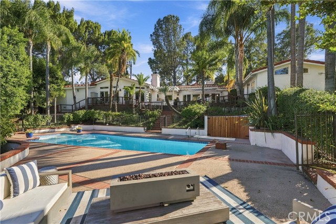
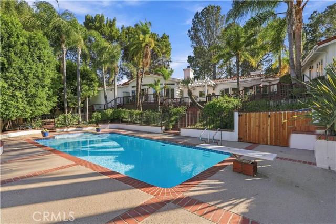
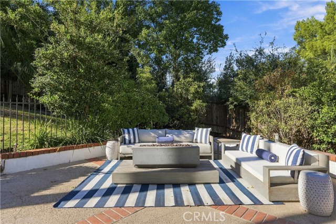
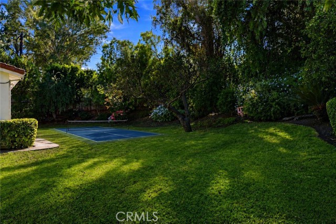
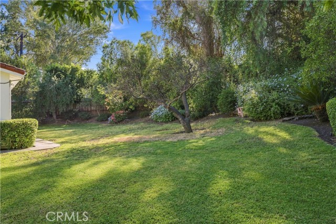
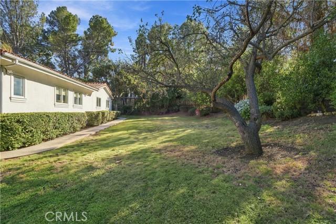
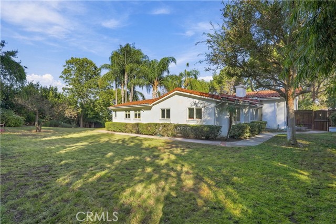
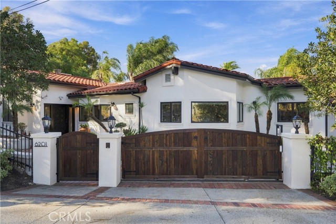
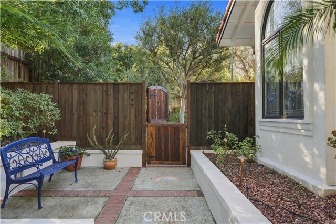
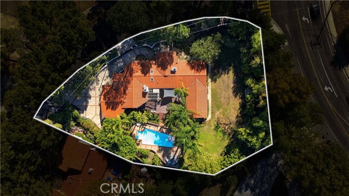
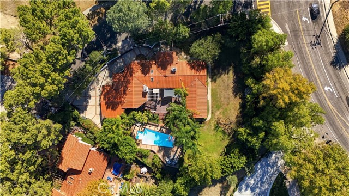
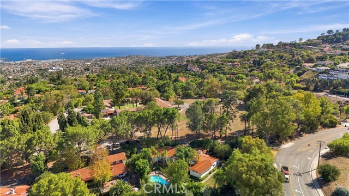
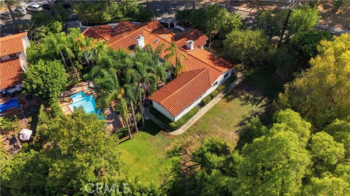
Completely private, this special Miraleste home feels like its own little world. Set on more than half an acre, it’s the kind of place you may never want to leave! Featuring a massive pool, outdoor kitchen and entertaining area, an expansive yard with 26 towering palm trees that create your own private Southern California retreat, this home offers something rare in Palos Verdes: the ability to walk to local coffee, pizza, a neighborhood market, preschool, and Miraleste Middle School, all just minutes away.
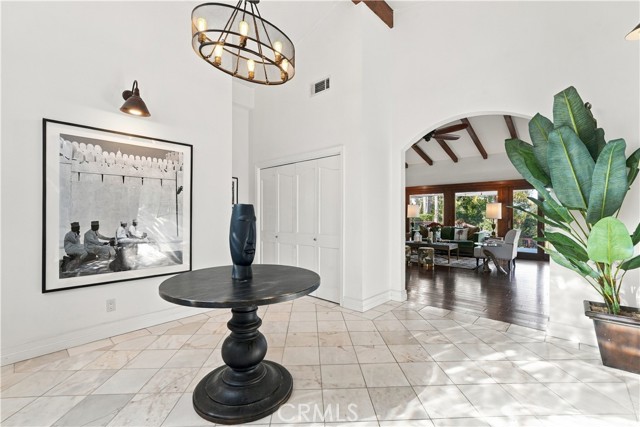
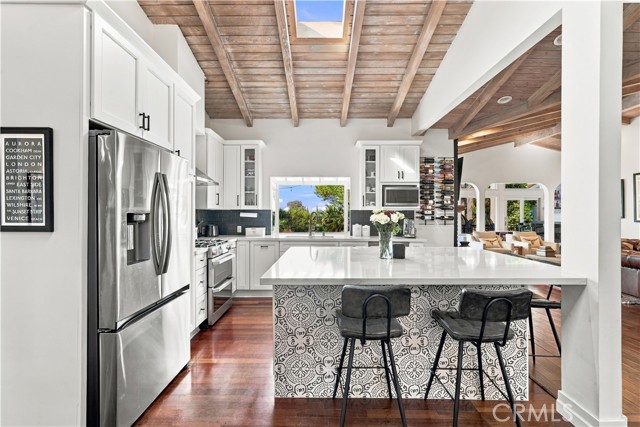
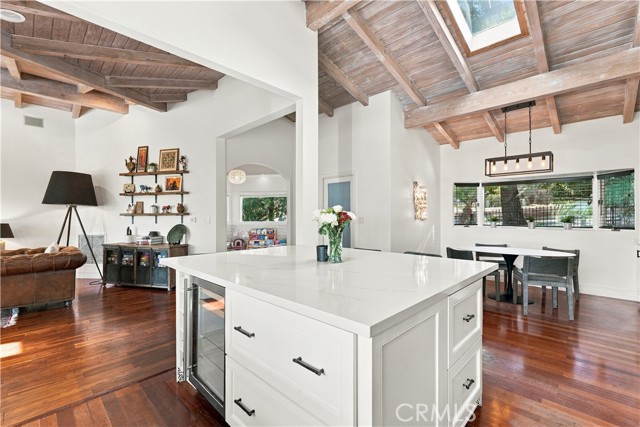
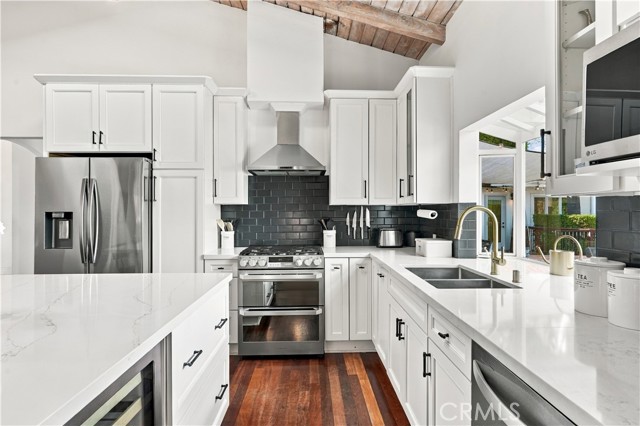
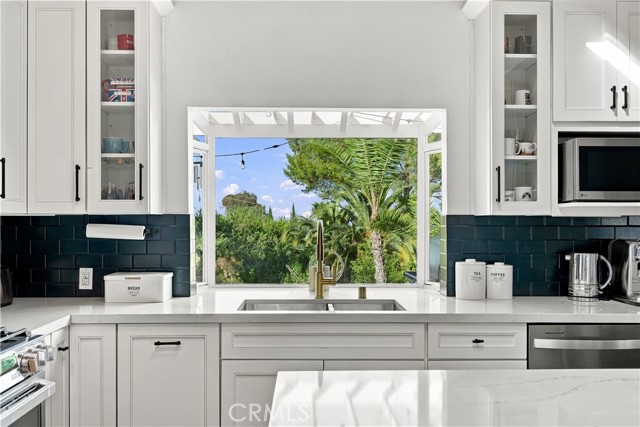
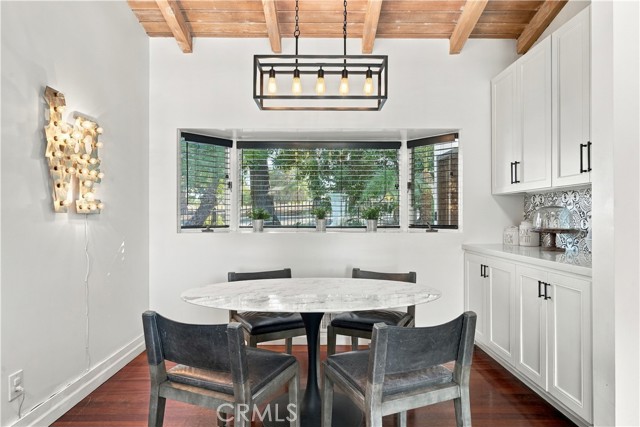
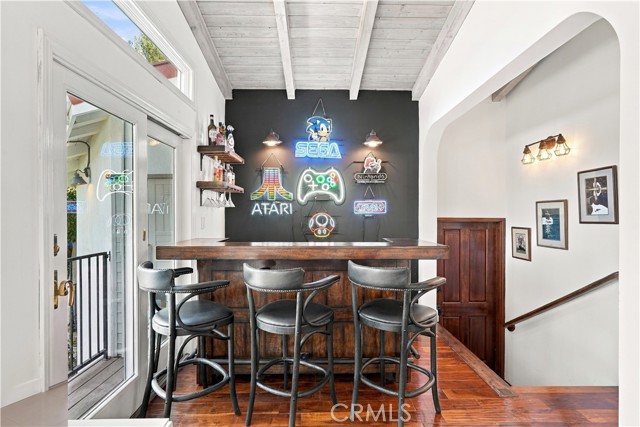
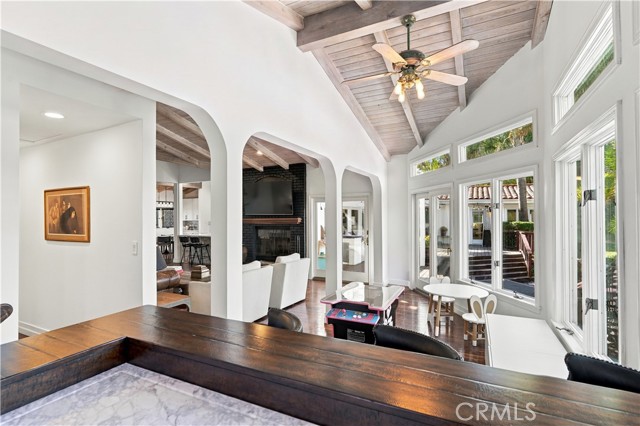
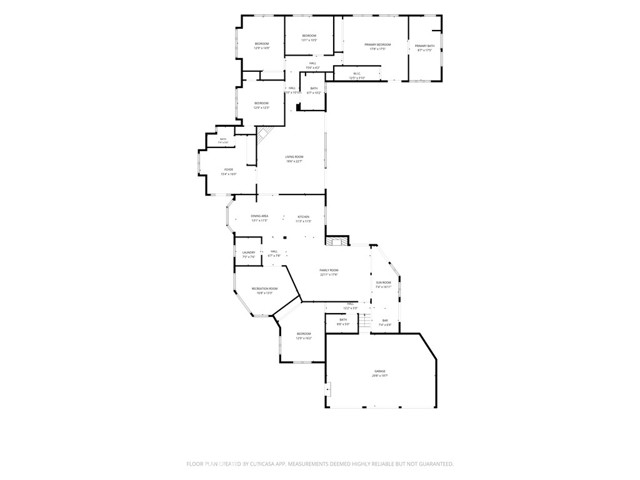
Inside, 12-foot vaulted ceilings create an open, airy feel throughout. This flowing floorplan offers 5 bedrooms and 4 bathrooms, with two separate living areas and an additional flexible space ideal to adapt to what best suits your lifestyle. The bright, remodeled kitchen features an eat-in dining area and opens naturally to the home’s generous entertaining spaces. Expansive decks overlook the pool and lush grounds, creating an effortless connection between indoor and outdoor living.
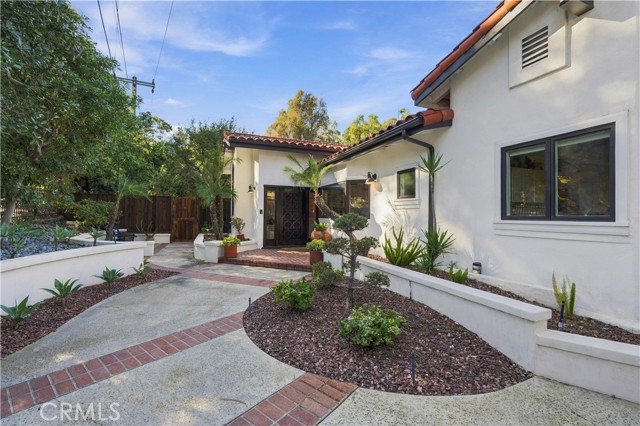
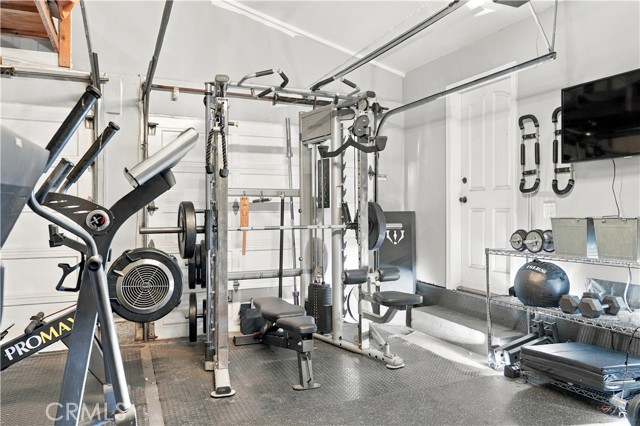
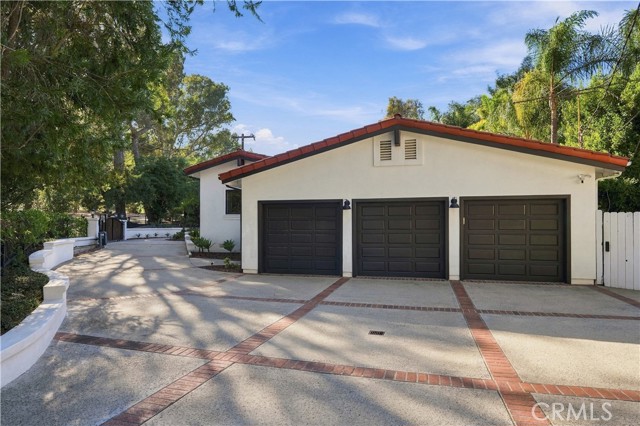
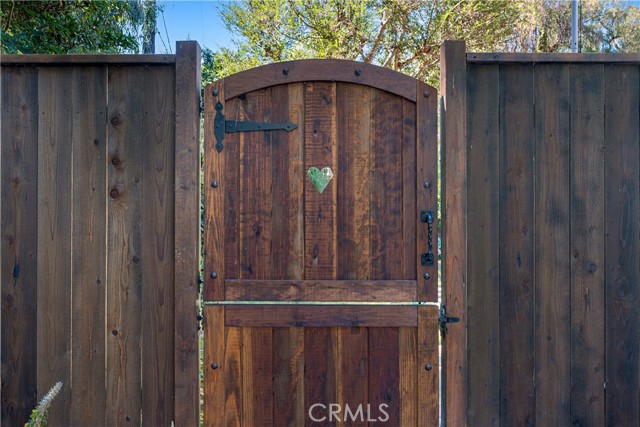
A brand-new gated driveway and three-car garage provide additional privacy, abundant parking, and plenty of storage. With neighborhood trails nearby and easy access on and off the Hill, everything feels close—yet the best part of living here may be how little you’ll actually want to leave. A home made for growing up, gathering together, and enjoying long California days outside.
- Pool:
- Private
- Heating System:
- Central
- Cooling System:
- Central Air
- View:
- City Lights
- Fireplace:
- Living Room
- Patio:
- Deck
- Roof Deck:
- Clay
- Parking:
- 3.00
- New Construction YN:
- 0
- Laundry:
- Individual Room
- Parking:
- Direct Garage Access, Garage - Three Door
- Sewer:
- Public Sewer
- Room Type:
- Family Room, Formal Entry, Living Room, Walk-in Closet, Kitchen, Laundry, Main Floor Primary Bedroom, Primary Suite, Primary Bathroom
- Common Walls:
- No Common Walls
- Senior Community:
- 0
- List Agent Agent ID:
- SOROUCRA
- Water Source:
- Public
- Lot Features:
- 0-1 Unit/acre
- Community Features:
- Curbs, Biking
- Stories:
- 1
- Association:
- 0
- AttachedGarage :
- 1
- Main Level Bathrooms:
- 4
- Main Level Bedrooms:
- 5
- Entry Location:
- Front
- Appliances:
- Gas Range, Gas Cooktop, Gas Oven
- Street:
- Picardie
- Street Number:
- 6201
- Floor Number:
- 0
- Longitude:
- W119° 40' 28''
- Latitude:
- N33° 45' 8.8''
- Listing Courtesy of:
- Coldwell Banker Realty
- TaxAnnualAmount:
- $0
- RoomBathroomFeatures:
- Bathtub
- Garage Spaces:
- 3
- Lot Size Square Feet:
- 23,237 Sqft
- List Agent Last Name:
- O'Rourke
- List Agent License Number:
- 01133381
- Special Listing Conditions:
- Standard
- EatingArea:
- Breakfast Counter / Bar, Breakfast Nook
- List Office ID:
- S9230
- List Agent First Name:
- Craig
- Directions:
- Head south on Palos Verdes Dr. E and turn left.
- Exclusions:
- washer, dryer, fridge
- High School District:
- Palos Verdes Peninsula Unified
- MLSAreaMajor:
- 167 - PV Dr East
- Levels:
- One
- Parcel Number:
- 7556027011
- TaxAnnualAmount:
- $0
Residential For Sale
6201 Picardie, Rancho Palos Verdes, California 90275
- Property Type :
- Residential
- Listing Type :
- For Sale
- Listing ID :
- SB26223471
- List Price :
- $2,785,000
- Year Built :
- 1954
- Lot Area :
- 0.53 Sqft
- Country:
- US
- State:
- CA
- County:
- Los Angeles
- City:
- Rancho Palos Verdes
- Zipcode:
- 90275
- Bathrooms :
- 4
- Status :
- Active
- Price Per Square Foot :
- $774
- Days on Market :
- 14
- Property Sub Type :
- Single Family Residence



