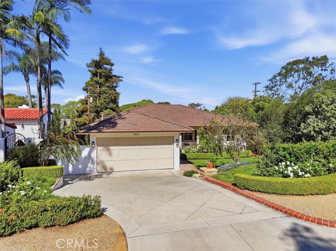
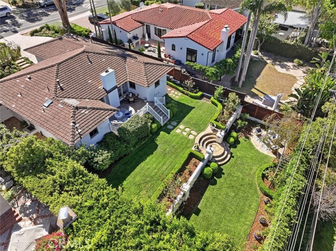
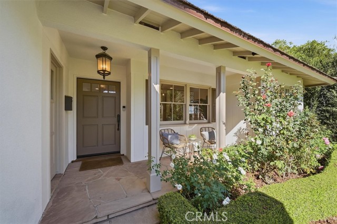
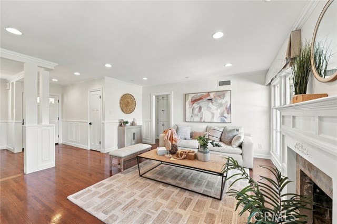
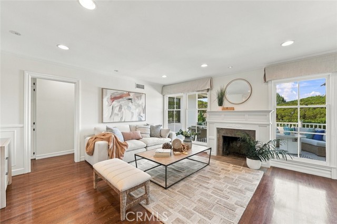
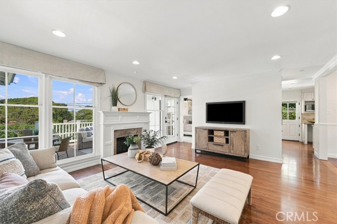
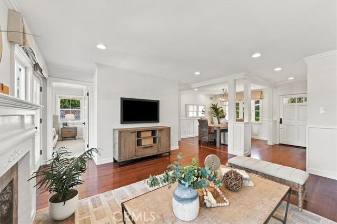
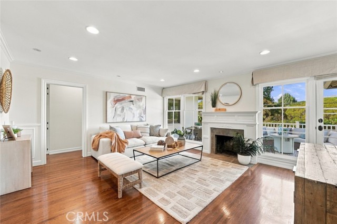
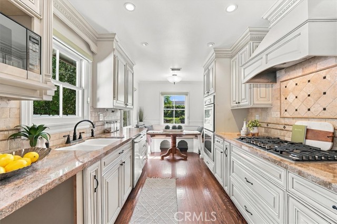
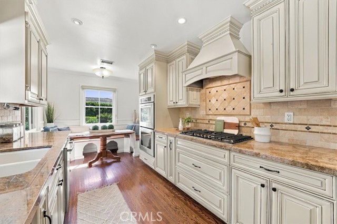
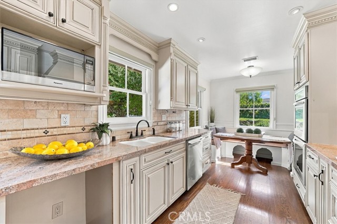
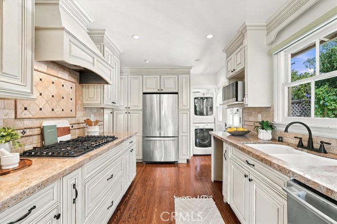
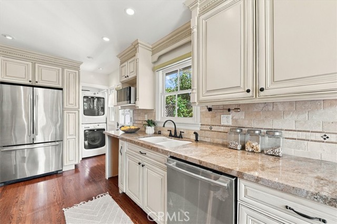
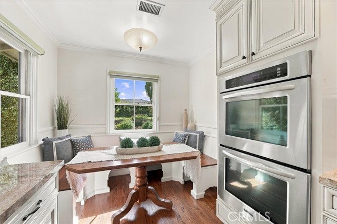
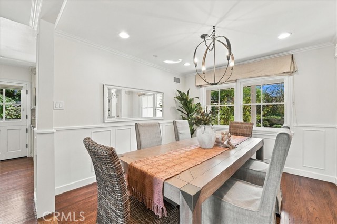
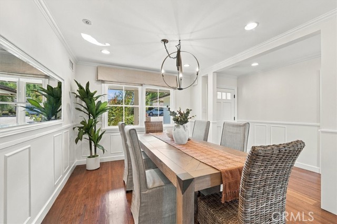
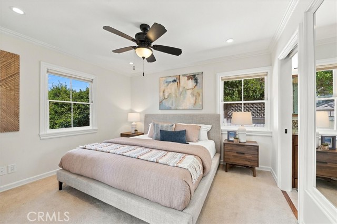
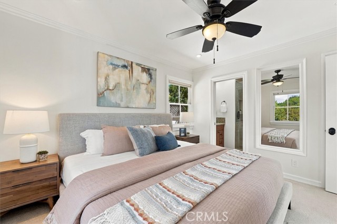
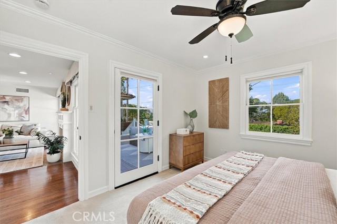
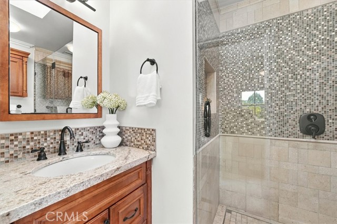
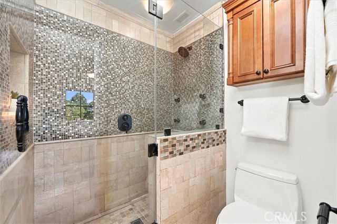
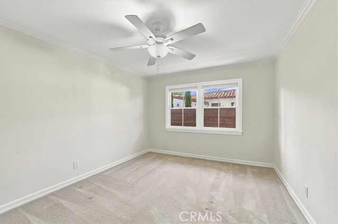
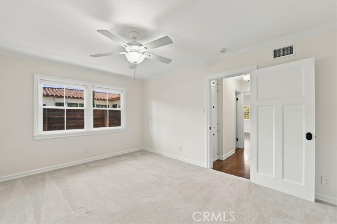
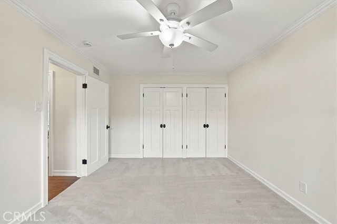
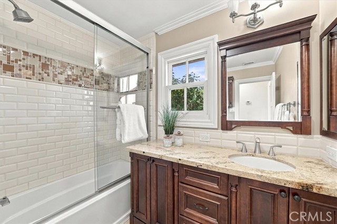
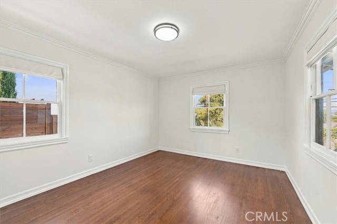
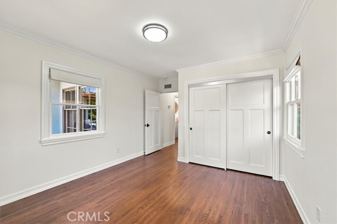
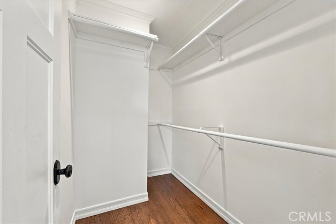
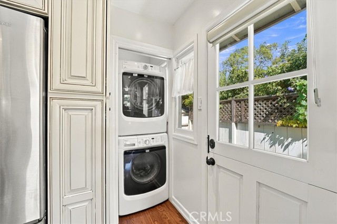
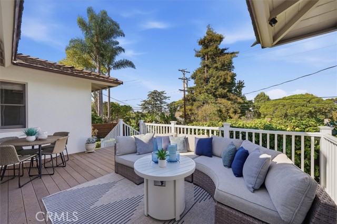
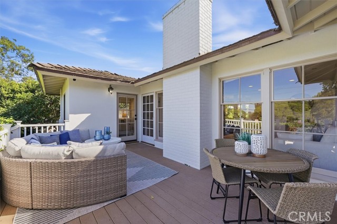
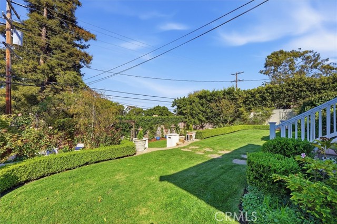
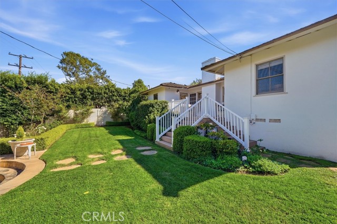
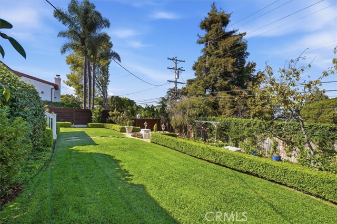
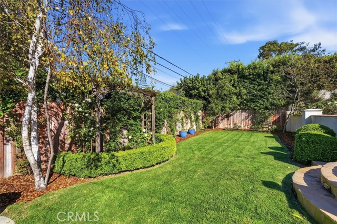
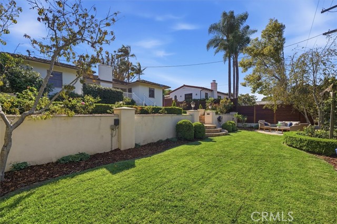
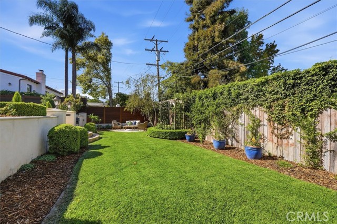
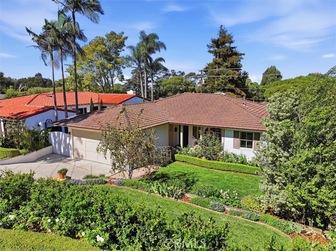
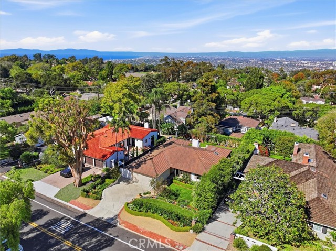
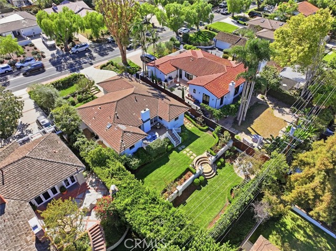
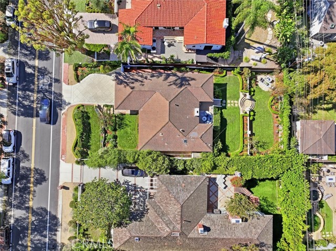
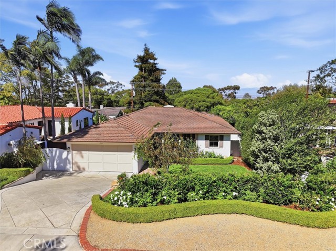
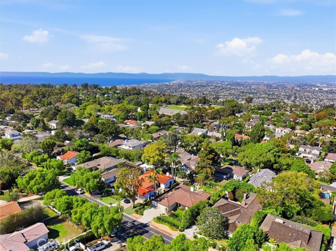
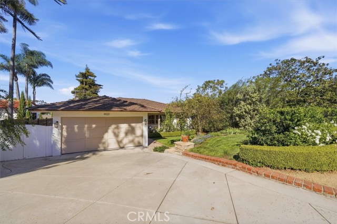
Welcome to this updated and beautifully cared for 3-bedroom, 2-bath home in the coveted Valmonte neighborhood of Palos Verdes Estates. Move-in ready, this home has quality, taste, and charm throughout, with a remodeled kitchen, updated bathrooms, refinished hardwood floors, and a professionally designed terraced backyard that has to be seen to be appreciated. Step through the front door into a bright, open living area where large windows frame views of the lush backyard. Refinished hardwood floors, wainscoting, crown molding, and recessed lighting set a warm, polished tone that carries into the formal dining room and living area. The remodeled kitchen is both elegant and highly functional. Custom maple cabinetry and granite countertops pair with a new Bosch gas cooktop (2026), a chef’s range hood, a double oven, and a stainless steel JennAir refrigerator. Hardwood floors continue underfoot, and a built-in breakfast nook makes the perfect spot for morning coffee. The washer and dryer are conveniently located right in the kitchen. Retreat to the primary suite with its walk-in closet and private bathroom featuring a pocket door, skylight, and walk-in shower finished with custom tile work. Two additional bedrooms are served by a remodeled hallway bathroom. Then there’s the stunning backyard. Thoughtfully designed by Ric Dykzeul, the terraced yard is bright, sunny, and wonderfully private. A Trex deck offers low-maintenance outdoor living, and every planting was chosen with intention. A complete landscape plan and plant list are available. Whether you’re entertaining, gardening, or simply unwinding, this yard feels like your own private escape. The behind-the-scenes updates offer additional peace of mind: updated plumbing and electrical, central heating and air conditioning, fresh interior paint, a newer water heater, and an updated driveway. The garage provides generous storage and additional loft space. With easy access to shopping, restaurants, and entertainment, all within the highly desirable Palos Verdes Unified School District, this is a home you can move right into and enjoy from day one.
- Pool:
- No
- Heating System:
- Forced Air
- Cooling System:
- Central Air
- View:
- Neighborhood
- Fireplace:
- Living Room
- Security:
- Carbon monoxide detector(s), Smoke Detector(s)
- Patio:
- Patio Open, Deck, Front Porch
- Parking:
- 4.00
- New Construction YN:
- 0
- Utilities:
- Phone Available, Sewer Connected, Cable Available, Water Available, Electricity Available, Natural Gas Available
- Laundry:
- Washer Included, Dryer Included, In Kitchen, Stackable
- Parking:
- Garage, Driveway
- Sewer:
- Public Sewer
- Room Type:
- Living Room, Walk-in Closet, Kitchen, Main Floor Primary Bedroom, Primary Suite
- Common Walls:
- No Common Walls
- Senior Community:
- 0
- List Agent Agent ID:
- sbhirader
- Water Source:
- Public
- Inclusions:
- Primary Bedroom Mirror, Breakfast Nook Table
- Lot Features:
- Back Yard, Front Yard, Sprinkler System, Landscaped, Yard, Lawn, Sprinklers In Front, Sprinklers In Rear
- Window Features:
- Skylight(s), Wood Frames
- Community Features:
- Suburban
- Stories:
- 1
- Entry Level:
- 1
- Accessibility Features:
- No Interior Steps
- Flooring:
- Wood, Carpet, Tile
- Association:
- 0
- AttachedGarage :
- 0
- Main Level Bathrooms:
- 2
- Main Level Bedrooms:
- 3
- Entry Location:
- Front Door
- Spa Construction:
- No
- Property Condition:
- Updated/remodeled
- Appliances:
- Microwave, Refrigerator, Disposal, Gas Cooktop, Water Heater, Dishwasher, Vented Exhaust Fan, Double Oven, Water Line to Refrigerator
- Spa:
- 0
- Interior Features:
- Crown Molding, Recessed Lighting, Wainscoting, Ceiling Fan(s), Granite Counters, Living Room Deck Attached
- Street:
- Via Valmonte
- Street Number:
- 4021
- Floor Number:
- 0
- Longitude:
- W119° 38' 14.8''
- Latitude:
- N33° 47' 55.3''
- Listing Courtesy of:
- Keller Williams Realty
- TaxAnnualAmount:
- $0
- RoomKitchenFeatures:
- Remodeled Kitchen, Granite Counters
- RoomBathroomFeatures:
- Bathtub, Shower In Tub, Remodeled, Walk-in Shower, Shower, Granite Counters, Main Floor Full Bath
- Garage Spaces:
- 2
- Lot Size Square Feet:
- 8,276 Sqft
- List Agent Last Name:
- Hirano
- List Agent License Number:
- 01962754
- Special Listing Conditions:
- Standard
- EatingArea:
- Dining Room, Breakfast Nook, In Kitchen
- List Office ID:
- S6669
- List Agent First Name:
- Derek
- Directions:
- From Hawthorne, take Via Valmonte toward Palos Verdes Estates. Continue on Via Valmonte and proceed to 4021 Via Valmonte. Property will be on your right.
- Virtual Tour URL Unbranded:
- Click Here
- High School District:
- Palos Verdes Peninsula Unified
- MLSAreaMajor:
- 164 - Valmonte
- Levels:
- One
- Parcel Number:
- 7537022024
- TaxAnnualAmount:
- $0
Residential For Sale
4021 Via Valmonte, Palos Verdes Estates, California 90274
- Property Type :
- Residential
- Listing Type :
- For Sale
- Listing ID :
- SB26208301
- List Price :
- $1,895,000
- Year Built :
- 1952
- Lot Area :
- 0.19 Sqft
- Country:
- US
- State:
- CA
- County:
- Los Angeles
- City:
- Palos Verdes Estates
- Zipcode:
- 90274
- Bathrooms :
- 2
- Status :
- Active
- Price Per Square Foot :
- $1,323
- Days on Market :
- 5
- Property Sub Type :
- Single Family Residence



