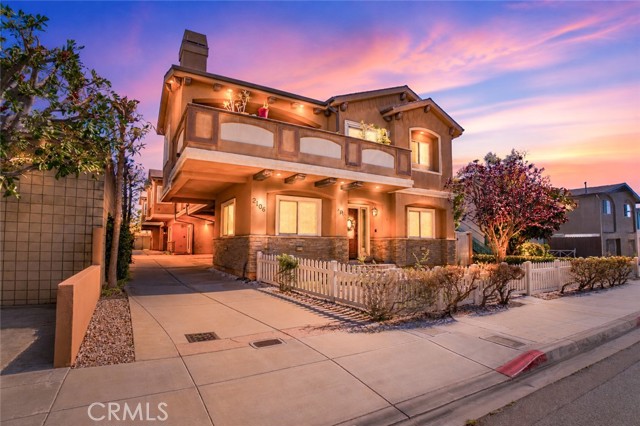
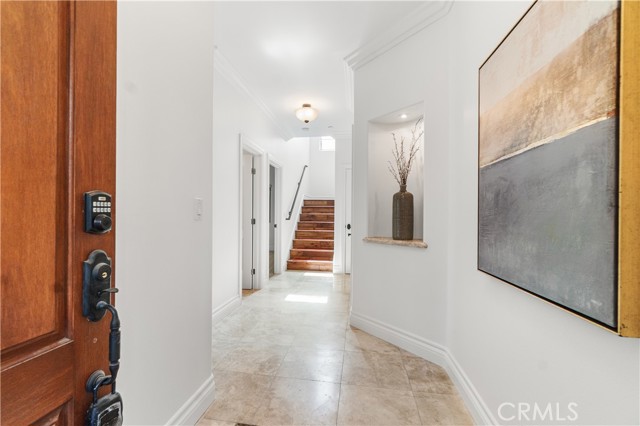
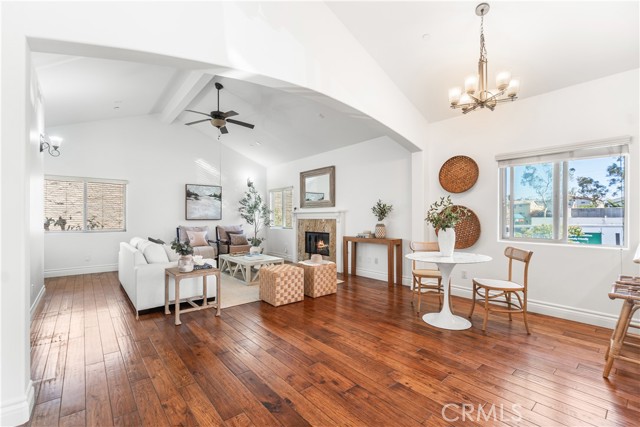
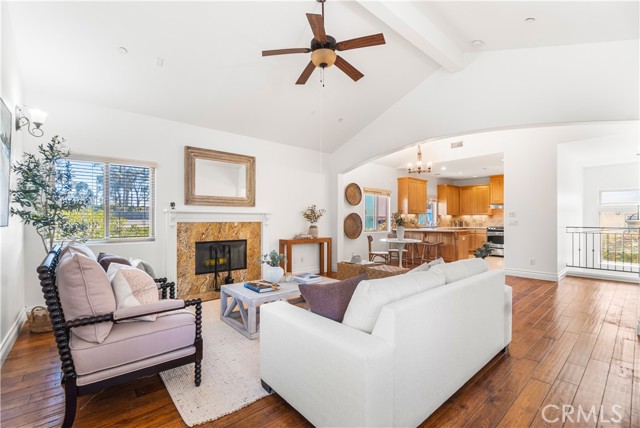
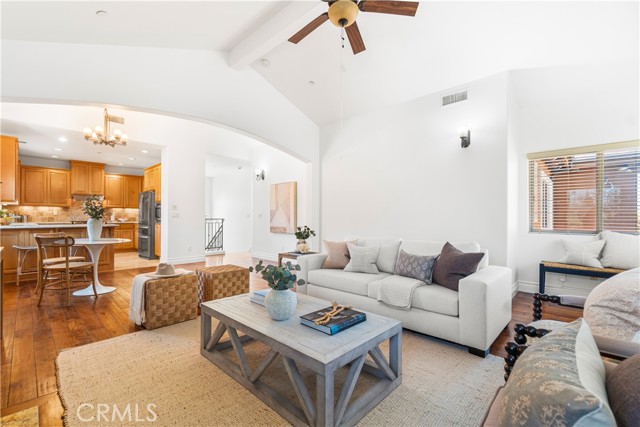
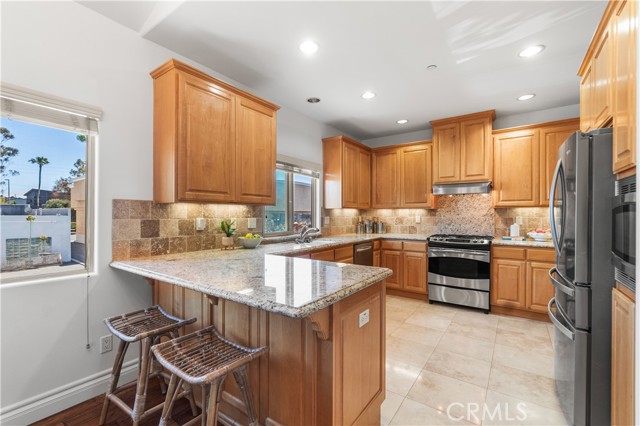
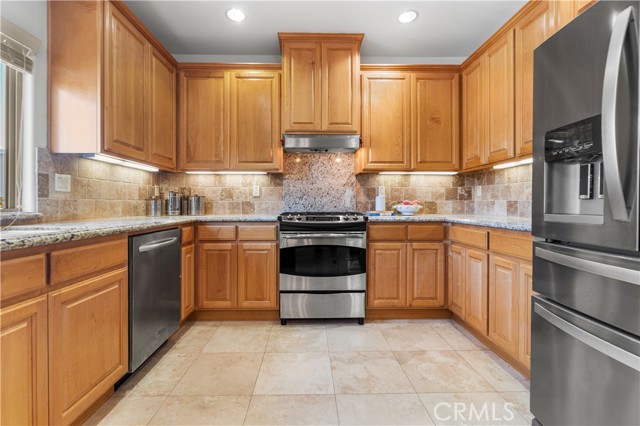
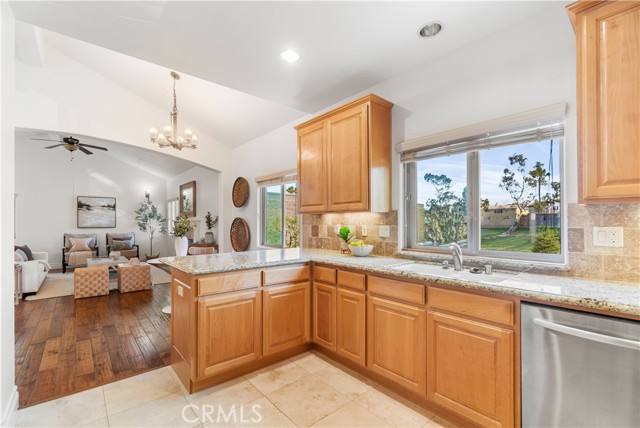
This home doesn’t just meet needs, it matches dreams!
Ascend the engineered hard hickory distress stairs to a completely modern kitchen with granite counters, Tumble Stone back splash, dual sinks, stainless steel appliances, recessed lighting, porcelain tile flooring, and natural maple cabinets.
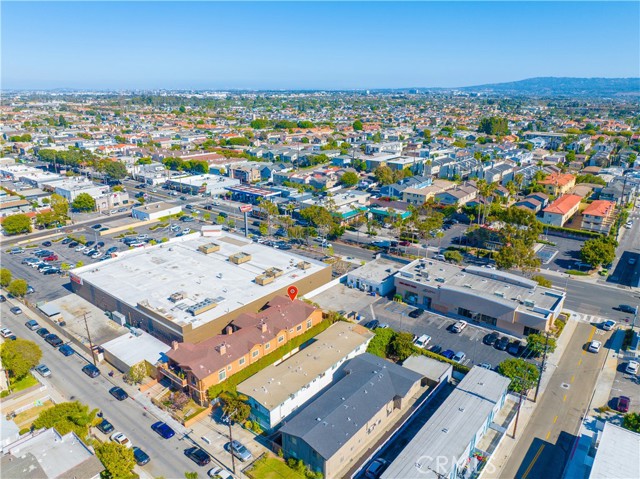
Welcome to these 4 bedrooms, 4 baths, 1,960 sq. ft reverse floor plan on a 7,506 sq ft lot located in a wonderful Redondo Beach neighborhood.
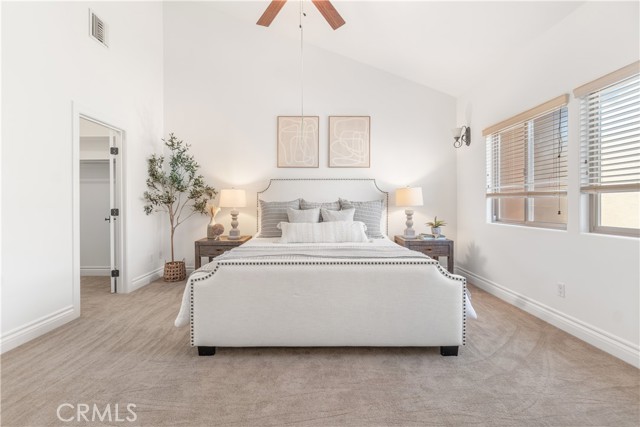
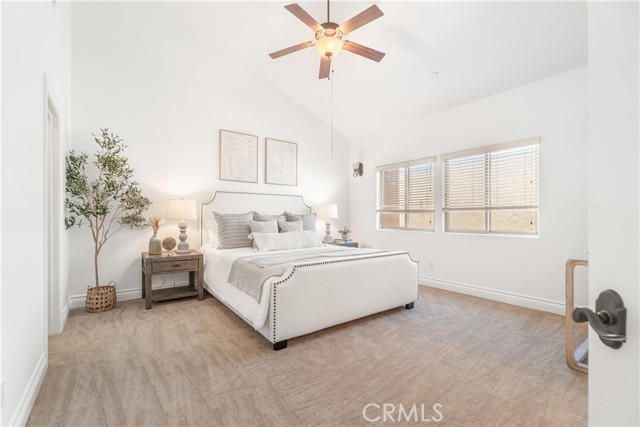
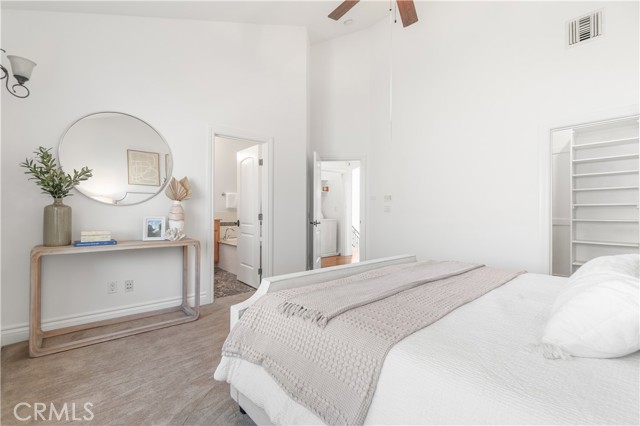
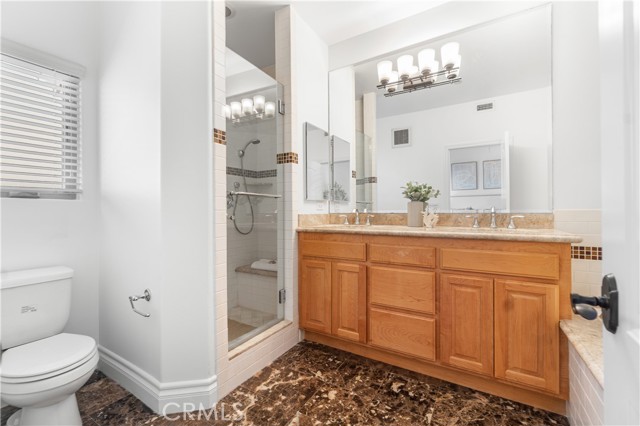
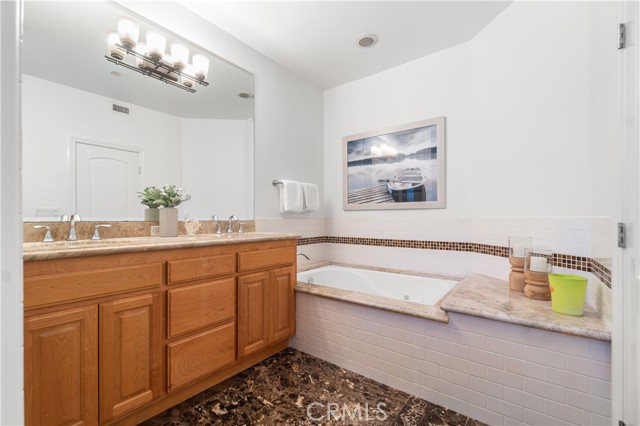
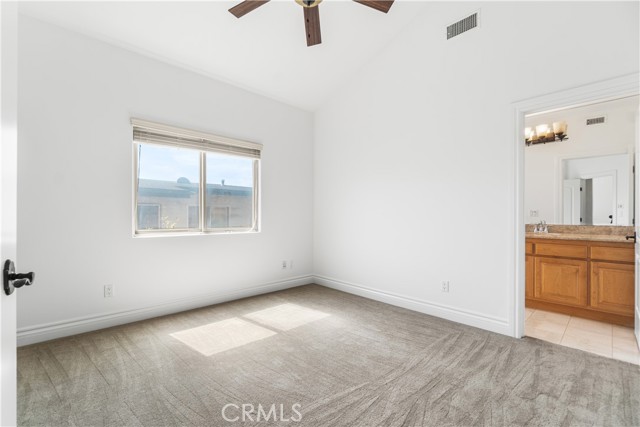
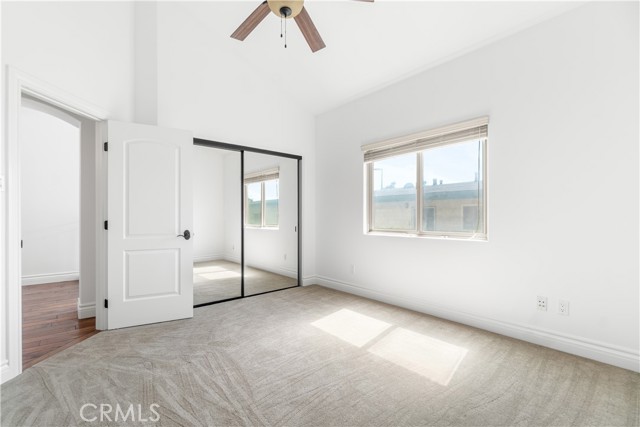
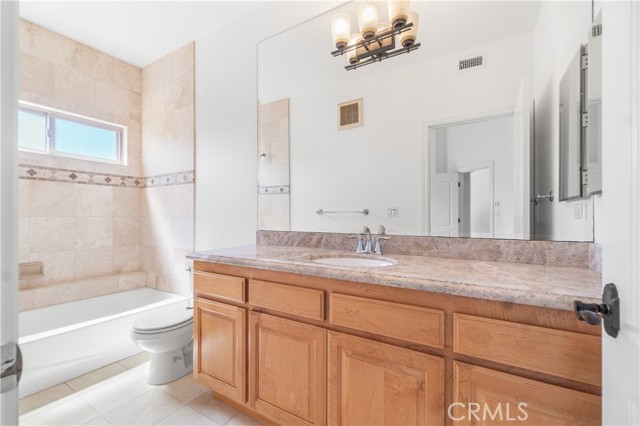
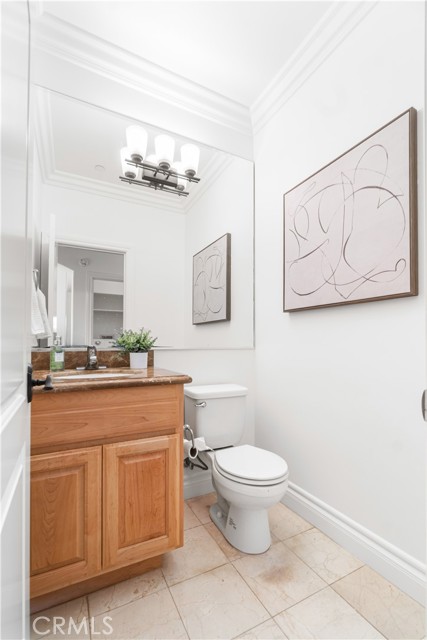
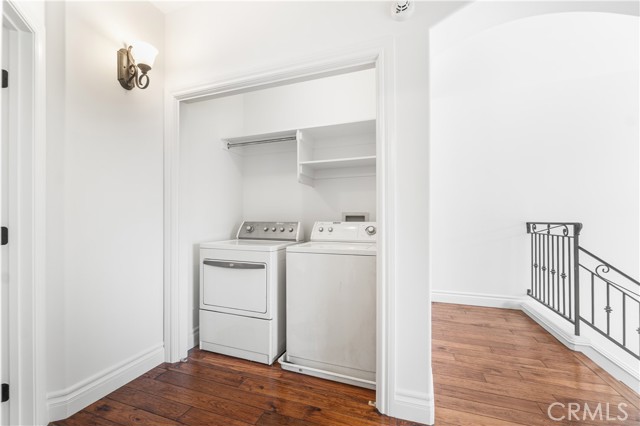
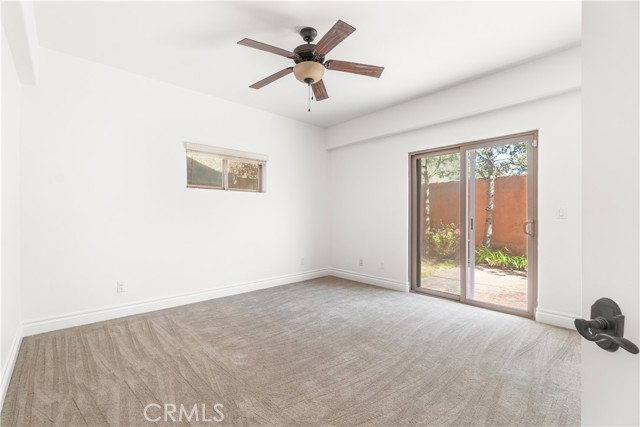
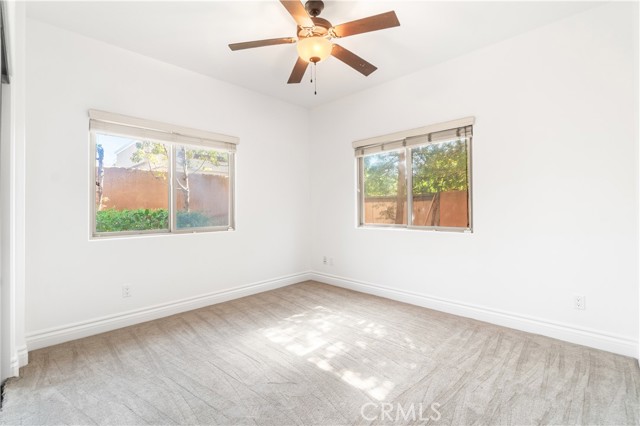
Your primary bedroom is a spacious haven unto itself, accentuated by a vaulted ceiling, walk-in closet with a secluded primary bath highlighted with granite counters, dual sinks, porcelain tile floors, shower, and Jacuzzi tub. Laundry room is upstairs! Two additional downstairs bedrooms are carpeted with large closets. A downstairs hallway full bath with granite counters, shower in a tub and porcelain tile flooring.
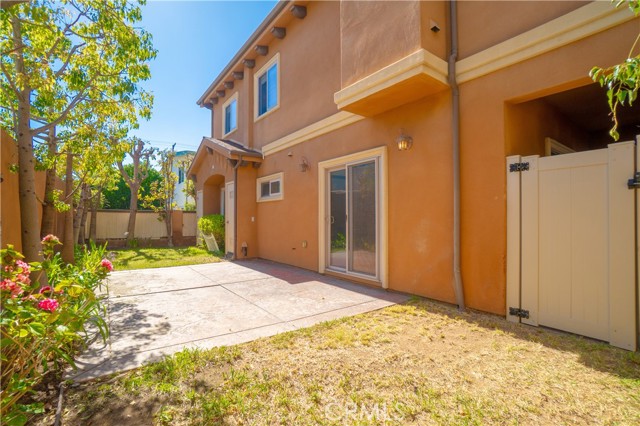
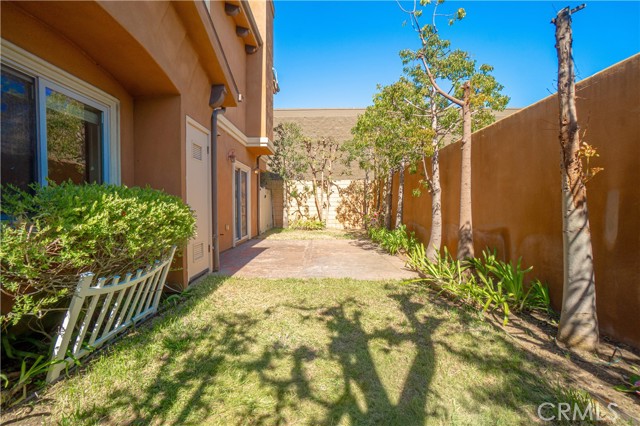
Townhome by Lloyd Anastasi, Kitchen & Baths, Hard Hickory Distress Floors Living & Stairs, Kitchen & Baths finished with tile, Travertine and Marble, Granite and Marble Slab counter tops, Fireplace finished with Granite slab, Five Ceiling Fans, Crown Moldings, Intercom, Prewire Security, A/C Lines are Installed, Private Fenced Back Yard with Patio
- Pool:
- No
- Heating System:
- Central, Natural Gas, Forced Air
- Cooling System:
- No
- Fence:
- Block, Stucco Wall
- View:
- No
- Fireplace:
- Living Room
- Security:
- Carbon monoxide detector(s), Smoke Detector(s)
- Patio:
- Patio Open, Slab
- Roof Deck:
- Spanish Tile
- Parking:
- 2.00
- Electric:
- Electricity - On Property, Standard
- New Construction YN:
- 0
- Utilities:
- Natural Gas Connected, Sewer Connected, Electricity Connected, Water Connected, Phone Connected, Cable Connected
- Laundry:
- Gas Dryer Hookup, Washer Hookup, Upper Level, In Closet
- Parking:
- Garage - Single Door, Street, Garage, Direct Garage Access, Driveway, Garage Door Opener, Driveway Up Slope From Street, Garage Faces Front, Built-In Storage, Concrete, Shared Driveway
- Sewer:
- Public Sewer
- Room Type:
- Formal Entry, Walk-in Closet, Main Floor Bedroom, Primary Suite, Primary Bathroom
- Common Walls:
- 1 Common Wall, No One Above, No One Below
- Senior Community:
- 0
- List Agent Agent ID:
- SBAIRWIL
- Water Source:
- Public
- Lot Features:
- Back Yard, Sprinkler System, Near Public Transit
- Window Features:
- Double Pane Windows, Screens
- Community Features:
- Sidewalks, Street Lights, Curbs, Dog Park, Gutters, Biking, Storm Drains
- Stories:
- 2
- Entry Level:
- 1
- Accessibility Features:
- Entry Slope Less Than 1 Foot
- Amenities:
- Maintenance Grounds, Maintenance Front Yard
- Flooring:
- Wood, Carpet
- Association:
- 1
- AttachedGarage :
- 1
- Main Level Bathrooms:
- 1
- Main Level Bedrooms:
- 2
- Entry Location:
- front
- Spa Construction:
- No
- Foundation Details:
- Slab
- Exterior Features:
- Rain Gutters
- Architectural Style:
- Mediterranean
- Appliances:
- Microwave, Refrigerator, Disposal, Gas Range, Water Heater, Dishwasher, Gas Water Heater, Range Hood, Gas Oven, Water Line to Refrigerator, Ice Maker, Self Cleaning Oven, Water Softener
- Spa:
- 0
- Interior Features:
- Built-in Features, High Ceilings, Open Floorplan, Ceiling Fan(s), Phone System, Quartz Counters
- Street:
- Mathews
- Street Number:
- 2106
- Floor Number:
- 0
- Longitude:
- W119° 37' 35.2''
- Latitude:
- N33° 52' 25''
- Unit Number:
- C
- Listing Courtesy of:
- BerkshireHathaway HomeServices
- TaxAnnualAmount:
- $0
- RoomKitchenFeatures:
- Kitchen Open To Family Room, Self-closing Drawers, Quartz Counters
- RoomBathroomFeatures:
- Bathtub, Shower In Tub, Separate Tub And Shower, Low Flow Toilet(s), Walk-in Shower, Low Flow Shower, Main Floor Full Bath, Double Sinks In Primary Bath
- Association Fee Frequency:
- Annually
- Garage Spaces:
- 2
- Lot Size Square Feet:
- 7,506 Sqft
- List Agent Last Name:
- Baird
- List Agent License Number:
- 01718484
- Special Listing Conditions:
- Trust
- EatingArea:
- Area, Breakfast Counter / Bar
- List Office ID:
- S5161
- List Agent First Name:
- William
- Directions:
- Artesia Blvd, North on Blossom, East on Mathews
- Association Fee:
- $1,250
- High School District:
- Redondo Unified
- MLSAreaMajor:
- 151 - N Redondo Bch/Villas North
- Levels:
- Two
- Parcel Number:
- 4155031029
- TaxAnnualAmount:
- $0
Residential For Sale
2106 Mathews, Redondo Beach, California 90278
- Property Type :
- Residential
- Listing Type :
- For Sale
- Listing ID :
- SB26220392
- List Price :
- $1,275,000
- Year Built :
- 2009
- Lot Area :
- 0.17 Sqft
- Country:
- US
- State:
- CA
- County:
- Los Angeles
- City:
- Redondo Beach
- Zipcode:
- 90278
- Bathrooms :
- 4
- Status :
- Active
- Price Per Square Foot :
- $657
- Days on Market :
- 2
- Property Sub Type :
- Townhouse



