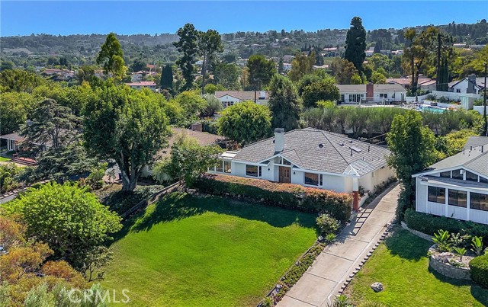
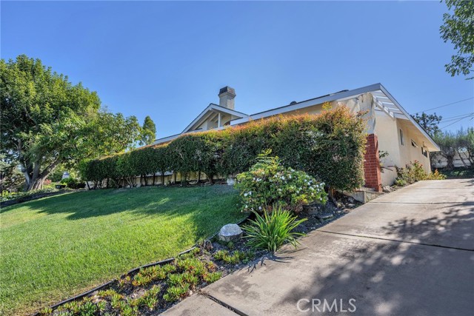
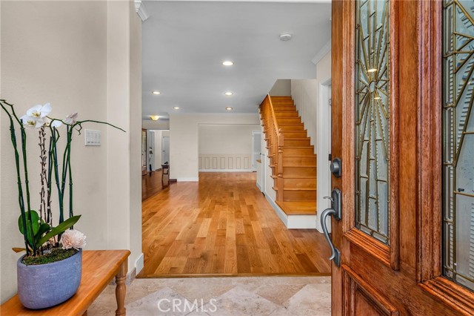
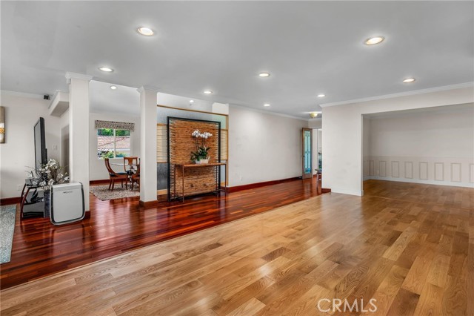
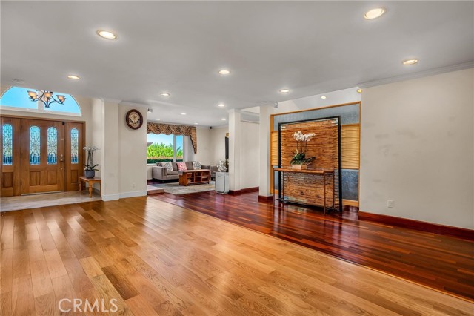
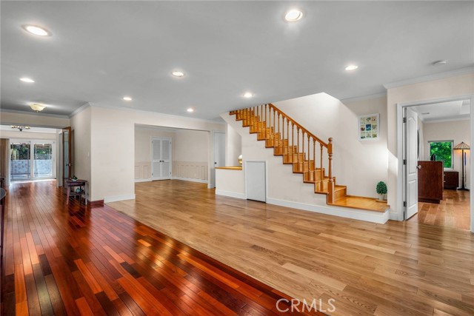
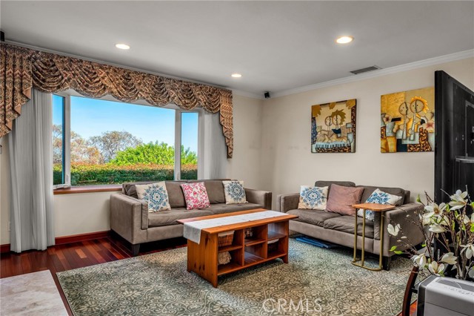
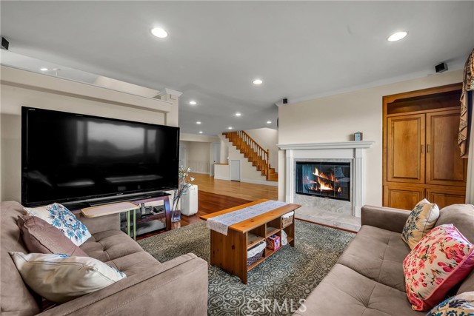
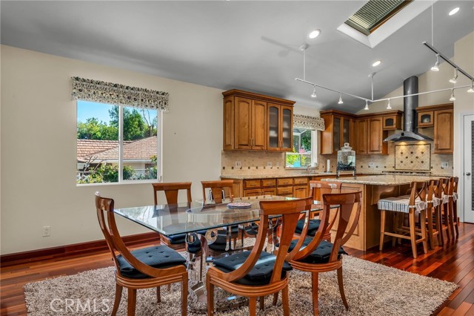
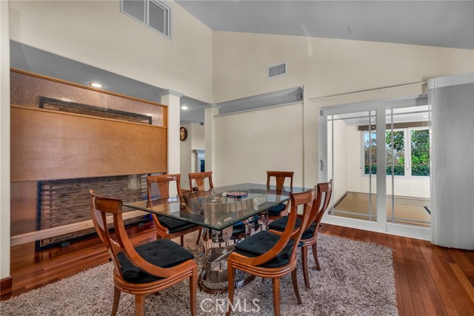
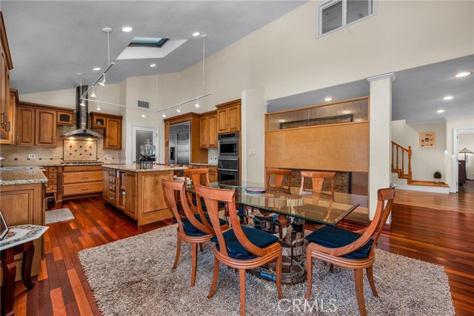
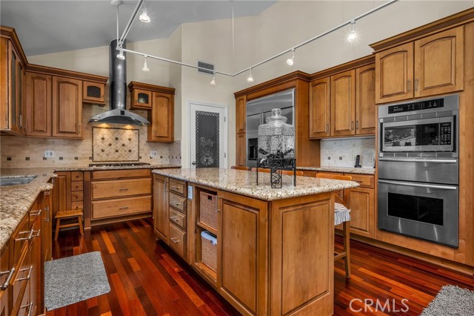
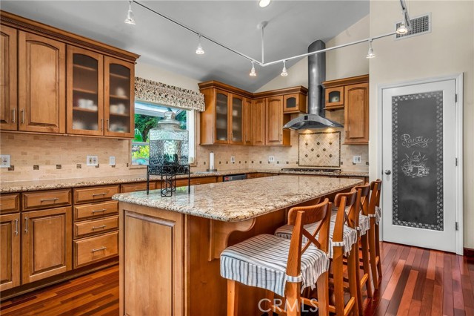
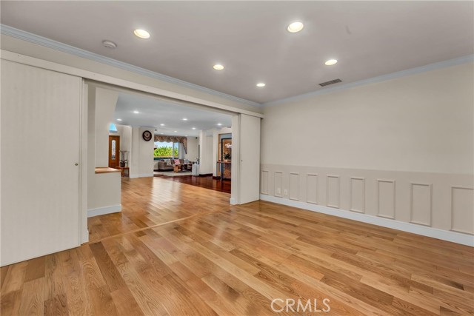
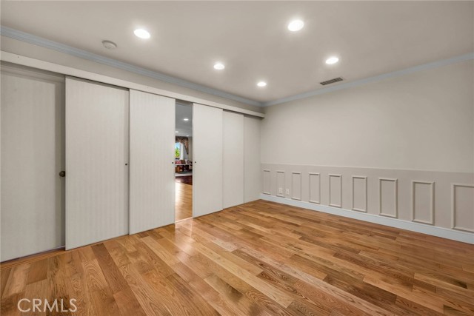
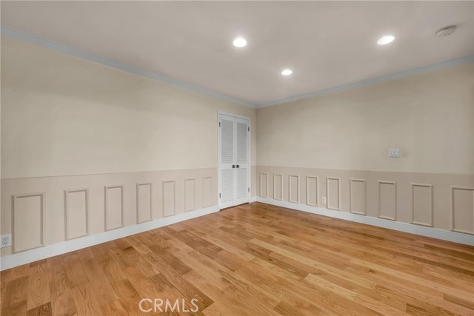
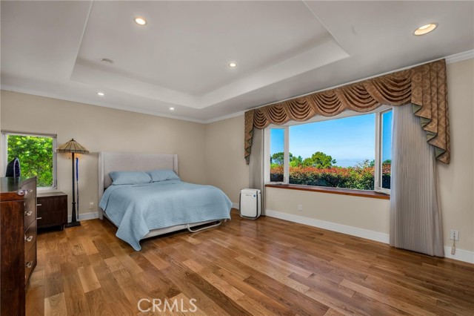
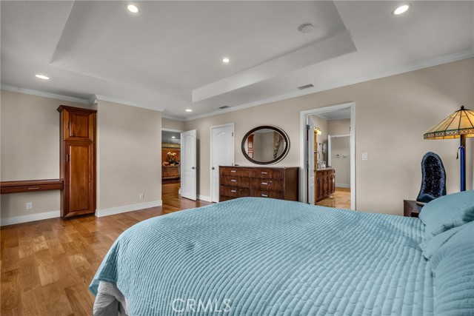
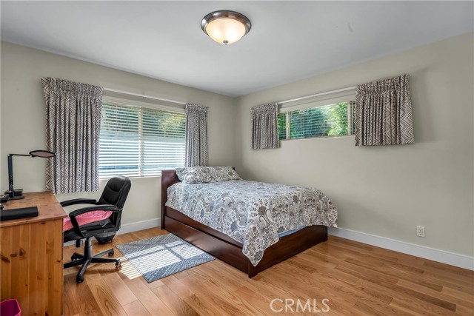
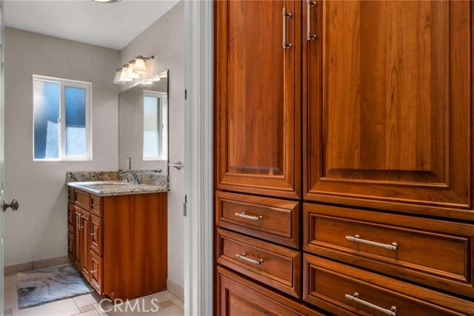
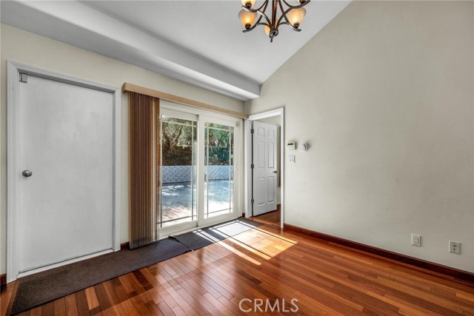
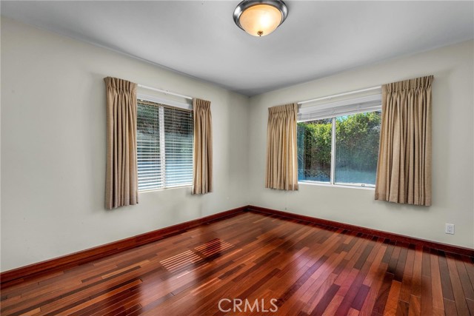
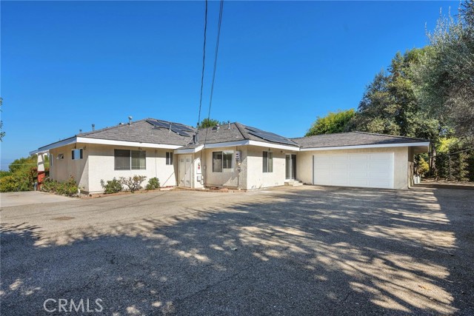
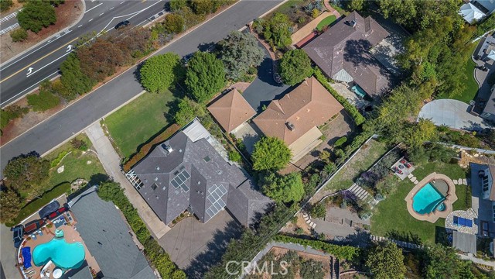
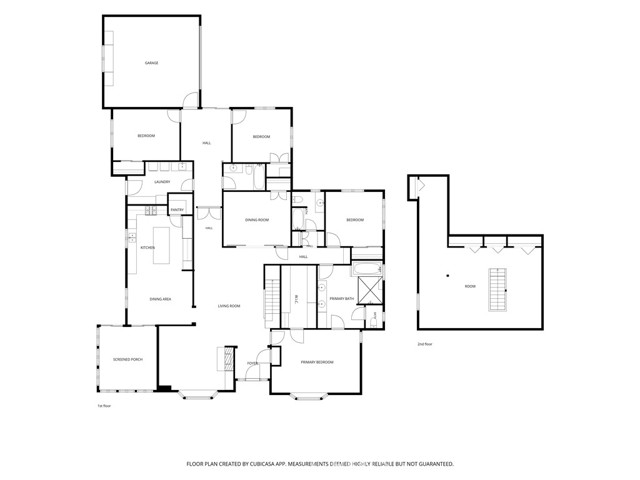
Spacious and distinctive 4-bedroom, 3-bath home offering city-lights views and exceptional bonus areas. The well-designed floor plan features generous living and entertaining spaces filled. At the heart of the home is an impressive gourmet kitchen offering abundant cabinetry and counter space, a large center island, and a spacious layout designed for both everyday living and entertaining—a wonderful gathering place for family and friends.
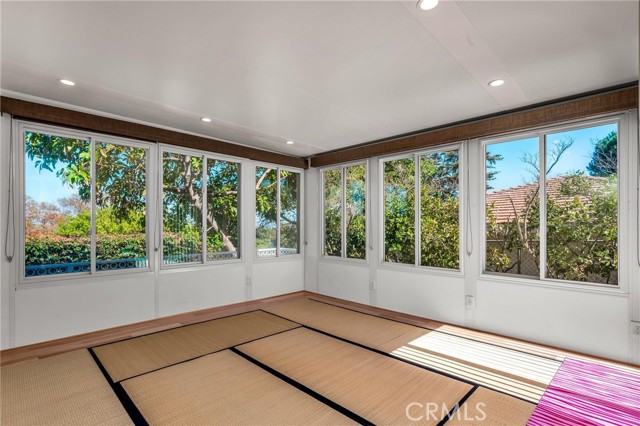
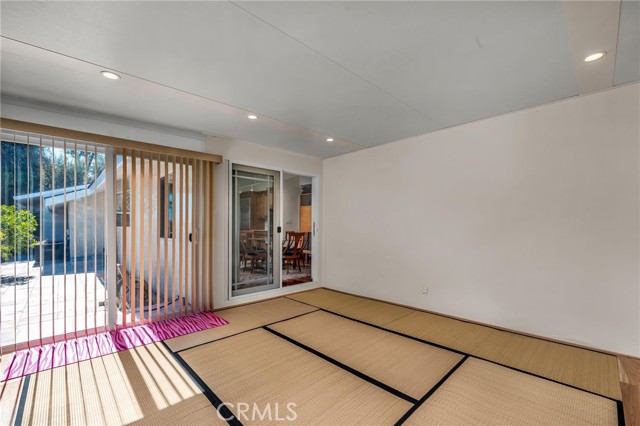
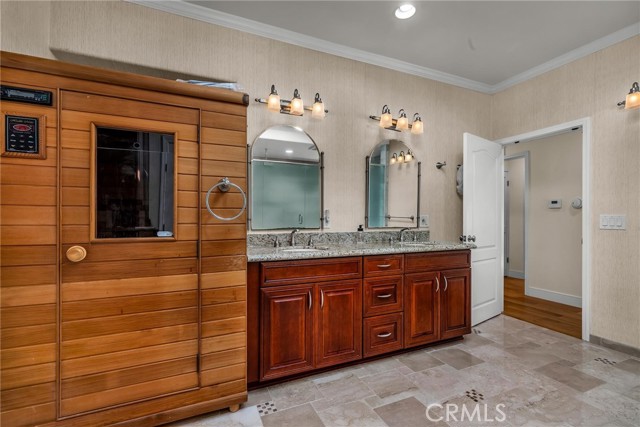
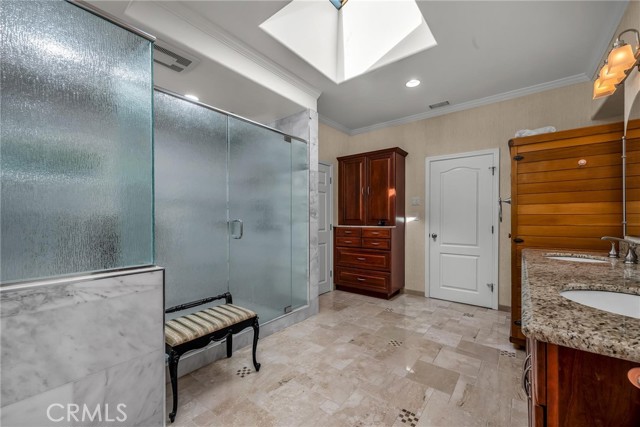
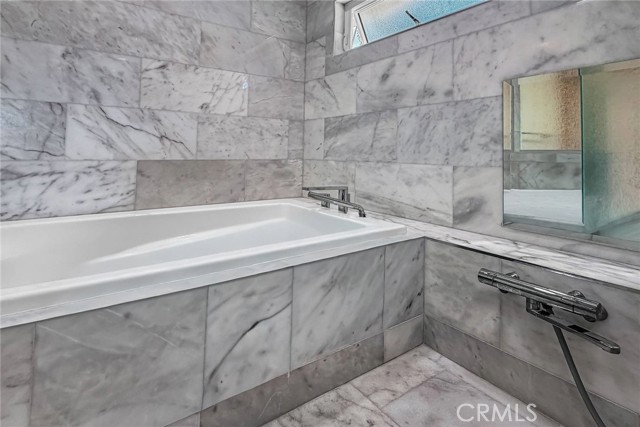
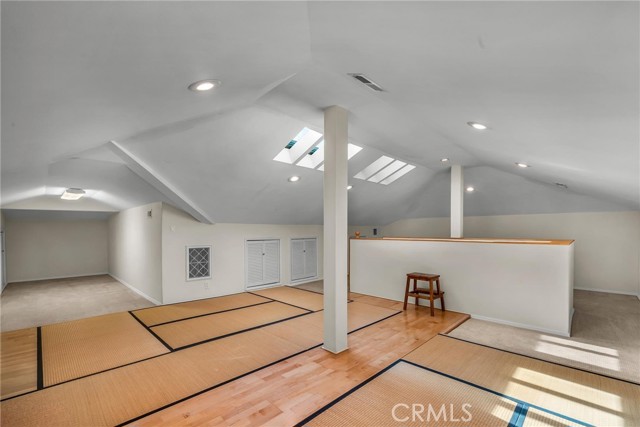
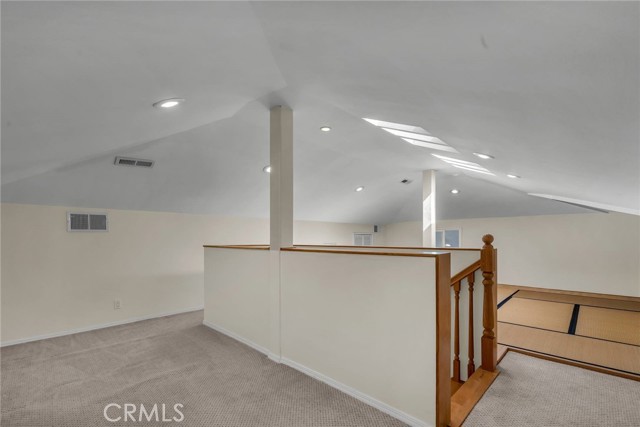
The primary suite features a unique Japanese-inspired bath with a sauna, soaking tub, and separate wash area, creating a relaxing spa-like retreat. A permitted enclosed patio with traditional Japanese tatami flooring provides another tranquil space to unwind. An additional bonus room is ideal for a home office, hobby room, or study, while the finished attic offers over 800 sq. ft. of valuable additional space, not included in the stated living square footage.
Additional highlights include dual A/C units, a separate laundry room, and fully paid-off solar panels. Substantial foundation improvements include approximately a dozen caissons installed beneath the foundation, providing significant structural reinforcement. Located within the award-winning Palos Verdes Peninsula Unified School District, this special home combines city-lights views, a gourmet kitchen, versatile bonus spaces, distinctive Japanese-inspired features, energy efficiency, and extensive improvements—a rare opportunity to enjoy the sought-after Palos Verdes lifestyle.
- Pool:
- No
- Heating System:
- Central, Fireplace(s)
- Cooling System:
- Central Air, Dual
- Fence:
- Block
- View:
- City Lights
- Fireplace:
- Family Room, Gas
- Security:
- Carbon monoxide detector(s), Smoke Detector(s)
- Patio:
- No
- Roof Deck:
- Tile, Concrete
- Parking:
- 2.00
- New Construction YN:
- 0
- Utilities:
- Sewer Connected
- Laundry:
- Individual Room
- Parking:
- Garage, Direct Garage Access, Driveway, Driveway Up Slope From Street
- Sewer:
- Public Sewer
- Room Type:
- Family Room, Living Room, Walk-in Closet, Laundry, Main Floor Bedroom, All Bedrooms Down, Bonus Room, Main Floor Primary Bedroom, Primary Suite
- Common Walls:
- No Common Walls
- Senior Community:
- 0
- List Agent Agent ID:
- SDEAIJAY
- Water Source:
- Public
- Lot Features:
- Lawn, Sprinklers In Front
- Window Features:
- Double Pane Windows, Skylight(s)
- Community Features:
- Sidewalks
- Stories:
- 1
- Entry Level:
- 1
- Flooring:
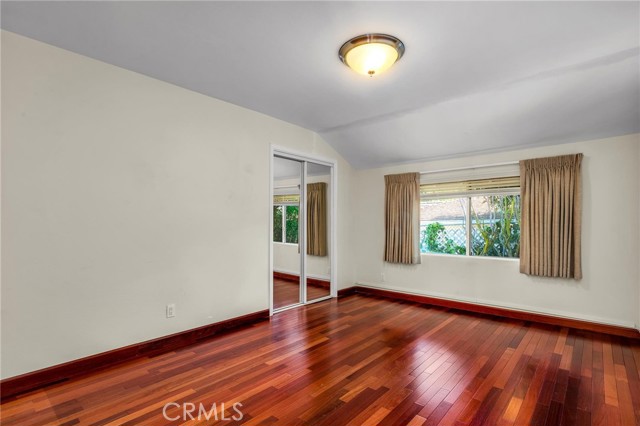
- Wood
- Association:
- 0
- AttachedGarage :
- 1
- Main Level Bathrooms:
- 3
- Main Level Bedrooms:
- 4
- Entry Location:
- Yes
- Spa Construction:
- No
- Property Condition:
- Turnkey
- Foundation Details:
- Raised, See Remarks
- Appliances:
- Microwave, Refrigerator, Disposal, Gas Range, Water Heater, Dishwasher, Gas Water Heater, Gas Oven
- Spa:
- 0
- Interior Features:
- High Ceilings, Recessed Lighting, Cathedral Ceiling(s), Granite Counters, Copper Plumbing Full
- Street:
- Palos Verdes
- Street Number:
- 10
- Street Suffix:
- Lane
- Floor Number:
- 0
- Longitude:
- W119° 38' 36.6''
- Latitude:
- N33° 47' 5.3''
- Listing Courtesy of:
- Estate Properties
- TaxAnnualAmount:
- $0
- RoomKitchenFeatures:
- Kitchen Island, Granite Counters
- RoomBathroomFeatures:
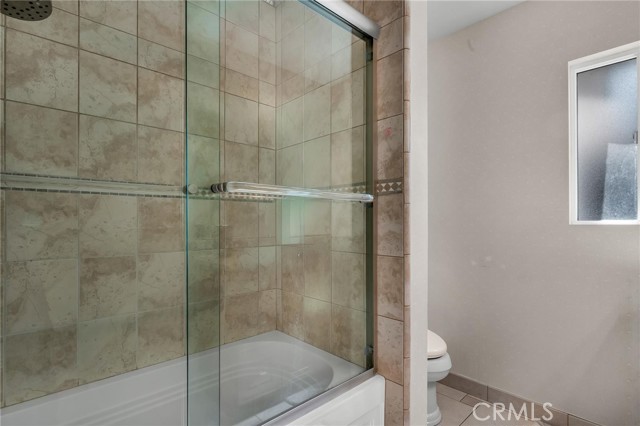
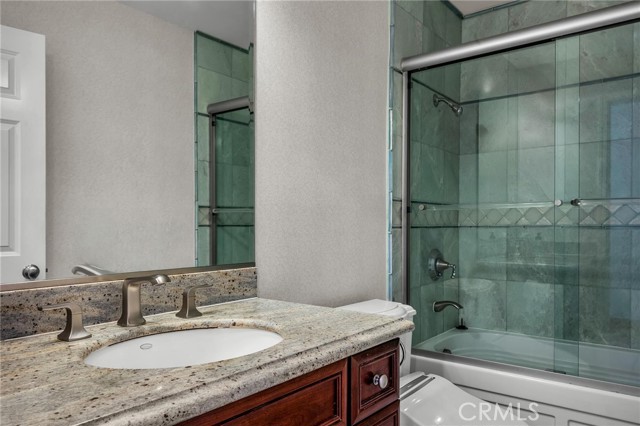
- Bathtub, Shower In Tub, Walk-in Shower, Shower, Exhaust Fan(s), Soaking Tub, Granite Counters, Double Sinks In Primary Bath
- Garage Spaces:
- 2
- Lot Size Square Feet:
- 14,220 Sqft
- List Agent Last Name:
- Deai
- List Agent License Number:
- 01208741
- Special Listing Conditions:
- Standard
- EatingArea:
- Area, In Kitchen
- High School:
- Peninsula
- High School 2:
- PENINS
- List Office ID:
- sb1300260
- Middle Or Junior School:
- Miraleste
- List Agent First Name:
- Jay
- Directions:
- PV Dr. N to Silver Saddle Ln. to Palos Verdes Ln.
- Virtual Tour URL Unbranded:
- Click Here
- Elementary School:
- Rancho Vista
- High School District:
- Palos Verdes Peninsula Unified
- MLSAreaMajor:
- 165 - PV Dr North
- Levels:
- One
- Parcel Number:
- 7575015005
- TaxAnnualAmount:
- $0
Residential For Sale
10 Palos Verdes Lane, Palos Verdes Peninsula, California 90274
- Property Type :
- Residential
- Listing Type :
- For Sale
- Listing ID :
- SB26206655
- List Price :
- $2,295,000
- Year Built :
- 2004
- Lot Area :
- 0.33 Sqft
- Country:
- US
- State:
- CA
- County:
- Los Angeles
- City:
- Palos Verdes Peninsula
- Zipcode:
- 90274
- Bathrooms :
- 3
- Status :
- Active
- Price Per Square Foot :
- $771
- Days on Market :
- 1
- Property Sub Type :
- Single Family Residence



