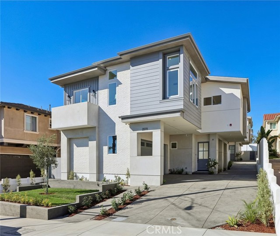
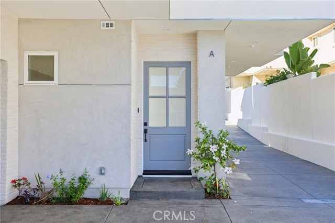
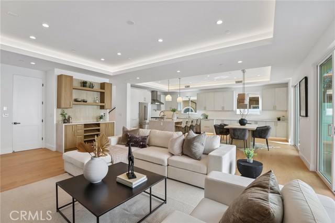
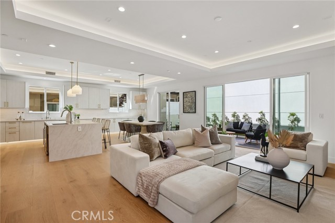
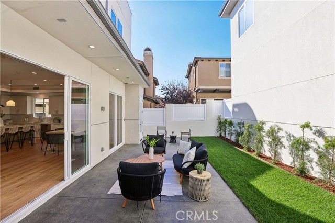
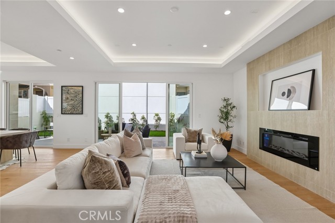
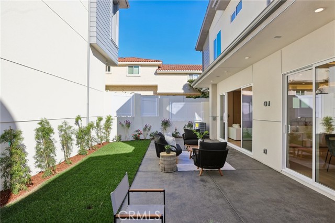
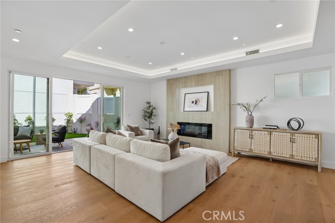
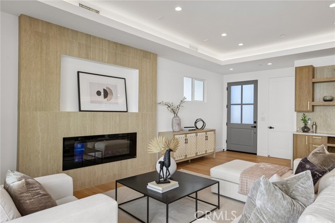
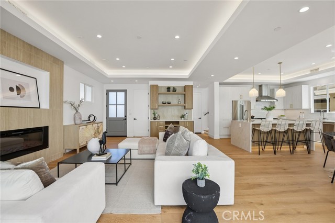
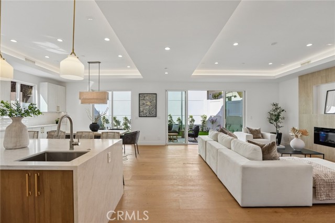
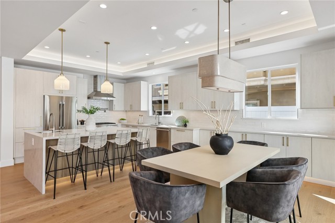
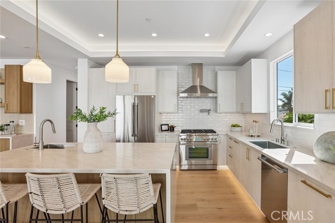
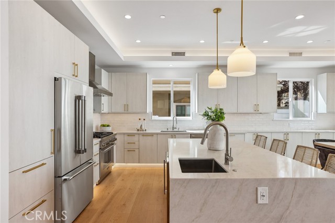
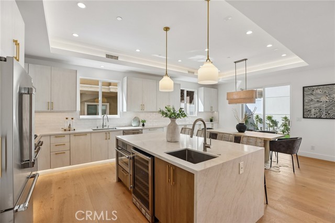
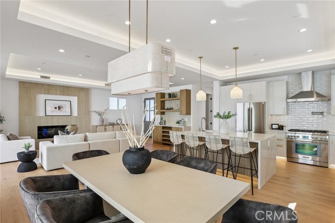
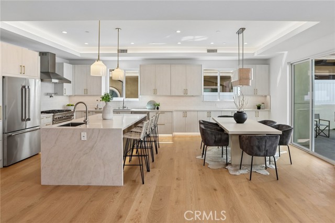
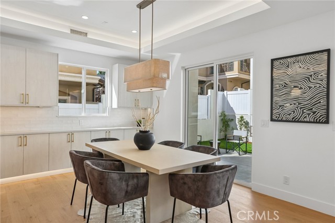
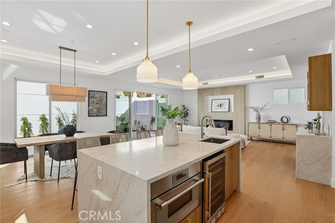
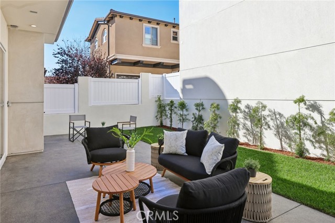
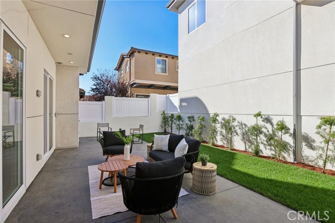
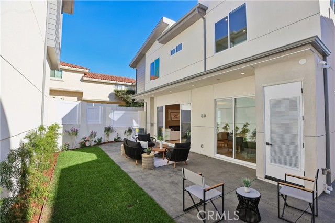
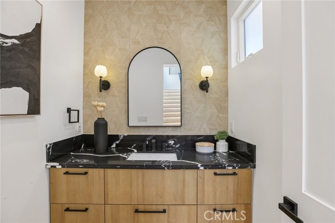
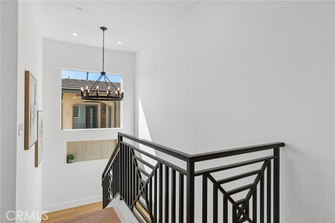
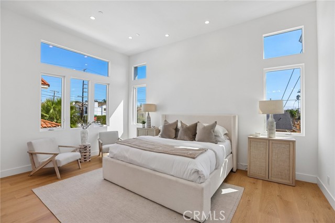
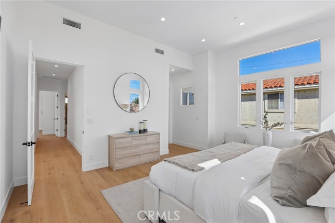
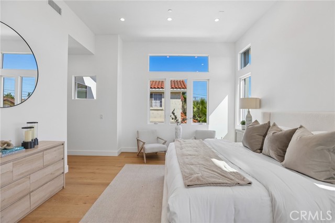
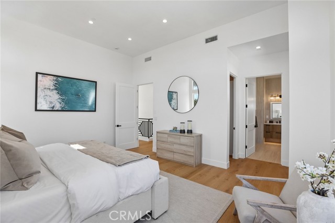
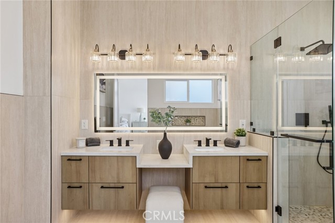
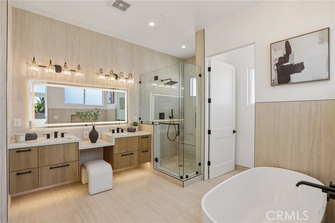
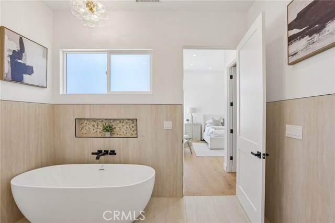
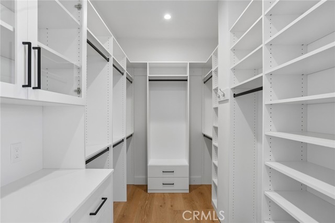
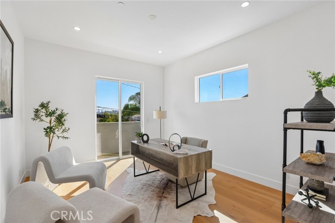
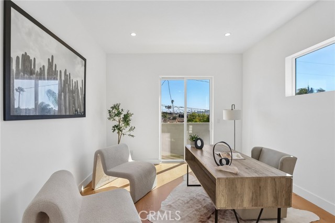
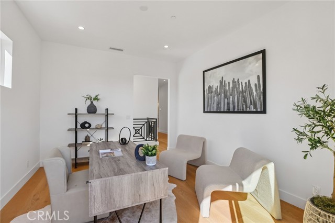
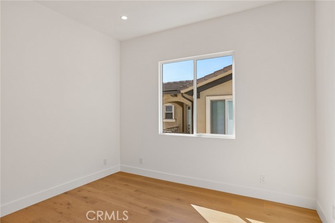
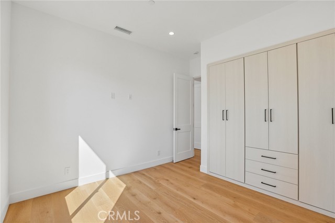
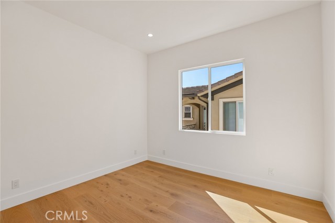
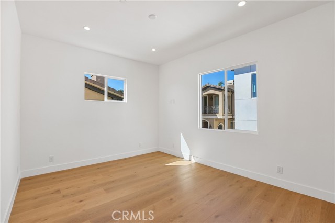
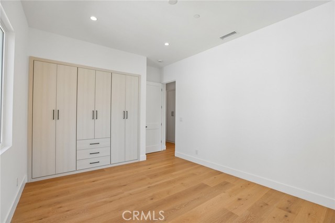
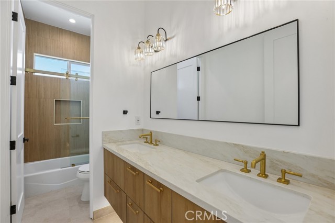
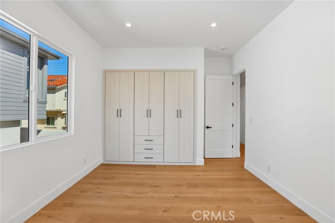
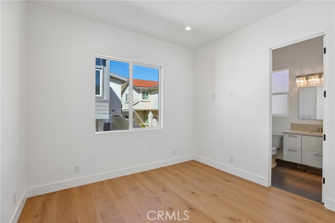
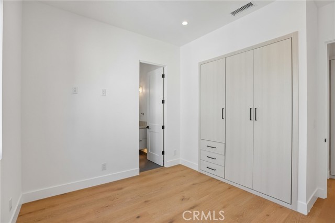
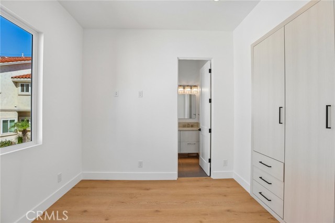
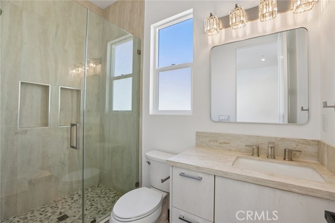
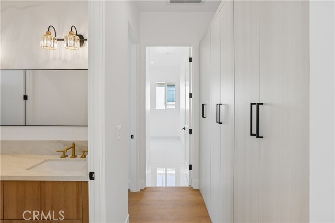
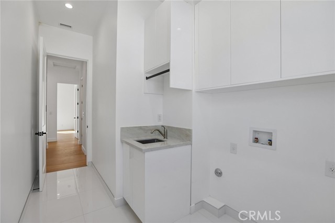
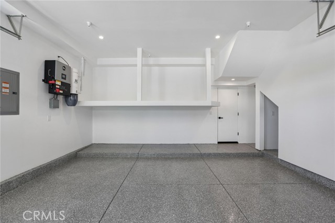
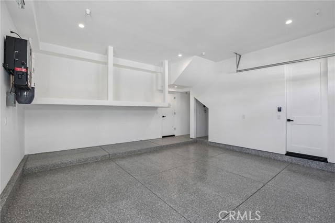
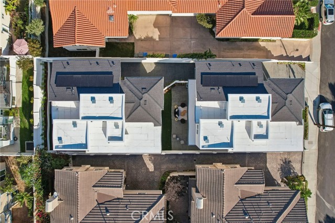
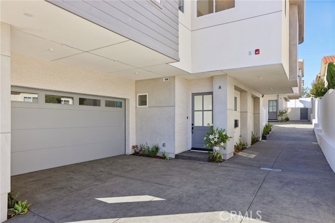
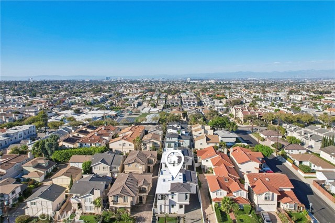
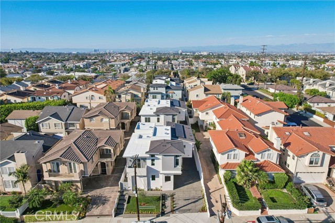
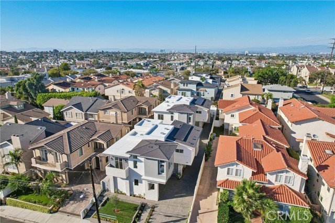
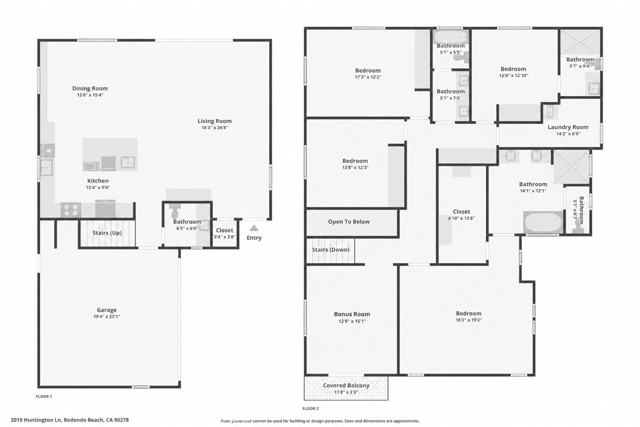
New construction is always exciting, but new construction done this well is something else. Welcome to 2019 Huntington Lane #A, where great design and elevated finishes come together in approximately 2,510 square feet of beautiful living space. This detached 4-bedroom + bonus room, 3.5-bath home was designed for the way people actually live, with an open floor plan, high ceilings, engineered white oak floors and custom lighting. The great room makes a statement with an illuminated tray ceiling, and sleek electric fireplace, while two sets of sliding doors open to a generous backyard with grassy area and patio, creating indoor-outdoor flow that practically volunteers your house for the next party. Open the doors, fire up the grill and suddenly the kitchen, great room and backyard become one big entertaining space. The kitchen is ready for all of it, anchored by an oversized island with quartz countertops, artisan-inspired subway tile, Thermador appliances including a six-burner range, pot filler, wine refrigerator, built-in microwave, prep sink and enough storage to make even the most enthusiastic Costco shopper happy. Under-cabinet and toe-kick lighting add warmth and another thoughtful detail. Follow the individually illuminated staircase upstairs, where you’ll find all four bedrooms, a bonus space and the laundry room. The bonus space gives you options: home office, gym, homework zone, creative space or whatever life needs next. The primary suite takes things up another notch with dramatic ceilings, a customized walk-in closet and spa-inspired bath with freestanding soaking tub, oversized walk-in shower with pebble floor, rain and handheld shower heads, dual sinks, vanity area and separate water closet. Of the three additional bedrooms, one enjoys its own en-suite bath, while the other two share a bathroom with dual sinks, because sharing a bathroom is one thing, sharing a sink is another. Even the laundry room understood the assignment, with its own sink, cabinetry and hanging space, plus a wall of built-in linen storage just outside. And because luxury should also be practical, there’s owned solar, central vacuum, tankless water heater, extensive recessed and accent lighting, solid wood doors, and an attached two-car garage with epoxy flooring, under-stair storage and space for an additional refrigerator. Fresh sophisticated and thoughtfully finished, 2019 Huntington Lane #A proves you really can have the pretty house and the practical one.
- Pool:
- No
- Heating System:
- Central
- Cooling System:
- Central Air
- Fence:
- Stucco Wall, Vinyl
- View:
- Neighborhood
- Fireplace:
- Living Room, Electric
- Security:
- Carbon monoxide detector(s), Wired for alarm system, Smoke Detector(s), Fire Sprinkler System
- Patio:
- Patio, Slab
- Roof Deck:
- Asphalt
- Parking:
- 2.00
- New Construction YN:
- 1
- Laundry:
- Individual Room, Gas Dryer Hookup, Washer Hookup, Upper Level
- Parking:
- Garage, Direct Garage Access, Garage Faces Side
- Sewer:
- Public Sewer
- Room Type:
- Office, Walk-in Closet, Kitchen, Laundry, All Bedrooms Up, Great Room, Primary Suite
- Common Walls:
- No Common Walls
- Senior Community:
- 0
- List Agent Agent ID:
- SKLAPAAR
- Water Source:
- Public
- Lot Features:
- Landscaped, Lawn
- Window Features:
- Casement Windows
- Community Features:
- Sidewalks, Street Lights
- Stories:
- 2
- Entry Level:
- 1
- Flooring:
- Tile, Vinyl
- Association:
- 0
- AttachedGarage :
- 1
- Main Level Bathrooms:
- 1
- Entry Location:
- Front Door
- Foundation Details:
- Slab
- Appliances:
- Microwave, Refrigerator, Gas Range, Gas Cooktop, Tankless Water Heater, Dishwasher, Range Hood, Gas Oven, 6 Burner Stove
- Interior Features:
- Built-in Features, High Ceilings, Open Floorplan, Recessed Lighting, Vacuum Central, Wired For Sound, Living Room Deck Attached, Storage, Tray Ceiling(s), Bar, Dry Bar, Quartz Counters
- Street:
- Huntington
- Street Number:
- 2019
- Street Suffix:
- Lane
- Floor Number:
- 0
- Longitude:
- W119° 37' 28.8''
- Latitude:
- N33° 52' 5.6''
- Unit Number:
- A
- Listing Courtesy of:
- eXp Realty of California, Inc.
- TaxAnnualAmount:
- $0
- RoomKitchenFeatures:
- Kitchen Island, Kitchen Open To Family Room, Pots & Pan Drawers, Self-closing Cabinet Doors, Built-in Trash/recycling, Quartz Counters, Utility Sink
- RoomBathroomFeatures:
- Bathtub, Shower In Tub, Double Sinks In Bath(s), Vanity Area, Walk-in Shower, Privacy Toilet Door, Soaking Tub, Quartz Counters, Dual Shower Heads (or Multiple), Double Sinks In Primary Bath
- Garage Spaces:
- 2
- Lot Size Square Feet:
- 7,489 Sqft
- List Agent Last Name:
- Klapper
- List Agent License Number:
- 01409532
- Special Listing Conditions:
- Standard
- EatingArea:
- Family Kitchen, Breakfast Counter / Bar, In Living Room, Separated
- High School:
- Redondo Union
- High School 2:
- REDUNI
- List Office ID:
- SB1334450
- Middle Or Junior School:
- Adams
- List Agent First Name:
- Aaron
- Directions:
- Aviation Blvd to Huntington Lane
- Virtual Tour URL Unbranded:
- Click Here
- Elementary School:
- Birney
- High School District:
- Redondo Unified
- MLSAreaMajor:
- 152 - N Redondo Bch/Villas South
- Levels:
- Two
- TaxAnnualAmount:
- $0
Residential For Sale
2019 Huntington Lane, Redondo Beach, California 90278
- Property Type :
- Residential
- Listing Type :
- For Sale
- Listing ID :
- SB26217781
- List Price :
- $2,349,000
- Year Built :
- 2026
- Lot Area :
- 0.17 Sqft
- Country:
- US
- State:
- CA
- County:
- Los Angeles
- City:
- Redondo Beach
- Zipcode:
- 90278
- Bathrooms :
- 4
- Status :
- Active
- Price Per Square Foot :
- $936
- Days on Market :
- 4
- Property Sub Type :
- Townhouse



