
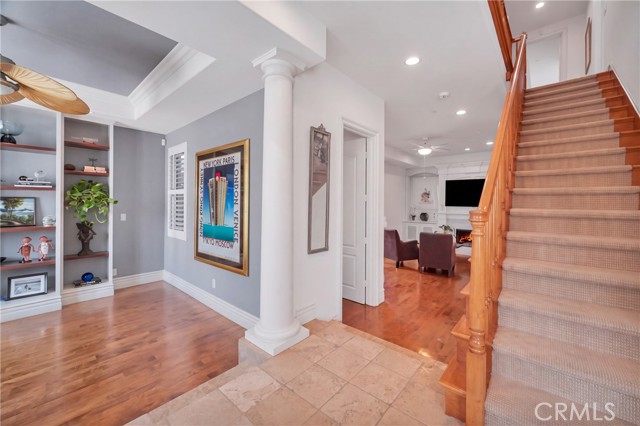
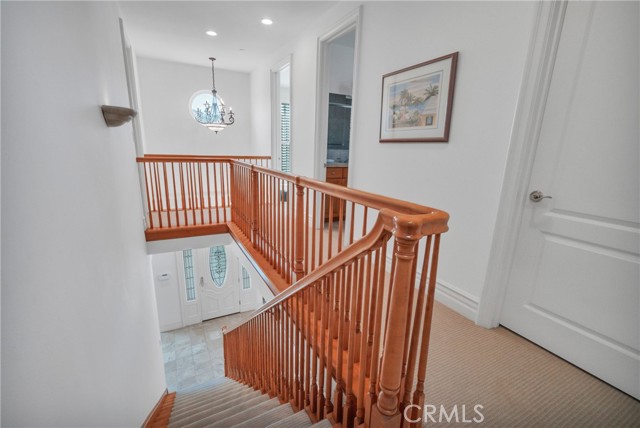
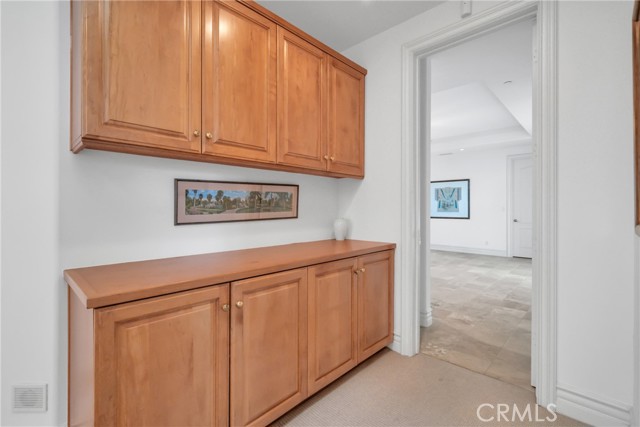
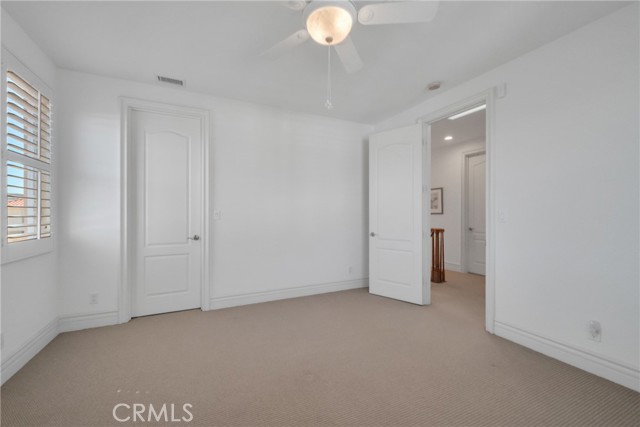
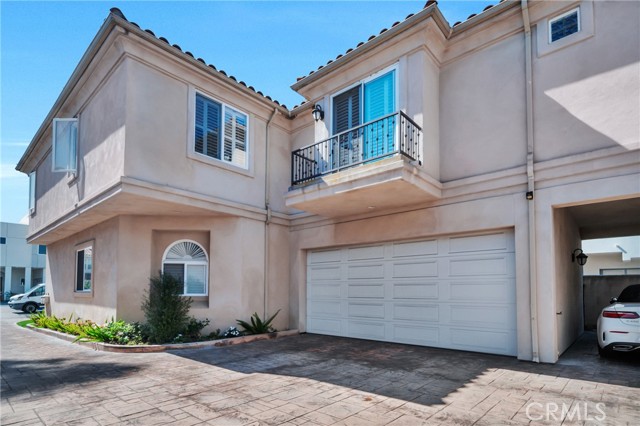
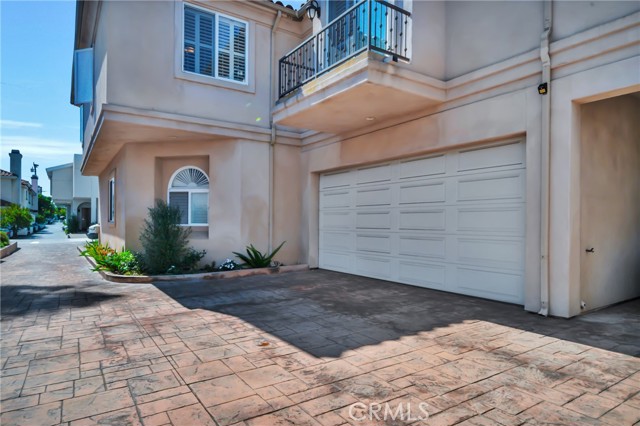

Spacious, beautifully maintained and ideally located, this front-unit townhome offers over 2,600 square feet of living space with four bedrooms and a floor plan designed for both everyday living and entertaining.
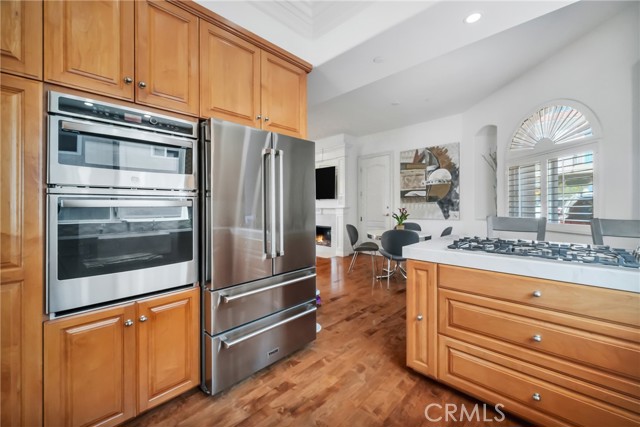
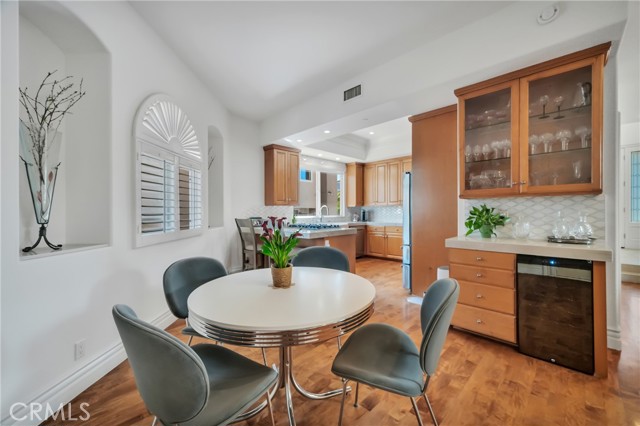
Lovingly cared for by the same owner for nearly its entire history, the home reflects true pride of ownership throughout. The recently remodeled cook’s kitchen is a standout, featuring beautiful finishes, hardwood floors, a casual breakfast area and counter seating—the perfect spot for morning coffee.
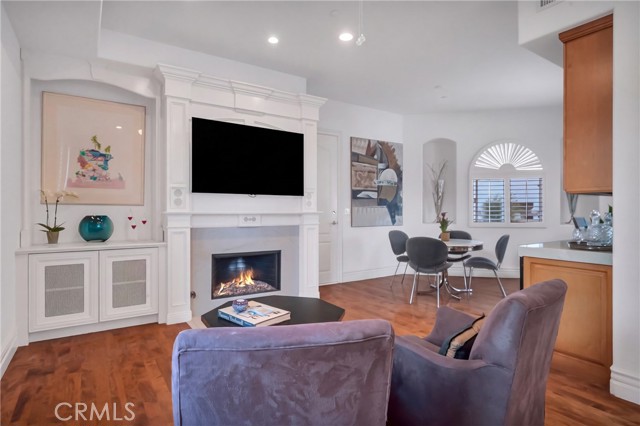
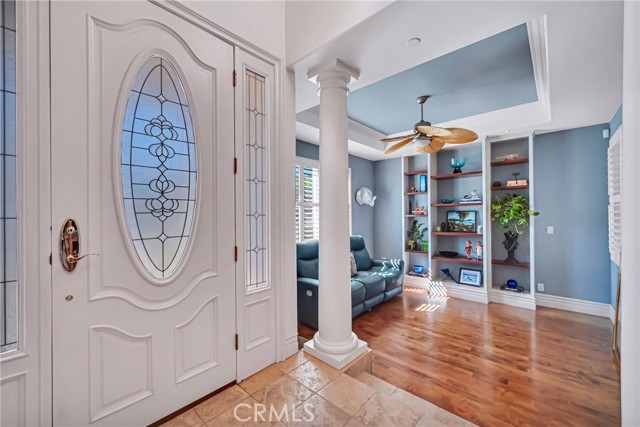
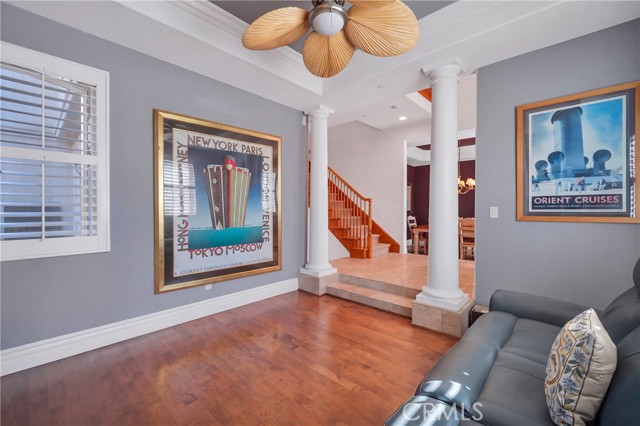

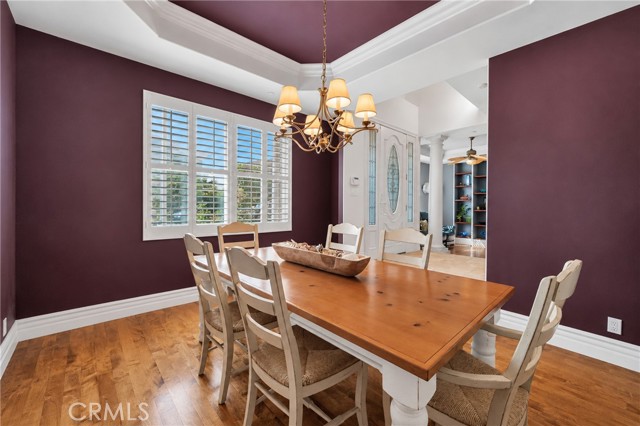
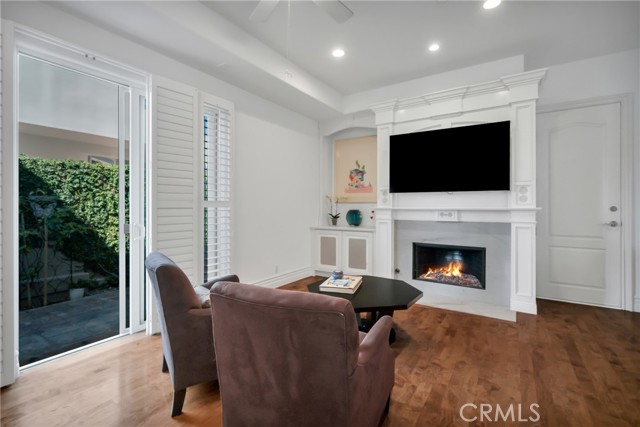
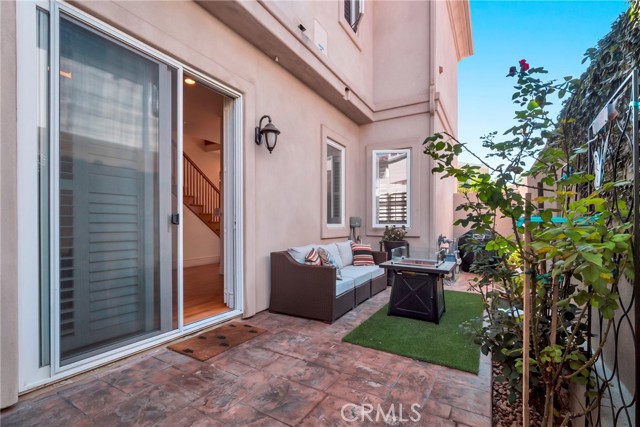
The main level offers multiple inviting living spaces, including an intimate living room and an open family room with a fireplace, built-in surround, dry bar and wine refrigerator. The family room opens directly to the side yard, creating an easy indoor-outdoor connection. A separate dining room provides plenty of space for holiday dinners and larger gatherings.
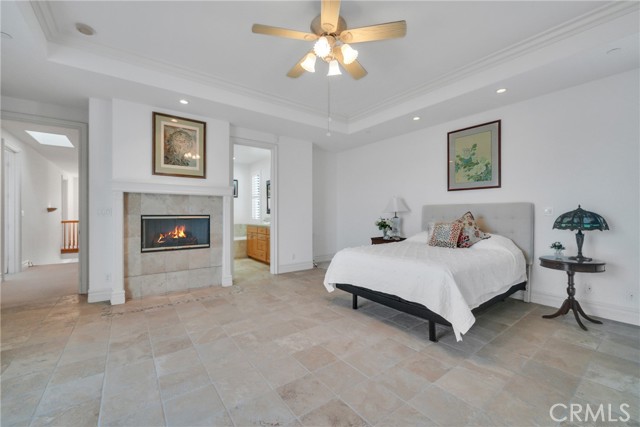
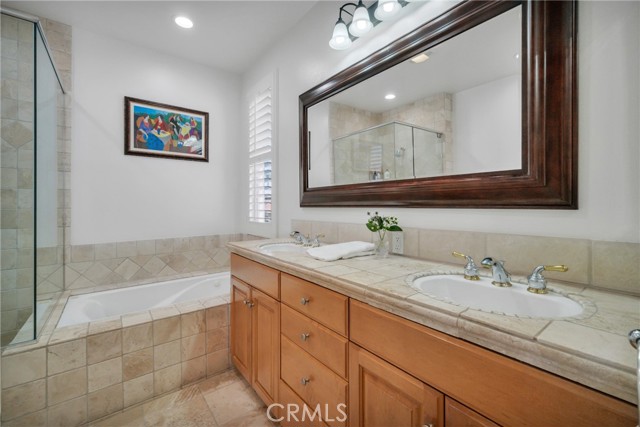
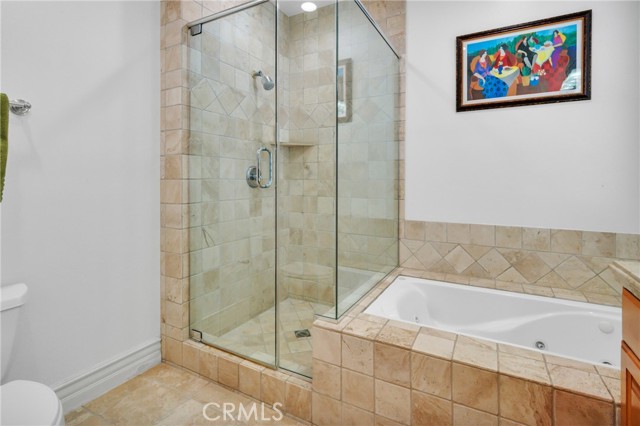
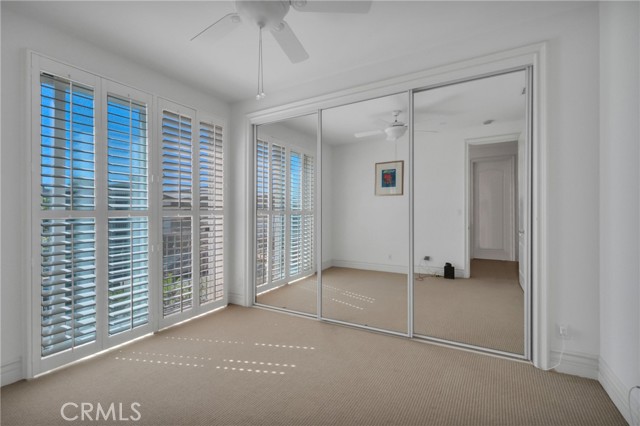
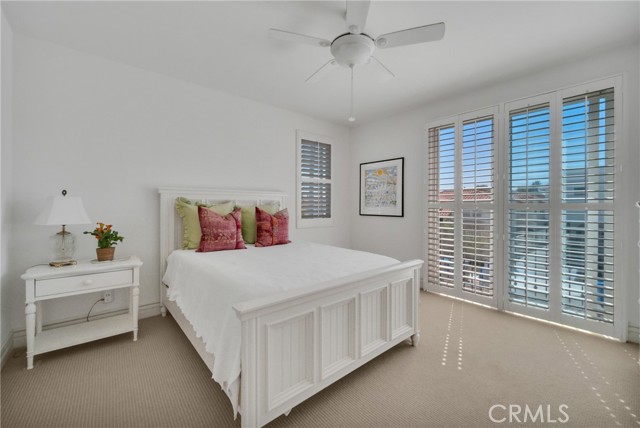
Upstairs, the oversized primary suite feels like a true retreat, complete with its own fireplace, two wall-to-wall closets and a spacious en-suite bath with a separate soaking tub and shower.
With generous room sizes, multiple living and entertaining areas, an updated kitchen and an exceptional location on a great street, this is a home that offers the space and comfort that can be hard to find in a townhome.
- Pool:
- No
- Heating System:
- Forced Air
- Cooling System:
- No
- Fence:
- Wood, Stucco Wall
- View:
- Neighborhood
- Fireplace:
- Family Room, Primary Bedroom
- Patio:
- Patio, Front Porch
- Roof Deck:
- Clay
- Parking:
- 2.00
- New Construction YN:
- 0
- Laundry:
- Individual Room
- Parking:
- Garage - Two Door, Garage Faces Side, Guest, Concrete
- Sewer:
- Public Sewer
- Room Type:
- Family Room, Formal Entry, Separate Family Room, Walk-in Closet, Laundry, All Bedrooms Up, Entry, Primary Suite, Primary Bathroom, Primary Bedroom
- Common Walls:
- 1 Common Wall
- Senior Community:
- 0
- List Agent Agent ID:
- SJENSSUS
- Water Source:
- Public
- Lot Features:
- Front Yard, Sprinkler System, Landscaped
- Window Features:
- Shutters
- Community Features:
- Sidewalks, Curbs
- Stories:
- 2
- Entry Level:
- 1
- Flooring:
- Wood, Tile
- Association:
- 0
- AttachedGarage :
- 1
- Main Level Bathrooms:
- 1
- Entry Location:
- Yes
- Spa Construction:
- No
- Property Condition:
- Turnkey, Updated/remodeled
- Exterior Features:
- Sump Pump
- Architectural Style:
- Mediterranean
- Appliances:
- Microwave, Refrigerator, Disposal, Gas Cooktop, Tankless Water Heater, Dishwasher, 6 Burner Stove
- Spa:
- 0
- Interior Features:
- Open Floorplan, Balcony, Sump Pump
- Street:
- Gates
- Street Number:
- 2213
- Street Suffix:
- Avenue
- Floor Number:
- 0
- Longitude:
- W119° 37' 42.2''
- Latitude:
- N33° 52' 43.4''
- Unit Number:
- A
- Listing Courtesy of:
- Pacifica Properties Group, Inc.
- TaxAnnualAmount:
- $0
- RoomKitchenFeatures:
- Remodeled Kitchen
- RoomBathroomFeatures:
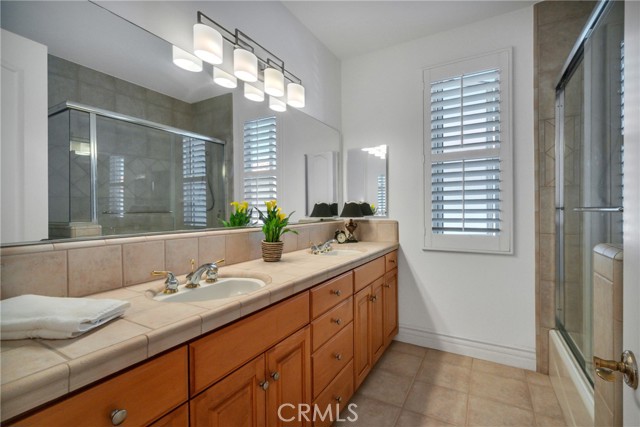
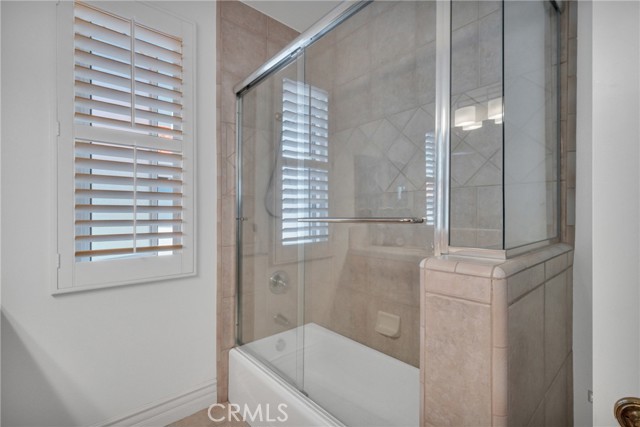
- Bathtub, Shower In Tub, Double Sinks In Bath(s), Upgraded, Walk-in Shower, Shower, Double Sinks In Primary Bath
- Garage Spaces:
- 2
- Lot Size Square Feet:
- 7,488 Sqft
- List Agent Last Name:
- Jensen
- List Agent License Number:
- 00689950
- Special Listing Conditions:
- Standard
- EatingArea:
- Area, Dining Room
- List Office ID:
- SB1366730
- List Agent First Name:
- Susan
- DirectionFaces:
- South
- Directions:
- Artesia Blvd to Rindge Ln; head south to Gates Ave, then east on Gates Ave to property.
- High School District:
- Redondo Unified
- MLSAreaMajor:
- 151 - N Redondo Bch/Villas North
- Levels:
- Two
- Parcel Number:
- 4155008085
- TaxAnnualAmount:
- $0
Residential For Sale
2213 Gates Avenue, Redondo Beach, California 90278
- Property Type :
- Residential
- Listing Type :
- For Sale
- Listing ID :
- SB26210672
- List Price :
- $1,639,000
- Year Built :
- 2001
- Lot Area :
- 0.17 Sqft
- Country:
- US
- State:
- CA
- County:
- Los Angeles
- City:
- Redondo Beach
- Zipcode:
- 90278
- Bathrooms :
- 3
- Status :
- Active
- Price Per Square Foot :
- $618
- Days on Market :
- 6
- Property Sub Type :
- Townhouse



