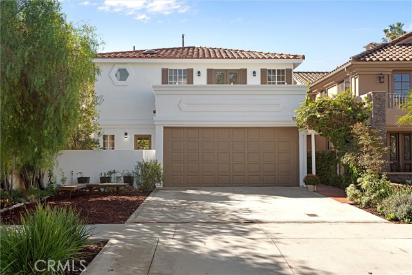
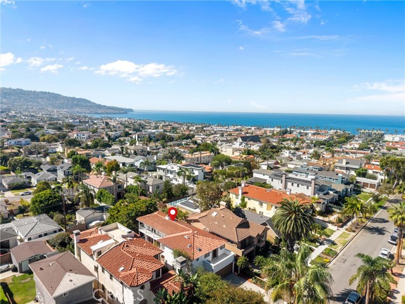
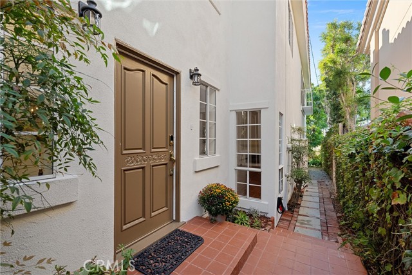
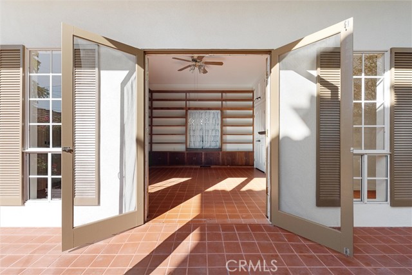
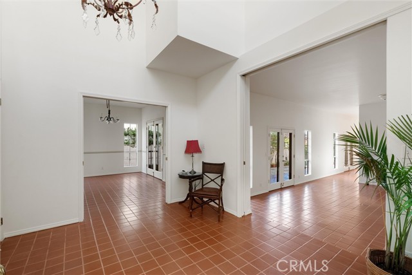
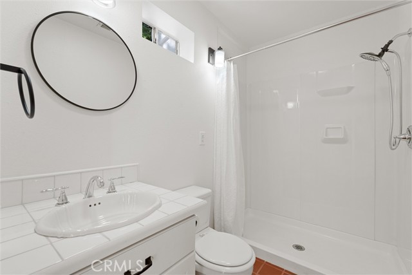
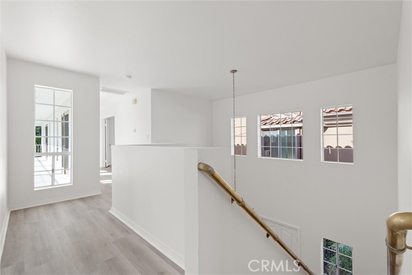
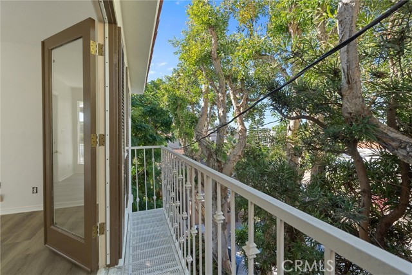
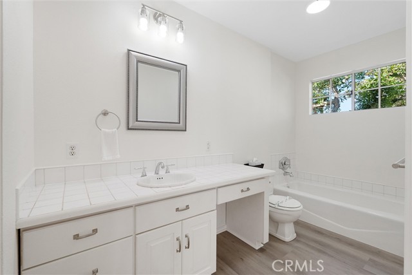
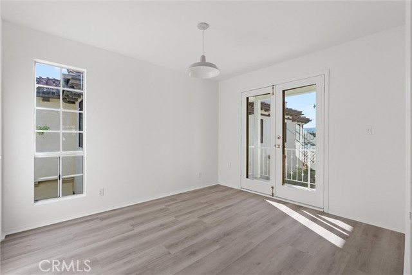
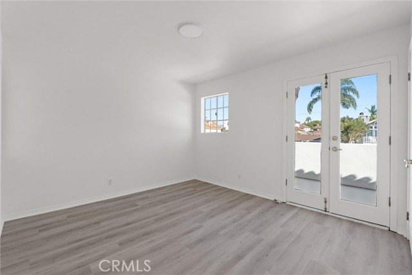
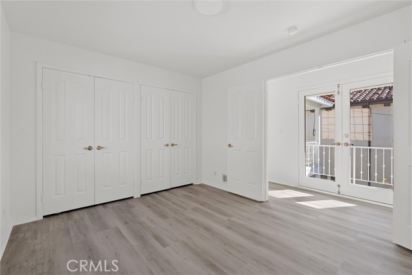
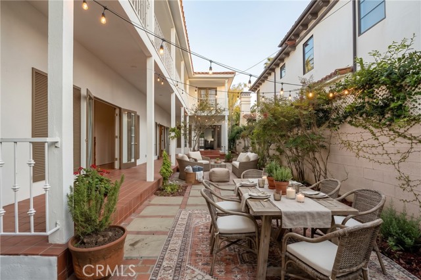
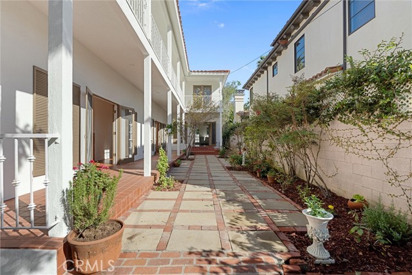
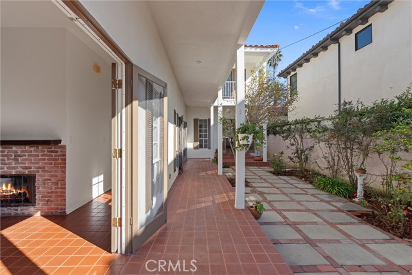
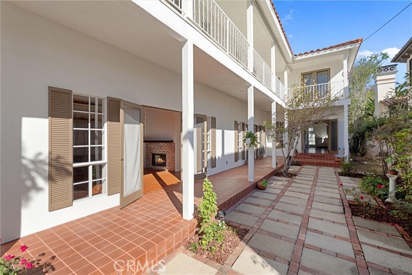
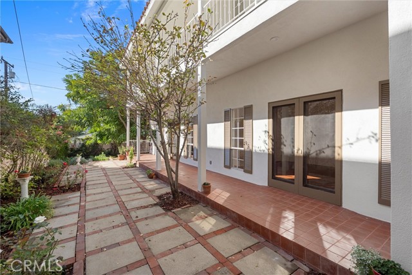
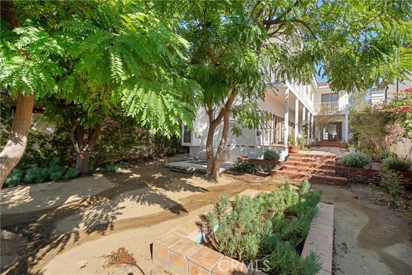
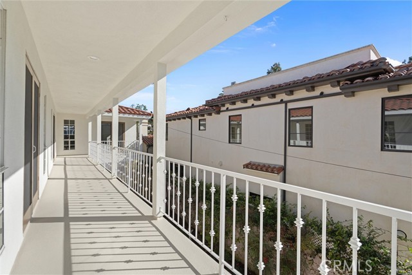
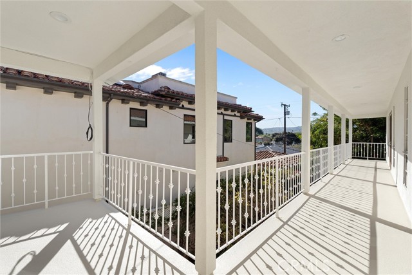
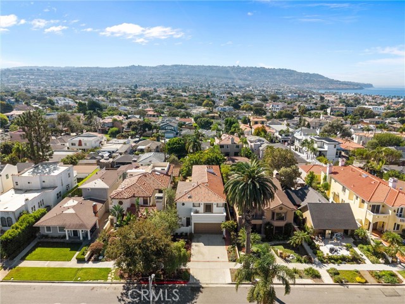
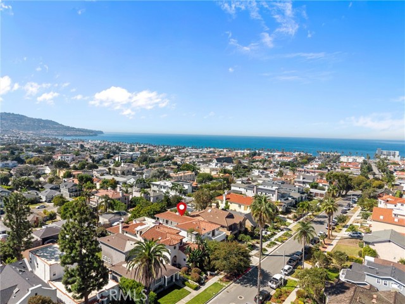
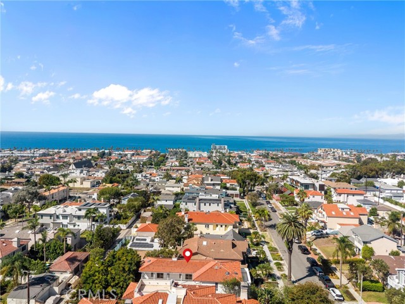
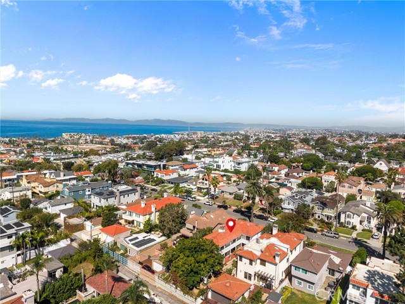
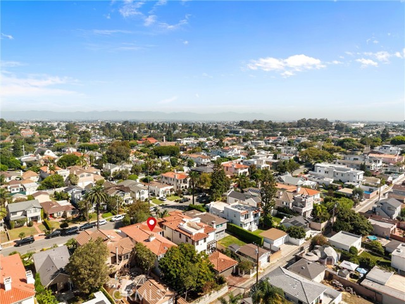
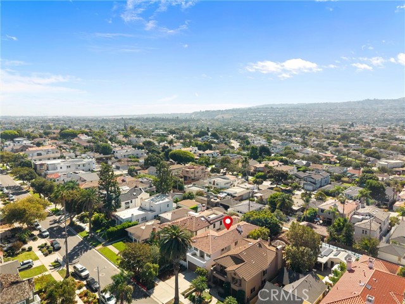
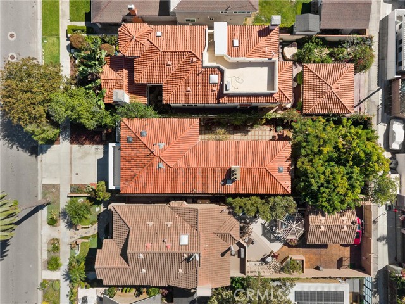
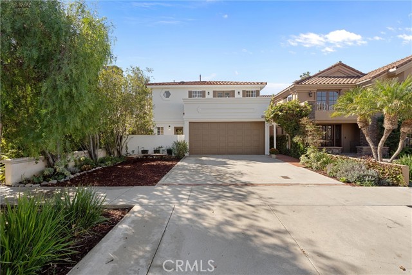
In the desirable Avenues of South Redondo, this well designed home offers a rare combination of scale, charm, and potential; providing a true blank canvas for someone to transform into something entirely their own. Hillside views, peek-a-boo ocean vistas, and spectacular sunsets create a beautiful backdrop, while the traditional layout and French Quarter-inspired courtyard offer a level of character, separation, and indoor-outdoor connection.
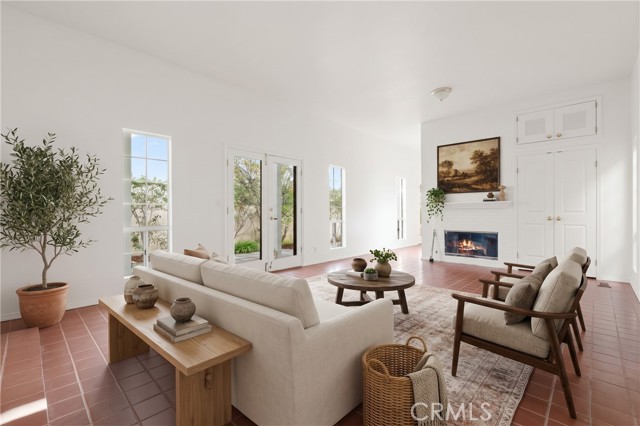
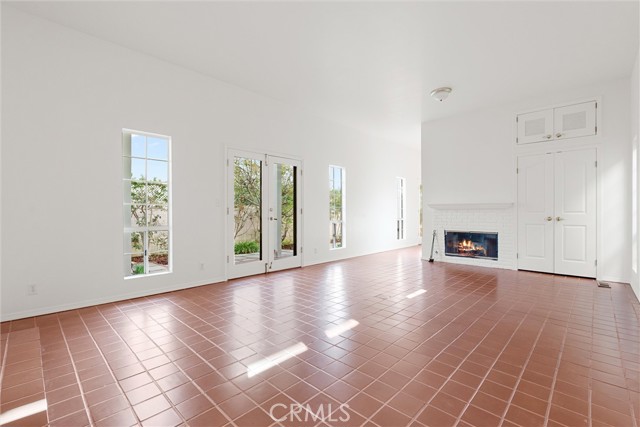
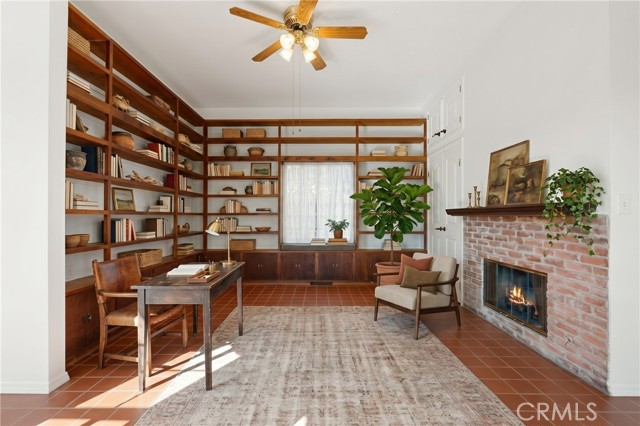
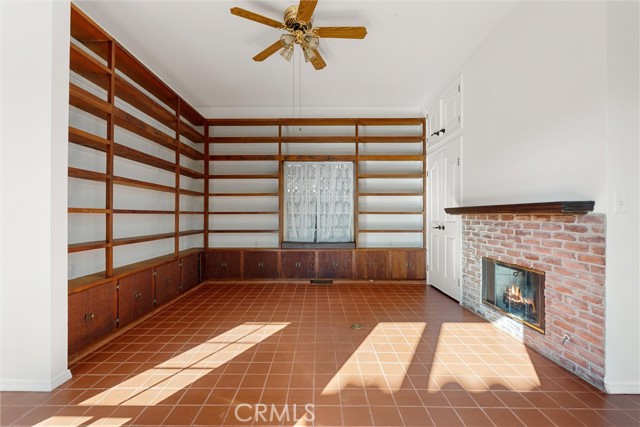
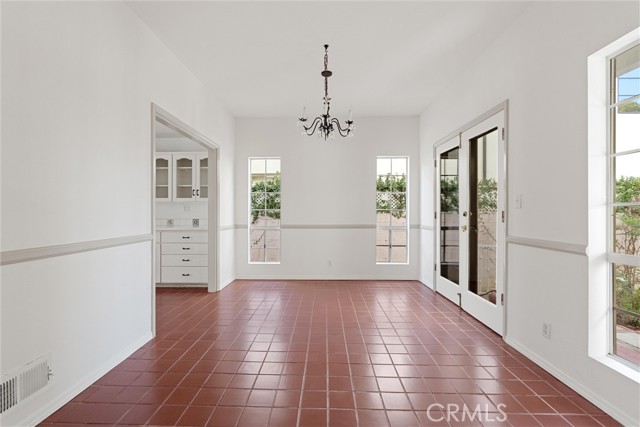
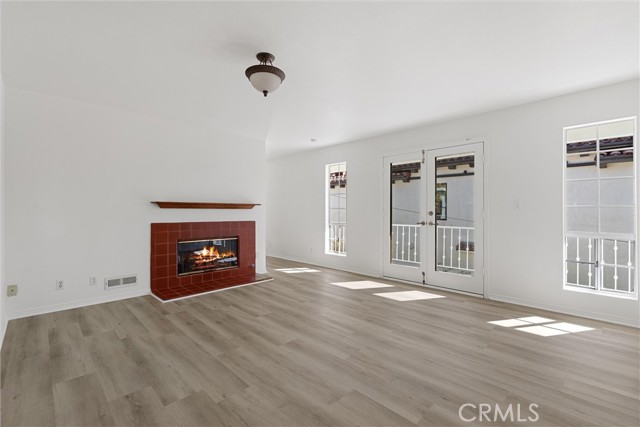
Inside, the formal living room features soaring 11 foot ceilings and a gas fireplace, creating an inviting sense of scale and elegance. A dedicated library offers the flexibility to serve as a sophisticated work-from-home space, private retreat, or additional living area. Multiple gas fireplaces add warm vibes throughout the home, while the dining room opens through French doors to an upper patio, creating an effortless connection between the interior and outdoors.
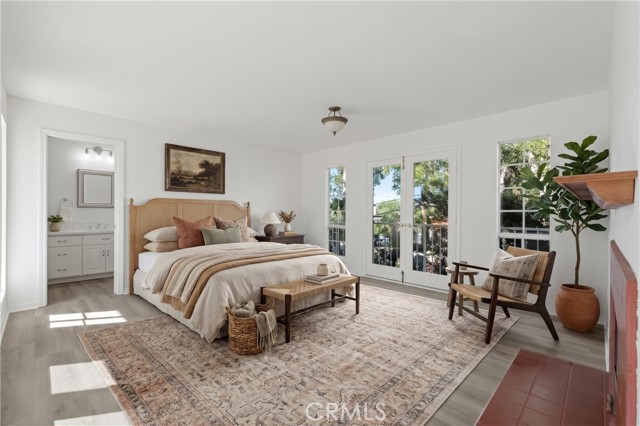
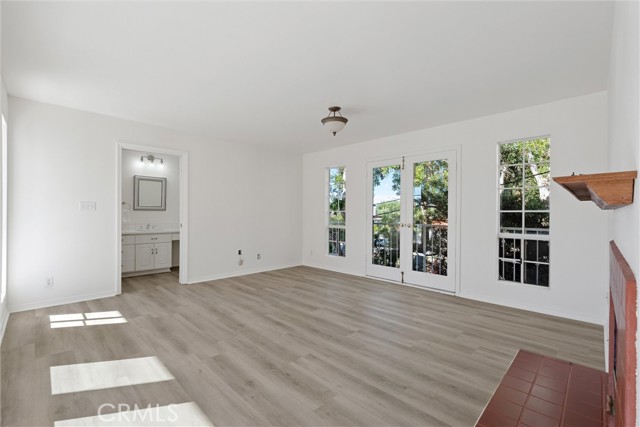
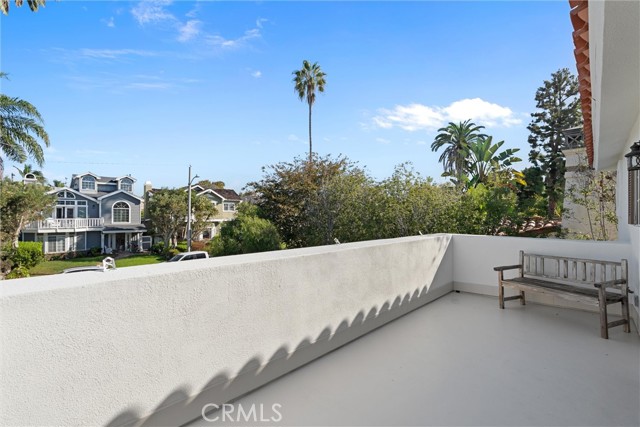
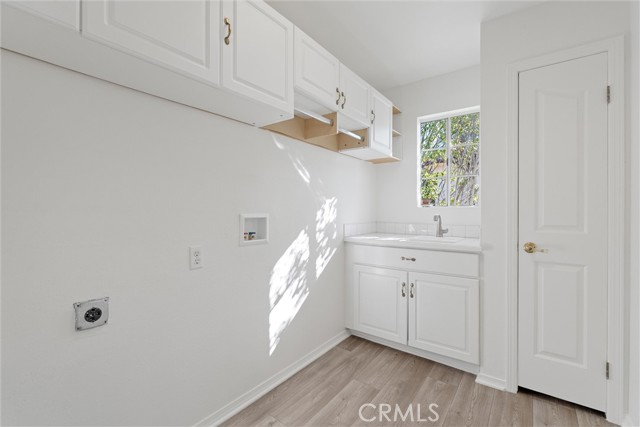
Upstairs, the generously sized primary suite enjoys views toward Palos Verdes and expansive sunset skies on one side, with a private balcony overlooking the yard on the other. The secondary bedrooms are well-proportioned, with a mix of garden, hillside, and ocean views, and an upstairs laundry room adds everyday convenience.
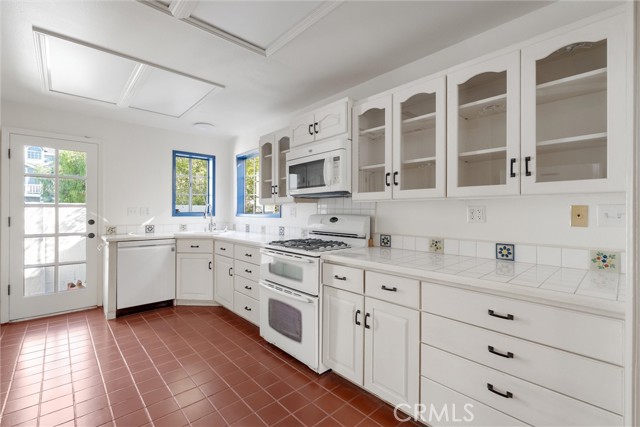
Additional features include a whole-house vacuum system, gas stove, gas and electric appliances, two gas water heaters, a whole house re-pipe completed in 2025, and classic California terracotta tile throughout the downstairs level. Upstairs flooring has been recently updated with luxury waterproof vinyl plank.
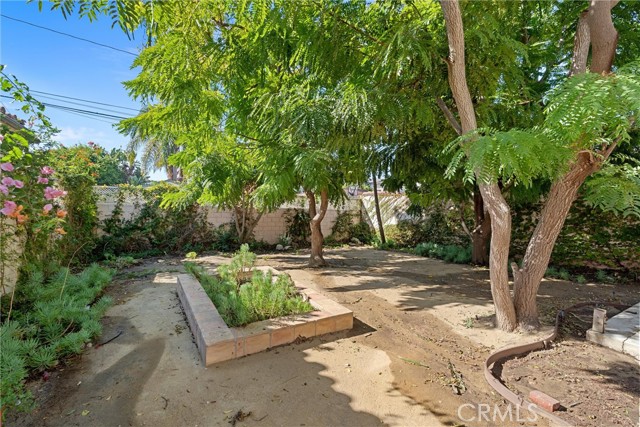
Outside, beautiful mature trees give the property an established, timeless feel, while the generous backyard offers ample room to create a private outdoor oasis for entertaining, relaxing, or enjoying the coastal climate. The lot also provides more than enough space to explore the addition of an ADU, with an alley behind the property offering the potential for separate access.
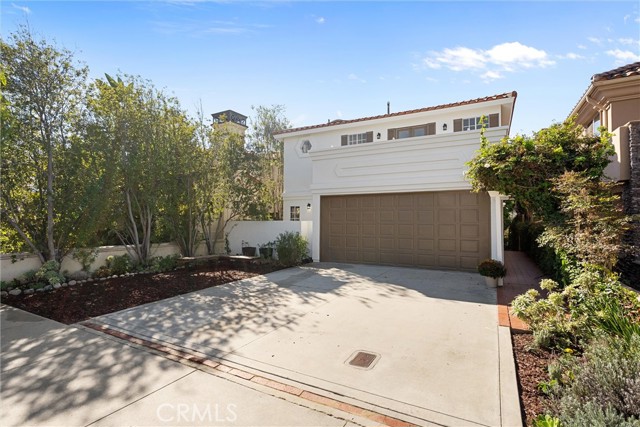
A front loading two-car garage with additional apron parking is a particularly valuable feature in the Upper Avenues. An opportunity to bring your vision to life awaits.
- Pool:
- No
- Heating System:
- Central
- Cooling System:
- No
- View:
- No
- Fireplace:
- Living Room, Den
- Security:
- Smoke Detector(s)
- Patio:
- Concrete, Patio Open, Terrace
- Roof Deck:
- Tile
- Parking:
- 2.00
- New Construction YN:
- 0
- Utilities:
- Natural Gas Connected, Sewer Connected, Cable Available, Electricity Connected, Water Connected
- Laundry:
- Inside, Upper Level
- Parking:
- Street, Driveway Level
- Sewer:
- No
- Room Type:
- Living Room, Walk-in Closet, Laundry, All Bedrooms Up, Den, Entry, Galley Kitchen, Primary Bathroom, Primary Bedroom
- Common Walls:
- No Common Walls
- Senior Community:
- 0
- List Agent Agent ID:
- PVCOXMAT
- Water Source:
- Public
- Lot Features:
- Back Yard, Front Yard, Level
- Community Features:
- Sidewalks, Biking
- Stories:
- 2
- Entry Level:
- 1
- Flooring:
- Carpet, Vinyl
- Association:
- 0
- AttachedGarage :
- 1
- Main Level Bathrooms:
- 1
- Entry Location:
- Yes
- Spa Construction:
- No
- Architectural Style:
- Traditional
- Appliances:
- Refrigerator, Disposal, Gas Oven, Freezer
- Spa:
- 0
- Interior Features:
- Balcony, Living Room Deck Attached, Unfurnished
- Street:
- Avenue B
- Street Number:
- 646
- Floor Number:
- 0
- Longitude:
- W119° 37' 4.1''
- Latitude:
- N33° 49' 34.2''
- Listing Courtesy of:
- Cove & Key Real Estate
- TaxAnnualAmount:
- $0
- RoomBathroomFeatures:
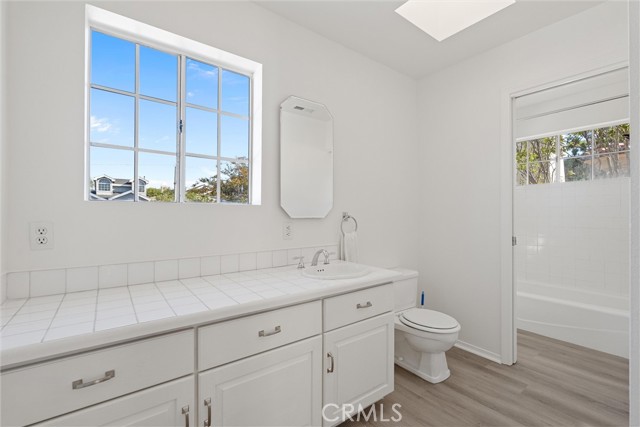
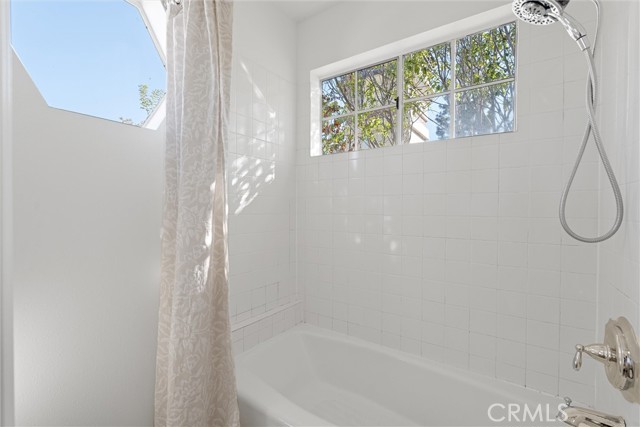
- Bathtub, Shower In Tub, Separate Tub And Shower, Shower, Exhaust Fan(s)
- Garage Spaces:
- 2
- Lot Size Square Feet:
- 6,100 Sqft
- List Agent Last Name:
- Cox
- List Agent License Number:
- 02076282
- Special Listing Conditions:
- Trust
- EatingArea:
- Dining Room
- High School:
- Redondo Union
- High School 2:
- REDUNI
- List Office ID:
- PV8612
- List Agent First Name:
- Matthew
- DirectionFaces:
- North
- Directions:
- Driving North on Pacific Coast Hwy turn Right on Avenue B
- Exclusions:
- stick vacuum in the upstairs broom closet along with the charger, extra battery, and accessories in the paper bag; white column and urn in the back yard along with potted plants; Brooms, mops, chair, table and lamp in entry, and photos in garage
- High School District:
- Redondo Unified
- MLSAreaMajor:
- 156 - S Redondo Bch S of Torrance Bl
- Levels:
- Two
- Parcel Number:
- 7509018005
- TaxAnnualAmount:
- $0
Residential For Sale
646 Avenue B, Redondo Beach, California 90277
- Property Type :
- Residential
- Listing Type :
- For Sale
- Listing ID :
- PV26217002
- List Price :
- $2,699,000
- Year Built :
- 1990
- Lot Area :
- 0.14 Sqft
- Country:
- US
- State:
- CA
- County:
- Los Angeles
- City:
- Redondo Beach
- Zipcode:
- 90277
- Bathrooms :
- 3
- Bathrooms (3/4) :
- 1
- Status :
- Active
- Price Per Square Foot :
- $1,009
- Days on Market :
- 3
- Property Sub Type :
- Single Family Residence



