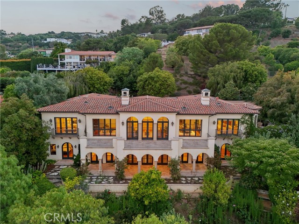
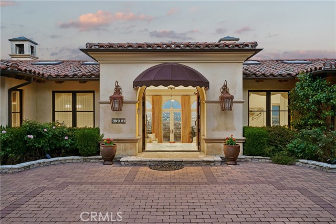
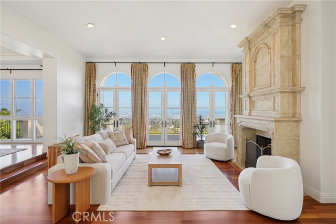
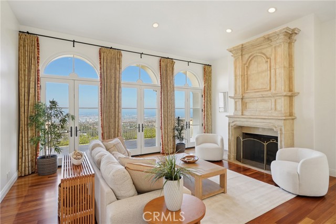
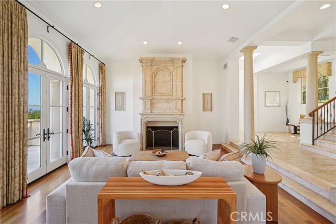
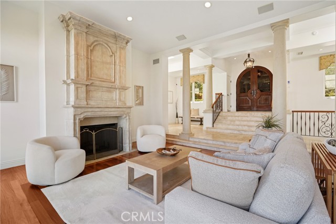
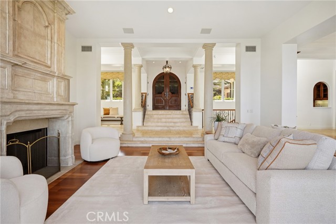
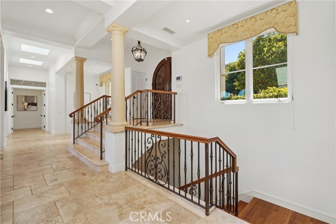
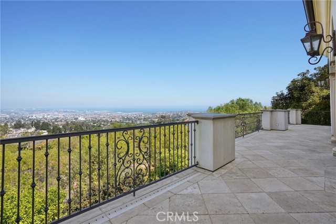
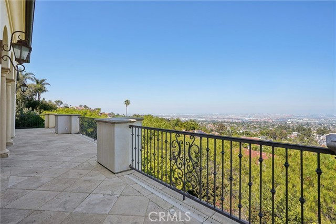
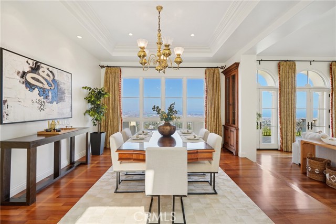
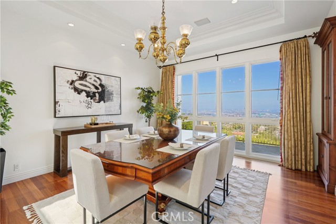
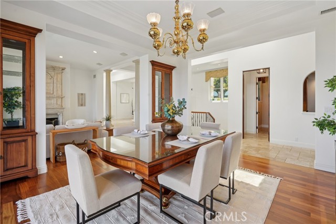
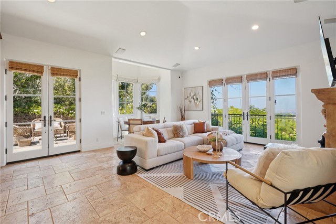
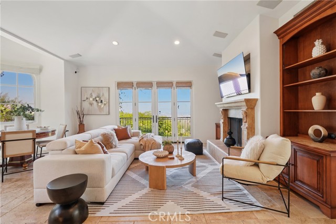
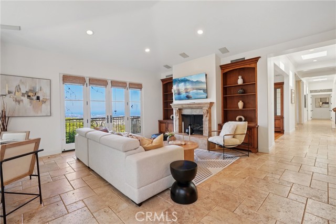
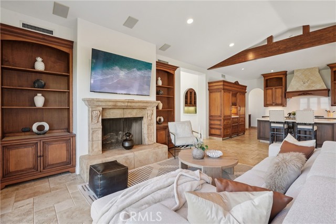
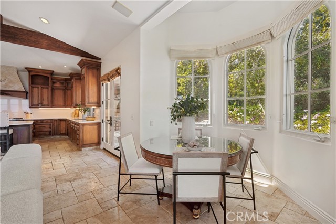
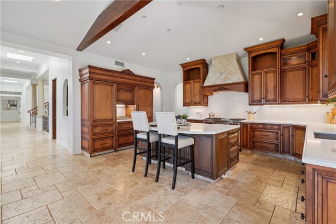
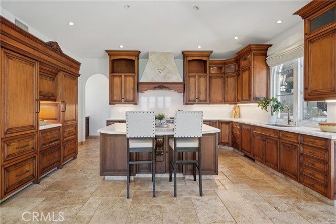
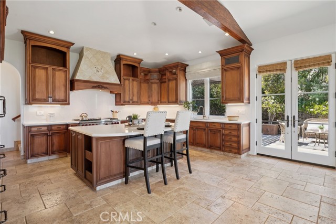
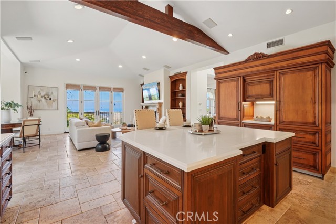
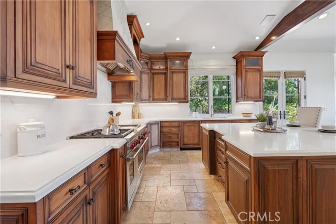
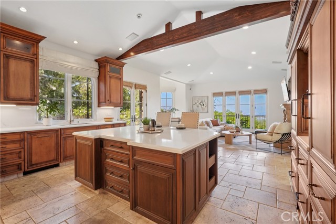
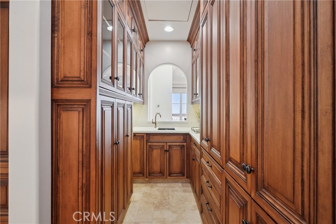
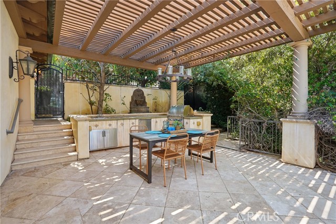
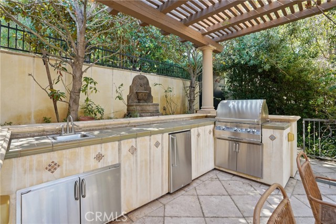
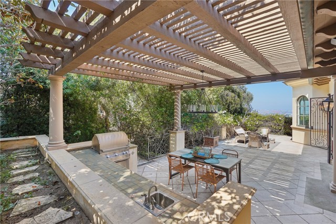
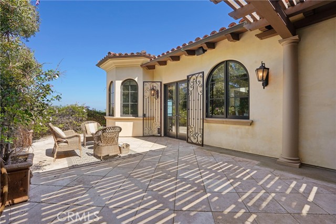
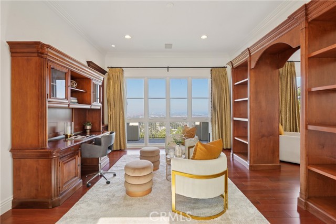
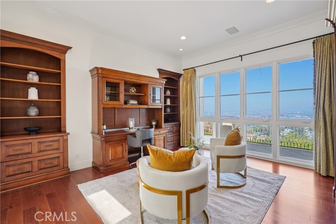
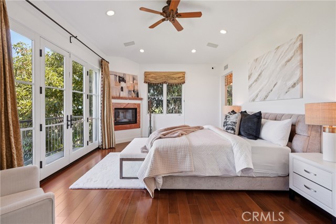
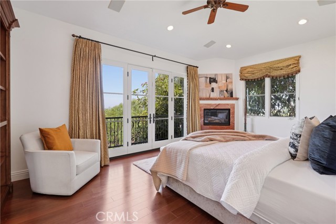
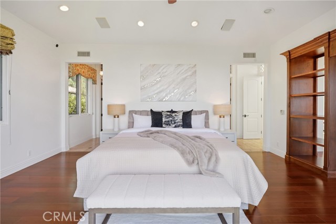
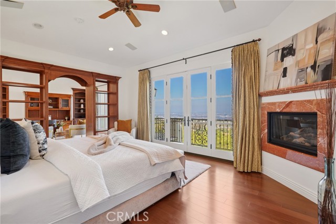
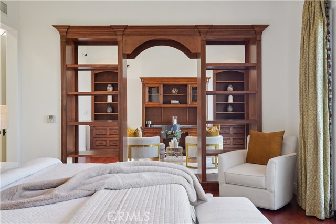
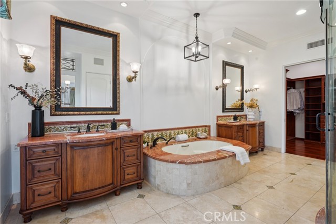
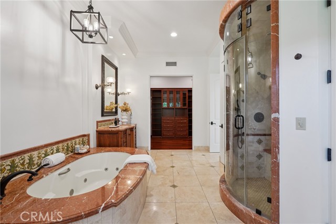
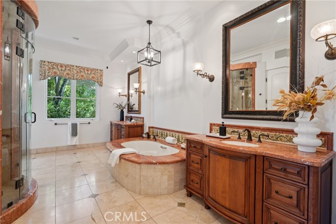
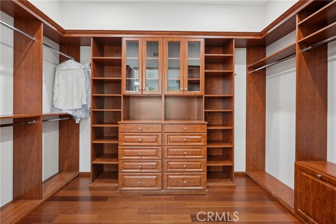
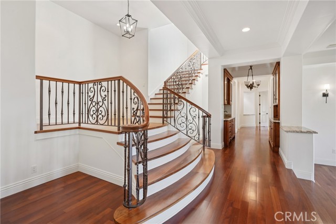
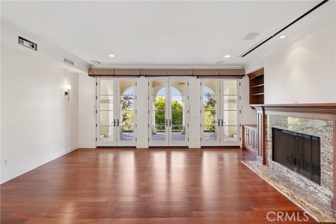
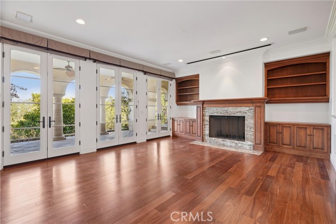
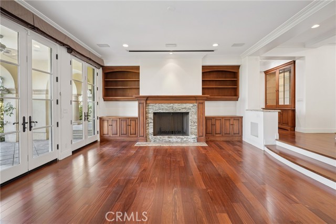
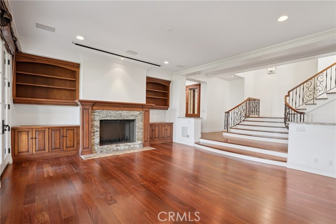
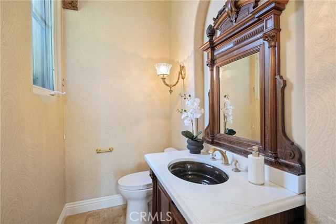
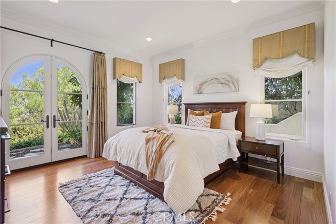
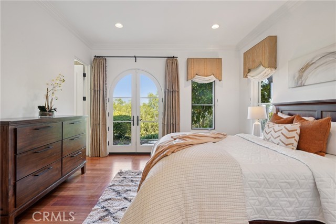
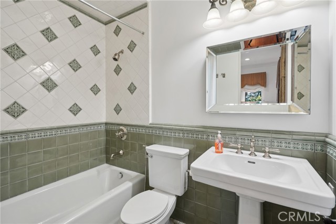
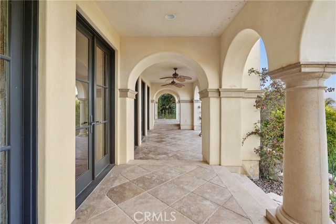
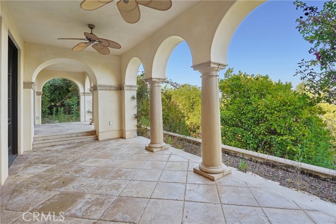
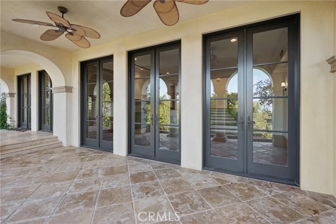
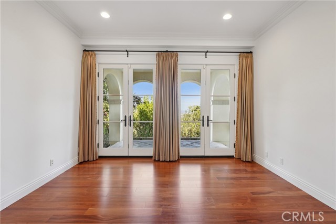
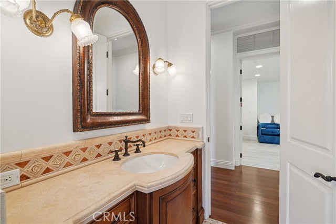
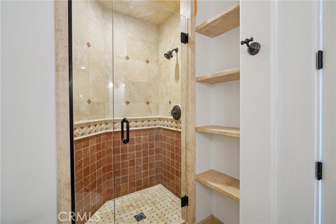
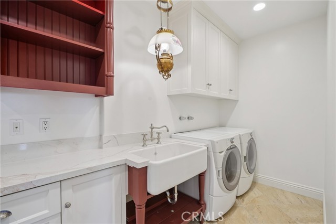
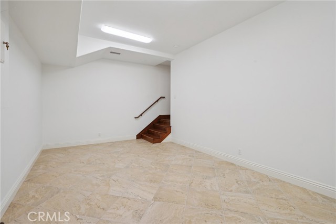
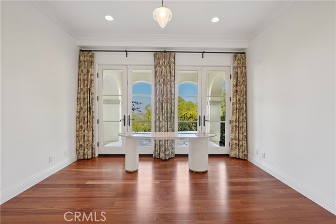
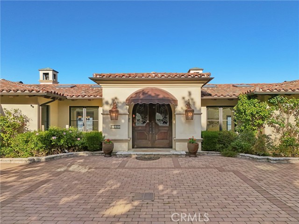
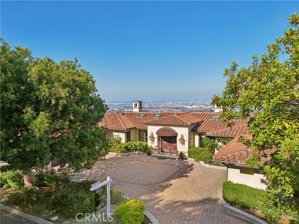
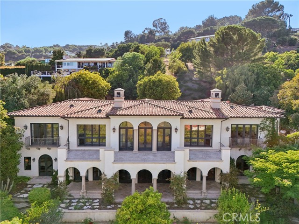
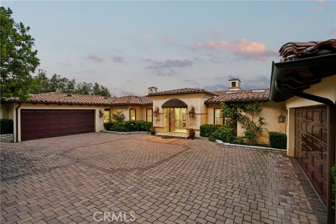
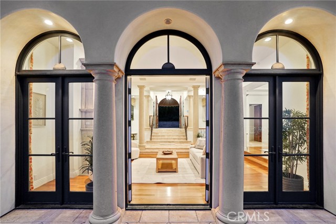
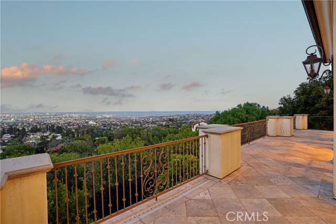
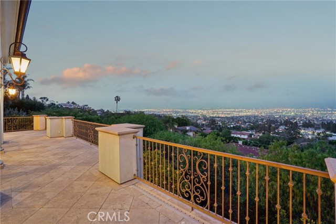
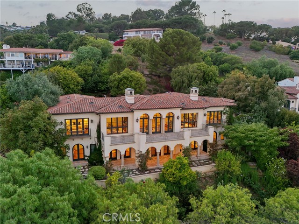
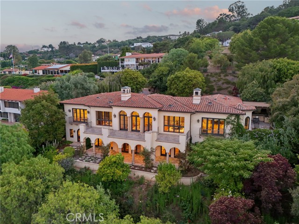
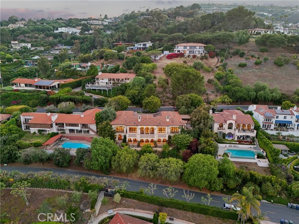
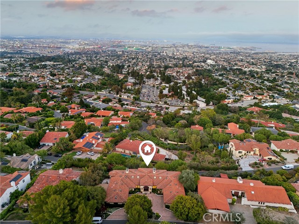
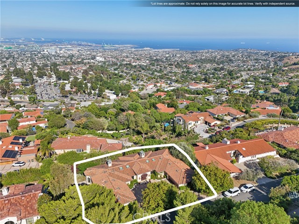
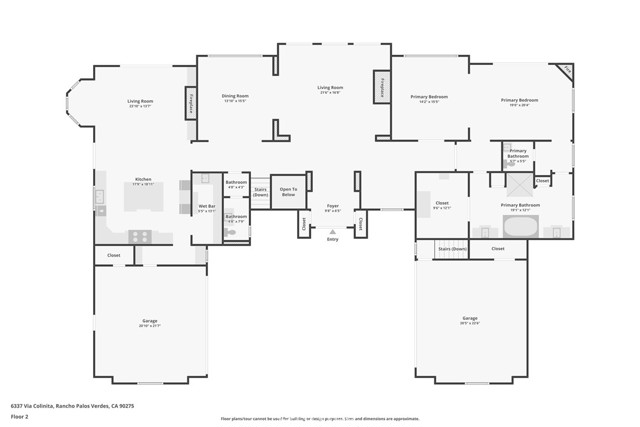
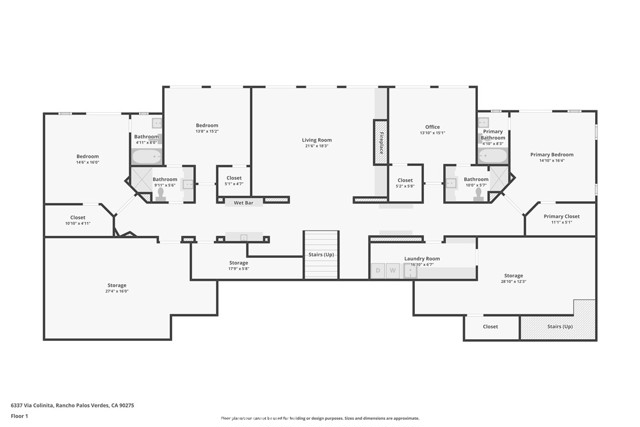
Mediterranean Villa Vibes with a Floor Plan That Lives Like a Dream. Big views? Check. Bold style? Absolutely. A layout that actually works for real life? Finally! Welcome to your Mediterranean villa in the sky—perched in the prestigious Miraleste Estates of Rancho Palos Verdes, where sweeping views stretch from the Pacific Ocean to the harbor and all the way to snow-dusted mountains (yes, all three, and yes, it’s as magical as it sounds). But the real magic? You enter on the main level—and that’s where the entire heart of the home is. Living room, kitchen, dining, and a primary suite that feels more like a five-star getaway—it’s all right there. Downstairs is where the rest of the party lives, with all secondary bedrooms (each with their own ensuite!) perfectly tucked away for privacy, guests, or growing room. It’s a layout that lives like a single-story, but flexes like a forever home. Step inside and let the wow begin—marble floors, a custom mosaic entry, and floor-to-ceiling glass that captures a postcard-worthy 180° panorama. Soaring ceilings, skylights, and rich cherry red oak floors create warmth and grandeur in equal measure. The formal living room is pure drama, with a cozy fireplace and 3 sets of French doors that spill out to the view-soaked patio. And the European-style kitchen? A culinary showstopper, with rare marble countertops, custom cabinetry, pro-grade Wolf and Miele appliances, and a walk-in pantry ready to feed a crowd. Need more? You’ve got 5 ensuite bedrooms (yes, every single one), a bonus half bath, a wine cellar, possible screening room, and large laundry room for effortless everyday living. The primary suite is your private sanctuary—think fireplace, secluded terrace, dedicated office/library, spa bath with jetted tub and 7-head shower, and a closet that basically is a boutique. Outside, the .35-acre lot offers lush gardens, roses, and fruit trees galore. Dreaming of a pool? There’s room. Dreaming of doing nothing? The space has that covered, too. With a private circular driveway, two two-car garages, and instant access to Trump National, Terranea Resort, and Point Vicente Lighthouse, this isn’t just a home—it’s a coastal lifestyle with a capital L. Bottom line? This Mediterranean villa lives smart, looks stunning, and feels like vacation every day. Make your move before someone else makes it theirs.
- Pool:
- No
- Heating System:
- Central
- Cooling System:
- Central Air
- View:
- Ocean, Bay, City Lights, Coastline, Trees/Woods, Harbor
- Fireplace:
- Family Room, Gas, Living Room, Gas Starter, Primary Retreat
- Security:
- Smoke Detector(s)
- Patio:
- Deck, Terrace, Stone
- Parking:
- 4.00
- New Construction YN:
- 0
- Laundry:
- Inside, Individual Room
- Parking:
- Garage, Driveway, Circular Driveway, Auto Driveway Gate
- Sewer:
- Public Sewer
- Room Type:
- Family Room, Formal Entry, Living Room, Office, Separate Family Room, Walk-in Closet, Kitchen, Laundry, Walk-in Pantry, Retreat, Library, Projection, Main Floor Primary Bedroom, Primary Suite, Two Primaries
- Common Walls:
- No Common Walls
- Senior Community:
- 0
- List Agent Agent ID:
- SKAMIEDW
- Water Source:
- Public
- Lot Features:
- Lot 10000-19999 Sqft, Landscaped, Yard
- Window Features:
- Skylight(s), Drapes
- Community Features:
- Hiking, Biking
- Stories:
- 2
- Entry Level:
- 1
- Flooring:
- Stone, Wood, Tile
- Association:
- 0
- AttachedGarage :
- 1
- Main Level Bathrooms:
- 2
- Main Level Bedrooms:
- 1
- Entry Location:
- Front Door
- Spa Construction:
- No
- Architectural Style:
- Mediterranean
- Appliances:
- Microwave, Refrigerator, Disposal, Gas Cooktop, Dishwasher, Gas Oven, Barbecue, Double Oven, 6 Burner Stove
- Spa:
- 0
- Interior Features:
- Built-in Features, High Ceilings, Open Floorplan, Pantry, Recessed Lighting, Wet Bar, Balcony, Ceiling Fan(s), Living Room Deck Attached
- Street:
- Via Colinita
- Street Number:
- 6337
- Zip4:
- 6455
- Floor Number:
- 0
- Longitude:
- W119° 40' 37.8''
- Latitude:
- N33° 44' 32.7''
- Listing Courtesy of:
- eXp Realty of California, Inc
- TaxAnnualAmount:
- $0
- RoomKitchenFeatures:
- Kitchen Island, Stone Counters, Kitchen Open To Family Room, Walk-in Pantry, Butler's Pantry
- RoomBathroomFeatures:
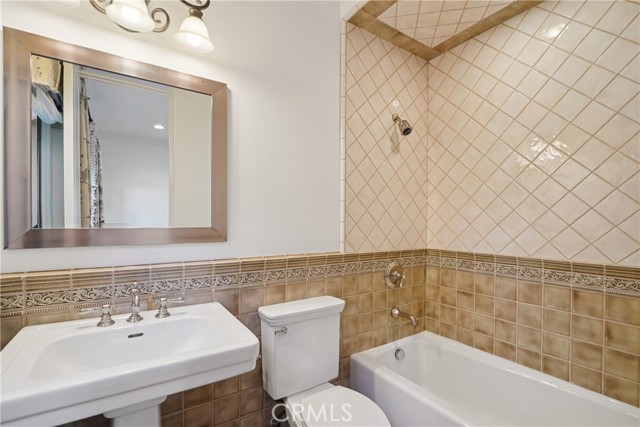
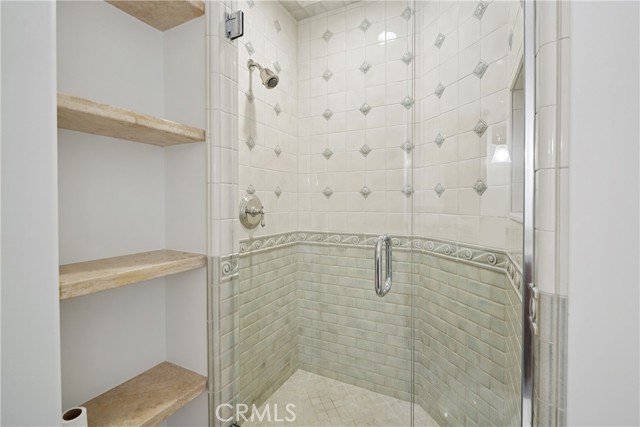
- Bathtub, Shower In Tub, Double Sinks In Bath(s), Separate Tub And Shower, Walk-in Shower, Dual Shower Heads (or Multiple), Jetted Tub, Main Floor Full Bath, Double Sinks In Primary Bath
- Garage Spaces:
- 4
- Zoning:
- RPRS13000*
- Lot Size Square Feet:
- 15,149 Sqft
- List Agent Last Name:
- Kaminsky
- List Agent License Number:
- 00958114
- Special Listing Conditions:
- Standard
- EatingArea:
- Dining Room, Breakfast Counter / Bar, Breakfast Nook, In Kitchen
- List Office ID:
- SB1327500
- List Agent First Name:
- Edward
- Directions:
- Take Miraleste Dr to Via Colinita
- Virtual Tour URL Unbranded:
- Click Here
- High School District:
- Palos Verdes Peninsula Unified
- MLSAreaMajor:
- 167 - PV Dr East
- Levels:
- Two
- Parcel Number:
- 7561008013
- TaxAnnualAmount:
- $0
Residential For Sale
6337 Via Colinita, Rancho Palos Verdes, California 90275
- Property Type :
- Residential
- Listing Type :
- For Sale
- Listing ID :
- SB26206363
- List Price :
- $3,395,000
- Year Built :
- 2005
- Lot Area :
- 0.35 Sqft
- Country:
- US
- State:
- CA
- County:
- Los Angeles
- City:
- Rancho Palos Verdes
- Zipcode:
- 90275
- Bathrooms :
- 7
- Status :
- Active
- Price Per Square Foot :
- $621
- Days on Market :
- 22
- Property Sub Type :
- Single Family Residence



