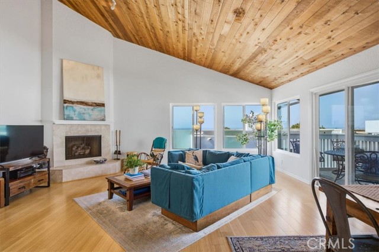
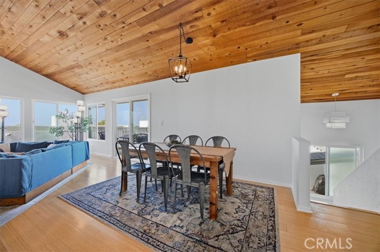
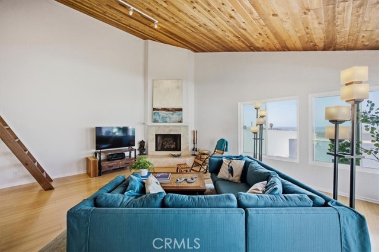
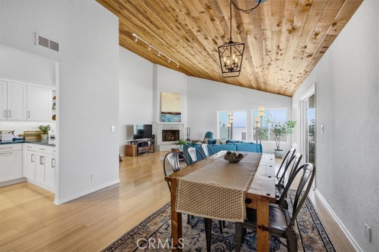
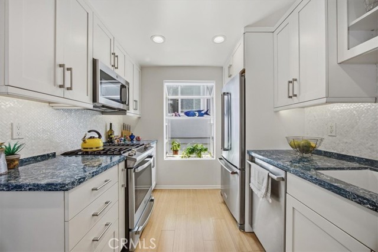
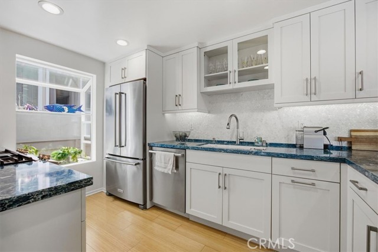
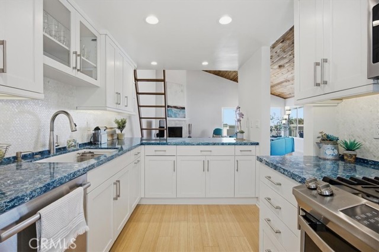
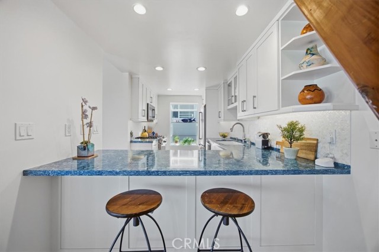
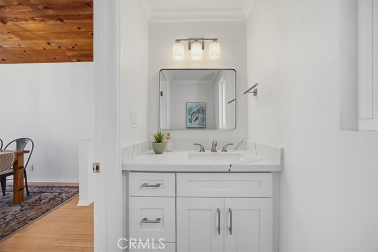
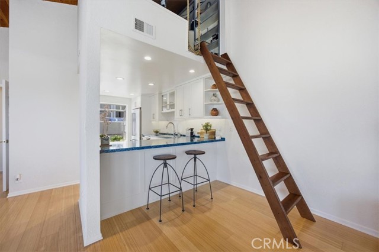
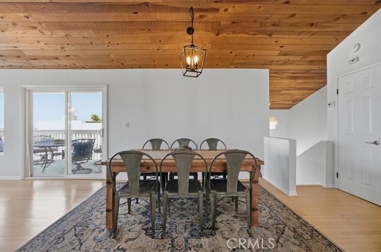
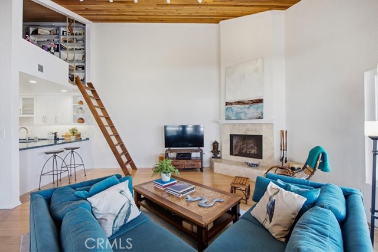
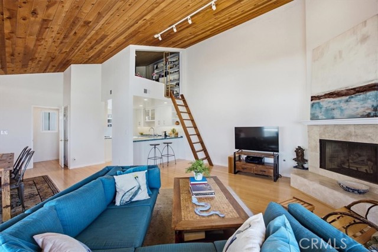
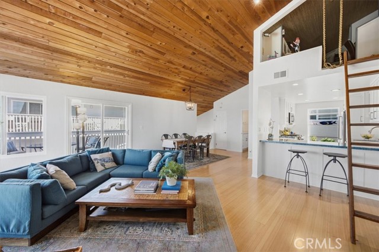
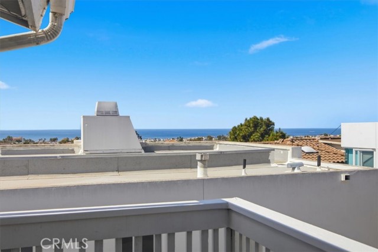
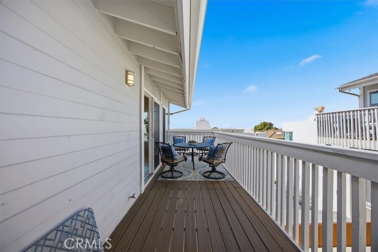
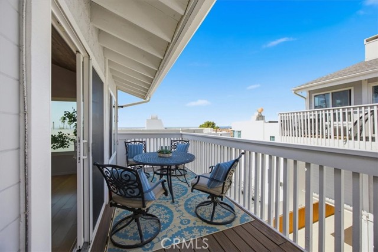
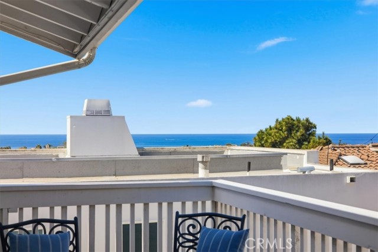
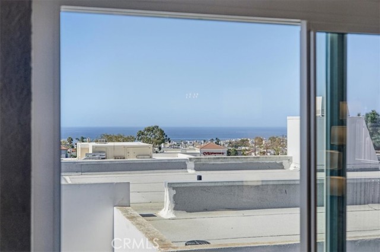
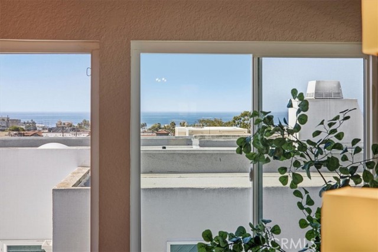
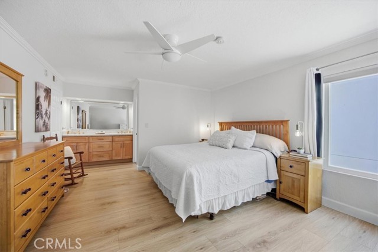
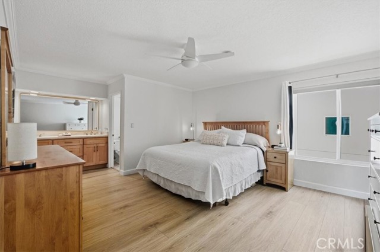
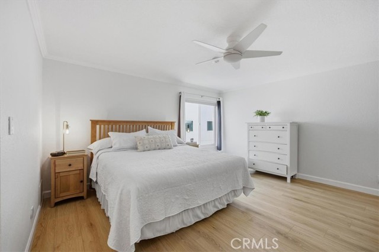
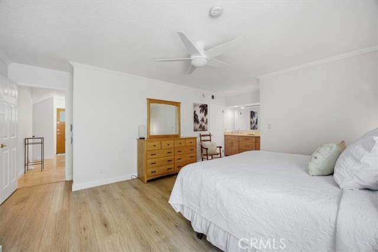
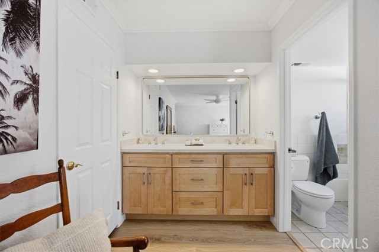
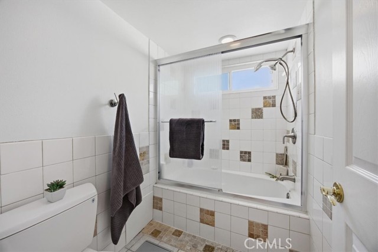
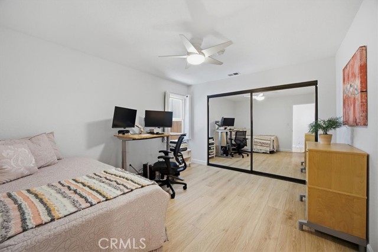
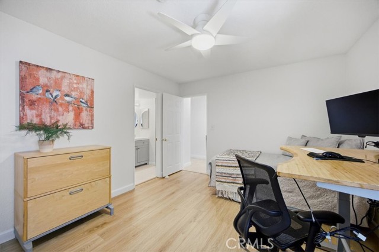
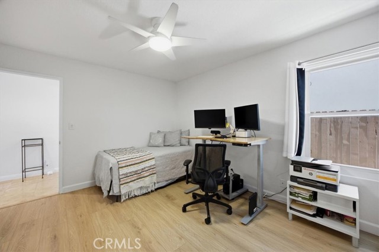
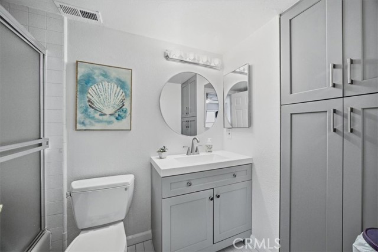
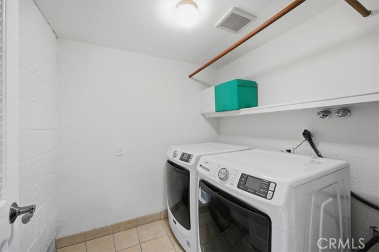
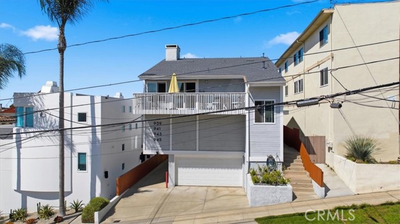
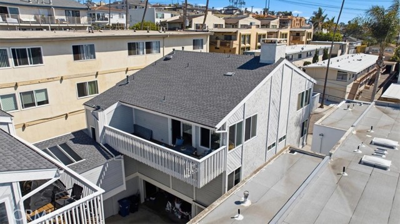
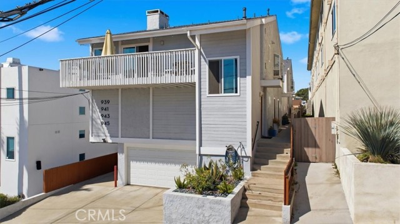
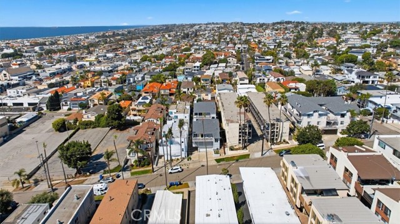
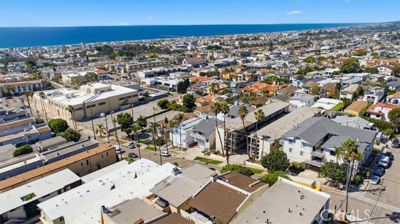
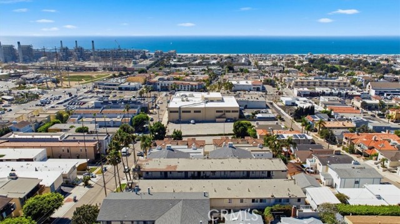
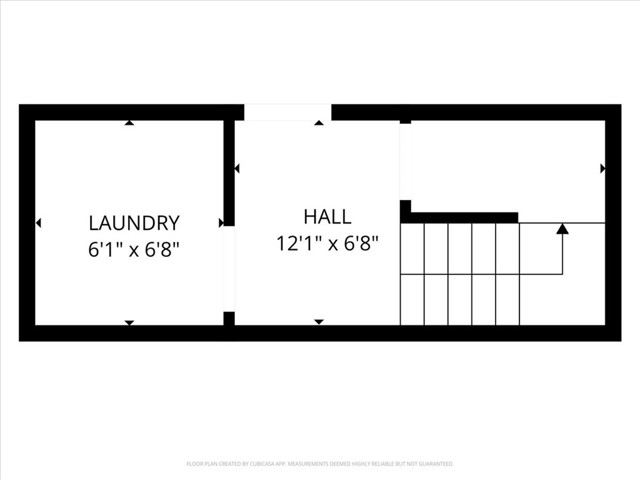
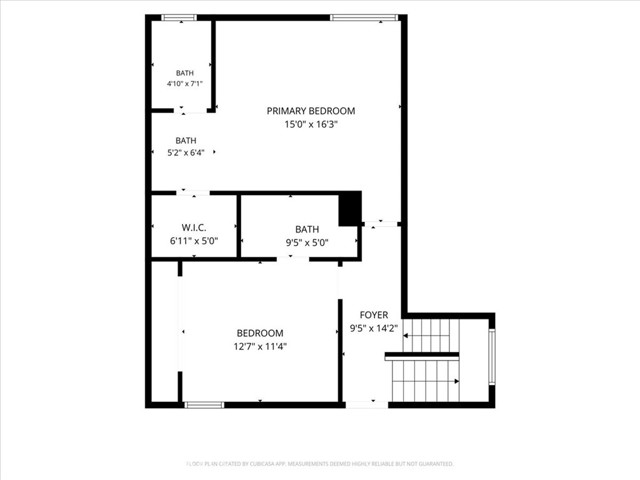
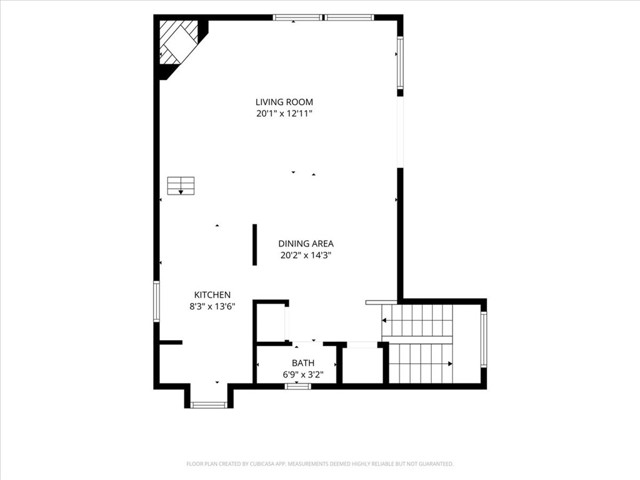
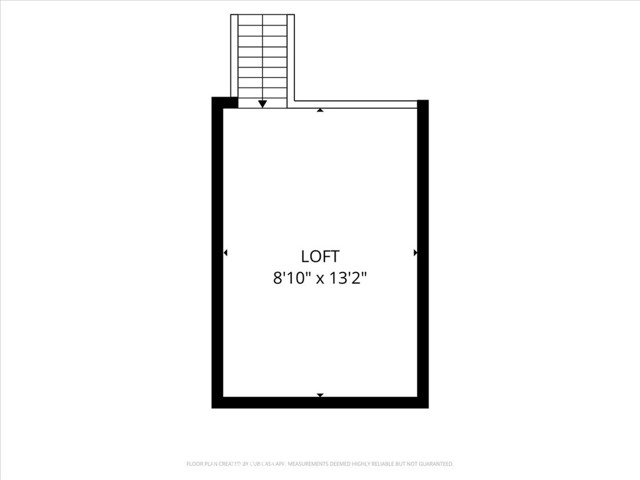
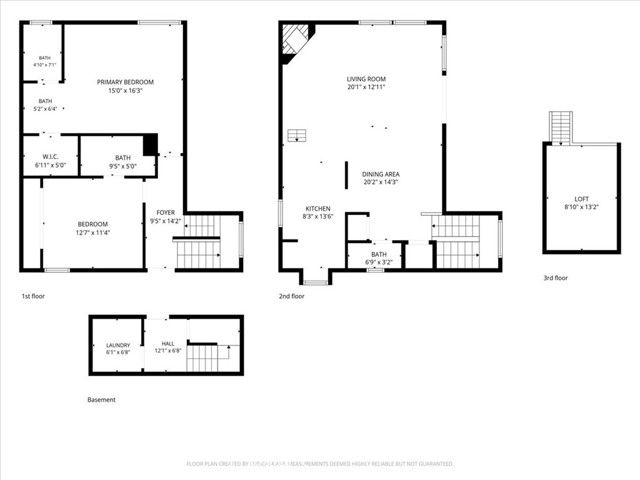
Experience the best of both worlds in this beautifully appointed townhome; where coastal living meets the warmth and character of a mountain cabin. Just moments from the beach, this inviting retreat offers sweeping ocean views (on clear days you can see from Malibu to Catalina Island) abundant natural light, vaulted wood ceilings and a peaceful, tucked-away feel. Kitchen and bathrooms have been extensively remodeled recently and bring a new level of sophistication to the property. The entire interior has been freshly painted and still boasts rich wood accents. Newer windows, deck and flooring just add to the allure of this home. Ocean view living room has a fireplace for those brisk South Bay evenings! The two spacious bedrooms are on the same floor, each with its own bathroom; perfect for families, roommates or someone beginning their family. In addition to the two full bedrooms there is a flex space located above the kitchen (not included in square footage) that can act as an office or a relaxing yoga/workout/meditation area. Direct access to your private 2 car garage. Plus one guest parking spot shared by the HOA. Additionally, a shared, secure storage area provides the perfect spot for all the gear that comes with an active coastal lifestyle—bikes, beach toys, surfboards, etc. Close to parks, award winning Hermosa Beach schools, restaurants and shops. A private coastal escape that feels worlds away from the ordinary but close to everything!
- Pool:
- No
- Heating System:
- Central, Forced Air
- Cooling System:
- No
- Fence:
- Wood, Average Condition
- View:
- Ocean
- Fireplace:
- Gas, Living Room, Gas Starter, Raised Hearth
- Security:
- Carbon monoxide detector(s), Smoke Detector(s)
- Patio:
- Deck, Wood
- Roof Deck:
- Shingle
- Parking:
- 2.00
- Electric:
- Electricity - On Property
- New Construction YN:
- 0
- Utilities:
- Natural Gas Connected, Phone Available, Sewer Connected, Cable Available, Electricity Connected, Water Connected, Water Available, Electricity Available, Natural Gas Available, Cable Connected, Sewer Available
- Laundry:
- Washer Included, Dryer Included, Individual Room, Gas Dryer Hookup
- Parking:
- Garage - Two Door, Garage Faces Rear, Garage, Direct Garage Access, Driveway, Paved, Driveway Level
- Sewer:
- Public Sewer
- Room Type:
- Living Room, Walk-in Closet, All Bedrooms Down, Galley Kitchen, Primary Suite
- Common Walls:
- 1 Common Wall, End Unit, No One Above, No One Below
- Senior Community:
- 0
- List Agent Agent ID:
- SCHRIJUL
- Water Source:
- Public
- Lot Features:
- Sprinklers Drip System, Sprinklers Timer
- Window Features:
- Double Pane Windows, Screens, Garden Window(s), Insulated Windows
- Community Features:
- Sidewalks, Street Lights
- Stories:
- 3
- Entry Level:
- 2
- Accessibility Features:
- Low Pile Carpeting, None
- Amenities:
- Call For Rules
- Flooring:
- Carpet, Laminate, Bamboo
- Association:
- 1
- AttachedGarage :
- 1
- Main Level Bathrooms:
- 2
- Main Level Bedrooms:
- 2
- Entry Location:
- ground
- Spa Construction:
- No
- Property Condition:
- Turnkey, Updated/remodeled
- Exterior Features:
- Lighting
- Architectural Style:
- Traditional
- Appliances:
- Refrigerator, Disposal, Gas Range, Water Heater, Dishwasher, Vented Exhaust Fan, Range Hood, Gas Oven, Convection Oven, Water Line to Refrigerator, Ice Maker, Freezer, Self Cleaning Oven
- Spa:
- 0
- Interior Features:
- Built-in Features, Crown Molding, High Ceilings, Open Floorplan, Recessed Lighting, Wired For Data, Balcony, Cathedral Ceiling(s), Ceiling Fan(s), Living Room Deck Attached, Unfurnished, Quartz Counters
- Street:
- 1st
- Street Number:
- 941
- Street Suffix:
- Street
- Zip4:
- 5311
- Floor Number:
- 0
- Longitude:
- W119° 36' 41.8''
- Latitude:
- N33° 51' 21.2''
- Listing Courtesy of:
- Vista Sotheby’s International Realty
- TaxAnnualAmount:
- $0
- RoomKitchenFeatures:
- Remodeled Kitchen, Pots & Pan Drawers, Built-in Trash/recycling, Quartz Counters
- RoomBathroomFeatures:
- Bathtub, Shower In Tub, Remodeled, Low Flow Toilet(s), Upgraded, Shower, Exhaust Fan(s), Quartz Counters, Double Sinks In Primary Bath
- Association Fee Frequency:
- Monthly
- Garage Spaces:
- 2
- Zoning:
- HBRP
- Lot Size Square Feet:
- 6,711 Sqft
- List Agent Last Name:
- Christensen
- List Agent License Number:
- 01804587
- Special Listing Conditions:
- Standard
- EatingArea:
- Breakfast Counter / Bar, In Family Room, Dining Ell
- High School:
- Mira Costa
- High School 2:
- MIRCOS
- List Office ID:
- S5267
- Middle Or Junior School:
- Valley
- List Agent First Name:
- Julie
- DirectionFaces:
- Southwest
- Directions:
- Sepulveda, east on 1st Street, north side of street midway up block
- Association Fee:
- $300
- Exclusions:
- personal items
- Elementary School:
- View
- High School District:
- Hermosa
- MLSAreaMajor:
- 150 - Hermosa Bch East
- Levels:
- Three Or More
- Parcel Number:
- 4186026038
- TaxAnnualAmount:
- $0
Residential For Sale
941 1st Street, Hermosa Beach, California 90254
- Property Type :
- Residential
- Listing Type :
- For Sale
- Listing ID :
- SB26196536
- List Price :
- $1,200,000
- Year Built :
- 1978
- Lot Area :
- 0.15 Sqft
- Country:
- US
- State:
- CA
- County:
- Los Angeles
- City:
- Hermosa Beach
- Zipcode:
- 90254
- Bathrooms :
- 3
- Status :
- Pending
- Price Per Square Foot :
- $911
- Days on Market :
- 8
- Property Sub Type :
- Townhouse



