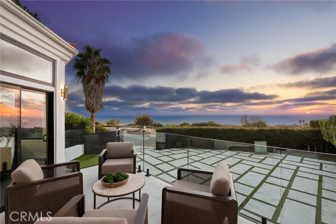

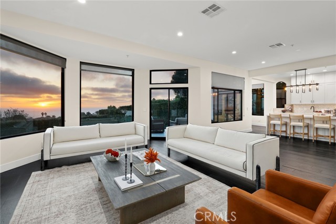
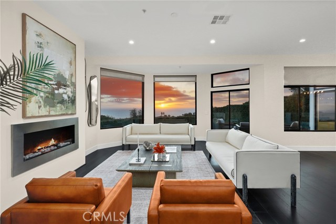
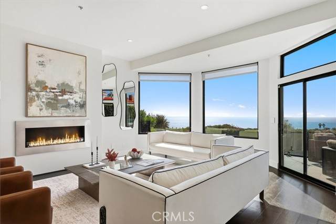
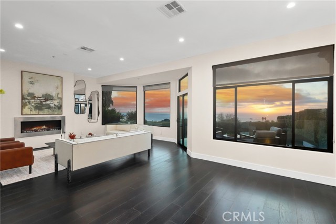
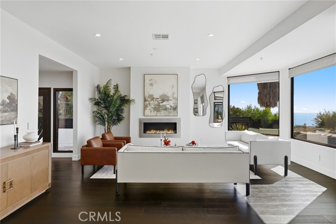
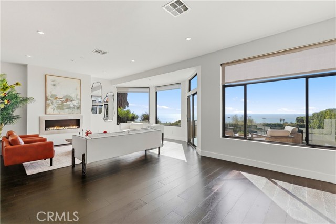
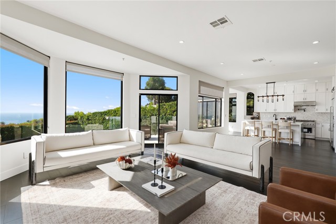
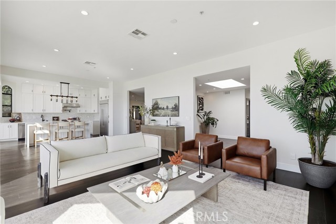
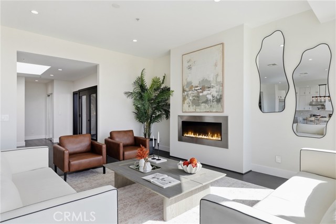
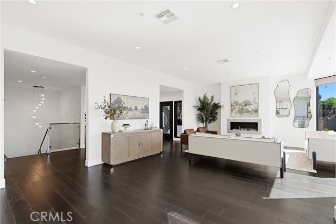
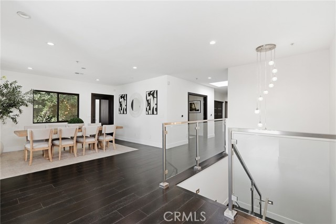
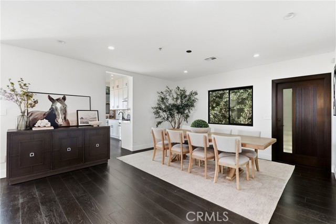
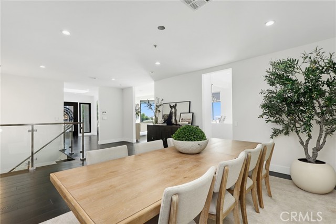
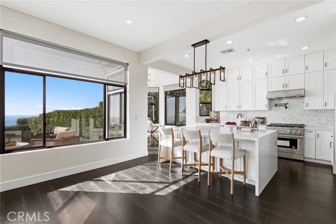
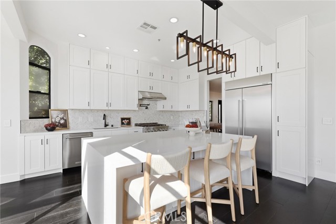
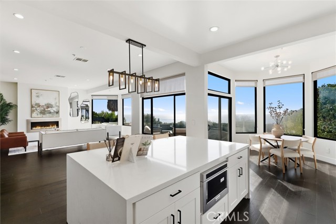
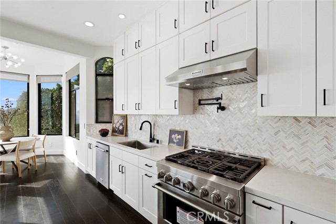
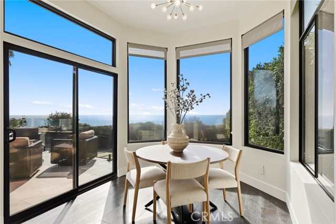
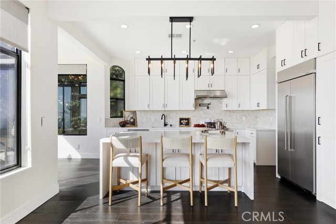
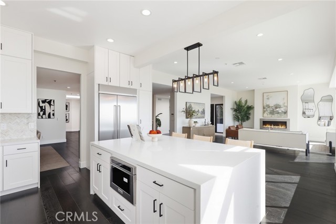
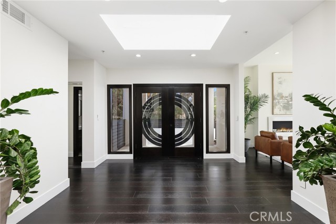
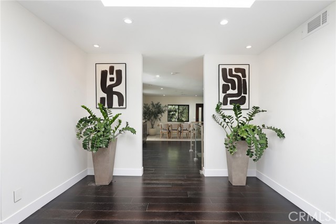
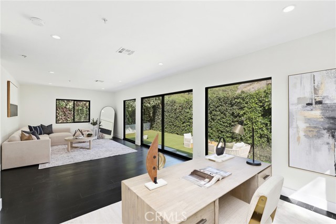
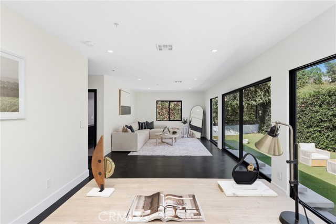
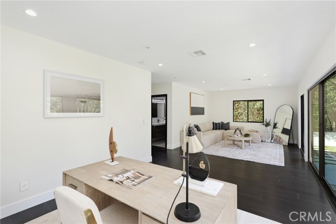
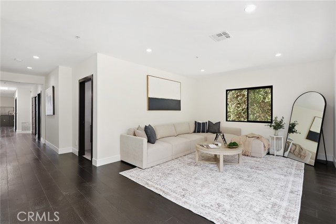
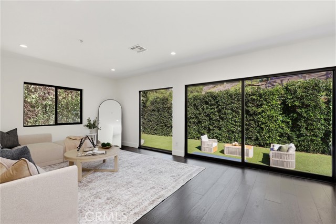
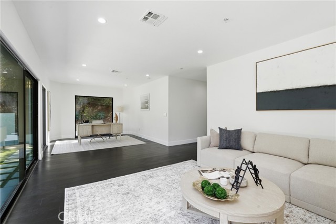
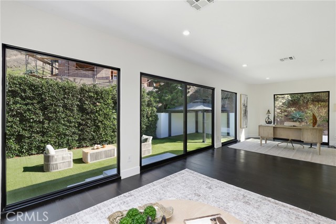
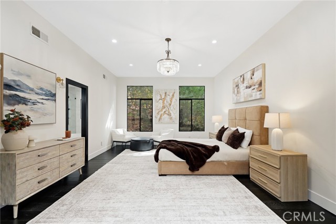
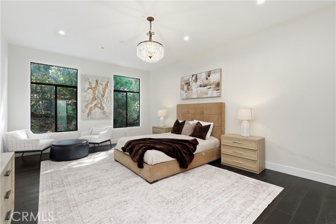
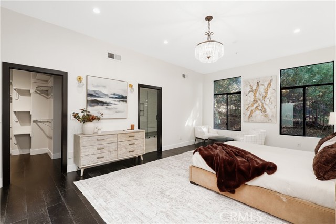
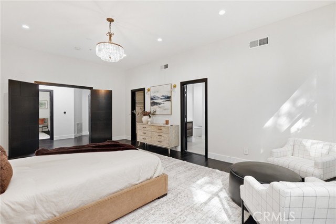
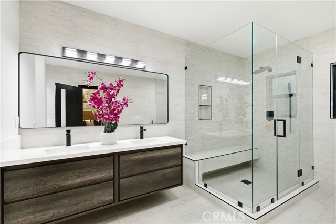
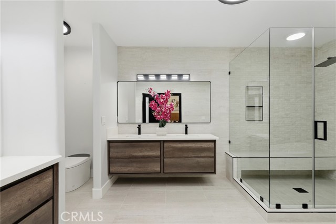
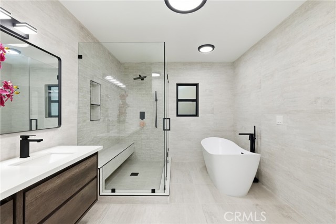
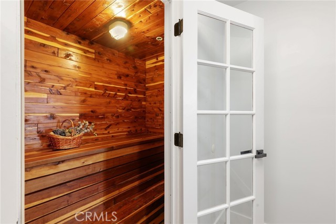
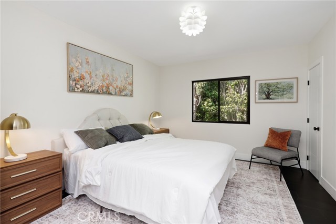
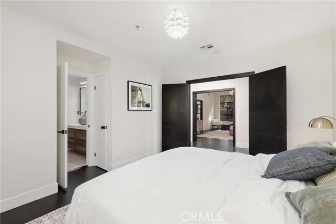
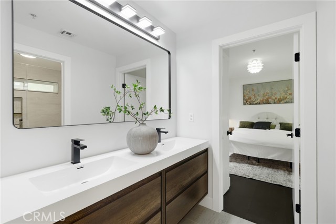
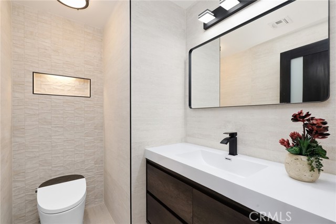
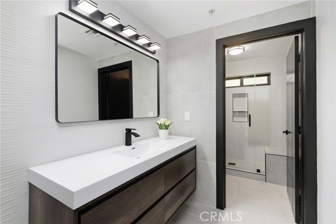
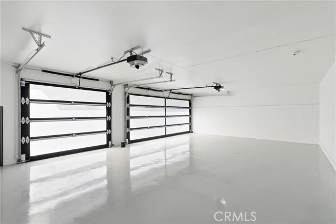
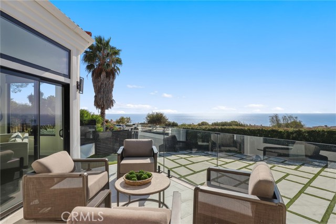
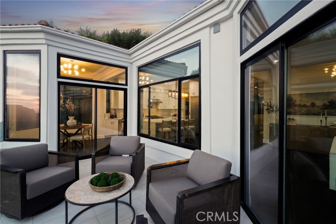
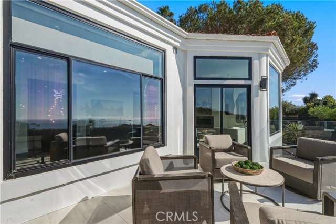
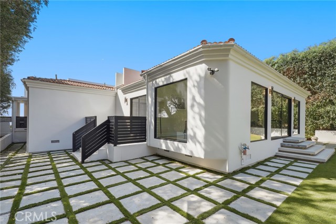
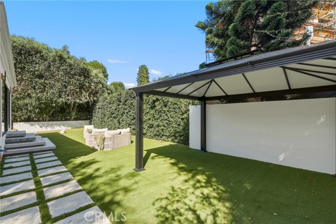
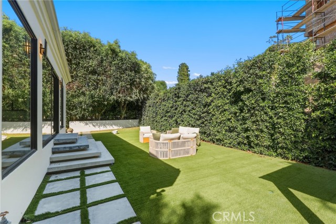
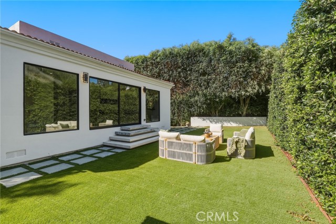
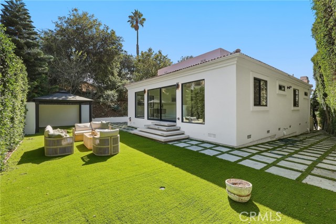
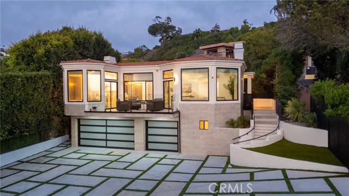
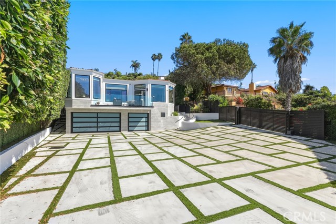
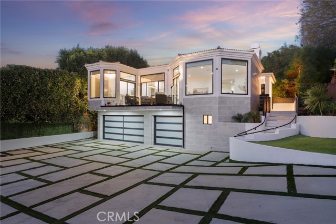
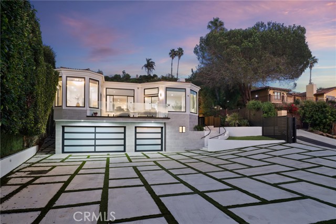
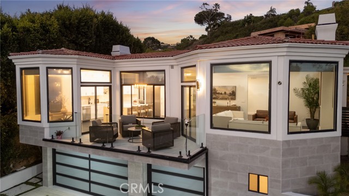
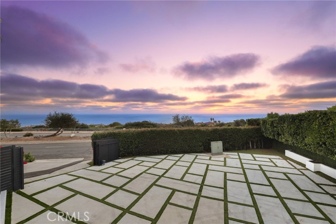
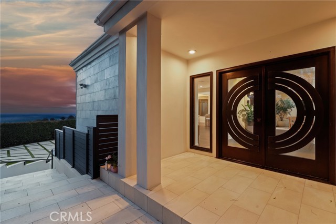
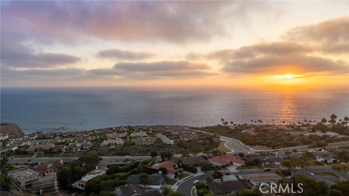
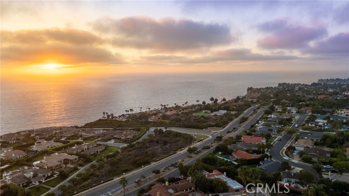
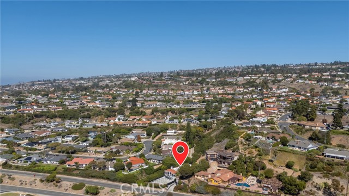
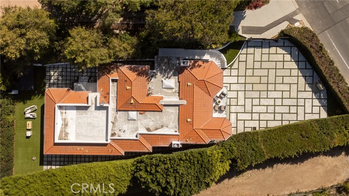
Perched in the coveted coastal hills of Rancho Palos Verdes, this extraordinary fully reimagined residence captures sophisticated California living with sweeping ocean views, over 4,000 square feet of beautifully curated interiors, and an exceptional indoor-outdoor lifestyle. Thoughtfully remodeled with uncompromising attention to detail, this 4-bedroom, 4.5-bath home blends modern luxury, timeless design, and effortless comfort. Expansive windows frame the coastline like artwork, filling the interiors with natural light and creating a spectacular backdrop throughout the main living spaces. An open, airy floor plan flows seamlessly from one space to the next, ideal for intimate evenings or impressive entertaining. At the heart of the residence, the chef-inspired kitchen features sleek quartz surfaces, custom cabinetry, premium appliances, sophisticated finishes, and an oversized workspace designed for gathering. It opens to the dining and family rooms, where a contemporary fireplace adds warmth and architectural interest. Step onto the expansive balcony to enjoy panoramic ocean views and dramatic sunsets—the perfect setting for alfresco dinners, evening cocktails, or quiet mornings above the coast. All four bedrooms are positioned on the main level. The primary suite is a serene sanctuary featuring beautiful views, a custom walk-in closet, and a luxurious spa-inspired bath with a freestanding soaking tub, dual vanities, and refined designer finishes. Generously sized secondary bedrooms offer beautifully appointed accommodations, including two with private en-suite baths. The lower level introduces an expansive bonus and recreation space, dry sauna, full bathroom, and dedicated laundry room. Whether envisioned as a media lounge, game room, fitness studio, guest retreat, or entertaining space, this versatile level adapts to a variety of lifestyles. The outdoor setting is equally inviting. A lush lawn and charming gazebo create a private backdrop for entertaining and relaxing, while the generous grounds offer possibilities for an even more elaborate outdoor retreat. A three-car garage and additional guest parking provide added convenience. Set within one of Rancho Palos Verdes’ most desirable coastal communities and served by the award-winning Palos Verdes Peninsula Unified School District, the home offers convenient access to acclaimed golf courses, scenic coastal trails, beaches, shopping, dining, and the natural beauty of the Palos Verdes Peninsula.
- Pool:
- No
- Heating System:
- Central, Natural Gas, Fireplace(s)
- Cooling System:
- Central Air, Dual
- Fence:
- Privacy, Good Condition, Excellent Condition, New Condition, Electric
- View:
- Ocean, City Lights, Water, Panoramic, Catalina, Mountain(s)
- Fireplace:
- Family Room, Gas, Gas Starter
- Security:
- Automatic gate, Fire and smoke detection system, Carbon monoxide detector(s), Smoke Detector(s), Fire Sprinkler System
- Patio:
- Patio Open, Patio, Terrace
- Roof Deck:
- Tile, Flat
- Parking:
- 5.00
- New Construction YN:
- 0
- Utilities:
- Natural Gas Connected, Electricity Connected, Water Connected
- Laundry:
- Inside, Individual Room, Gas Dryer Hookup, Washer Hookup
- Parking:
- Garage - Two Door, Garage, Direct Garage Access, Driveway, Gated, Garage Faces Front, Paved, Covered, Built-In Storage, Concrete, Driveway Level
- Sewer:
- Public Sewer
- Room Type:
- Sauna, Family Room, Formal Entry, Living Room, Walk-in Closet, Kitchen, Laundry, Great Room, Main Floor Bedroom, Entry, Bonus Room, Foyer, Exercise Room, Main Floor Primary Bedroom, Primary Suite, Primary Bathroom, Primary Bedroom
- Common Walls:
- No Common Walls
- Senior Community:
- 0
- List Agent Agent ID:
- SAMIRMAR
- Water Source:
- Public
- Inclusions:
- Refrigerator, Stove
- Lot Features:
- 0-1 Unit/acre, Yard
- Window Features:
- Double Pane Windows, Custom Covering, Skylight(s)
- Community Features:
- Sidewalks, Golf, Hiking, Park, Watersports, Preserve/public Land, Horse Trails, Dog Park, Foothills, Biking
- Stories:
- 2
- Entry Level:
- 1
- Accessibility Features:
- No
- Flooring:
- Wood
- Association:
- 0
- AttachedGarage :
- 1
- Main Level Bathrooms:
- 4
- Main Level Bedrooms:
- 4
- Entry Location:
- Yes
- Spa Construction:
- No
- Property Condition:
- Turnkey, Updated/remodeled
- Foundation Details:
- Slab
- Exterior Features:
- Rain Gutters
- Architectural Style:
- Contemporary, Modern
- Appliances:
- Microwave, Refrigerator, Disposal, Water Heater, Dishwasher, Range Hood, Double Oven, 6 Burner Stove, Convection Oven, Ice Maker, Freezer, Self Cleaning Oven, Gas & Electric Range
- Spa:
- 0
- Interior Features:
- Built-in Features, High Ceilings, Open Floorplan, Pantry, Recessed Lighting, Wired For Data, Balcony, Living Room Balcony, Storage, Unfurnished, Quartz Counters
- Street:
- Palos Verdes Drive West
- Street Number:
- 30502
- Floor Number:
- 0
- Longitude:
- W119° 35' 19.5''
- Latitude:
- N33° 45' 24.6''
- Listing Courtesy of:
- Redfin
- TaxAnnualAmount:
- $0
- RoomKitchenFeatures:
- Kitchen Island, Remodeled Kitchen, Kitchen Open To Family Room, Pots & Pan Drawers, Self-closing Cabinet Doors, Self-closing Drawers, Quartz Counters
- RoomBathroomFeatures:
- Bathtub, Double Sinks In Bath(s), Vanity Area, Remodeled, Separate Tub And Shower, Upgraded, Walk-in Shower, Shower, Exhaust Fan(s), Soaking Tub, Quartz Counters, Hollywood Bathroom (jack&jill), Main Floor Full Bath, Double Sinks In Primary Bath
- Garage Spaces:
- 2
- Lot Size Square Feet:
- 10,159 Sqft
- List Agent Last Name:
- Amiri
- List Agent License Number:
- 01804754
- Special Listing Conditions:
- Standard
- EatingArea:
- Area, Dining Room, Breakfast Counter / Bar, Breakfast Nook, Separated
- High School:
- Palos Verdes
- High School 2:
- PALVER
- List Office ID:
- H05701
- Middle Or Junior School:
- Palos Verdes
- List Agent First Name:
- Maryam
- Directions:
- From Hawthorne Blvd, head west toward the coast and turn right onto Palos Verdes Dr W. Continue on Palos Verdes Dr W to 30502. Enter via the private driveway directly off Palos Verdes Dr W.
- Virtual Tour URL Unbranded:
- Click Here
- Elementary School:
- Point Vicente
- High School District:
- Palos Verdes / LAUSD – inquire
- MLSAreaMajor:
- 170 - West Palos Verdes
- Levels:
- Two
- Parcel Number:
- 7582011024
- TaxAnnualAmount:
- $0
Residential For Sale
30502 Palos Verdes Drive West, Rancho Palos Verdes, California 90275
- Property Type :
- Residential
- Listing Type :
- For Sale
- Listing ID :
- OC26211528
- List Price :
- $2,839,800
- Year Built :
- 1998
- Lot Area :
- 0.23 Sqft
- Country:
- US
- State:
- CA
- County:
- Los Angeles
- City:
- Rancho Palos Verdes
- Zipcode:
- 90275
- Bathrooms :
- 5
- Status :
- Active
- Price Per Square Foot :
- $701
- Days on Market :
- 11
- Property Sub Type :
- Single Family Residence



