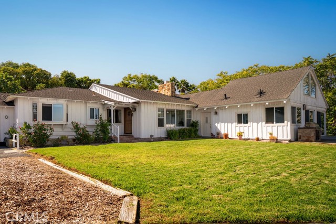
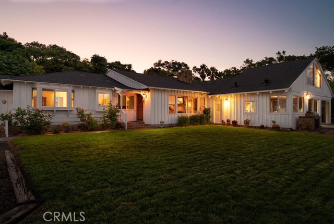
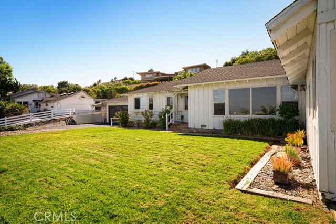
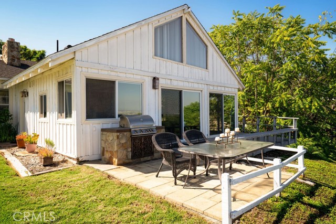
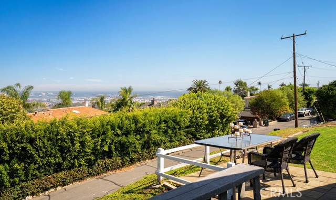
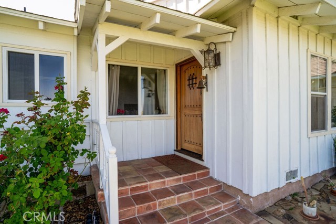
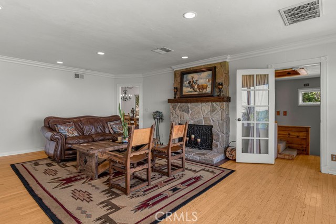
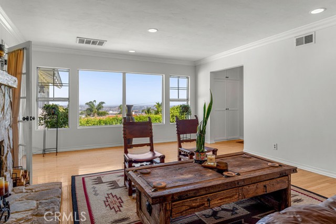
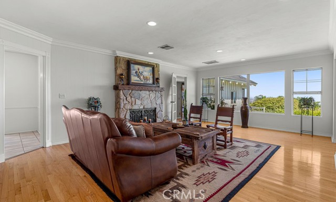
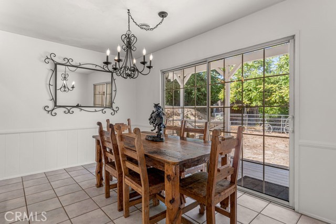
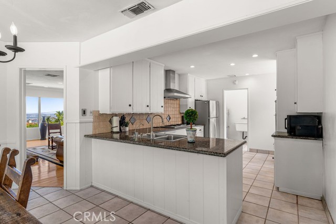
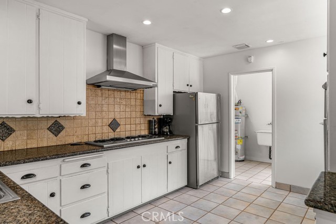
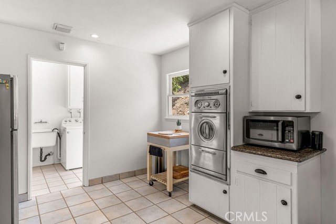
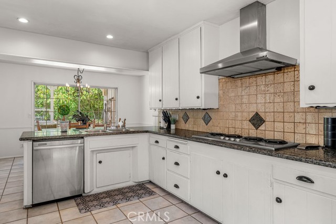
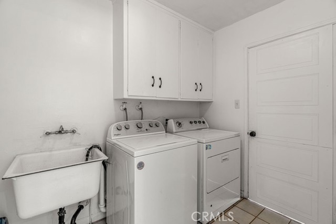
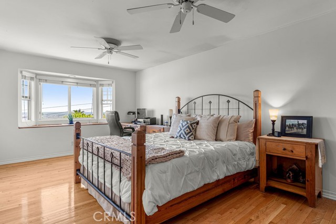
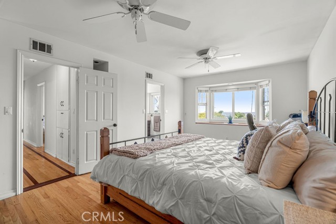
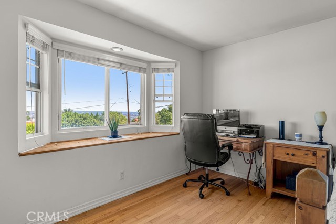
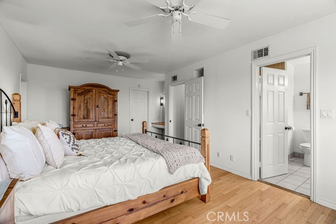
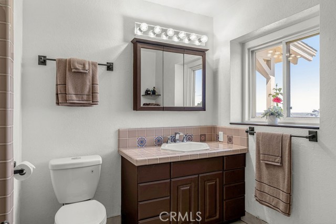
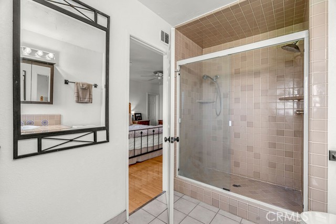
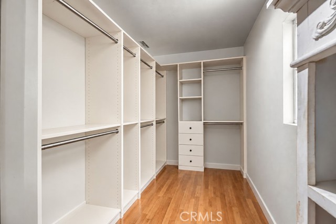
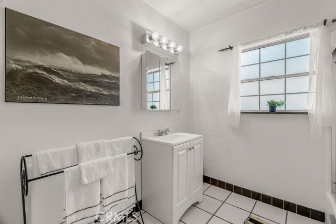
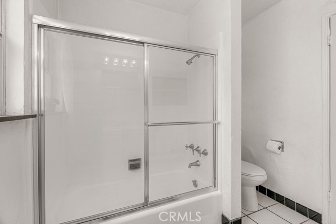
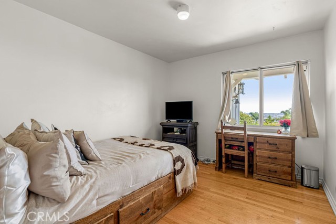
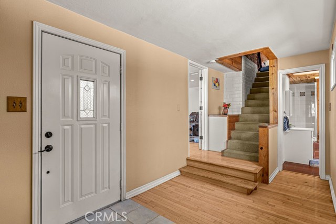
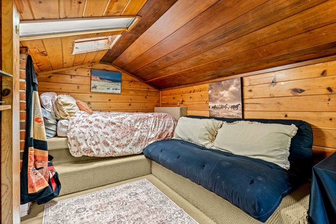
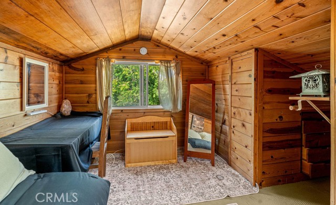
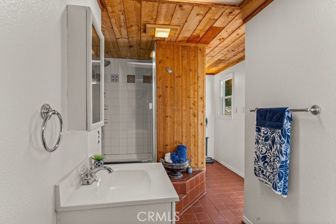
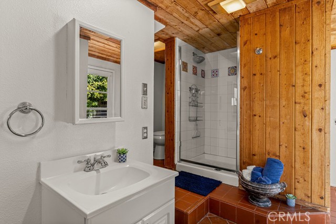
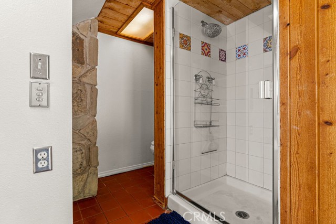
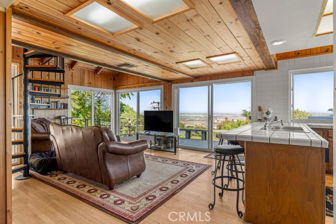
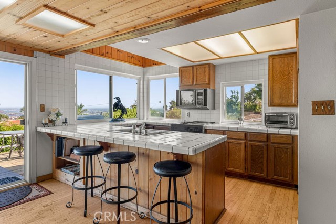
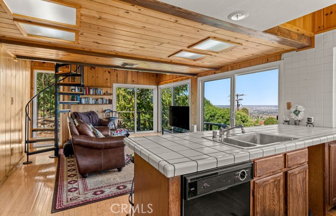
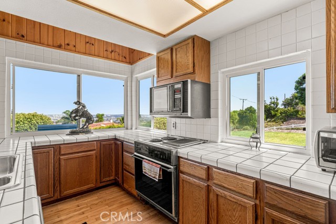
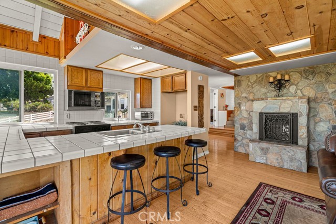
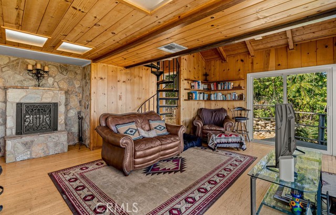
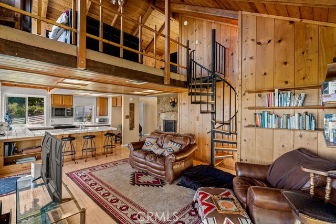
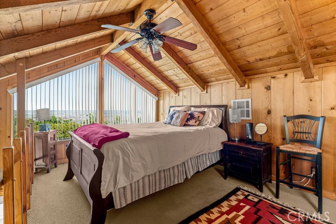
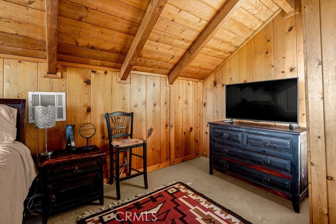
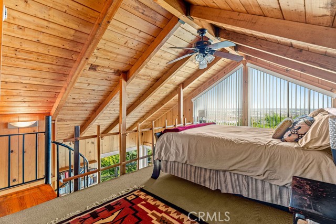
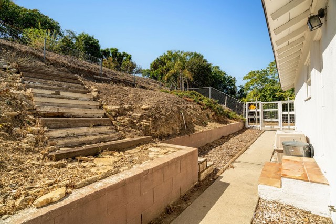
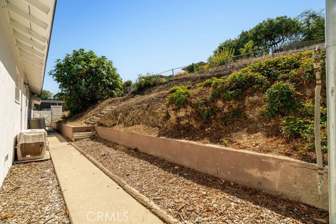
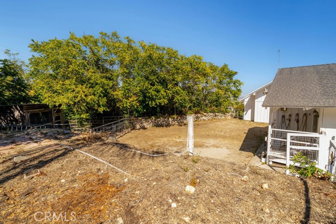
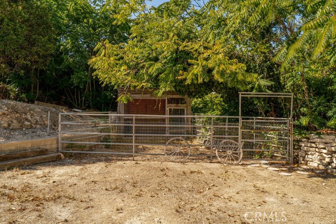
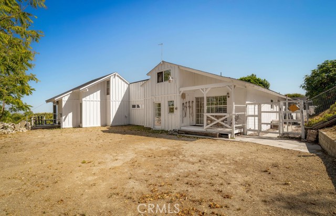
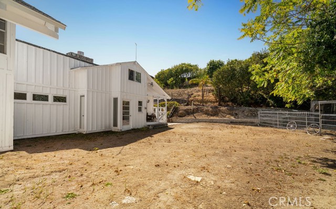
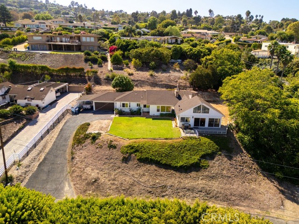
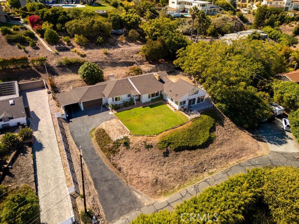
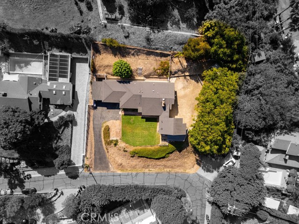
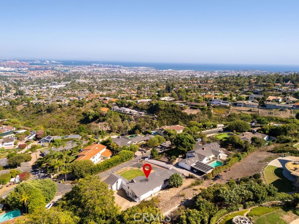
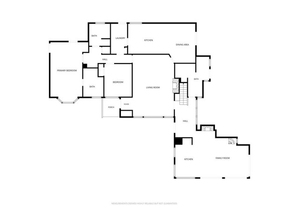
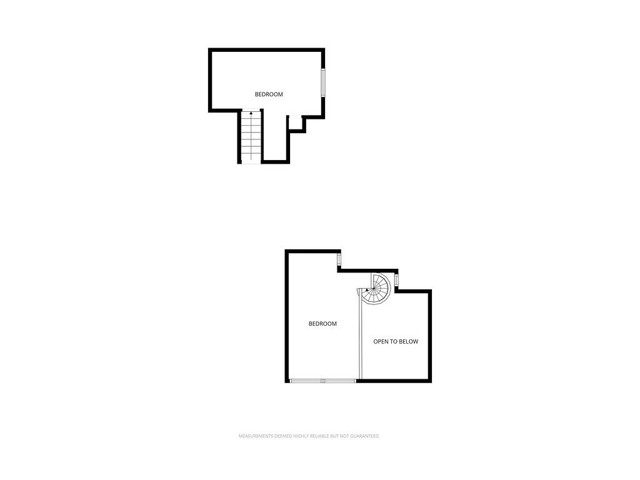
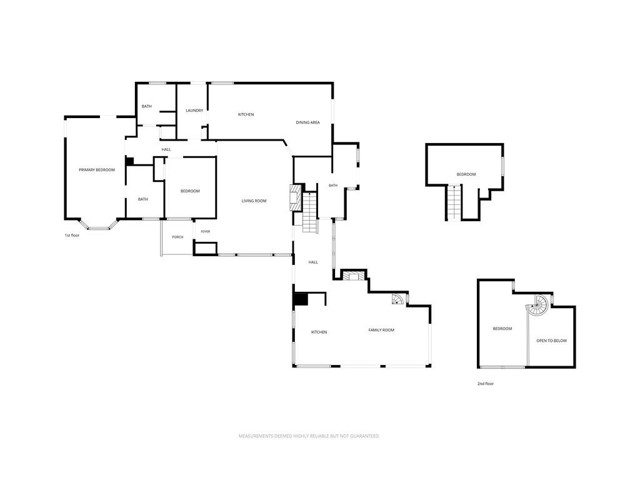
Located on a ridgeline in Rancho Palos Verdes, this spacious property sits on approximately half an acre and offers panoramic views of the harbor, Pacific Ocean, city lights, and surrounding mountains. The home features original hardwood floors, Palos Verdes stone fireplaces, generous living spaces, and plenty of potential for a new owner to make it their own. One of the property’s most unique features is its flexible layout, with two separate entrances, two kitchens, and two loft areas, creating excellent potential for two separate living spaces. The configuration may be ideal for multi-generational living, extended family, guests, or a potential two-unit/duplex-style setup. This flexibility provides the opportunity to enjoy one portion of the property while keeping the other as a separate living area. The expansive lot adds even more versatility, featuring an existing horse stall and equestrian setup, along with plenty of outdoor space for entertaining and enjoying the views. A built-in BBQ area, attached two-car garage, and additional driveway parking add to the property’s functionality. With its expansive lot, flexible floor plan, impressive views, and potential for multiple living areas, this is a unique opportunity in Rancho Palos Verdes.
- Pool:
- No
- Heating System:
- Central
- Cooling System:
- Central Air
- View:
- Ocean, City Lights, Coastline, Mountain(s), Harbor
- Fireplace:
- Family Room, Living Room
- Parking:
- 6.00
- New Construction YN:
- 0
- Laundry:
- Individual Room
- Parking:
- Garage
- Sewer:
- Septic Type Unknown
- Room Type:
- Family Room, Living Room, Loft, Kitchen, Laundry, Main Floor Bedroom, Main Floor Primary Bedroom, Primary Suite
- Common Walls:
- No Common Walls
- Senior Community:
- 0
- List Agent Agent ID:
- SBBATYTAM
- Water Source:
- Public
- Lot Features:
- Back Yard, Front Yard, Horse Property, Garden
- Window Features:
- Skylight(s)
- Community Features:
- Hiking, Curbs
- Stories:
- 1
- Entry Level:
- 1
- Amenities:
- Other
- Flooring:
- Wood
- Association:
- 1
- AttachedGarage :
- 1
- Main Level Bathrooms:
- 3
- Main Level Bedrooms:
- 2
- Entry Location:
- Yes
- Street:
- Toprail
- Street Number:
- 5
- Street Suffix:
- Lane
- Floor Number:
- 0
- Longitude:
- W119° 40' 22.3''
- Latitude:
- N33° 45' 29.5''
- Listing Courtesy of:
- Compass
- TaxAnnualAmount:
- $0
- Association Fee Frequency:
- Monthly
- Garage Spaces:
- 2
- Lot Size Square Feet:
- 24,524 Sqft
- List Agent Last Name:
- Batyi
- List Agent License Number:
- 02053534
- Special Listing Conditions:
- Standard
- List Office ID:
- SB1350760
- List Agent First Name:
- Tamas
- Directions:
- 5 Toprail Lane, Rancho Palos Verdes , CA 90275
- Association Fee:
- $30
- High School District:
- Palos Verdes Peninsula Unified
- MLSAreaMajor:
- 167 - PV Dr East
- Levels:
- Two
- Parcel Number:
- 7556016001
- TaxAnnualAmount:
- $0
Residential For Sale
5 Toprail Lane, Rancho Palos Verdes, California 90275
- Property Type :
- Residential
- Listing Type :
- For Sale
- Listing ID :
- SB26215944
- List Price :
- $1,790,000
- Year Built :
- 1952
- Lot Area :
- 0.56 Sqft
- Country:
- US
- State:
- CA
- County:
- Los Angeles
- City:
- Rancho Palos Verdes
- Zipcode:
- 90275
- Bathrooms :
- 3
- Status :
- Active
- Price Per Square Foot :
- $688
- Days on Market :
- 26
- Property Sub Type :
- Single Family Residence



