
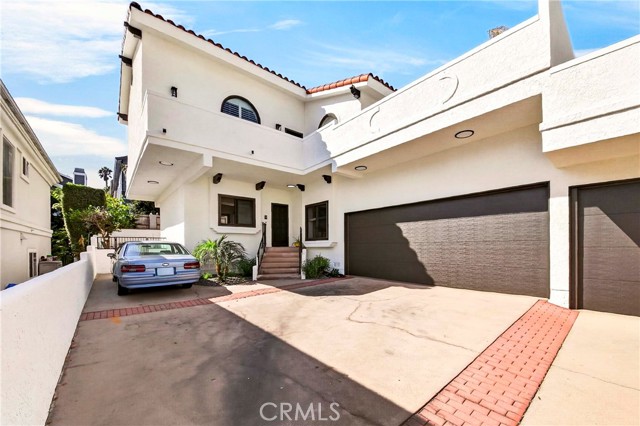
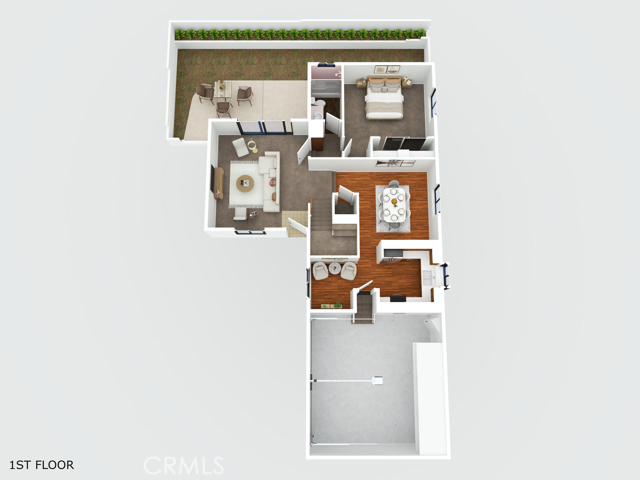
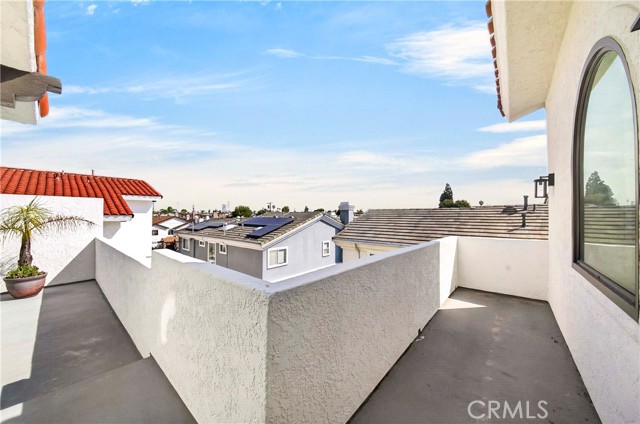
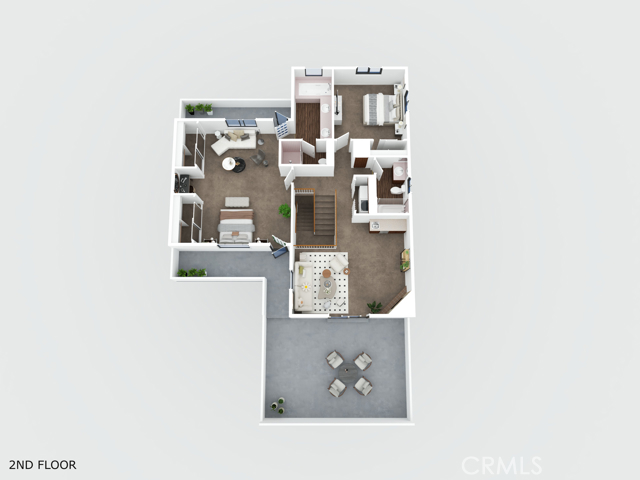
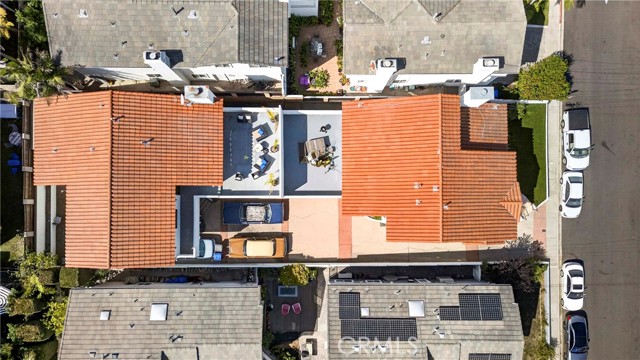
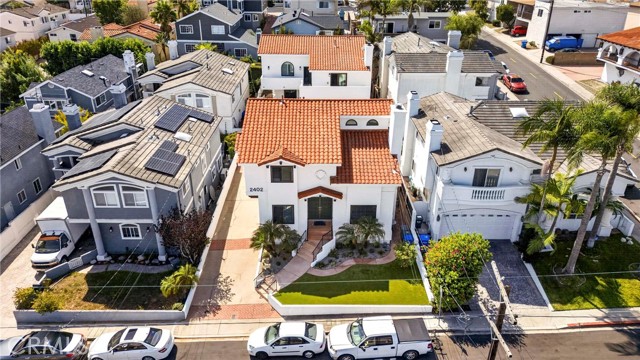
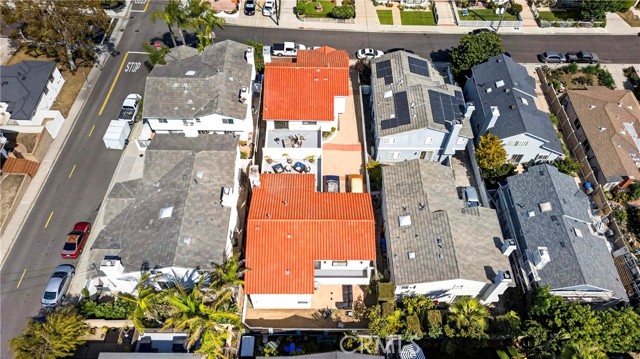
Set in the highly desirable Redondo Beach neighborhood, this private rear-unit townhome offers three spacious bedrooms, three bathrooms, and an open, multi-level floor plan with recessed lighting, custom blinds, and curtains throughout. The well-appointed kitchen features tile countertops, wood vinyl flooring, and ample cabinet storage. The spacious family room features a cozy fireplace, while the elegant dining area offers high ceilings and ample room. The spacious living room opens to an inviting outdoor patio. The primary suite includes a private bathroom, two separate closets, a walk-in shower, a soaking tub, and two large private balconies. The landscaped front yard showcases a variety of plants and flowers, and the backyard includes a relaxing patio and an area to plant your own garden. Located less than 2.5 miles from the beach, the home is close to Townsend Parkette Park, Washington Elementary, Adams Middle School, shops, and restaurants. Don’t miss this exceptional property—call today to learn more.
- Pool:
- No
- Heating System:
- Forced Air
- Cooling System:
- No
- Fence:
- Block, Wood, Stucco Wall
- View:
- Neighborhood
- Fireplace:
- Family Room
- Security:
- Carbon monoxide detector(s), Smoke Detector(s)
- Patio:
- Concrete, Deck, Roof Top, Patio, Wrap Around, Slab, Front Porch
- Roof Deck:
- Spanish Tile
- Parking:
- 2.00
- Electric:
- Standard
- New Construction YN:
- 0
- Utilities:
- Natural Gas Connected, Phone Available, Sewer Connected, Cable Available, Electricity Connected, Water Connected
- Laundry:
- Gas Dryer Hookup, Washer Hookup, Upper Level, In Closet
- Parking:
- Garage - Single Door, Garage, Direct Garage Access, Driveway, Garage Door Opener, Driveway Up Slope From Street, Garage Faces Side, Private, Built-In Storage, Concrete, Shared Driveway
- Sewer:
- Public Sewer
- Room Type:
- Family Room, Living Room, Separate Family Room, Kitchen, Attic, Main Floor Bedroom, Entry, Center Hall, Primary Suite, Primary Bathroom, Primary Bedroom
- Common Walls:
- 1 Common Wall
- Senior Community:
- 0
- List Agent Agent ID:
- SDOLAWAY
- Water Source:
- Public
- Lot Features:
- Back Yard, Park Nearby, Sprinkler System, Landscaped, Lawn, Garden, Sprinklers Timer, Sprinklers In Front, Sprinklers In Rear, Sloped Down
- Window Features:
- Double Pane Windows, Screens, Blinds, Drapes
- Community Features:
- Sidewalks, Park, Curbs, Gutters, Storm Drains
- Stories:
- 2
- Entry Level:
- 1
- Accessibility Features:
- 2+ Access Exits
- Flooring:
- Wood, Carpet, Vinyl
- Association:
- 0
- AttachedGarage :
- 1
- Main Level Bathrooms:
- 1
- Main Level Bedrooms:
- 1
- Entry Location:
- South
- Spa Construction:
- No
- Property Condition:
- Updated/remodeled
- Foundation Details:
- Slab
- Exterior Features:
- Lighting
- Architectural Style:
- Modern, Custom Built
- Appliances:
- Microwave, Refrigerator, Disposal, Water Heater, Dishwasher, Gas Oven
- Spa:
- 0
- Interior Features:
- High Ceilings, Open Floorplan, Recessed Lighting, Wet Bar, Balcony, Living Room Deck Attached, Storage, Tile Counters
- Street:
- Clark
- Street Number:
- 2402
- Street Suffix:
- Lane
- Zip4:
- 4424
- Floor Number:
- 0
- Longitude:
- W119° 37' 54.5''
- Latitude:
- N33° 51' 56.9''
- Unit Number:
- B
- Listing Courtesy of:
- The Realestate Group
- TaxAnnualAmount:
- $0
- RoomKitchenFeatures:
- Remodeled Kitchen, Tile Counters
- RoomBathroomFeatures:
- Bathtub, Shower In Tub, Vanity Area, Separate Tub And Shower, Walk-in Shower, Shower, Privacy Toilet Door, Soaking Tub, Linen Closet/storage, Tile Counters, Main Floor Full Bath, Double Sinks In Primary Bath
- Garage Spaces:
- 2
- Zoning:
- RBR-2
- Lot Size Square Feet:
- 7,495 Sqft
- List Agent Last Name:
- Dolan
- List Agent License Number:
- 01894197
- Special Listing Conditions:
- Standard
- EatingArea:
- Dining Room, Breakfast Nook
- List Office ID:
- S5747
- List Agent First Name:
- Wayne
- DirectionFaces:
- North
- Directions:
- From Inglewood Ave., turn west onto Grant Ave., turn left onto Mackay Ln., turn left onto Clark Ln. The property will be on your right side. Back unit.
- Virtual Tour URL Unbranded:
- Click Here
- Exclusions:
- Refrigerator, Washer and Dryer
- High School District:
- Redondo Unified
- MLSAreaMajor:
- 152 - N Redondo Bch/Villas South
- Levels:
- Three Or More
- Parcel Number:
- 4157031081
- TaxAnnualAmount:
- $0
Residential For Sale
2402 Clark Lane, Redondo Beach, California 90278
- Property Type :
- Residential
- Listing Type :
- For Sale
- Listing ID :
- SB26215249
- List Price :
- $1,449,000
- Year Built :
- 1987
- Lot Area :
- 0.17 Sqft
- Country:
- US
- State:
- CA
- County:
- Los Angeles
- City:
- Redondo Beach
- Zipcode:
- 90278
- Bathrooms :
- 3
- Status :
- Active
- Price Per Square Foot :
- $647
- Days on Market :
- 4
- Property Sub Type :
- Townhouse


