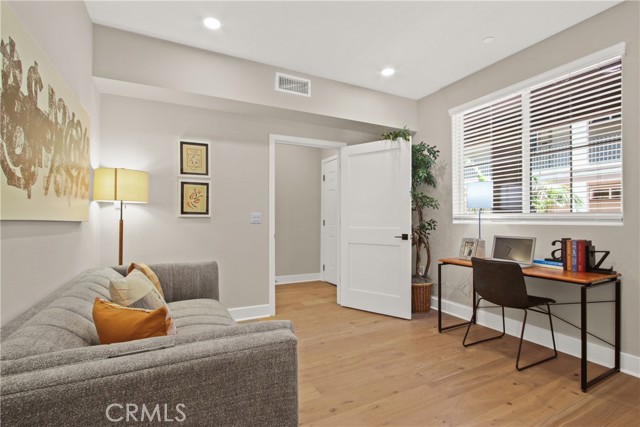
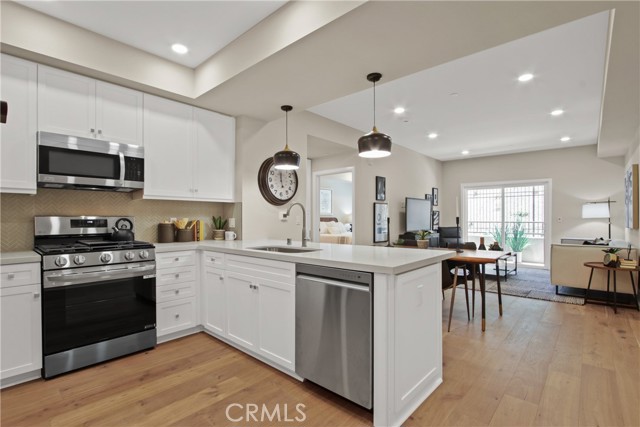
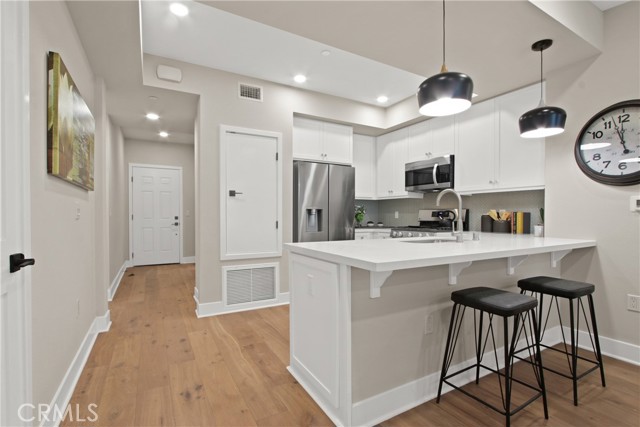
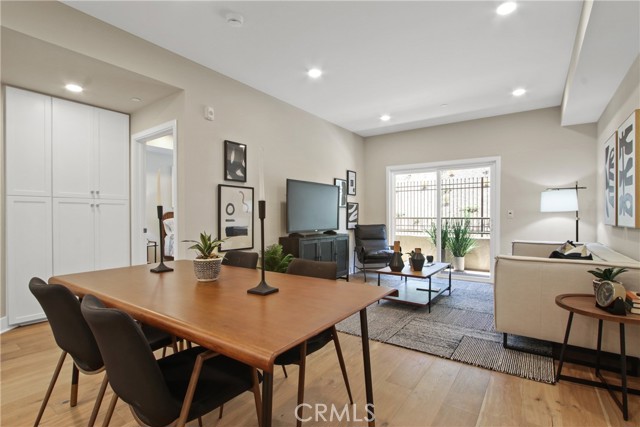
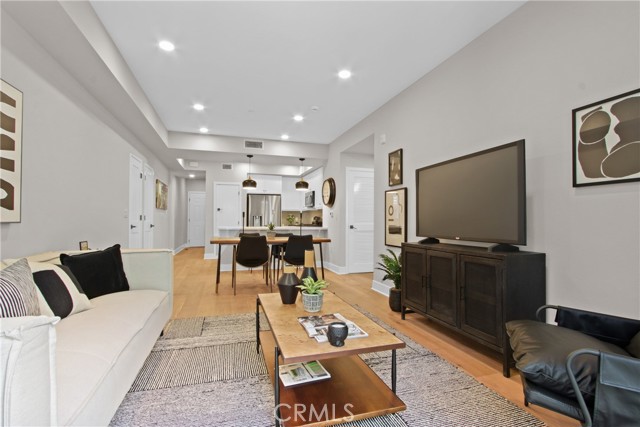
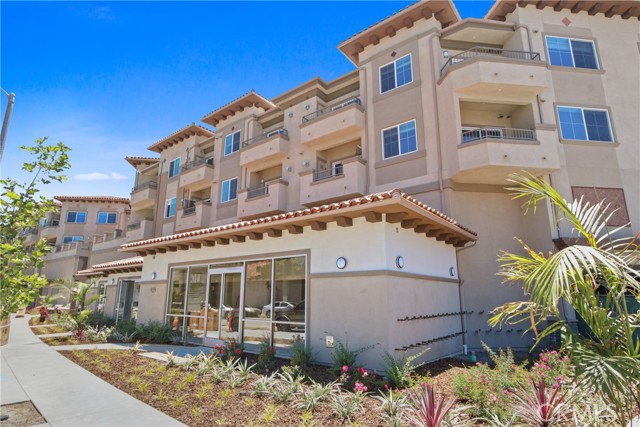
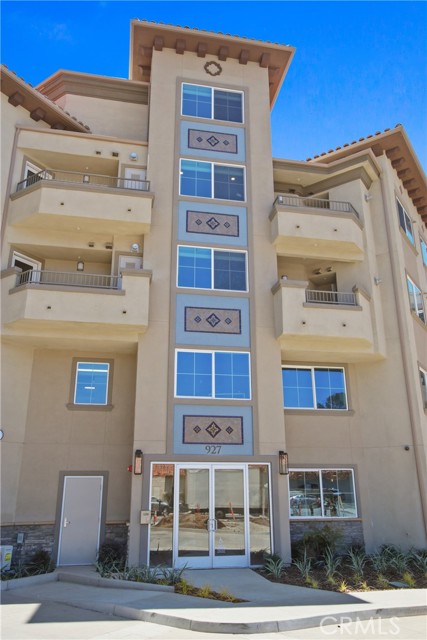
La Sevilla is a brand-new collection of 75 upscale single-level condominiums in the prestigious Rolling Hills Estates, seamlessly combining comfort, simplicity, and modern design.
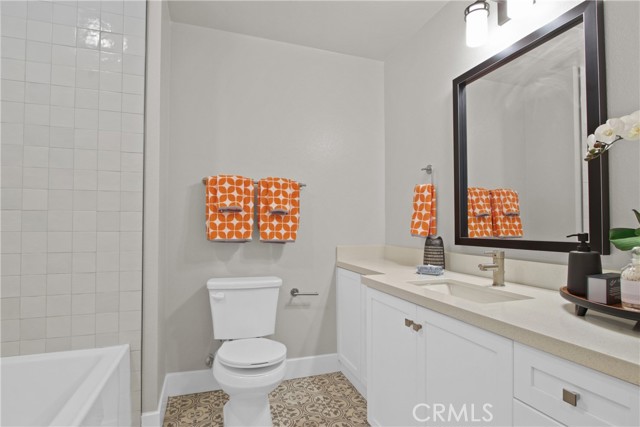
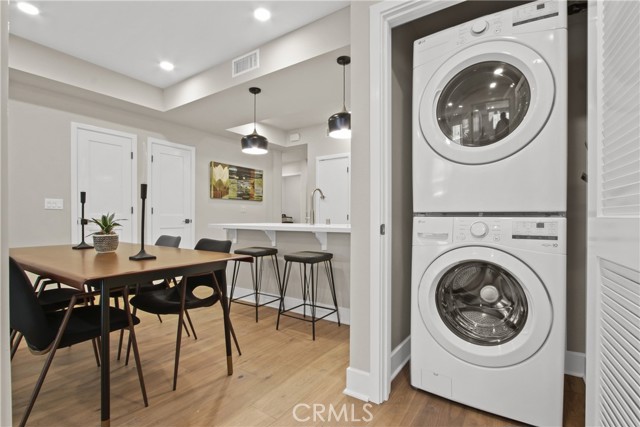
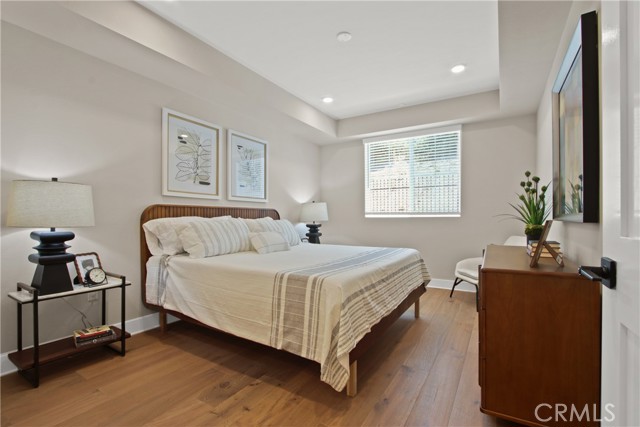
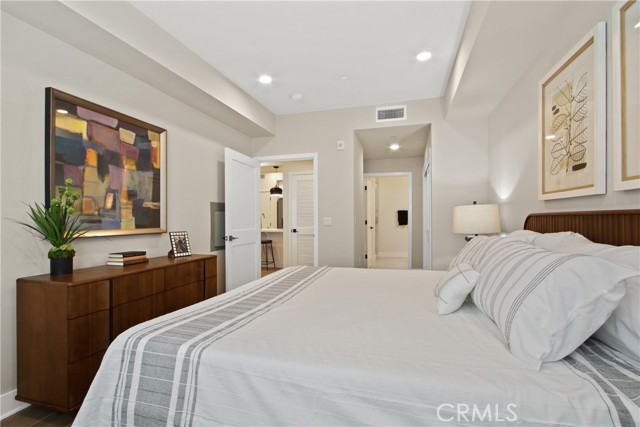
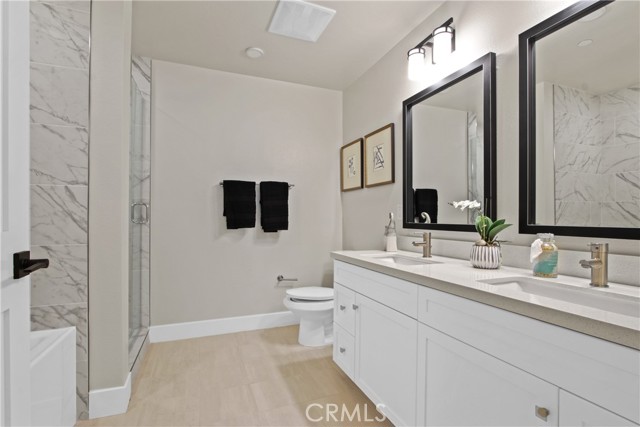
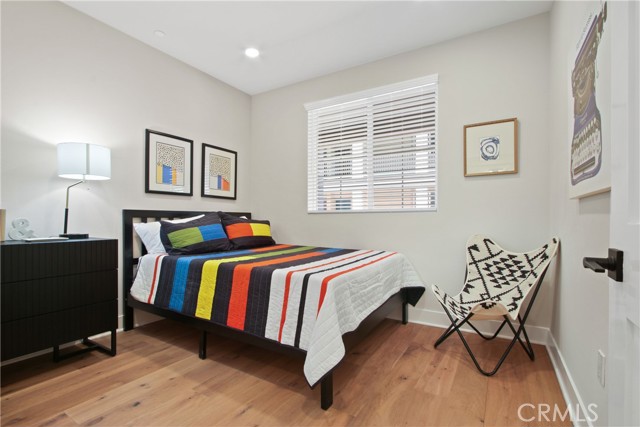
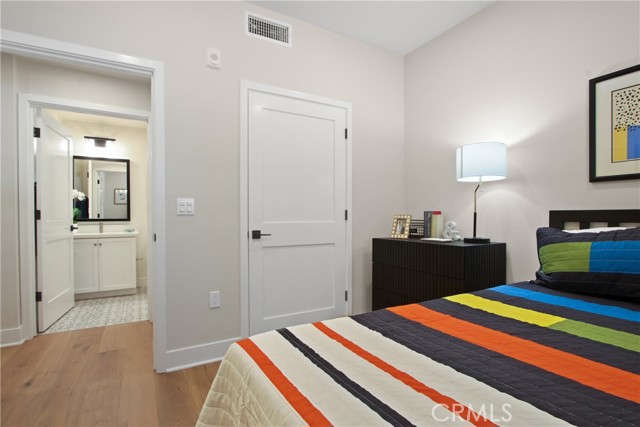
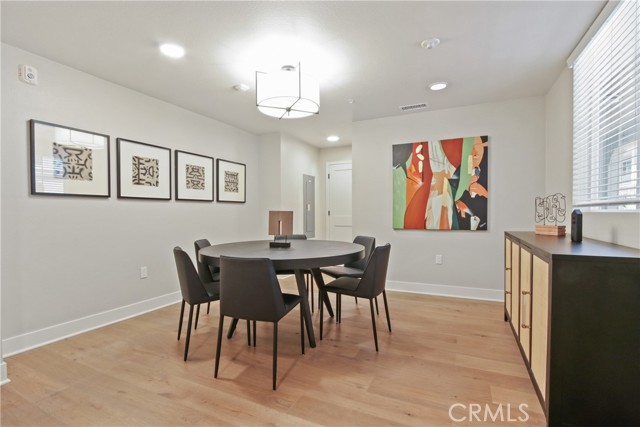
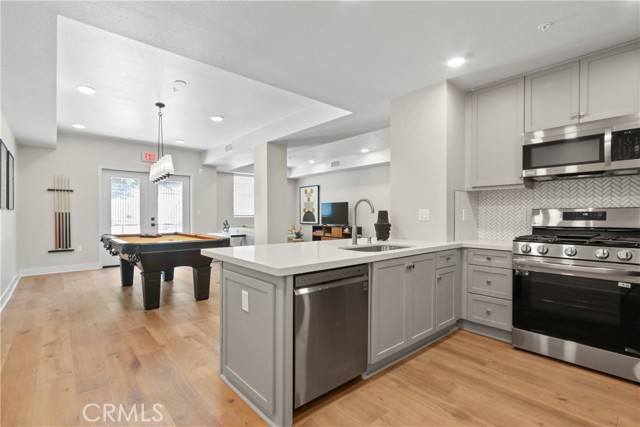
Plan H features an open concept living and dining area that flows effortlessly onto a private balcony, creating a perfect blend of indoor relaxation and outdoor enjoyment. The home showcases elegant finishes, including wide-plank hardwood flooring throughout, quartz countertops, a full tile backsplash, and a premium LG stainless-steel appliance package with a French-door refrigerator, built-in microwave, gas range with AirFry, and dishwasher. The spacious primary suite includes a luxurious bathroom with a glass-enclosed shower and bathtub, quartz countertop, designer porcelain tile, and stylish stainless-steel accents.
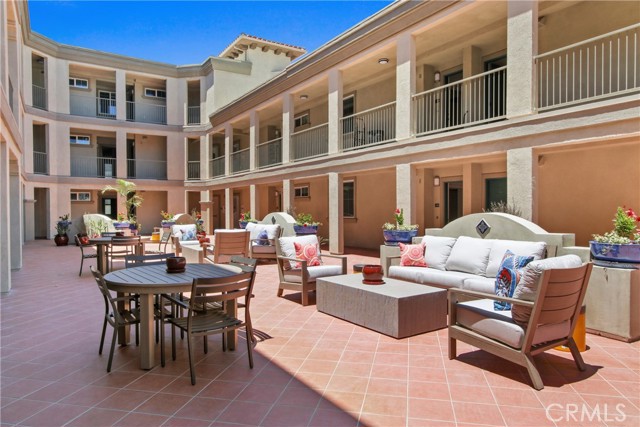
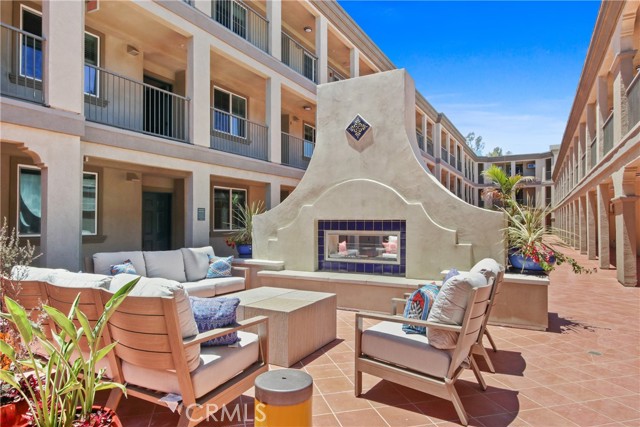
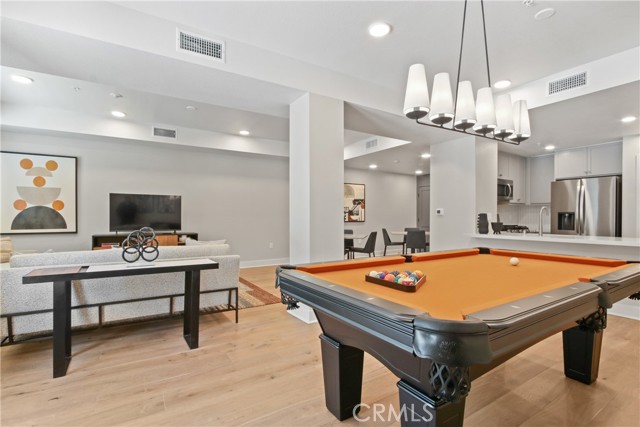
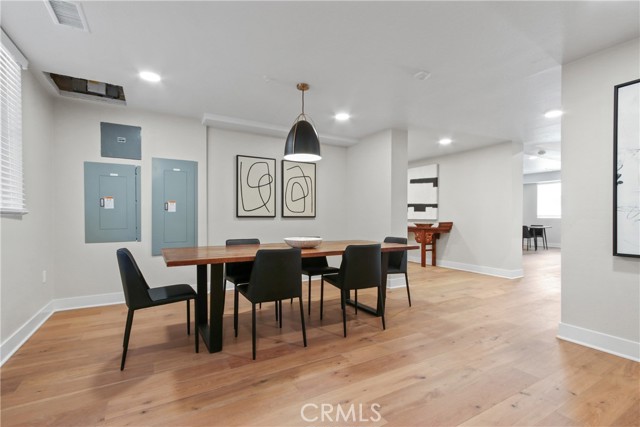
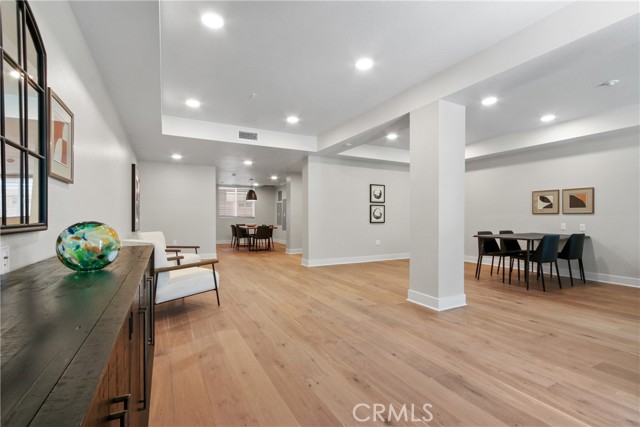
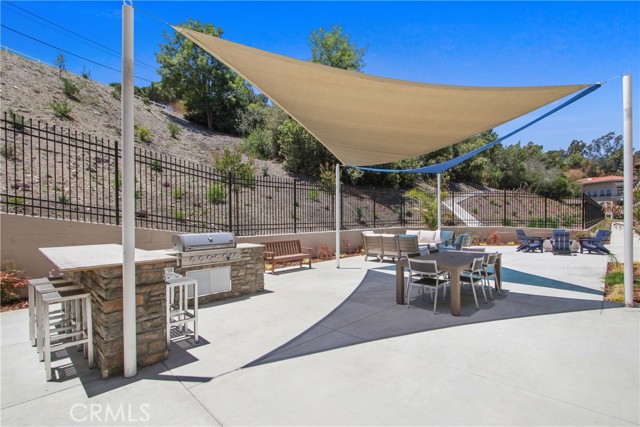
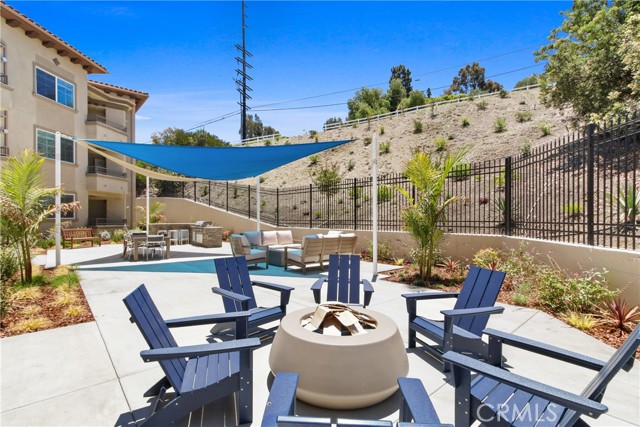
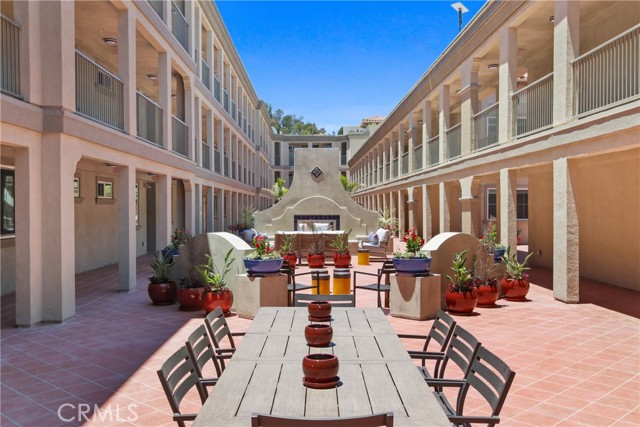
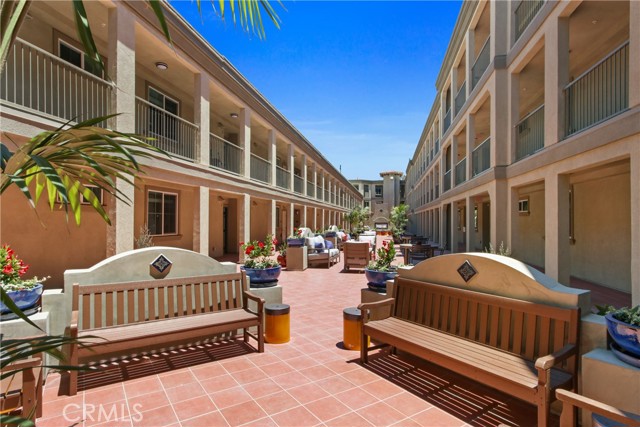
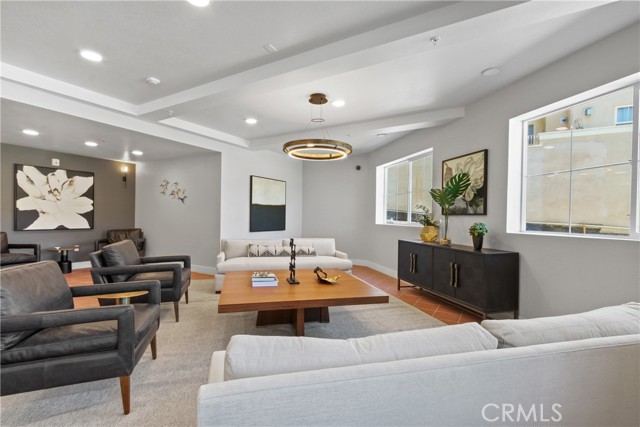
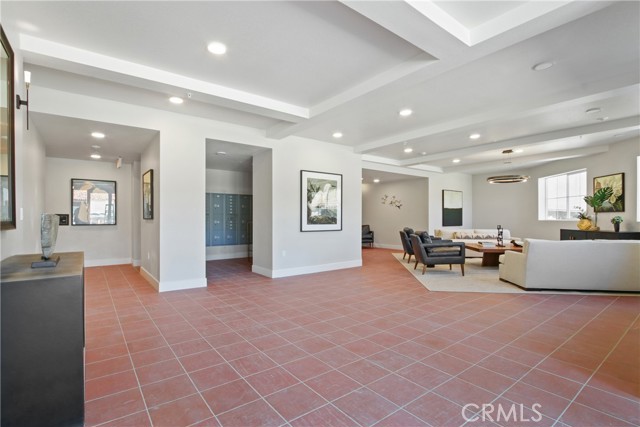
Residents have access to a grand courtyard with inviting sitting areas and a fireplace, as well as a modern fitness center, remote-work lounge, community room, and a barbecue area with a firepit—ideal for gatherings and leisure.
Situated on the scenic Palos Verdes Peninsula, La Sevilla offers the tranquility of a high-end neighborhood combined with exceptional location. Just steps away are Peninsula Center shops, the public library, grocery stores, coffee shops, and a variety of local restaurants. Additionally, the community is minutes from scenic hiking trails and the stunning beaches of Palos Verdes, making it easy to enjoy outdoor adventures and coastal beauty.
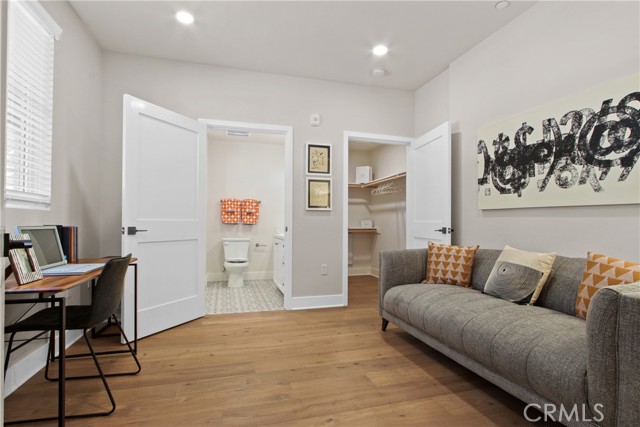
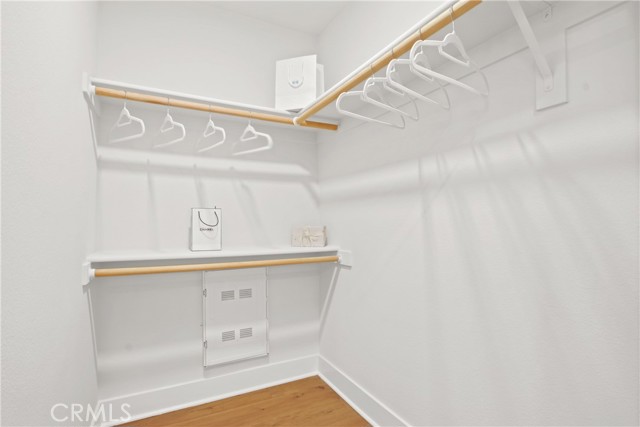
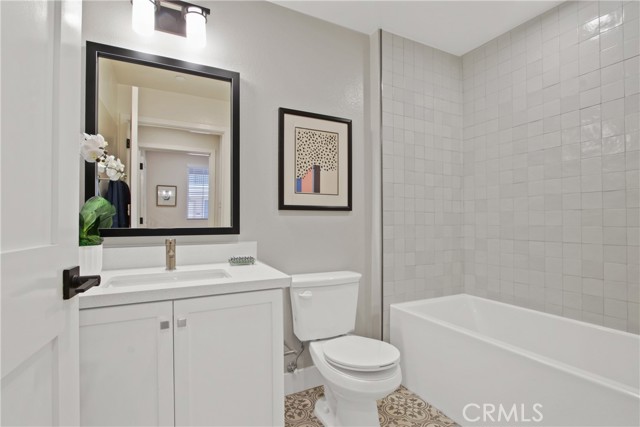
Images are of model home.
- Pool:
- No
- Heating System:
- Central
- Cooling System:
- Central Air
- View:
- No
- Fireplace:
- No
- Parking:
- 2.00
- New Construction YN:
- 1
- Laundry:
- Washer Included, Dryer Included, Stackable
- Sewer:
- Public Sewer
- Room Type:
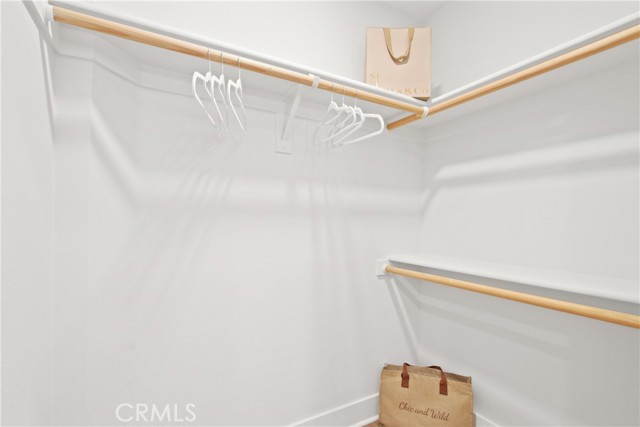
- Walk-in Closet, Kitchen, Primary Bathroom, Primary Bedroom
- Common Walls:
- 2+ Common Walls
- Senior Community:
- 0
- List Agent Agent ID:
- SANASSCO
- Water Source:
- Public
- Community Features:
- Street Lights, Suburban
- Stories:
- 5
- Entry Level:
- 1
- Accessibility Features:
- No
- Amenities:
- Meeting Room, Barbecue, Fire Pit, Gym/ex Room, Billiard Room, Recreation Room, Controlled Access, Trash, Sewer, Water, Storage
- Association:
- 1
- AttachedGarage :
- 0
- Main Level Bathrooms:
- 2
- Main Level Bedrooms:
- 3
- Entry Location:
- First Floor
- Appliances:
- Microwave, Refrigerator, Gas Range, Water Heater, Dishwasher, Gas Oven
- Interior Features:
- Recessed Lighting, Quartz Counters
- Street:
- Deep Valley
- Street Number:
- 927
- Street Suffix:
- Drive
- Floor Number:
- 0
- Longitude:
- W119° 38' 0.3''
- Latitude:
- N33° 46' 6''
- Unit Number:
- 119
- Listing Courtesy of:
- Scott Anastasi Realty, Inc.
- TaxAnnualAmount:
- $0
- RoomBathroomFeatures:
- Bathtub, Walk-in Shower, Double Sinks In Primary Bath
- Association Fee Frequency:
- Monthly
- Garage Spaces:
- 2
- Lot Size Square Feet:
- 148,993 Sqft
- List Agent Last Name:
- Anastasi
- List Agent License Number:
- 01162452
- Special Listing Conditions:
- Standard
- EatingArea:
- Breakfast Counter / Bar, In Kitchen
- List Office ID:
- S5661
- List Agent First Name:
- Scott
- Directions:
- Take Crenshaw to Silver Spur. Right on Silver Spur, left on Deep Valley Dr.,
- Association Fee:
- $718
- Virtual Tour URL Unbranded:
- Click Here
- High School District:
- Palos Verdes Peninsula Unified
- MLSAreaMajor:
- 175 - Peninsula Center
- Levels:
- One
- TaxAnnualAmount:
- $0
Residential For Sale
927 Deep Valley Drive, Rolling Hills Estates, California 90274
- Property Type :
- Residential
- Listing Type :
- For Sale
- Listing ID :
- SB26214159
- List Price :
- $989,900
- Year Built :
- 2025
- Lot Area :
- 3.42 Sqft
- Country:
- US
- State:
- CA
- County:
- Los Angeles
- City:
- Rolling Hills Estates
- Zipcode:
- 90274
- Bathrooms :
- 2
- Status :
- Active
- Price Per Square Foot :
- $786
- Days on Market :
- 29
- Property Sub Type :
- Condominium



