
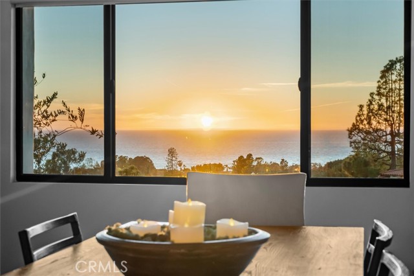
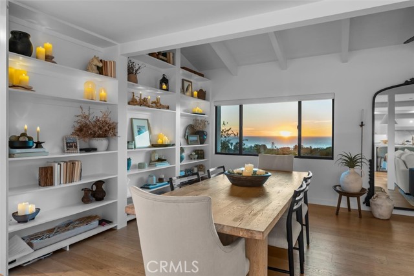
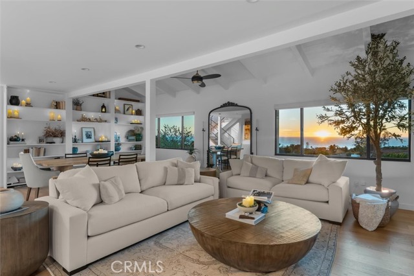
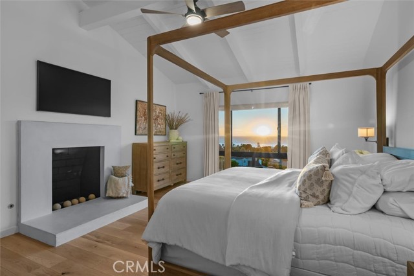
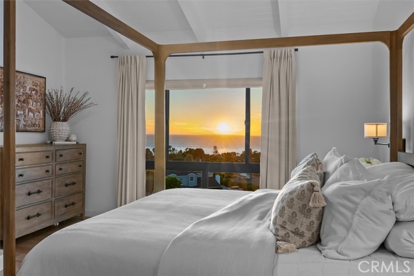
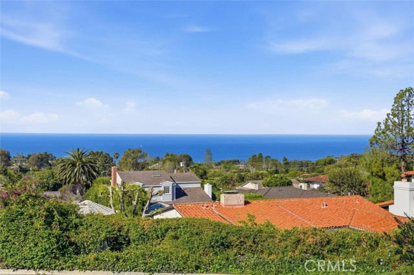
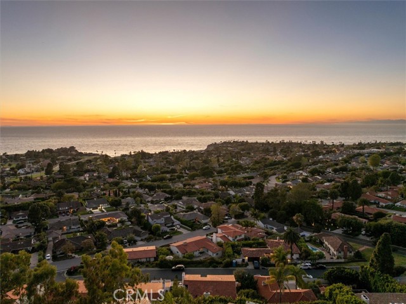
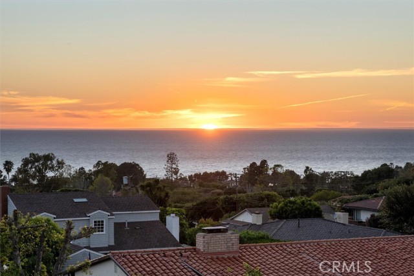
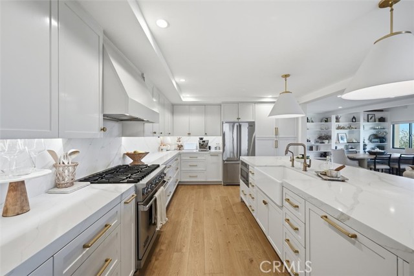
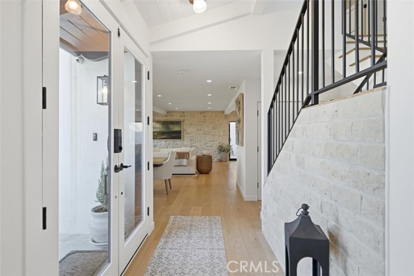
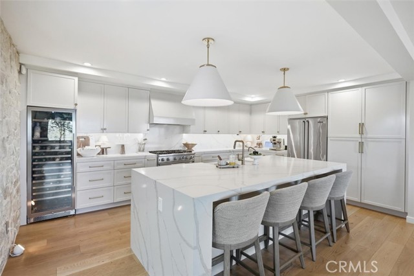
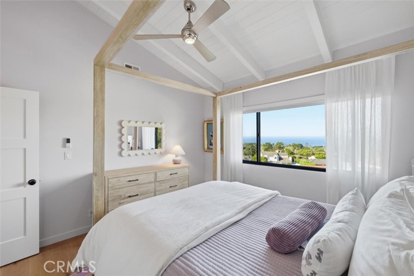
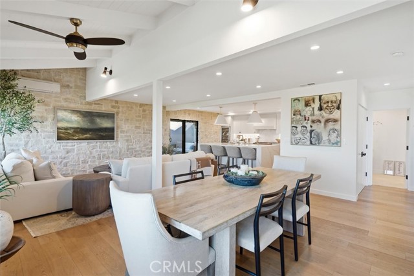
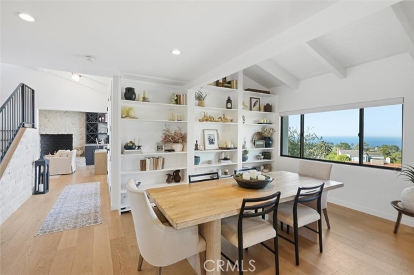
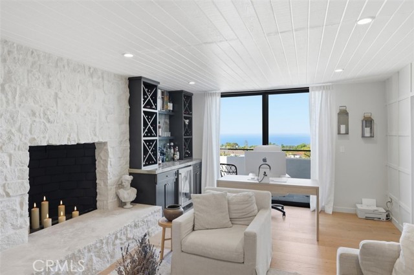
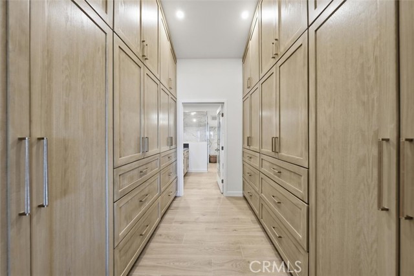
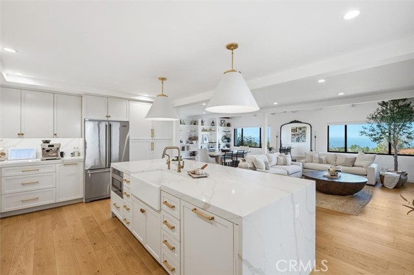
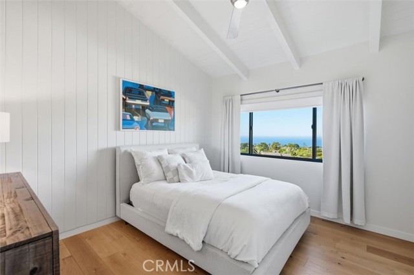
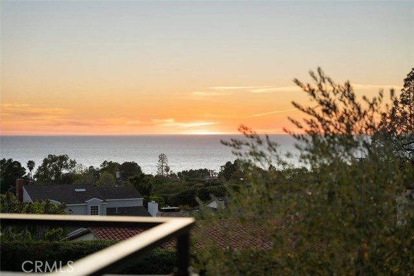
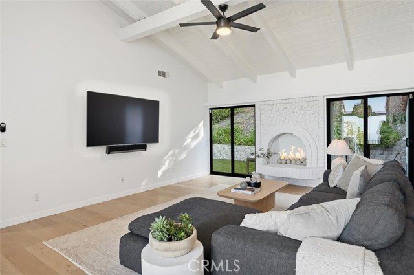
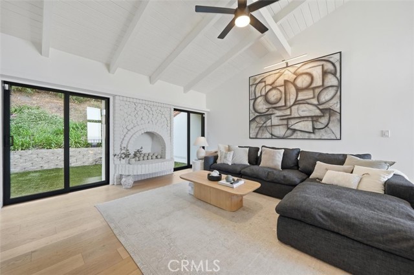
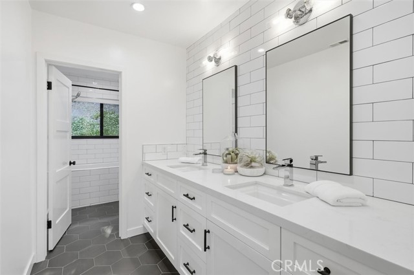
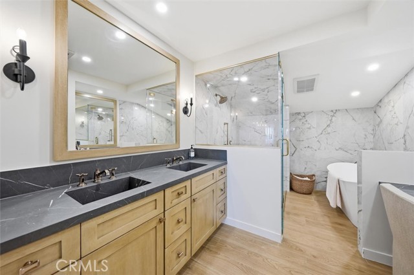
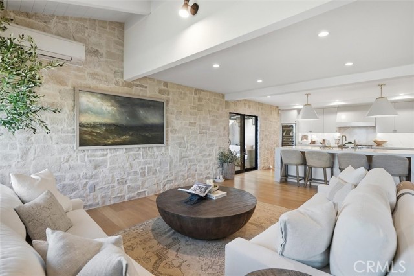
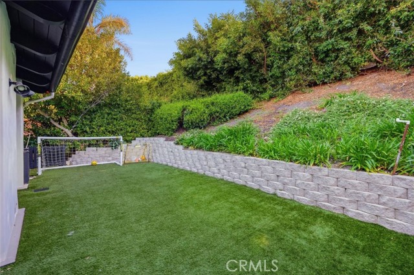
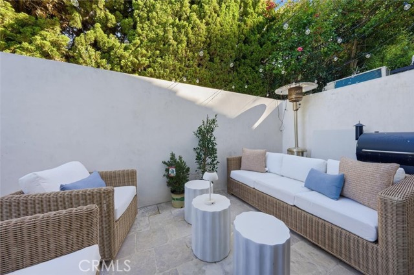
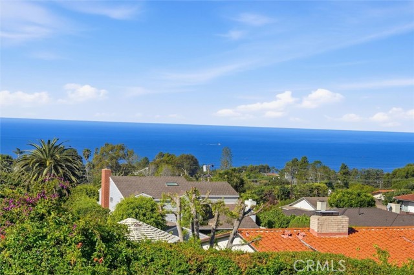
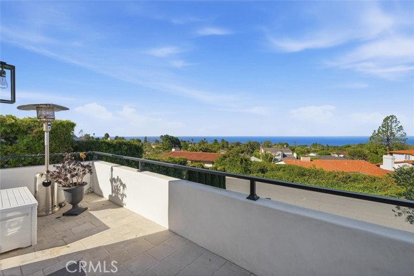
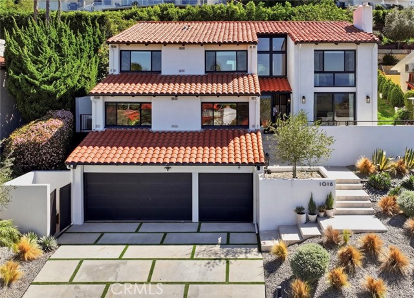

Designer-finished and move-in ready in Upper Lunada Bay, this Spanish contemporary home has ocean views from the stair landing, living spaces, and primary suite. This fully renovated home stands out from the street with a white stucco facade, terracotta tile roof, olive trees, and a lantern-lit stone entry. Inside are wide-plank hardwood floors throughout, vaulted beamed ceilings, and black-framed windows and doors. The living room has a whitewashed stone fireplace, stone walls, and a built-in wine bar with a beverage fridge, plus a 100+ bottle built-in wine fridge. The renovated kitchen has Viking appliances, a waterfall-edge island seating four, white shaker cabinets, and brass pendant lights. The primary suite has a vaulted beamed ceiling, a fireplace, and a spa bath with a Mr. Steam shower, freestanding soaking tub, marble tile, dual vanity, and a custom wood closet corridor. The lower-level family/media room has an arched-brick fireplace and sliders to the yard. All bedrooms have custom closets. Outdoors: Italian marble stairs, two patios with drainage, a turfed backyard, a retaining wall, and a grill gas line. Upgrades include a tankless water heater, new downstairs furnace, whole-house water filtration, French drains and waterproofing across the rear of the property, central station alarm, EV charger, and a new electrical panel. Also includes a safe room, gym, office, and 3-car garage. Close to top-rated schools, the Lunada Bay cliffs, and the Plaza!
- Pool:
- No
- Heating System:
- Central
- Cooling System:
- See Remarks, Ductless
- Fence:
- No
- View:
- Ocean, Neighborhood
- Fireplace:
- Family Room, Primary Bedroom
- Security:
- Security lights, Smoke Detector(s)
- Patio:
- No
- Roof Deck:
- Spanish Tile
- Parking:
- 3.00
- Electric:
- Standard
- New Construction YN:
- 0
- Utilities:
- Cable Available, Electricity Connected
- Laundry:
- Individual Room
- Parking:
- Garage, Direct Garage Access, Driveway, Garage Faces Front
- Sewer:
- Public Sewer
- Room Type:
- Family Room, Living Room, Office, Separate Family Room, Walk-in Closet, Kitchen, Laundry, Den, Bonus Room, Game Room, Primary Suite, Primary Bathroom, Primary Bedroom
- Common Walls:
- No Common Walls
- Senior Community:
- 0
- List Agent Agent ID:
- PVLOWEKAR
- Water Source:
- Public
- Lot Features:
- 0-1 Unit/acre
- Community Features:
- Golf, Hiking, Biking
- Stories:
- 2
- Entry Level:
- 2
- Accessibility Features:
- No
- Flooring:
- Wood
- Association:
- 0
- AttachedGarage :
- 1
- Main Level Bathrooms:
- 1
- Main Level Bedrooms:
- 4
- Entry Location:
- 2nd Floor
- Spa Construction:
- No
- Property Condition:
- Updated/remodeled
- Architectural Style:
- Contemporary, Spanish
- Spa:
- 0
- Interior Features:
- Built-in Features, Open Floorplan, Balcony, Ceiling Fan(s), Living Room Balcony, Bar
- Street:
- Via Romero
- Street Number:
- 1016
- Floor Number:
- 0
- Longitude:
- W119° 35' 21.6''
- Latitude:
- N33° 46' 16.2''
- Listing Courtesy of:
- Compass
- TaxAnnualAmount:
- $0
- RoomKitchenFeatures:
- Remodeled Kitchen, Kitchen Open To Family Room, Self-closing Cabinet Doors
- RoomBathroomFeatures:
- Vanity Area, Remodeled, Upgraded, Walk-in Shower, Soaking Tub, Linen Closet/storage, Main Floor Full Bath, Double Sinks In Primary Bath
- Garage Spaces:
- 3
- Lot Size Square Feet:
- 7,761 Sqft
- List Agent Last Name:
- Lowe
- List Agent License Number:
- 02152213
- Special Listing Conditions:
- Standard
- EatingArea:
- Family Kitchen, Breakfast Counter / Bar
- High School:
- Palos Verdes
- High School 2:
- PALVER
- List Office ID:
- PV8606
- Middle Or Junior School:
- Palos Verdes
- List Agent First Name:
- Karen
- Directions:
- PV Drive West to Via Zumaya to Via Romero
- Elementary School:
- Lunada Bay
- High School District:
- Palos Verdes Peninsula Unified
- MLSAreaMajor:
- 160 - Lunada Bay/Margate
- Levels:
- Three Or More,Two
- Parcel Number:
- 7543002014
- TaxAnnualAmount:
- $0
Residential For Sale
1016 Via Romero, Palos Verdes Estates, California 90274
- Property Type :
- Residential
- Listing Type :
- For Sale
- Listing ID :
- PV26205234
- List Price :
- $3,500,000
- Year Built :
- 1976
- Lot Area :
- 0.18 Sqft
- Country:
- US
- State:
- CA
- County:
- Los Angeles
- City:
- Palos Verdes Estates
- Zipcode:
- 90274
- Bathrooms :
- 3
- Status :
- Active
- Price Per Square Foot :
- $1,130
- Days on Market :
- 13
- Property Sub Type :
- Single Family Residence



