
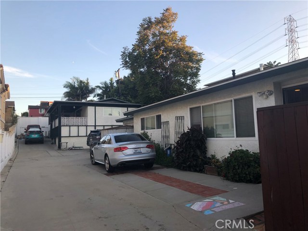
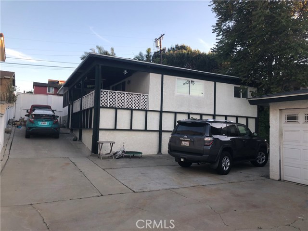
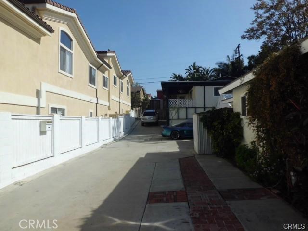
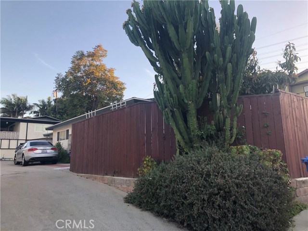
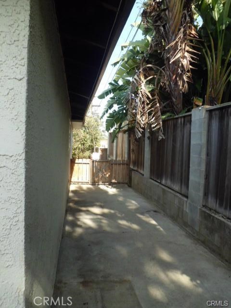
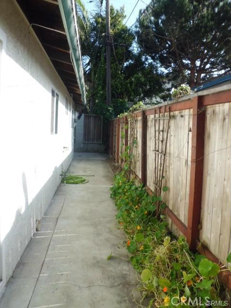
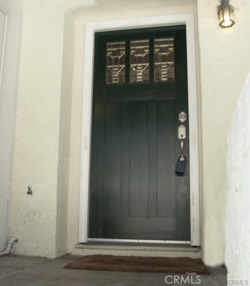
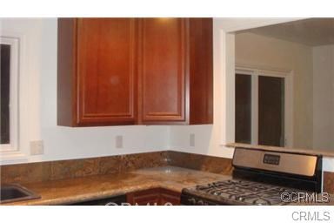
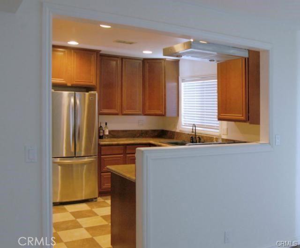
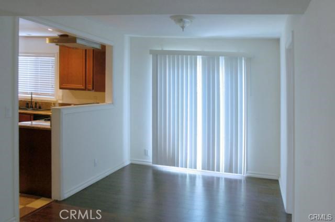
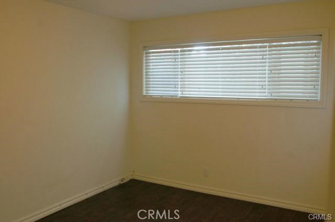
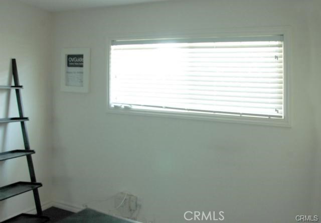
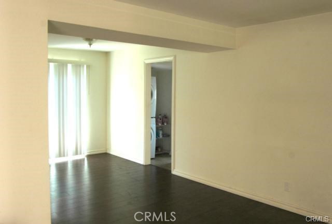
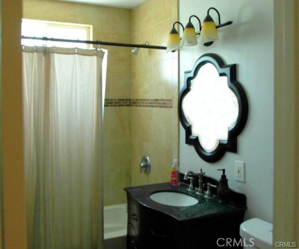
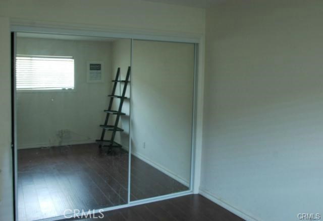
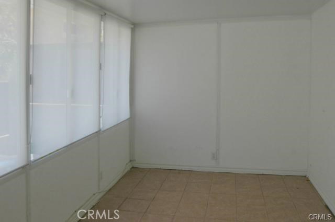
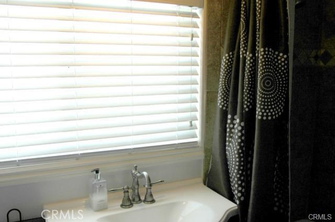
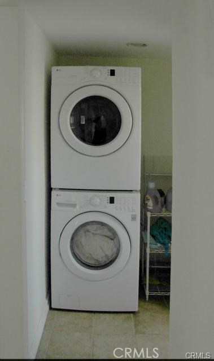
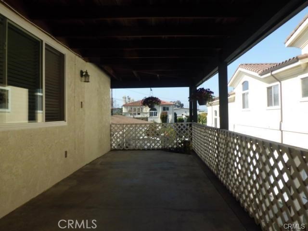
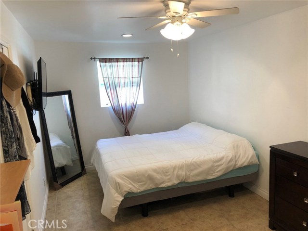
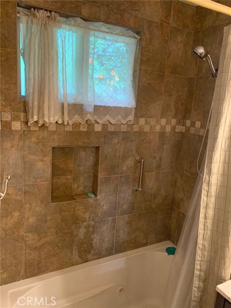
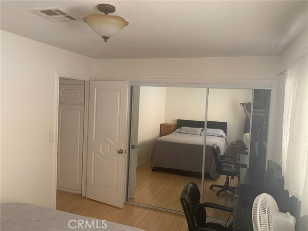
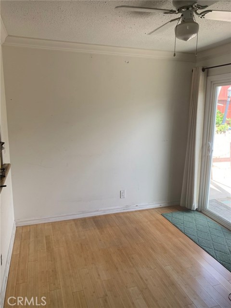
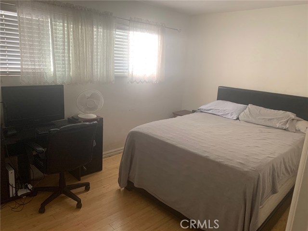
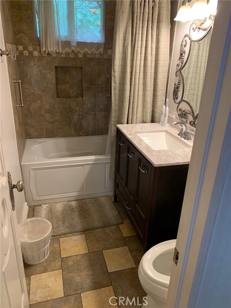
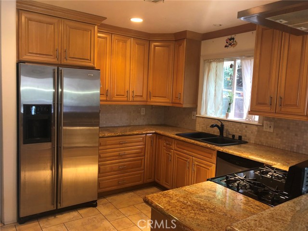
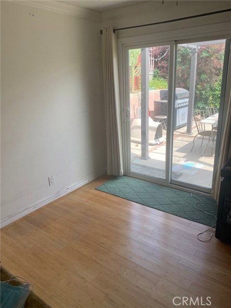
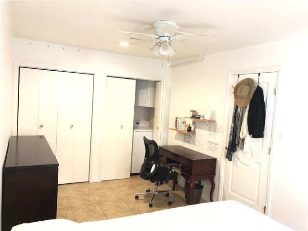
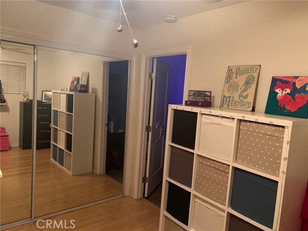
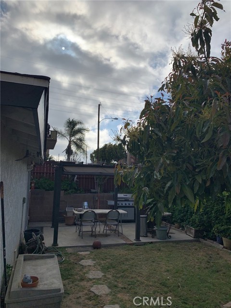
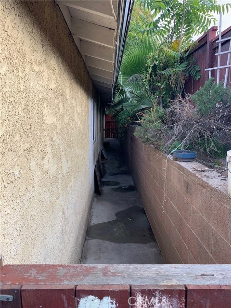
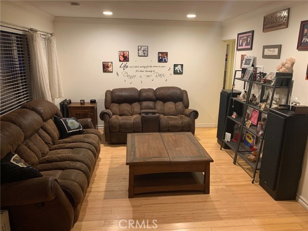
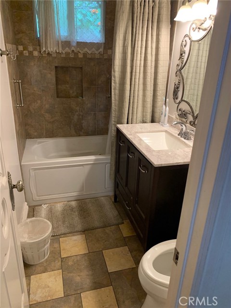
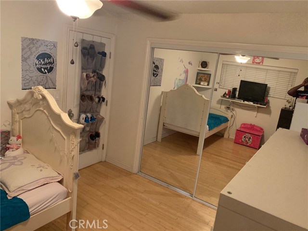
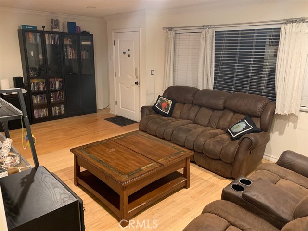

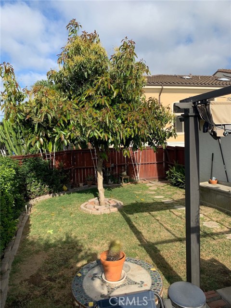
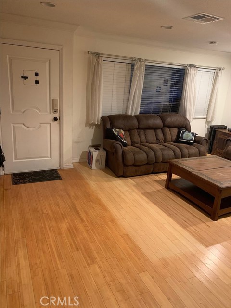
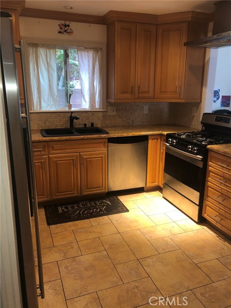
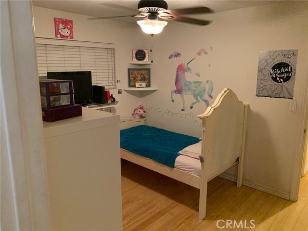
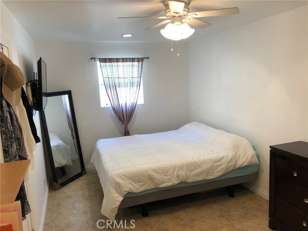
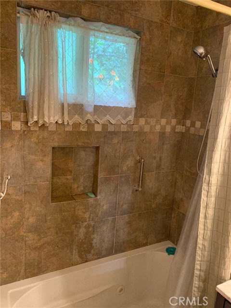
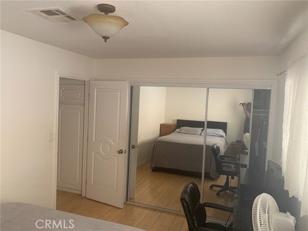
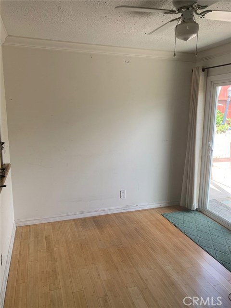
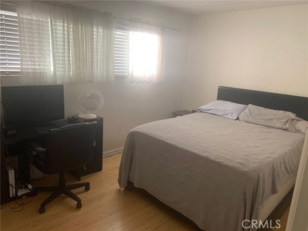
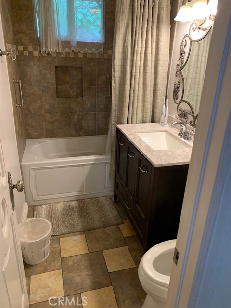
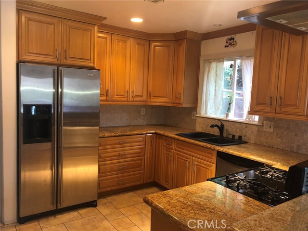
Honey stop the car, take a look at this 99% remodeled detached duplex, private entrances. Rear unit has open floor plan formal dinning room with french doors that open to private rear and side yard,state of the art kitchen with stainless steel appliances and granite counter tops, dishwasher, microwave, and refrigerator. Bonus room/enclosed patio could be used as an office space, den or extra bedroom! Hugh exterior porch that is covered and is perfect for evening get together and bbq’s, newer hard wood floors, all remodeled bathrooms and laundry room with washer and dryer that will stay, 3 bedrooms with 2 full baths, 4 car parking exterior with room for more.
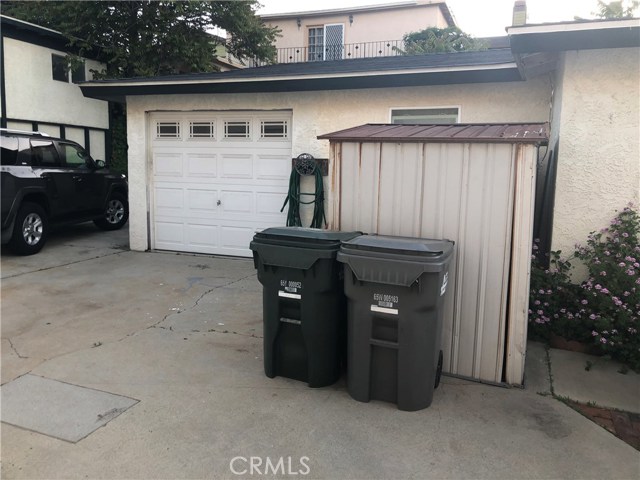
Front unit consists of 3 bedrooms with on of the garages converted to a bedroom/laundry room, Front unit takes both garages (but now one garage is being used as that garage bedroom,1 full bath, remodeled kitchen, large private front yard perfect for at home fun outdoor entertainment!
both units have forced air heating and their own laundry and driveway and are totally detached! Both units are month to month and will stay or can move with proper notice!
Square footage in front is 950 plus 200 for un permitted garage/bedroom and rear unit includes front patio for a total 1350 buyers to verify
- Heating System:
- Central
- Fence:
- Fair Condition
- View:
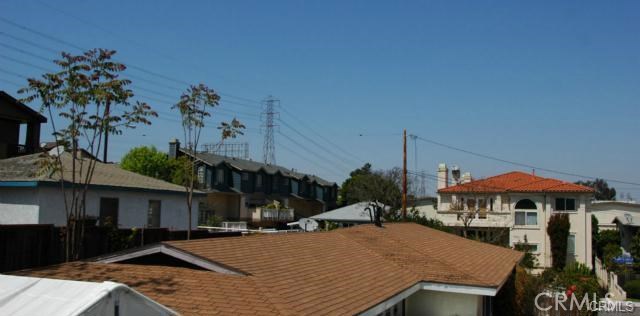
- Ocean
- Roof Deck:
- Tile
- Parking:
- 8.00
- New Construction YN:
- 0
- Utilities:
- Electricity Connected
- Laundry:
- See Remarks, No
- Parking:
- Built-In Storage
- Sewer:
- Conventional Septic
- Room Type:
- Living Room, Laundry, Main Floor Bedroom, All Bedrooms Down, Converted Bedroom, Bonus Room
- Common Walls:
- No Common Walls
- Senior Community:
- 0
- List Agent Agent ID:
- VONEIDEN
- Water Source:
- Public
- Lot Features:
- 0-1 Unit/acre
- Community Features:
- Sidewalks, Street Lights, Dog Park, Biking
- Stories:
- 1
- Association:
- 0
- Entry Location:
- Front & Side Entries
- Foundation Details:
- See Remarks
- Exterior Features:
- Pier
- Architectural Style:
- Craftsman
- Appliances:
- Microwave, Refrigerator, Gas Range, Vented Exhaust Fan, Electric Oven, Electric Cooktop
- Spa:
- 0
- Street:
- Gates
- Street Number:
- 2520
- Street Suffix:
- Avenue
- Zip4:
- 2118
- Floor Number:
- 0
- Longitude:
- W119° 38' 7.4''
- Latitude:
- N33° 52' 41.6''
- Listing Courtesy of:
- O'Neil & Associate Realtors
- TaxAnnualAmount:
- $0
- Garage Spaces:
- 2
- Zoning:
- RBR-3
- Lot Size Square Feet:
- 7,497 Sqft
- List Agent Last Name:
- O'Neil
- List Agent License Number:
- 00989854
- Special Listing Conditions:
- Standard
- List Office ID:
- V7688
- List Agent First Name:
- Denise
- Directions:
- head north on Inglewood just above artesia, left on gates cross street vail
- MLSAreaMajor:
- 151 - N Redondo Bch/Villas North
- Levels:
- One
- Parcel Number:
- 4153015023
- List Agent License Number:
- 01517708
- TaxAnnualAmount:
- $0
- TaxYear:
- 0
Residential Income Sold
2520 Gates Avenue, Redondo Beach, California 90278
- Property Type :
- Residential Income
- Listing Type :
- Sold
- Listing ID :
- PV20086820
- List Price :
- $1,299,000
- Year Built :
- 1961
- Lot Area :
- 0.17 Sqft
- Country:
- US
- State:
- CA
- County:
- Los Angeles
- City:
- Redondo Beach
- Zipcode:
- 90278
- Close Price :
- $1,230,000
- Status :
- Closed
- Property Type :
- Duplex
- Price Per Square Foot :
- $535
- Days on Market :
- 22



