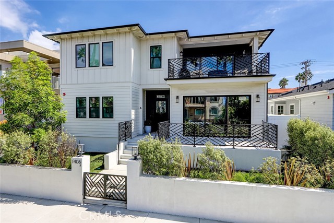
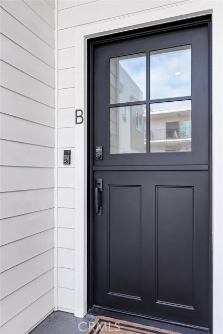
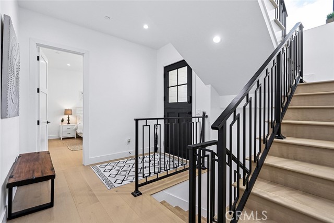
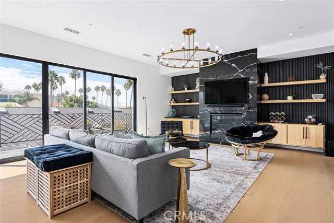
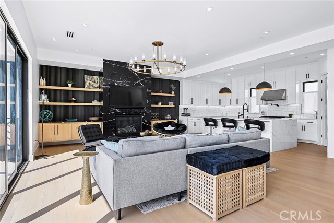
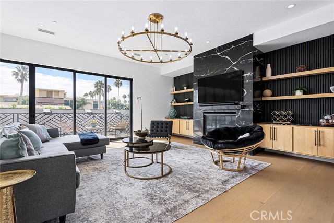
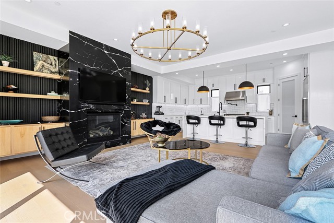
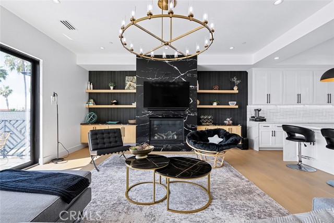
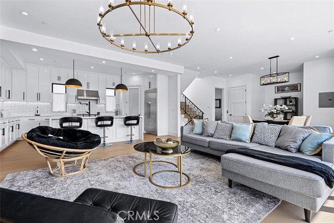
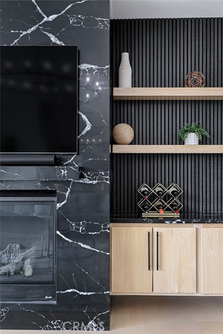
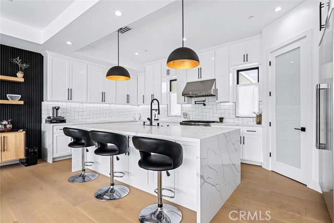
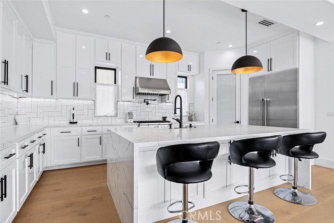
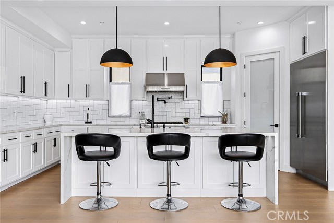
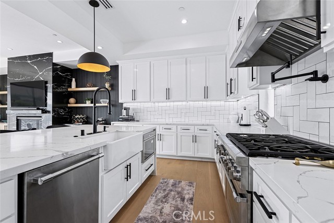
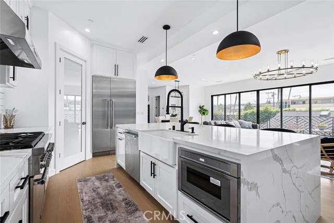
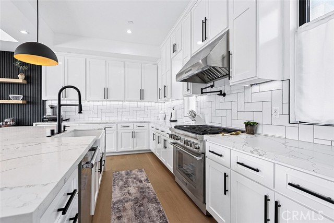
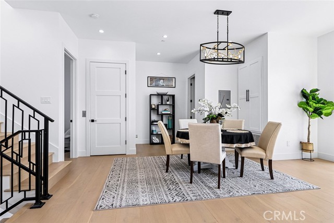
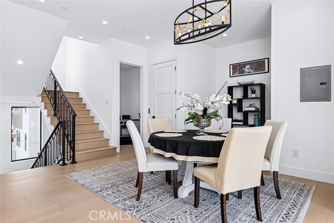
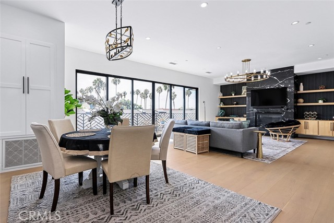
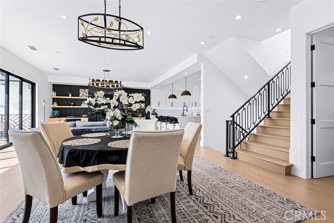
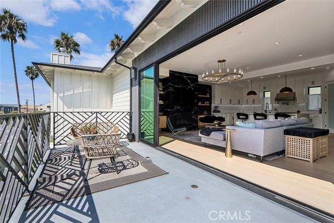
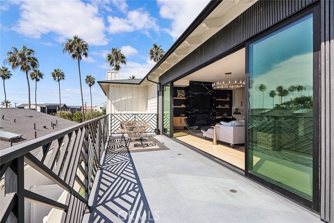
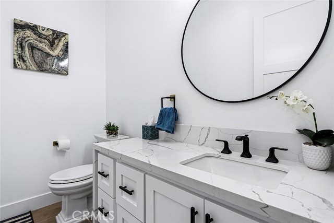
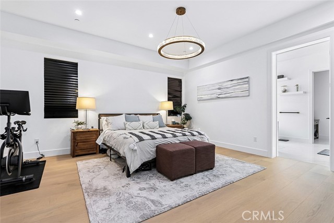
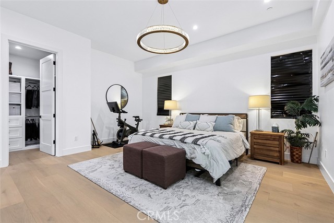
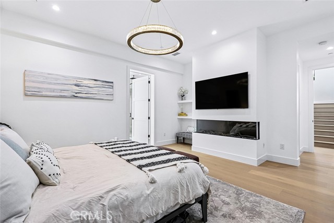
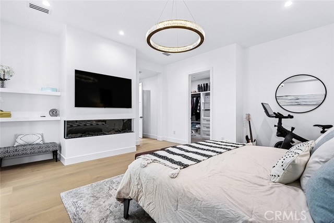
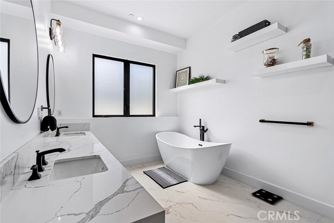
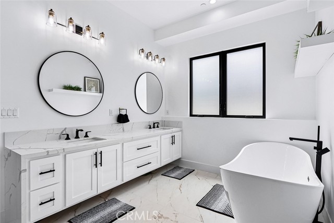
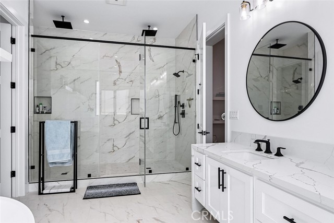
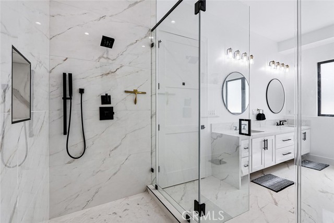
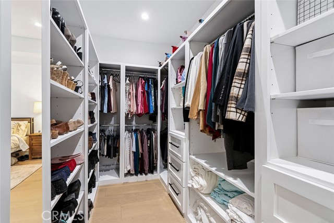
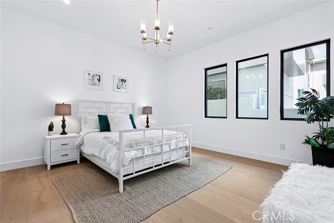
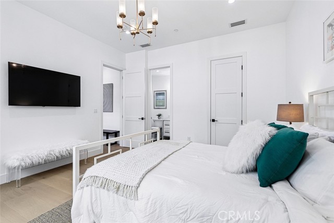
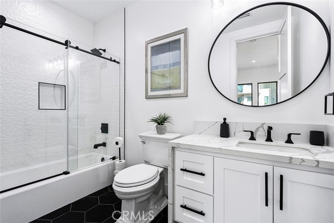
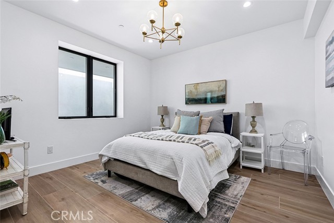
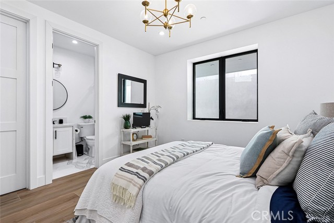
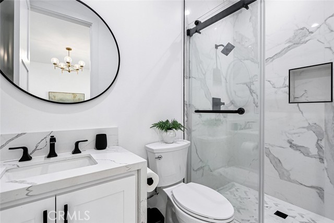
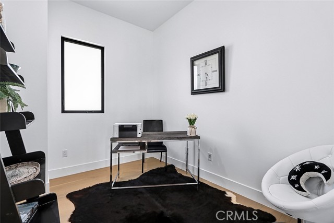
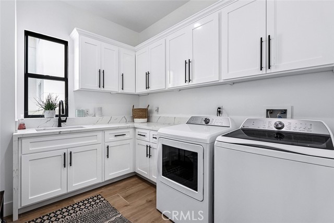
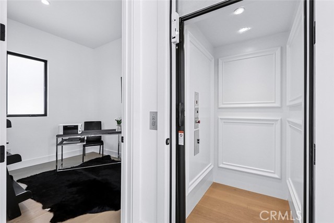
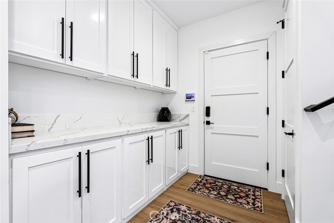
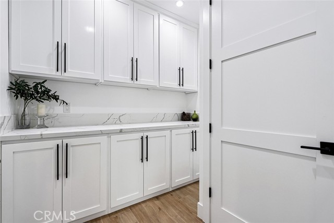
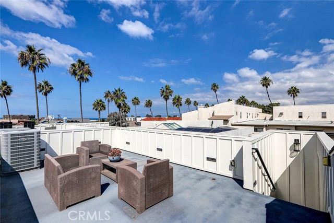
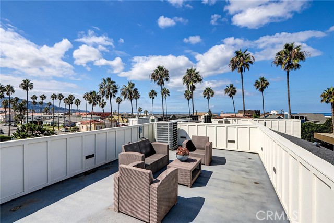
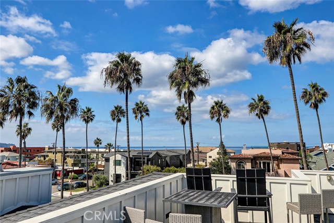
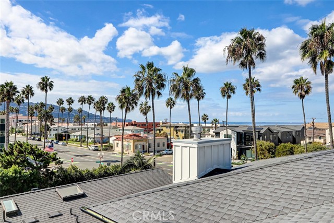
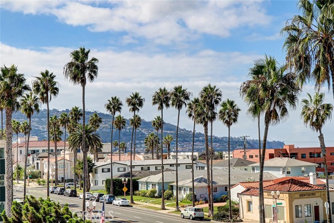
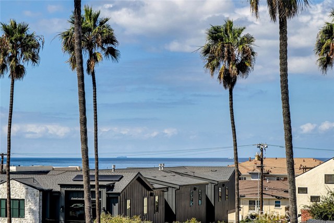
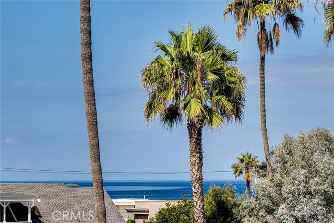
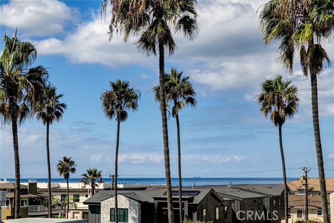
?Just one block from the beach and moments from the vibrant charm of Riviera Village, this luxury townhome presents an elevated expression of coastal California living. The residence pairs sophisticated design with an effortless sense of space, creating an inviting setting for refined everyday living and memorable gatherings?. Inside, an open floor plan unfolds with seamless flow between the living, dining, and kitchen areas, framed by rich French oak hardwood floors and soaring vaulted ceilings??. The gourmet kitchen serves as a striking centerpiece, featuring premium Thermador appliances, top-tier finishes, and carefully selected fixtures that balance beauty with exceptional function. Throughout the home, first-rate materials and refined details create a polished aesthetic that feels both contemporary and timeless. The private primary suite offers a tranquil retreat highlighted by a cozy fireplace & spa-like bathroom where you can relax in the soaking tub. The inclusion of a mudroom?and elevator ensures practicality and organization, so your coastal adventures remain effortless. Above it all, the ocean-view rooftop deck captures the essence of the Southern California lifestyle, with expansive skies, refreshing sea breezes, and captivating sunset views painting the horizon. The setting invites relaxed afternoons, golden-hour entertaining, and evenings beneath the coastal sky. With its exceptional craftsmanship, luxurious finishes, versatile indoor-outdoor spaces, and coveted South Redondo location, this residence offers an extraordinary opportunity to experience the beauty, comfort, and timeless allure of coastal California living.
- Pool:
- No
- Heating System:
- Central
- Cooling System:
- Central Air, ENERGY STAR Qualified Equipment
- View:
- Ocean, Neighborhood
- Fireplace:
- Primary Bedroom, Living Room
- Patio:
- Deck, Roof Top
- Parking:
- 2.00
- New Construction YN:
- 0
- Utilities:
- Sewer Connected, Electricity Connected, Water Connected
- Laundry:
- Gas Dryer Hookup, Washer Hookup
- Parking:
- Garage - Single Door, Garage, Garage Door Opener, Private
- Sewer:
- Public Sewer
- Room Type:
- Living Room, Office, Walk-in Closet, Kitchen, Laundry, Primary Suite, Primary Bathroom, Primary Bedroom
- Common Walls:
- 2+ Common Walls
- Senior Community:
- 0
- List Agent Agent ID:
- SBDONANDR
- Water Source:
- Public
- Inclusions:
- Furniture
- Lot Features:
- 2-5 Units/acre
- Community Features:
- Sidewalks, Street Lights, Suburban, Biking, Storm Drains
- Stories:
- 3
- Entry Level:
- 1
- Amenities:
- Call For Rules, Pest Control
- Flooring:
- Wood
- Association:
- 1
- AttachedGarage :
- 1
- Main Level Bathrooms:
- 1
- Main Level Bedrooms:
- 1
- Entry Location:
- Yes
- Spa Construction:
- No
- Appliances:
- Microwave, Refrigerator, Gas Range, Tankless Water Heater, Dishwasher, 6 Burner Stove, Water Line to Refrigerator
- Spa:
- 0
- Interior Features:
- High Ceilings, Open Floorplan, Pantry, Recessed Lighting, Wainscoting, Balcony, Living Room Balcony, Living Room Deck Attached, 2 Staircases, Sump Pump, Furnished, Elevator, Quartz Counters
- Street:
- Catalina
- Street Number:
- 1406
- Floor Number:
- 0
- Longitude:
- W119° 36' 43''
- Latitude:
- N33° 49' 19''
- Street Dir Prefix:
- S
- Unit Number:
- B
- Listing Courtesy of:
- DOMO Real Estate
- TaxAnnualAmount:
- $0
- RoomKitchenFeatures:
- Kitchen Island, Self-closing Cabinet Doors, Self-closing Drawers, Quartz Counters
- RoomBathroomFeatures:
- Bathtub, Shower In Tub, Shower, Privacy Toilet Door, Double Sinks In Primary Bath
- Association Fee Frequency:
- Monthly
- Garage Spaces:
- 2
- Lot Size Square Feet:
- 7,494 Sqft
- List Agent Last Name:
- Don
- List Agent License Number:
- 00979689
- Special Listing Conditions:
- Standard
- EatingArea:
- Family Kitchen, Breakfast Counter / Bar, Dining Ell
- List Office ID:
- SB1323040
- List Agent First Name:
- Andrea
- Directions:
- South on Catalina, Between Ave F & G
- Association Fee:
- $250
- Virtual Tour URL Unbranded:
- Click Here
- Exclusions:
- washer/dryer, Bed in Primary, electronics
- High School District:
- Redondo Unified
- MLSAreaMajor:
- 157 - S Redondo Bch W of PCH
- Levels:
- Three Or More
- Parcel Number:
- 7511005090
- TaxAnnualAmount:
- $0
Residential For Sale
1406 Catalina, Redondo Beach, California 90277
- Property Type :
- Residential
- Listing Type :
- For Sale
- Listing ID :
- SB26206160
- List Price :
- $3,499,000
- Year Built :
- 2022
- Lot Area :
- 0.17 Sqft
- Country:
- US
- State:
- CA
- County:
- Los Angeles
- City:
- Redondo Beach
- Zipcode:
- 90277
- Bathrooms :
- 4
- Status :
- Active
- Price Per Square Foot :
- $1,162
- Days on Market :
- 20
- Property Sub Type :
- Townhouse



