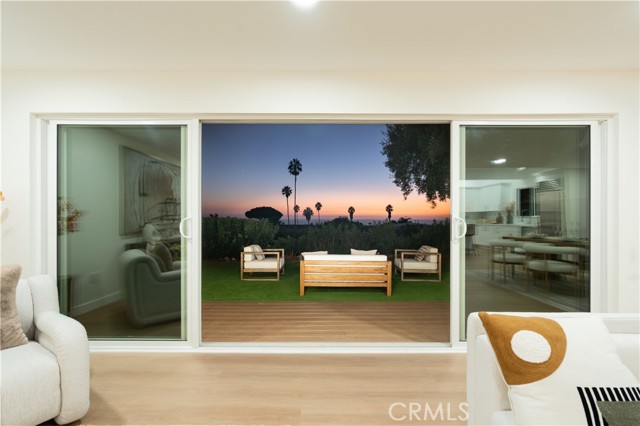
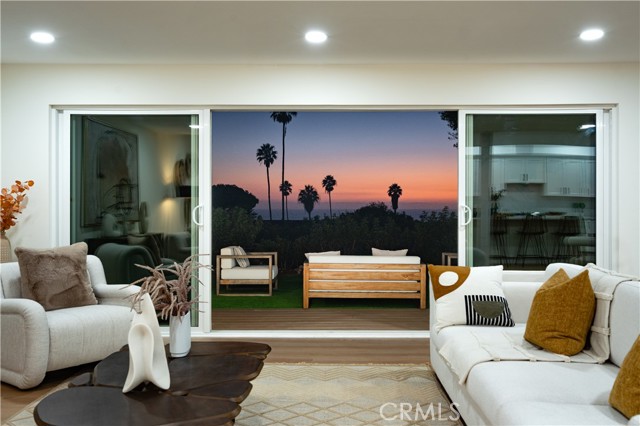
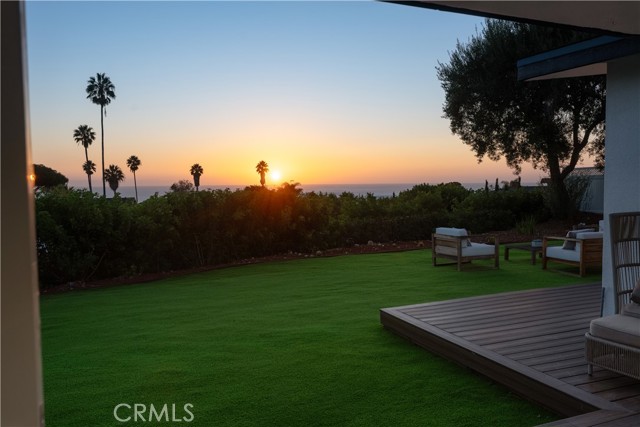
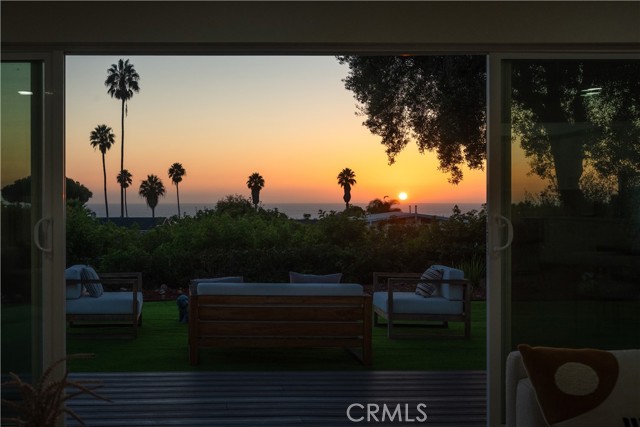
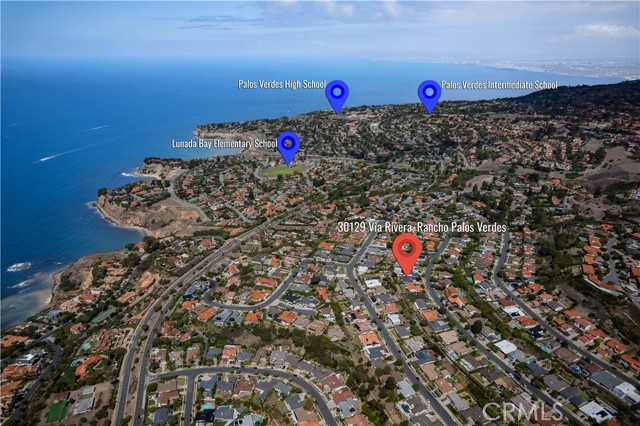
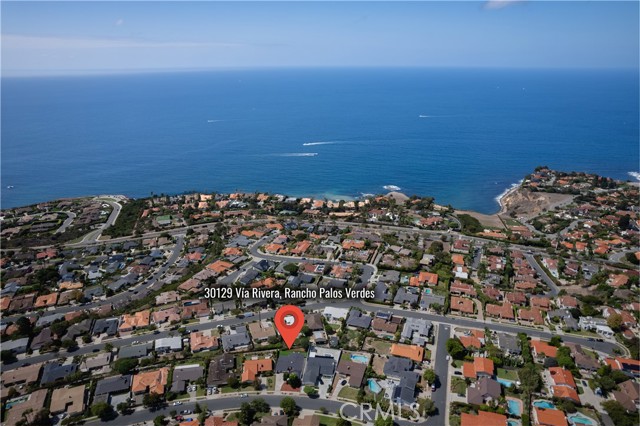
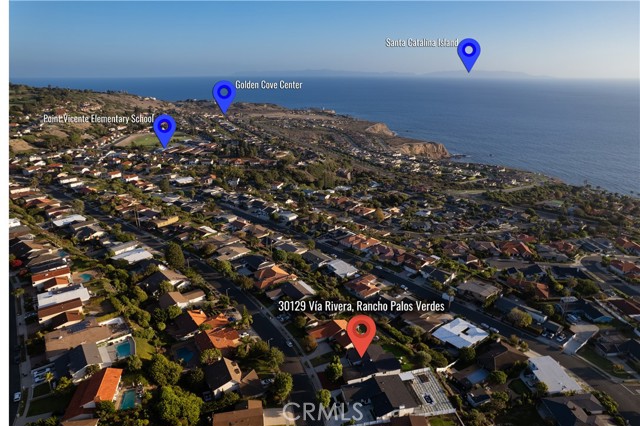
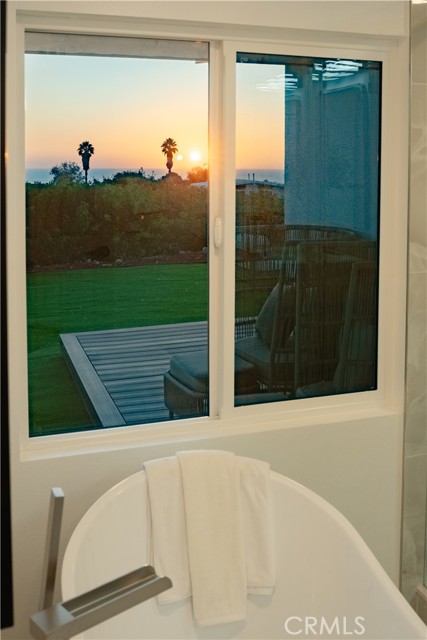
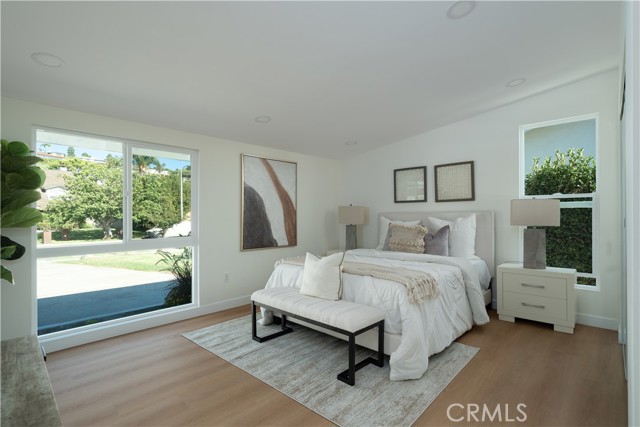
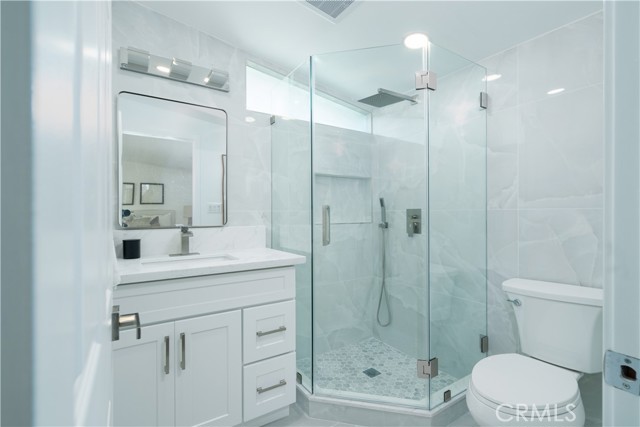
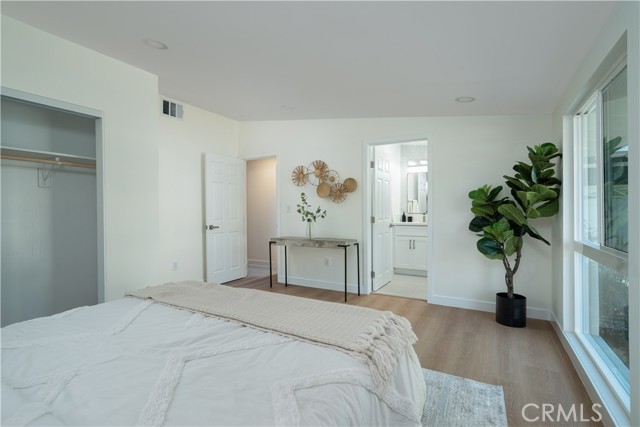
Refined coastal living with sweeping ocean & Catalina Island views!
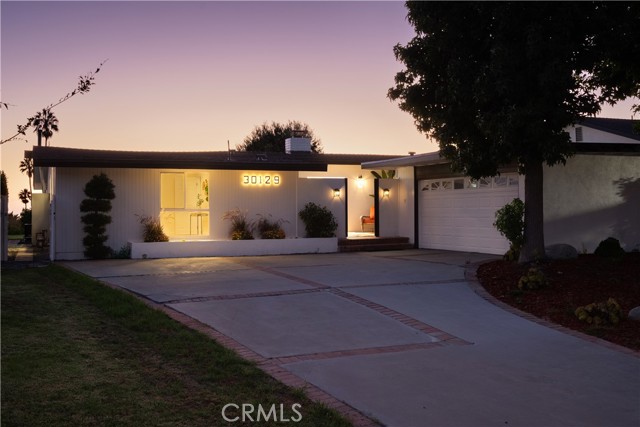
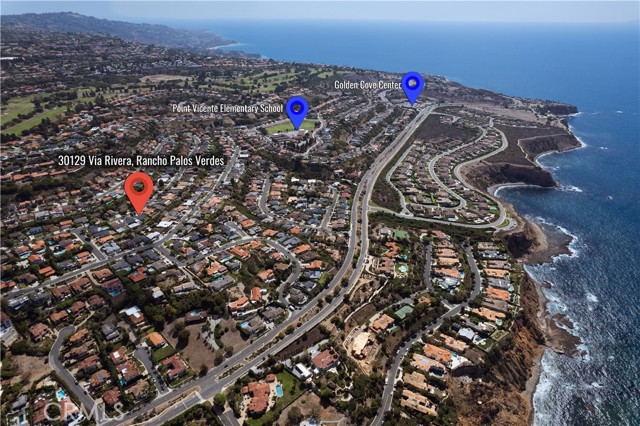
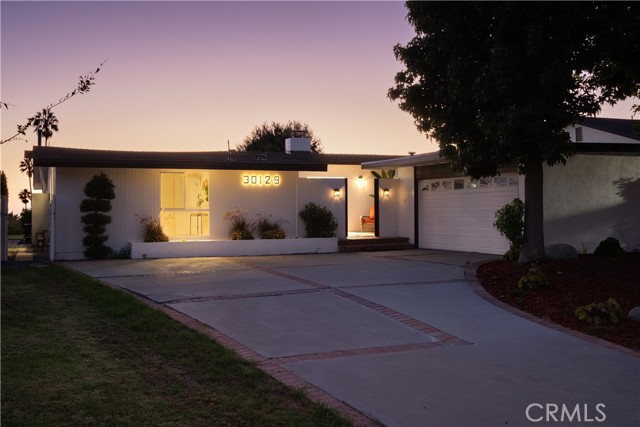
Extensively remodeled single-story retreat, this timeless modern home offers turnkey condition on a 10,287 SQFT lot in one of Rancho Palos Verdes’ most walkable neighborhoods, where shopping, dining and hiking options are abundance.
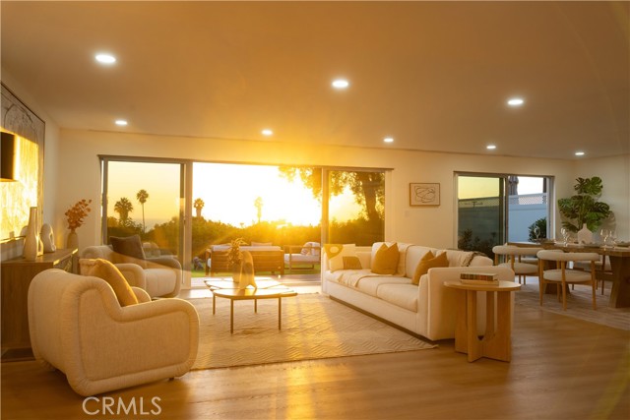
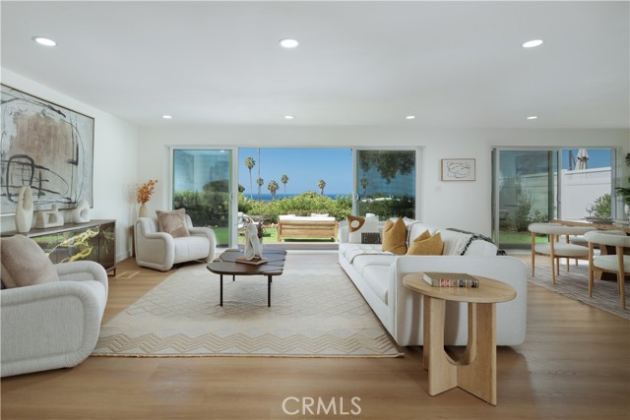
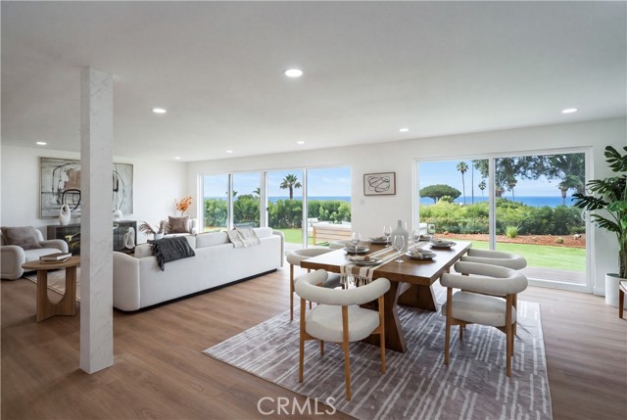
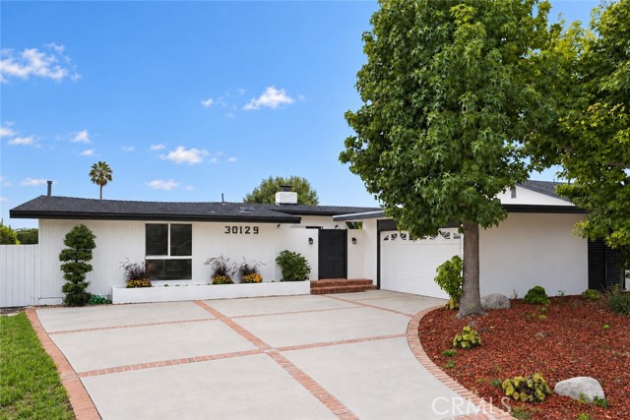
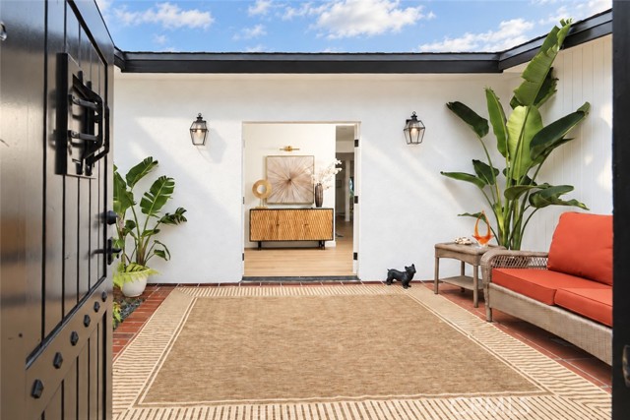
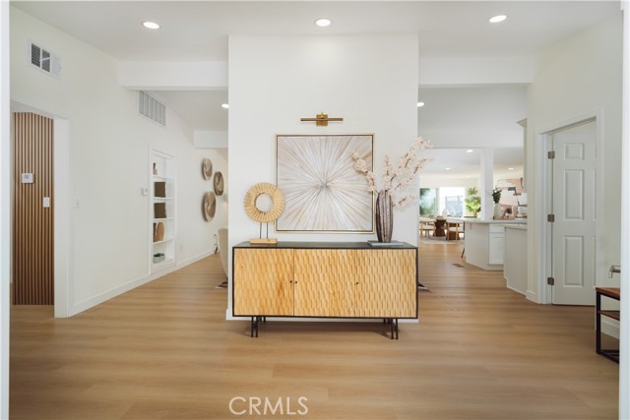
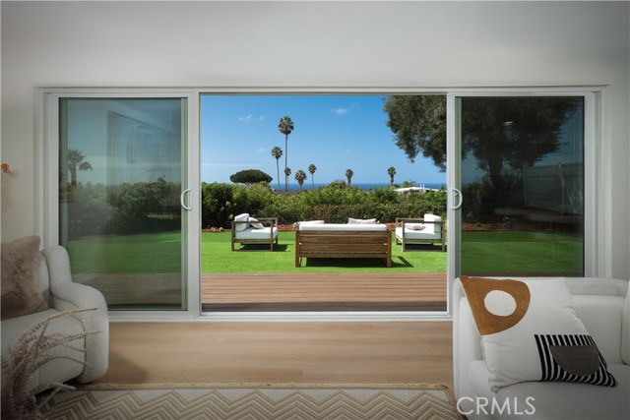
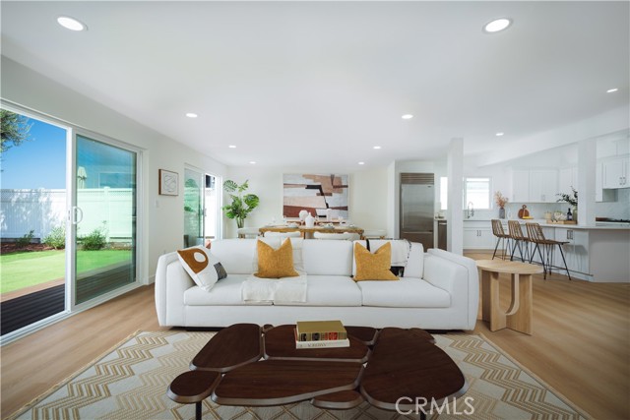
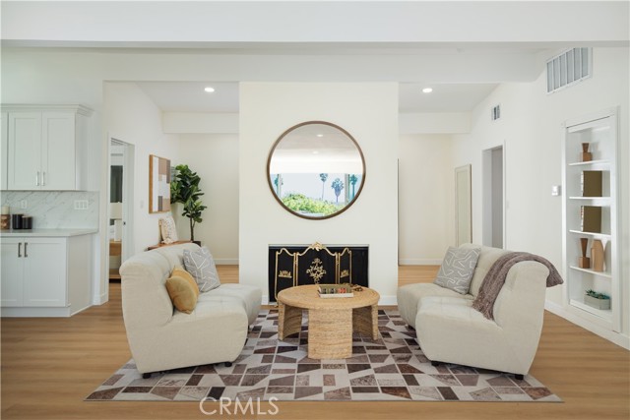
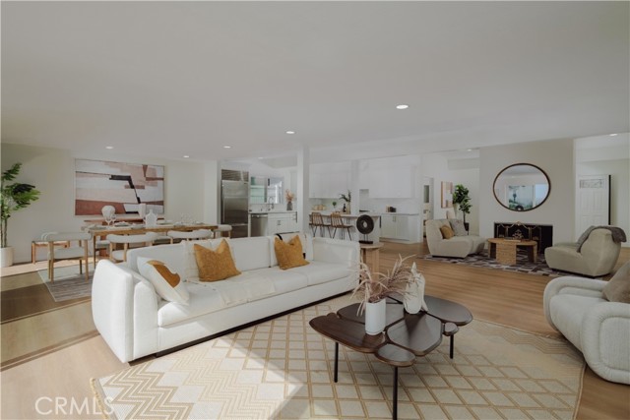
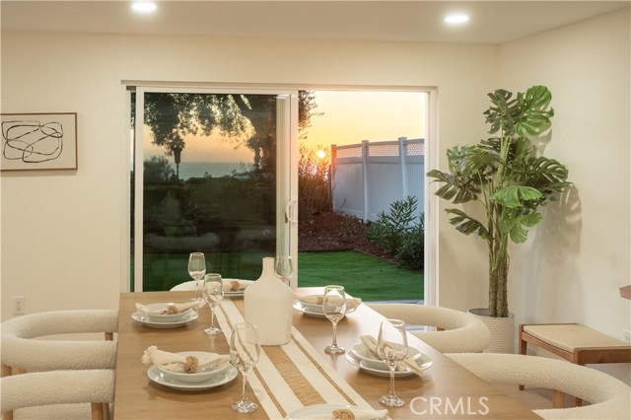
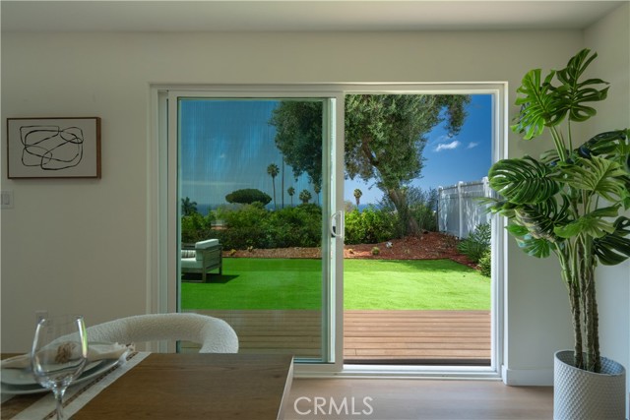
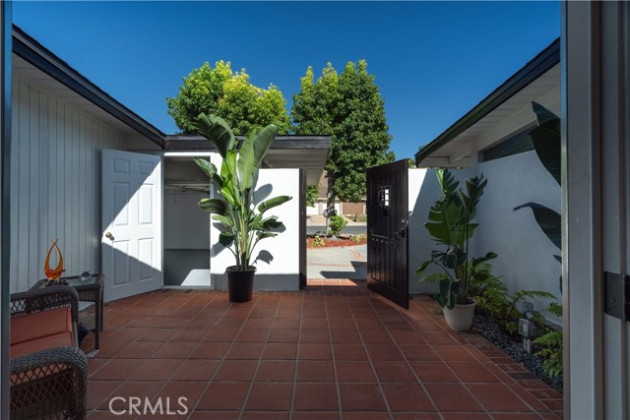
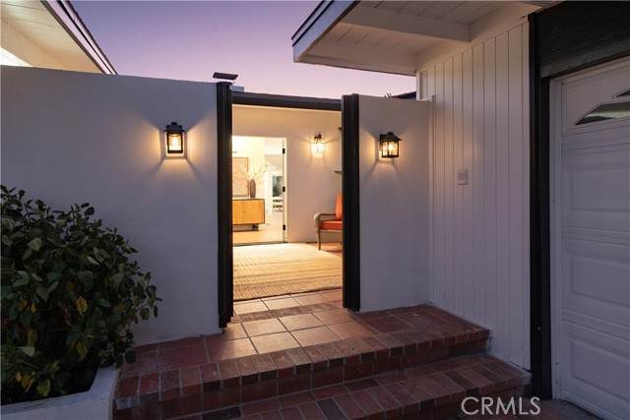
A private gated courtyard creates an inviting entrance with a mid-century modern twist. Expansive windows frame the breathtaking coastal vistas, while the open-concept floor plan seamlessly connects the living, dining, and kitchen areas—perfect for both relaxed everyday living and entertaining.
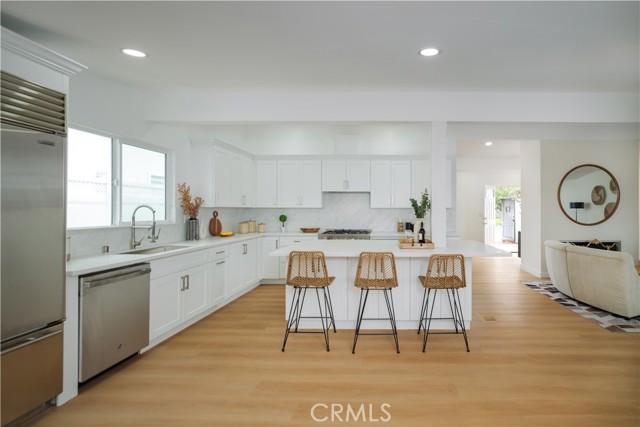
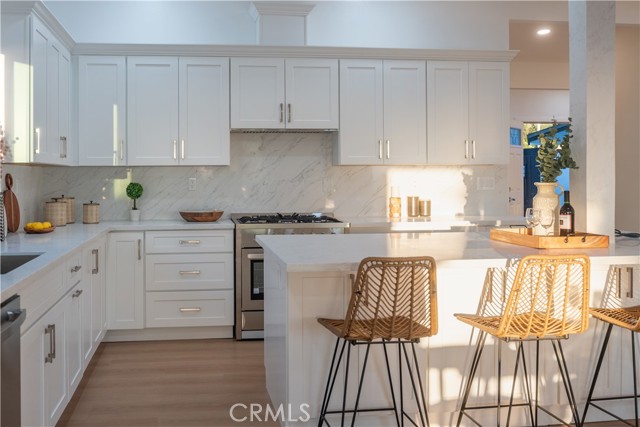
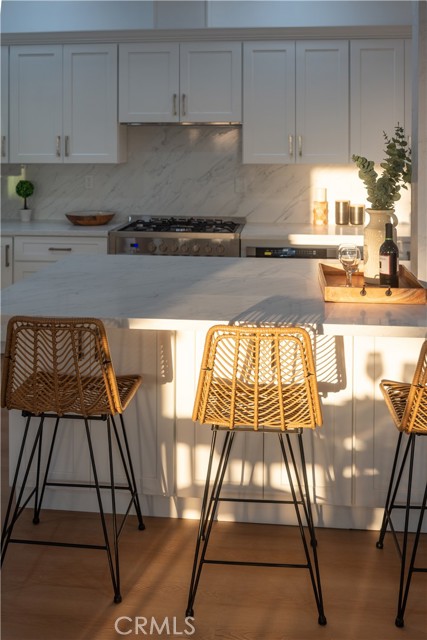
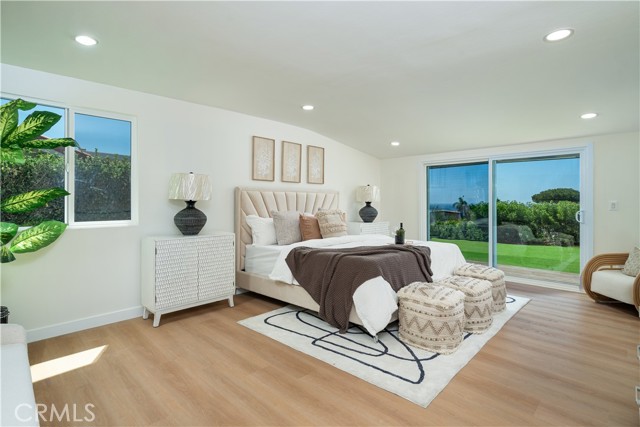
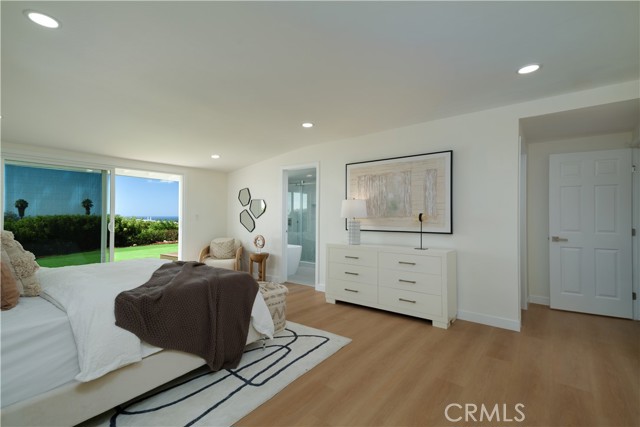
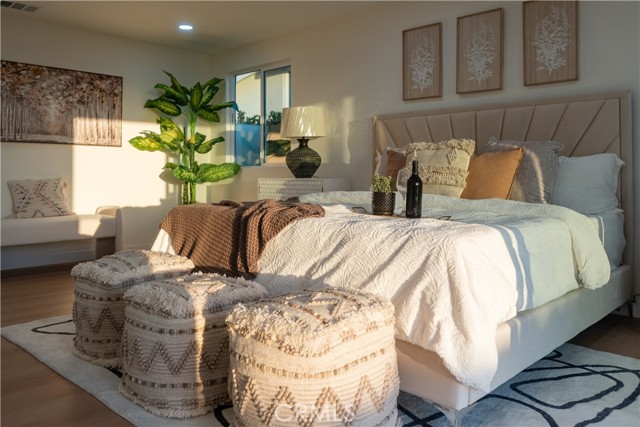
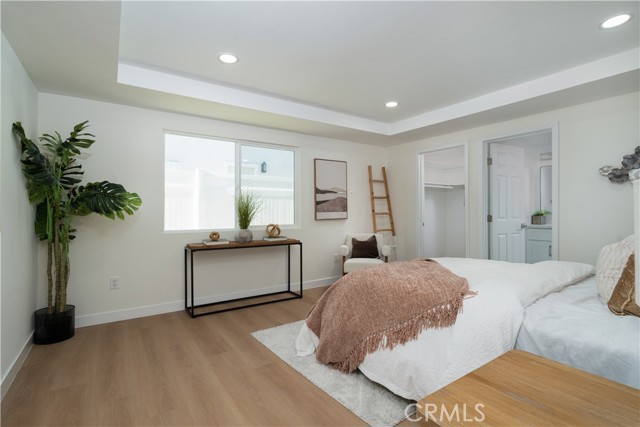
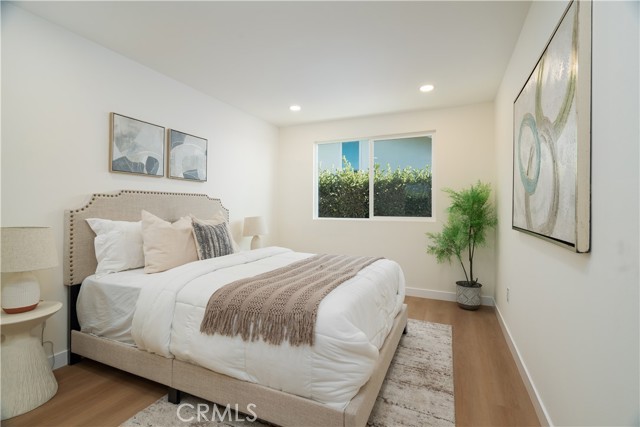
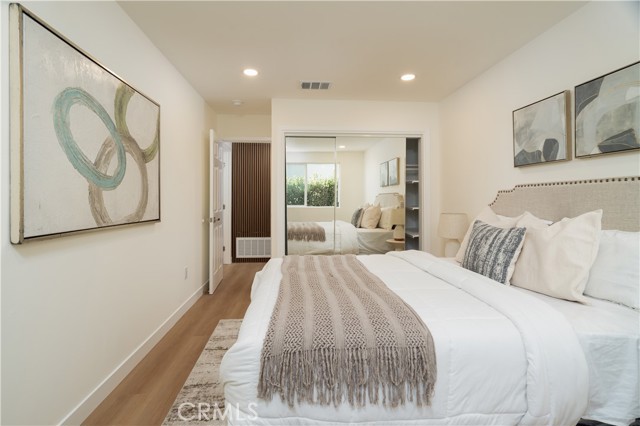
The beautifully remodeled kitchen features a generous center island, stainless steel appliances, and contemporary finishes. The spacious primary suite enjoys its own ocean views and a walk-in closet, while additional bedroom suites provide comfort and privacy for family and guests.
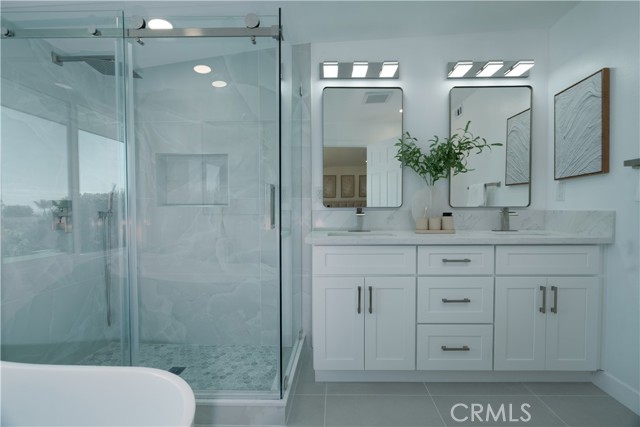
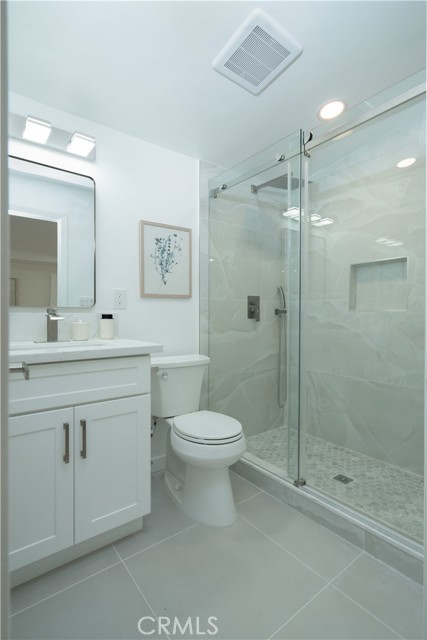
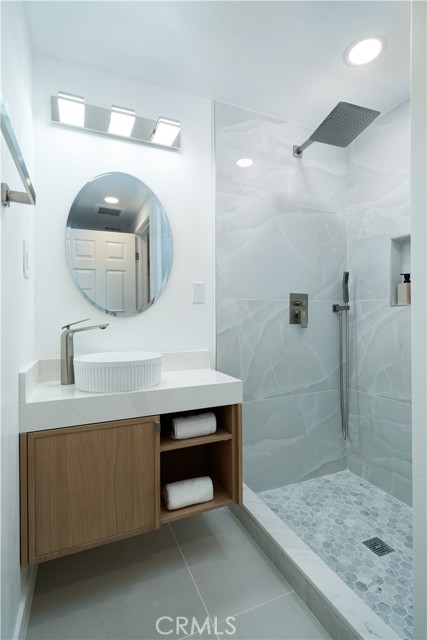
Thoughtfully upgraded throughout, the home features a new roof, two new air-conditioning systems, remodeled kitchen and bathrooms, double-pane windows and doors, updated flooring, recessed lighting, an electrical subpanel, new water heater, and fresh interior and exterior paint.
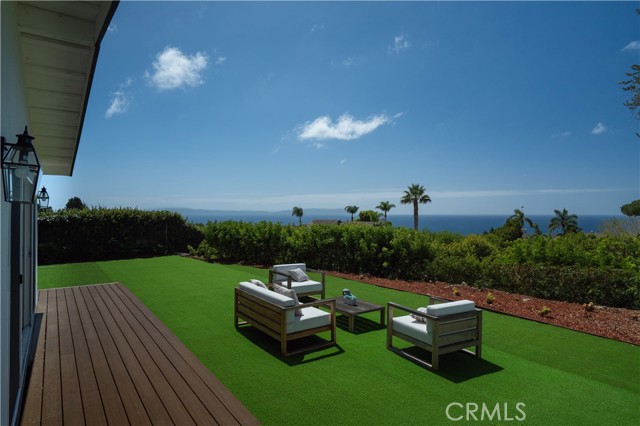
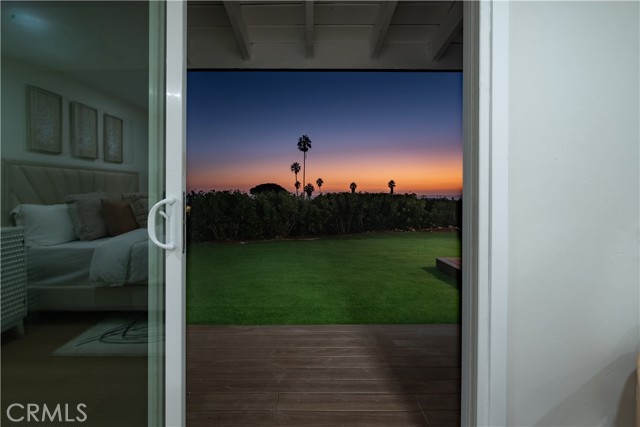
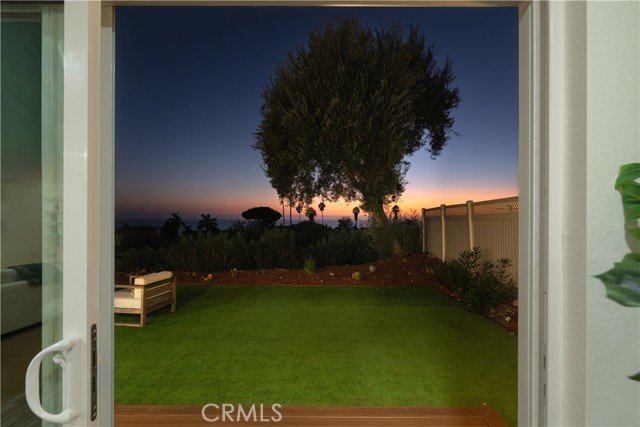
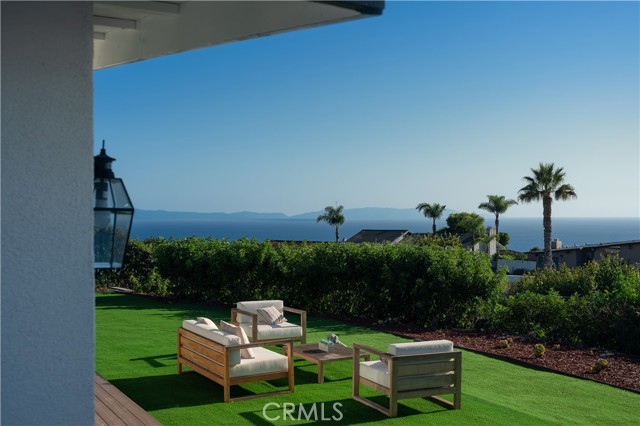
Outside, the newly improved backyard offers a wrap-around patio deck and low-maintenance turf, creating an ideal setting for outdoor dining, entertaining, or simply taking in spectacular coastal sunsets.
With panoramic ocean and Catalina Island views, a single-level layout, extensive modern upgrades, and a turnkey presentation, this charming coastal gem offers a rare opportunity to experience refined Southern California living.
- Pool:
- No
- Heating System:
- Central
- Cooling System:
- Central Air, Zoned, Dual
- View:
- Ocean, Panoramic
- Fireplace:
- Living Room
- Parking:
- 2.00
- New Construction YN:
- 0
- Laundry:
- In Garage
- Sewer:
- Public Sewer
- Room Type:
- Living Room, Walk-in Closet, Kitchen, Laundry, Main Floor Bedroom, All Bedrooms Down, Entry, Atrium, Main Floor Primary Bedroom, Primary Suite, Primary Bathroom, Primary Bedroom
- Common Walls:
- No Common Walls
- Senior Community:
- 0
- List Agent Agent ID:
- SWANGMIN
- Water Source:
- Public
- Lot Features:
- Back Yard, Yard, Walkstreet
- Community Features:
- Sidewalks, Curbs
- Stories:
- 1
- Entry Level:
- 1
- Association:
- 0
- AttachedGarage :
- 1
- Main Level Bathrooms:
- 4
- Main Level Bedrooms:
- 4
- Entry Location:
- Front door
- Interior Features:
- Granite Counters
- Street:
- Via Rivera
- Street Number:
- 30129
- Zip4:
- 4455
- Floor Number:
- 0
- Longitude:
- W119° 35' 21.7''
- Latitude:
- N33° 45' 40.2''
- Listing Courtesy of:
- Realty One Group United
- TaxAnnualAmount:
- $0
- Garage Spaces:
- 2
- Zoning:
- RPRA1A*
- Lot Size Square Feet:
- 10,287 Sqft
- List Agent Last Name:
- Wang
- List Agent License Number:
- 01866566
- Special Listing Conditions:
- Standard
- List Office ID:
- SB1365220
- List Agent First Name:
- Mingli
- Directions:
- From Hawthorne, turn onto Via Rivera; or from PV Dr. West, turn onto Rue Beaupre
- Virtual Tour URL Unbranded:
- Click Here
- High School District:
- Palos Verdes Peninsula Unified
- MLSAreaMajor:
- 170 - West Palos Verdes
- Levels:
- One
- Parcel Number:
- 7582017041
- TaxAnnualAmount:
- $0
Residential For Sale
30129 Via Rivera, Rancho Palos Verdes, California 90275
- Property Type :
- Residential
- Listing Type :
- For Sale
- Listing ID :
- SB26208647
- List Price :
- $2,680,000
- Year Built :
- 1961
- Lot Area :
- 0.24 Sqft
- Country:
- US
- State:
- CA
- County:
- Los Angeles
- City:
- Rancho Palos Verdes
- Zipcode:
- 90275
- Bathrooms :
- 4
- Bathrooms (3/4) :
- 3
- Status :
- Active
- Price Per Square Foot :
- $1,068
- Days on Market :
- 23
- Property Sub Type :
- Single Family Residence



