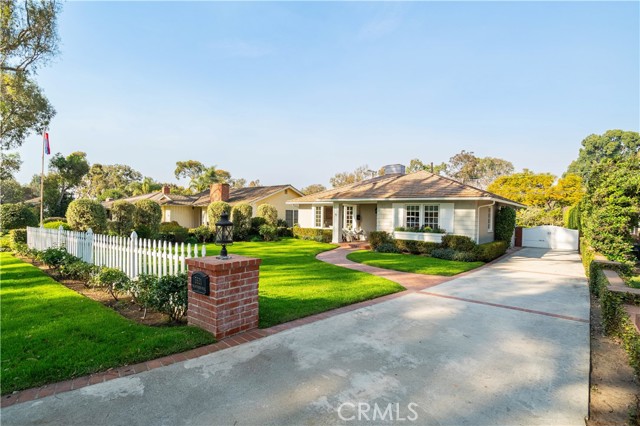
Charm and character abound from this meticulously remodeled, one level home in a prime Valmonte neighborhood. From the white picket fence to the welcoming Dutch door you will be captivated. The living room features a large picture window with a window seat to enjoy the serene views of the greenery and towering Eucalyptus trees lining the bridal path. The custom cabinetry and wood burning fireplace create a cozy ambiance while the wet bar and wine refrigerator add a perfect spot for entertaining. The chef’s kitchen features handcrafted artisan tiles, vaulted open beamed ceiling, functional island with a prep sink and French doors opening onto a spacious wrap around IPE deck for Al Fresco dining and lounging. There are hardwood floors throughout and central air conditioning. The primary suite is a private sanctuary with vaulted ceilings, cozy fireplace and French doors opening onto the deck with tranquil outdoor views. The ensuite bathroom offers a walk-in shower with designer tiles, a skylight and elegant finishes. Two additional oversized bedrooms add versatility, each with its unique charm…one overlooks the front yard beyond a flower filled window box while the other opens to the deck through French doors. The enclosed backyard features a private spa tucked behind tall hedges and a rose garden. Both the front and rear yards are ample sized for children and pets. The driveway has an automated gate leading to a detached two car garage.
- Pool:
- No
- Heating System:
- Central, Forced Air, Fireplace(s)
- Cooling System:
- Central Air
- View:
- Neighborhood, Trees/Woods
- Fireplace:
- Gas, Primary Bedroom, Living Room, Gas Starter, Wood Burning, See Remarks
- Security:
- Automatic gate, Smoke Detector(s)
- Patio:
- Deck, Porch, Wood
- Parking:
- 2.00
- New Construction YN:
- 0
- Utilities:
- Natural Gas Connected, Sewer Connected, Electricity Connected, Water Connected
- Laundry:
- Washer Included, Dryer Included, In Garage
- Parking:
- Garage - Two Door, Garage Door Opener, Auto Driveway Gate
- Sewer:
- Public Sewer
- Room Type:
- Living Room, Kitchen, Main Floor Bedroom, All Bedrooms Down, Main Floor Primary Bedroom, Primary Suite, Primary Bathroom, Primary Bedroom
- Common Walls:
- No Common Walls
- Senior Community:
- 0
- List Agent Agent ID:
- VCOTTLIZ
- Water Source:
- Public
- Lot Features:
- Back Yard, Front Yard, Sprinkler System, Landscaped, Level, Lawn
- Community Features:
- Golf, Hiking, Horse Trails, Stable(s)
- Stories:
- 1
- Entry Level:
- 1
- Amenities:
- Hiking Trails
- Flooring:
- Wood, Tile
- Association:
- 1
- AttachedGarage :
- 0
- Main Level Bathrooms:
- 2
- Main Level Bedrooms:
- 3
- Entry Location:
- ground
- Spa Construction:
- Heated, Above Ground
- Architectural Style:
- Traditional
- Appliances:
- Microwave, Refrigerator, Disposal, Gas Range, Dishwasher, Built-In Range
- Spa:
- 1
- Interior Features:
- Built-in Features, Wet Bar, Cathedral Ceiling(s), Beamed Ceilings, Bar, Pull Down Stairs To Attic
- Street:
- Palos Verdes Drive North
- Street Number:
- 3321
- Floor Number:
- 0
- Longitude:
- W119° 37' 36.6''
- Latitude:
- N33° 48' 10.7''
- Street Dir Suffix:
- N
- Listing Courtesy of:
- Estate Properties
- TaxAnnualAmount:
- $0
- RoomKitchenFeatures:
- Remodeled Kitchen
- RoomBathroomFeatures:
- Bathtub, Remodeled, Walk-in Shower, Shower
- Garage Spaces:
- 2
- Lot Size Square Feet:
- 8,621 Sqft
- List Agent Last Name:
- Cotton
- List Agent License Number:
- 00943440
- Special Listing Conditions:
- Standard, Trust
- List Office ID:
- V7186
- List Agent First Name:
- Liz
- Directions:
- Between Via Colusa and Via Navajo
- High School District:
- Palos Verdes Peninsula Unified
- MLSAreaMajor:
- 164 - Valmonte
- Levels:
- One
- Parcel Number:
- 7538006018
- TaxAnnualAmount:
- $0
Residential For Sale
3321 Palos Verdes Drive North, Palos Verdes Estates, California 90274
- Property Type :
- Residential
- Listing Type :
- Sold
- Listing ID :
- PV26205651
- List Price :
- $2,250,000
- Year Built :
- 1952
- Lot Area :
- 0.20 Sqft
- Country:
- US
- State:
- CA
- County:
- Los Angeles
- City:
- Palos Verdes Estates
- Zipcode:
- 90274
- Close Price :
- $2,200,000
- Bathrooms :
- 2
- Status :
- Closed
- Price Per Square Foot :
- $1,372
- Days on Market :
- 7
- Property Sub Type :
- Single Family Residence



