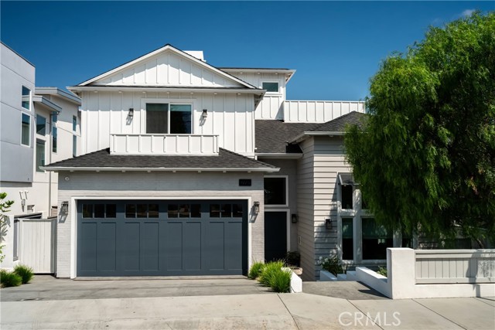
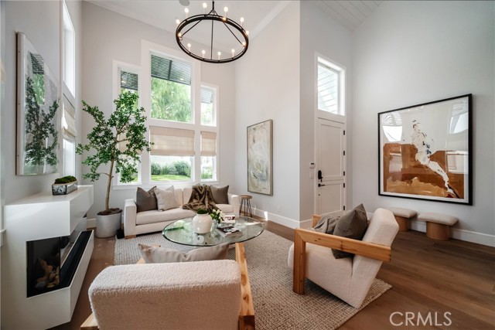
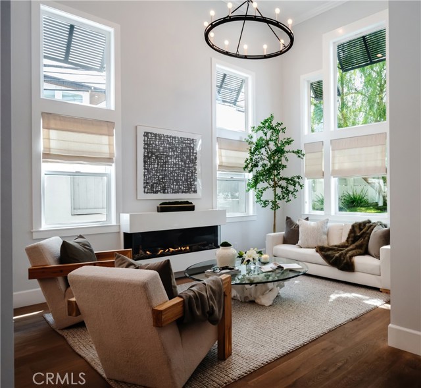
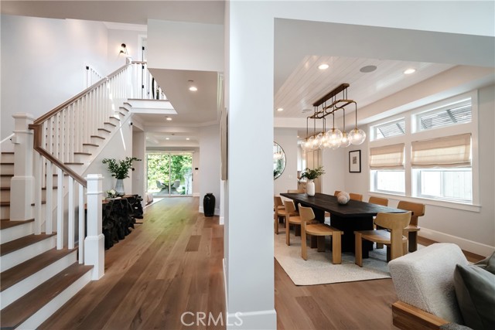
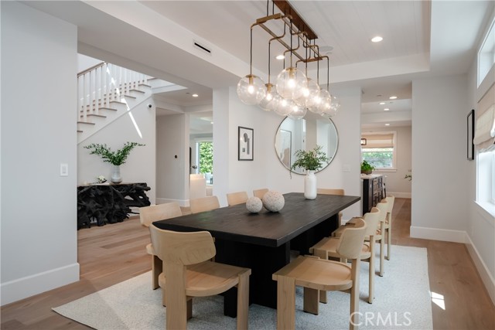
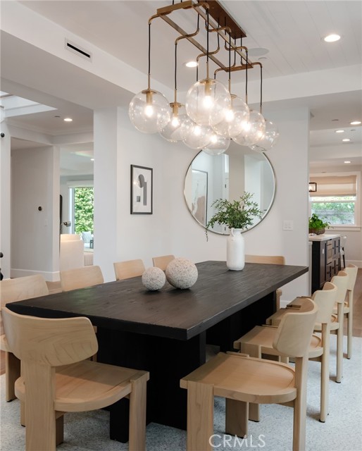
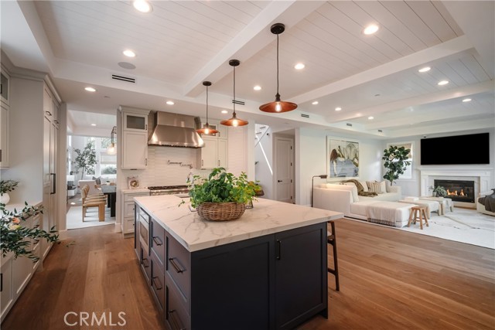
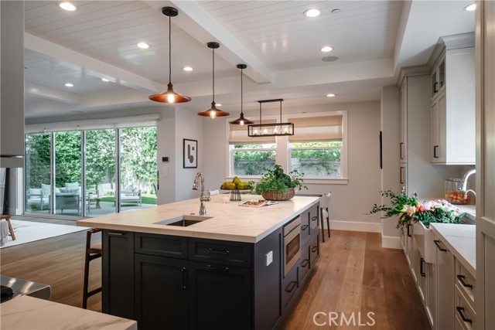
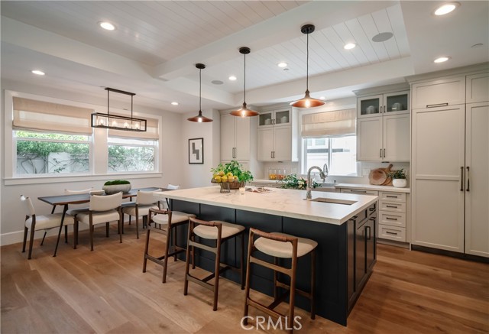
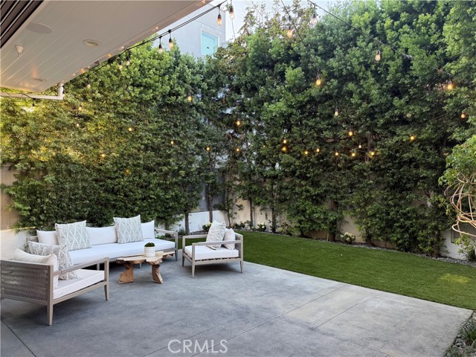
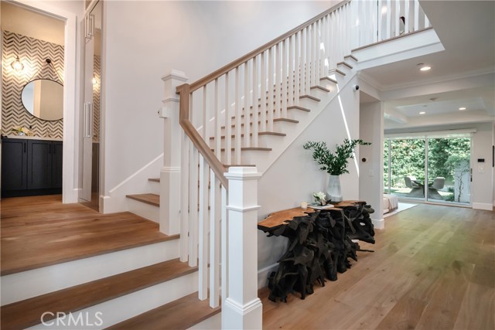
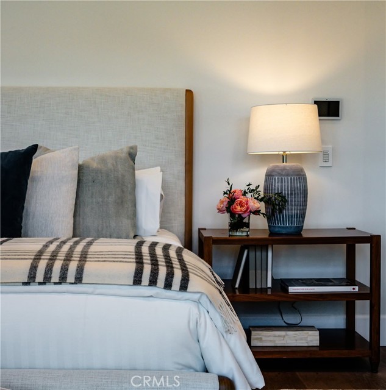
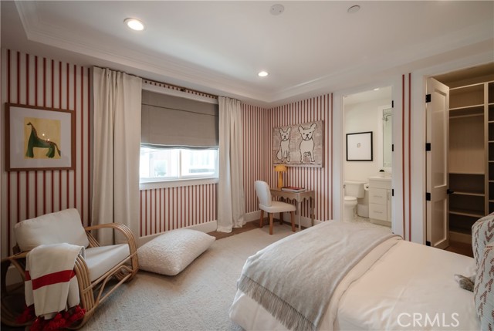
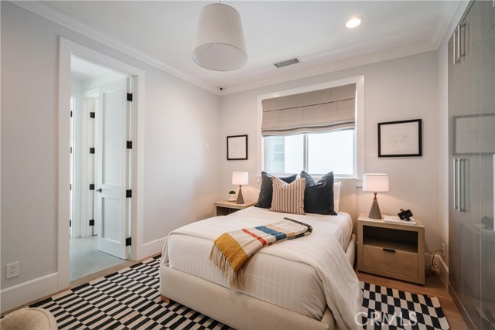
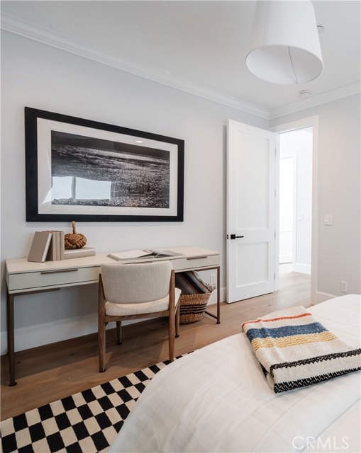
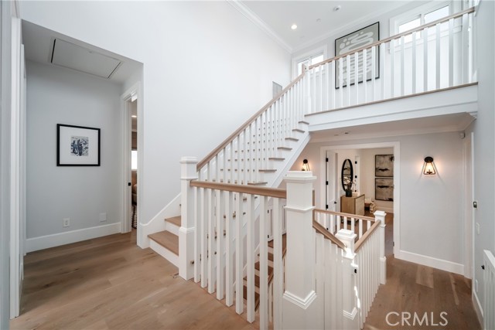
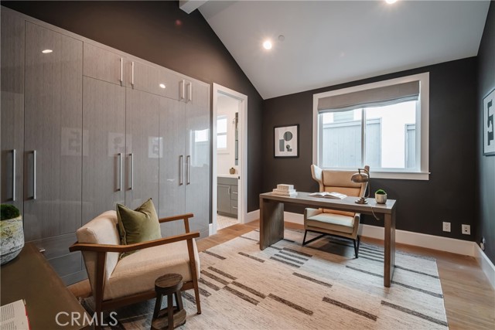
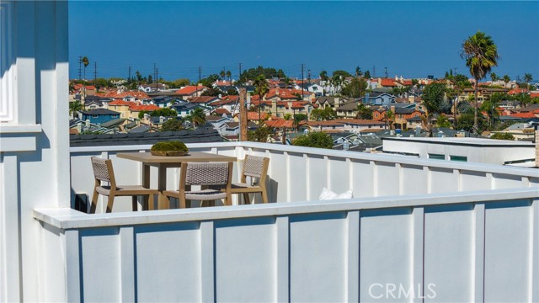
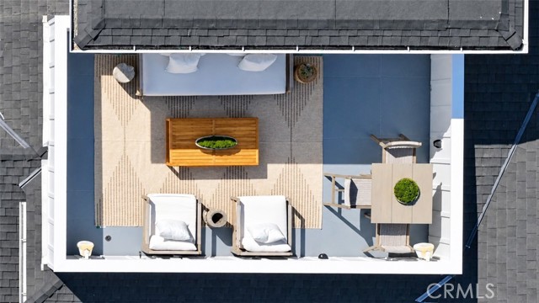
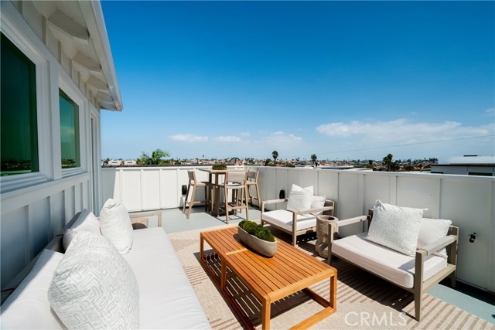
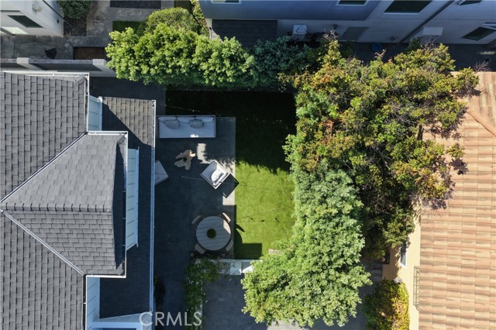
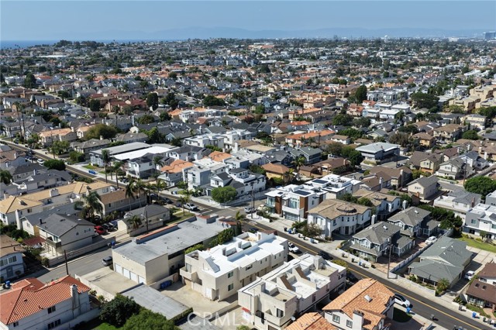
Something special is coming —a single-family home offering exceptional space, modern technology and elevated Southern California living. Originally presold in framing and custom designed with CMS Interior Design and heavily upgraded. Offering 5 bedrooms, 5 bathrooms and approximately 3,746 square feet, the residence is perched on an elevated corner lot in North Redondo Beach, capturing city views and featuring a spacious rooftop deck ideal for entertaining.
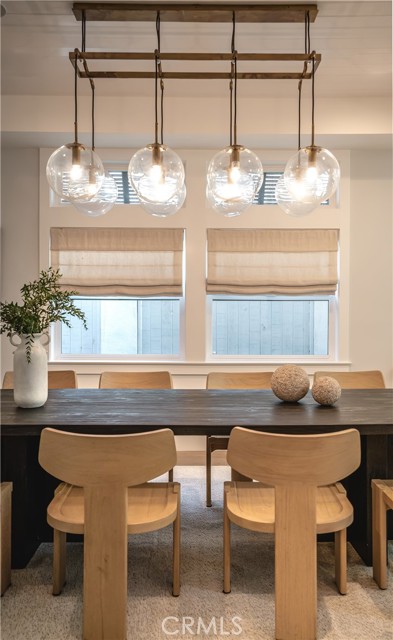
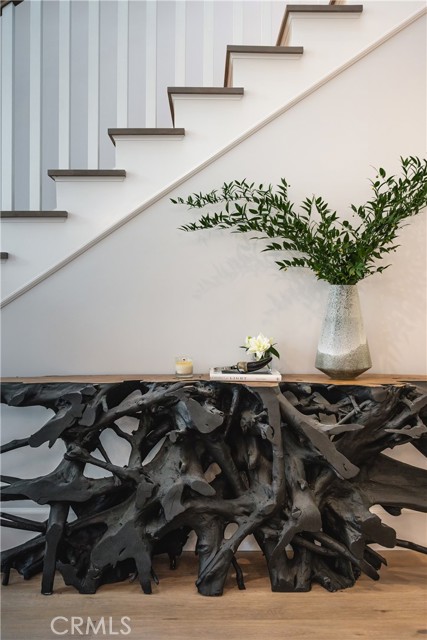
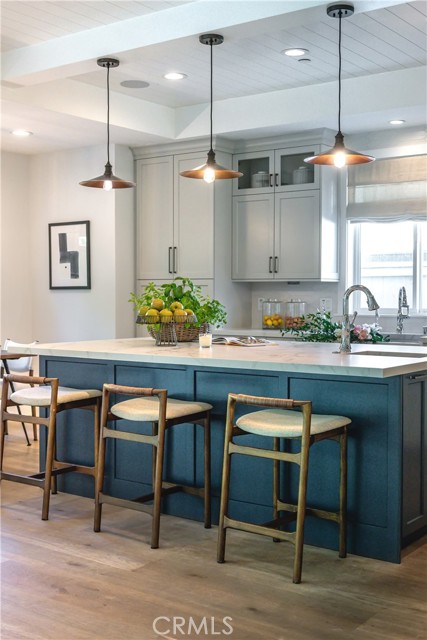
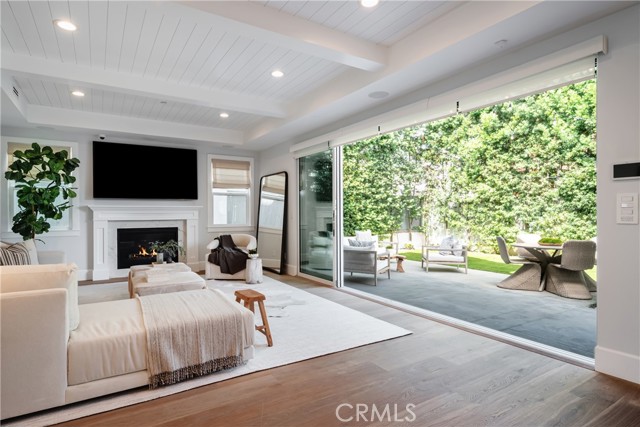
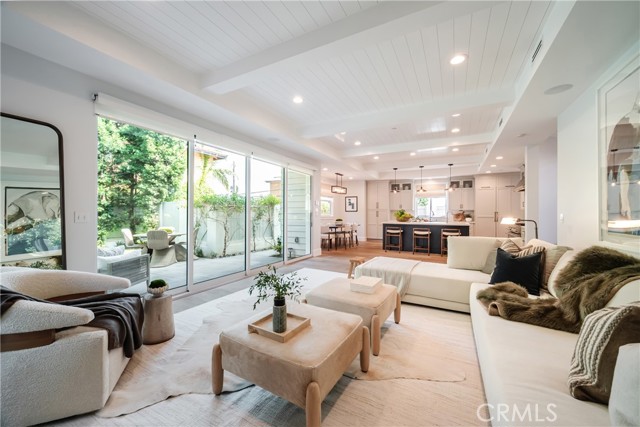
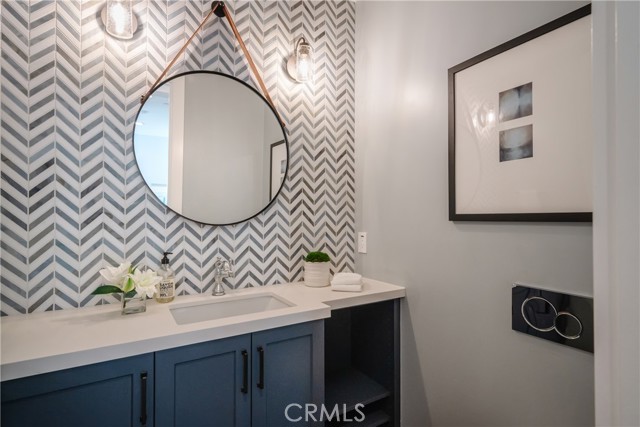
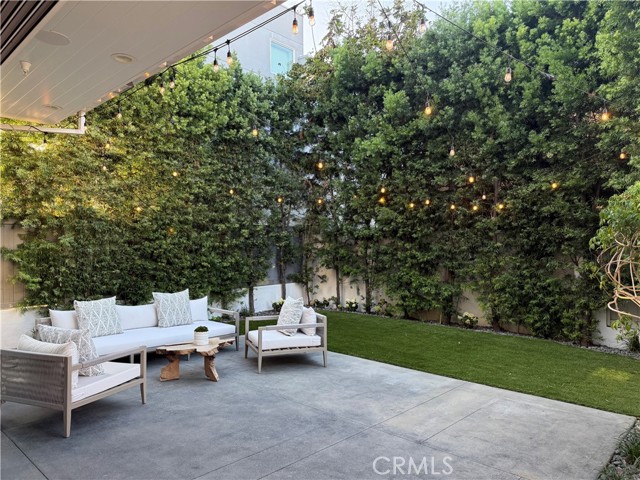
Inside, custom wide-plank European white oak flooring, tongue-and-groove ceilings, designer lighting and luxury tilework create a warm, sophisticated atmosphere. The open-concept kitchen features Thermador appliances with tower frig & freezer units and dual fuel 48″ range, custom soft-close cabinetry, leathered quartz countertops and an oversized island. A nearly 16-foot sliding-door system connects the family room to the patio and yard for effortless indoor-outdoor living.
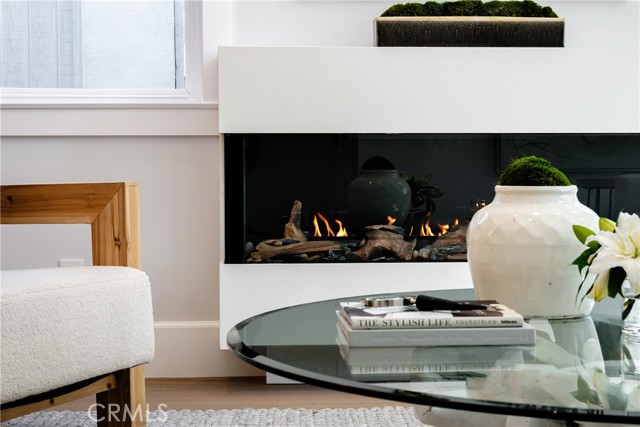
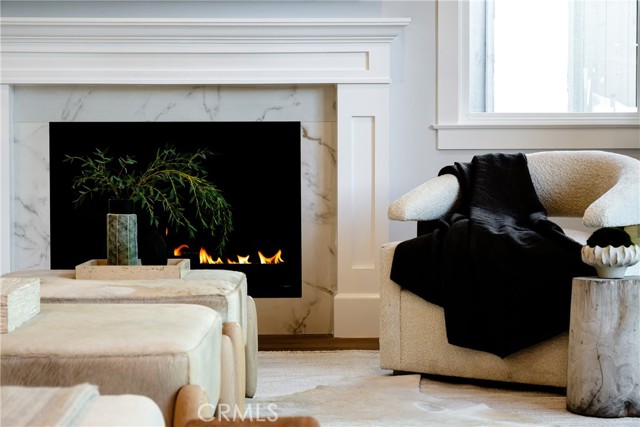
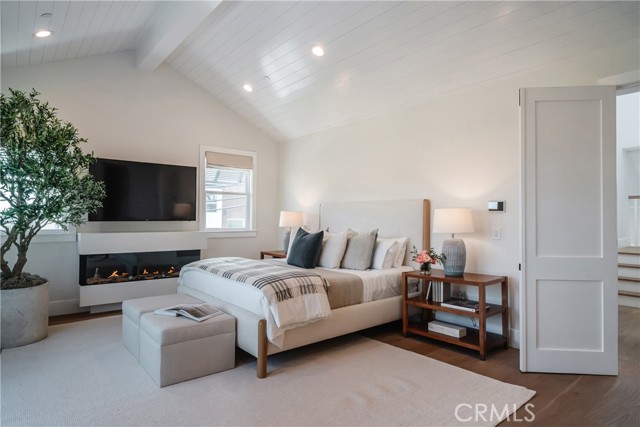
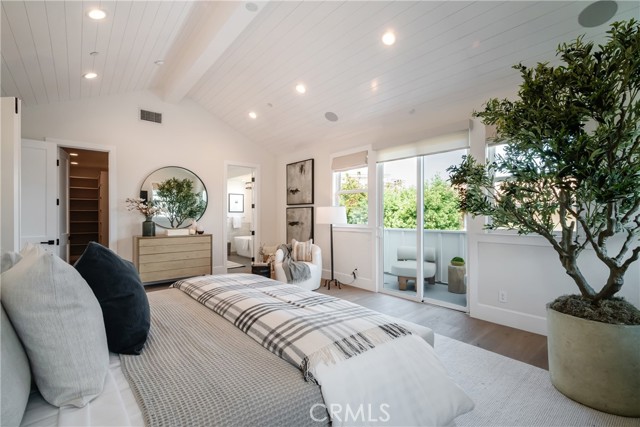
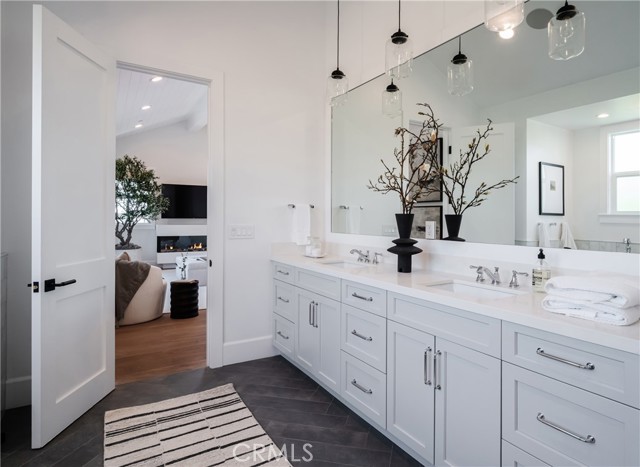
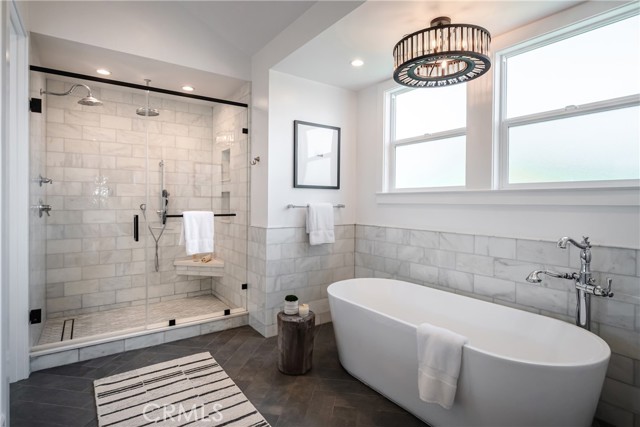
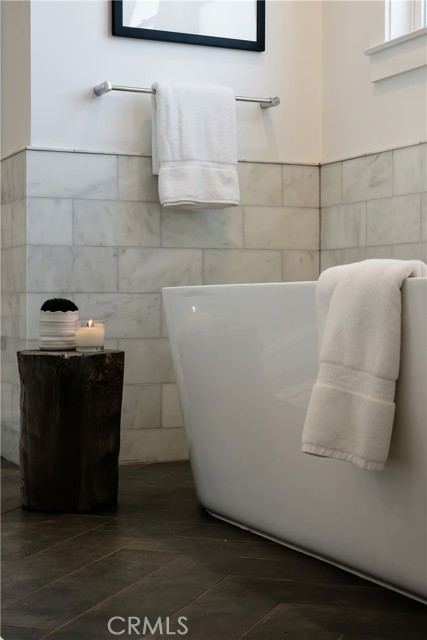
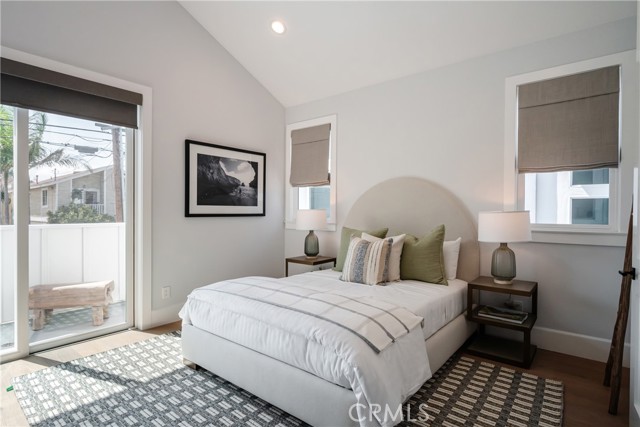
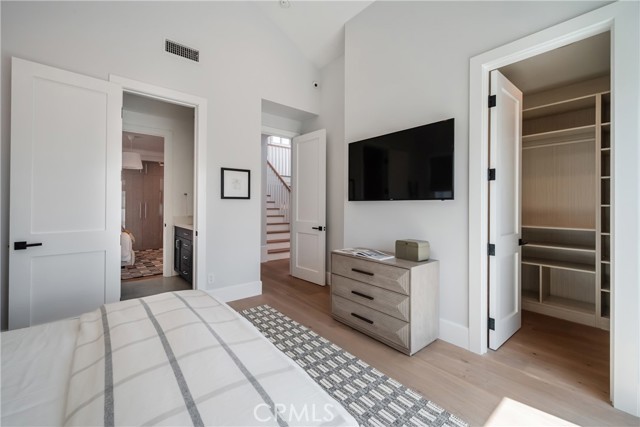
The primary suite includes a vaulted ceiling, fireplace, custom closet and spa-inspired bathroom with a freestanding tub and walk-in shower. Additional highlights include three fireplaces, dual-zone HVAC, Control4 smart automation, motorized shades, built-in ceiling speakers, a tankless water heater, bedroom-level laundry and a landscaped patio with ceiling heaters & speakers. Parking includes a two-car garage with epoxy flooring and storage, plus a two-car driveway. Buyer to verify all information.
- Pool:
- No
- Heating System:
- Central, Zoned
- Cooling System:
- Central Air, Zoned
- Fence:
- Good Condition
- View:
- City Lights, Neighborhood
- Fireplace:
- Family Room, Gas, Primary Bedroom, Living Room, Electric
- Security:
- Fire and smoke detection system, Carbon monoxide detector(s), Wired for alarm system, Security system, Fire Sprinkler System, Closed Circuit Camera(s)
- Patio:
- Concrete, Patio
- Roof Deck:
- Shingle
- Parking:
- 2.00
- New Construction YN:
- 0
- Utilities:
- Natural Gas Connected, Sewer Connected, Electricity Connected, Water Connected, Cable Connected
- Laundry:
- Washer Included, Dryer Included, Individual Room, Upper Level
- Parking:
- Direct Garage Access, Driveway
- Sewer:
- Public Sewer
- Room Type:
- Family Room, Living Room, Walk-in Closet, Kitchen, Laundry, Main Floor Bedroom, Entry, Jack & Jill, Primary Suite, Primary Bathroom, Primary Bedroom
- Common Walls:
- No Common Walls
- Senior Community:
- 0
- List Agent Agent ID:
- SEMERJUN
- Water Source:
- Public
- Lot Features:
- Sprinkler System, Landscaped, Yard
- Window Features:
- Double Pane Windows, Custom Covering, Casement Windows, Drapes, Roller Shields
- Community Features:
- Curbs
- Stories:
- 3
- Entry Level:
- 1
- Accessibility Features:
- No
- Flooring:
- Stone, Wood
- Association:
- 0
- AttachedGarage :
- 1
- Main Level Bathrooms:
- 2
- Main Level Bedrooms:
- 1
- Entry Location:
- 1st floor
- Spa Construction:
- No
- Property Condition:
- Turnkey
- Foundation Details:
- Slab
- Exterior Features:
- Rain Gutters
- Architectural Style:
- Custom Built, See Remarks
- Appliances:
- Microwave, Refrigerator, Disposal, Tankless Water Heater, Dishwasher, Free-Standing Range, Range Hood, Built-In Range, Water Line to Refrigerator, Gas & Electric Range, Instant Hot Water
- Spa:
- 0
- Interior Features:
- High Ceilings, Open Floorplan, Recessed Lighting, Vacuum Central, Wired For Data, Wired For Sound, Copper Plumbing Full, Home Automation System, Quartz Counters
- Street:
- Speyer Lane
- Street Number:
- 1925
- Floor Number:
- 0
- Longitude:
- W119° 37' 22.6''
- Latitude:
- N33° 51' 45.5''
- Listing Courtesy of:
- Vista Sotheby’s International Realty
- TaxAnnualAmount:
- $0
- RoomKitchenFeatures:
- Kitchen Island, Kitchen Open To Family Room, Self-closing Cabinet Doors, Self-closing Drawers, Built-in Trash/recycling, Quartz Counters, Utility Sink
- RoomBathroomFeatures:
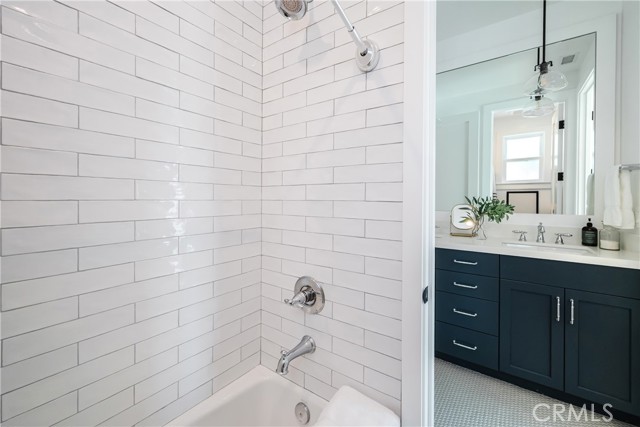
- Bathtub, Shower In Tub, Double Sinks In Bath(s), Separate Tub And Shower, Walk-in Shower, Shower, Privacy Toilet Door, Soaking Tub, Quartz Counters, Dual Shower Heads (or Multiple), Main Floor Full Bath, Double Sinks In Primary Bath
- Garage Spaces:
- 2
- Lot Size Square Feet:
- 4,883 Sqft
- List Agent Last Name:
- Emerson
- List Agent License Number:
- 01475939
- Special Listing Conditions:
- Standard
- EatingArea:
- Dining Room, Breakfast Nook
- List Office ID:
- S5267
- List Agent First Name:
- June
- DirectionFaces:
- South
- Directions:
- Corner of Speyer Lane and Green
- High School District:
- Redondo Unified
- MLSAreaMajor:
- 152 - N Redondo Bch/Villas South
- Levels:
- Three Or More
- Parcel Number:
- 4159012072
- TaxAnnualAmount:
- $0
Residential For Sale
1925 Speyer Lane, Redondo Beach, California 90278
- Property Type :
- Residential
- Listing Type :
- For Sale
- Listing ID :
- SB26203564
- List Price :
- $3,399,000
- Year Built :
- 2018
- Lot Area :
- 0.11 Sqft
- Country:
- US
- State:
- CA
- County:
- Los Angeles
- City:
- Redondo Beach
- Zipcode:
- 90278
- Bathrooms :
- 5
- Status :
- Pending
- Price Per Square Foot :
- $907
- Days on Market :
- 6
- Property Sub Type :
- Single Family Residence



