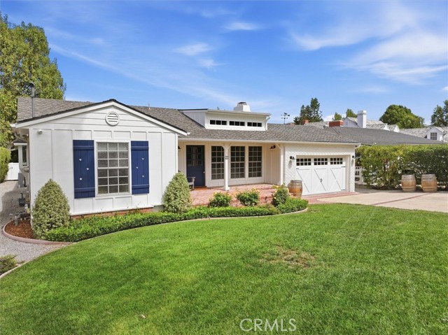
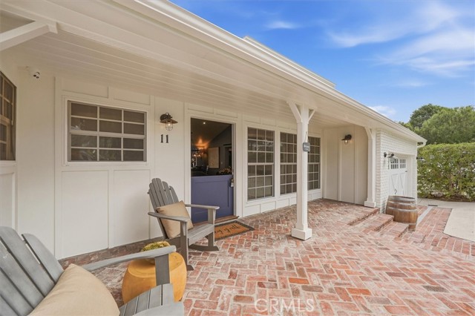
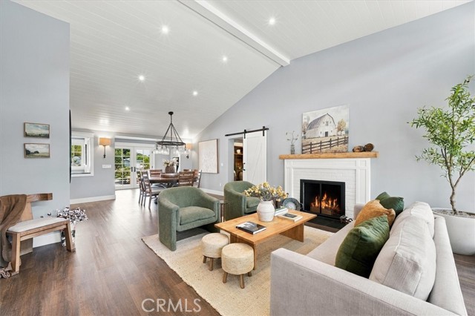
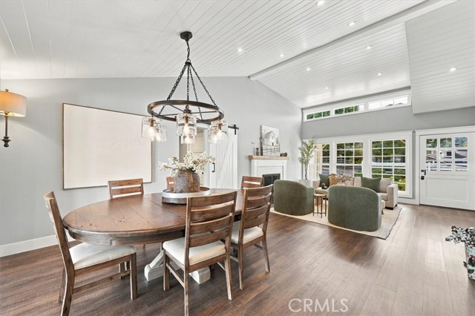
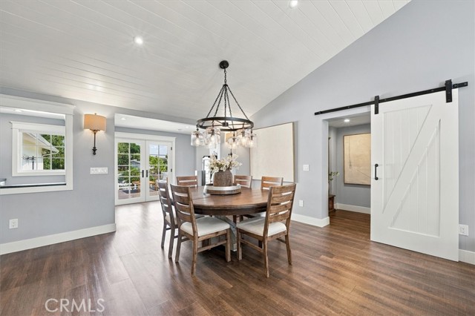
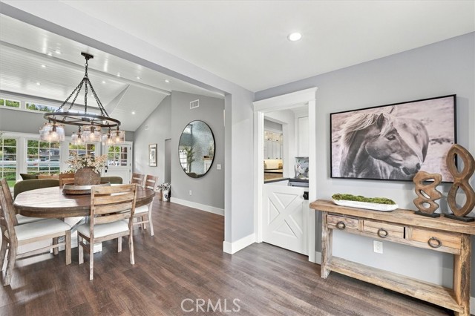
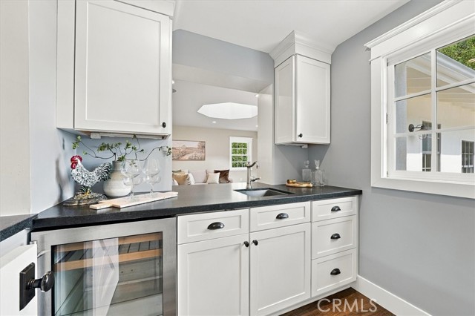
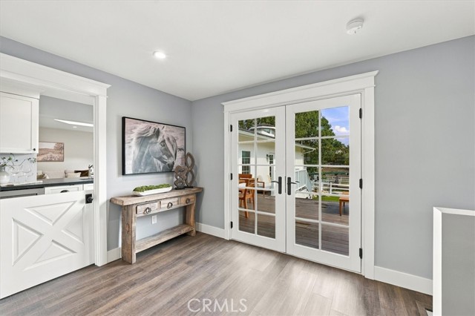
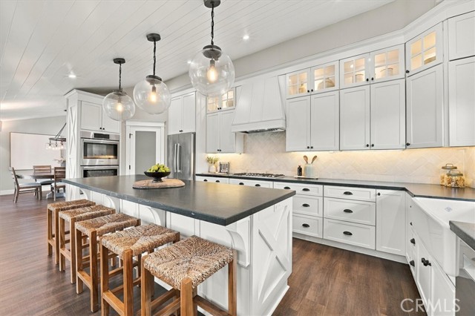
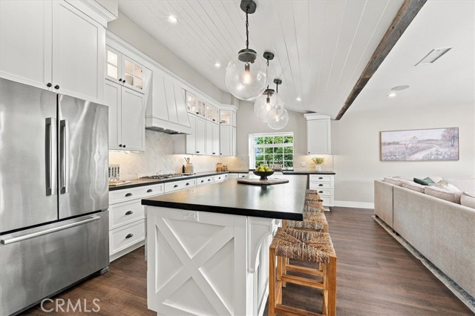
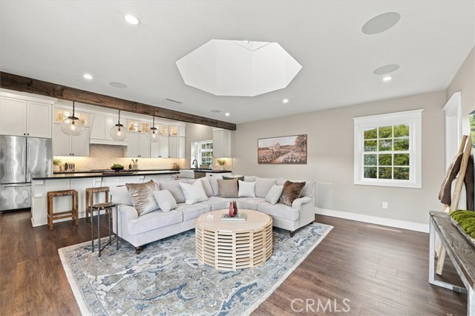
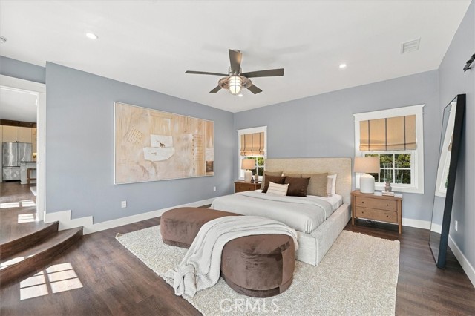
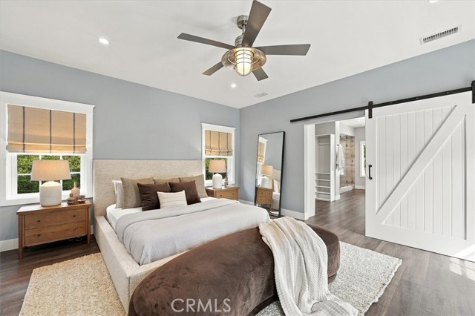
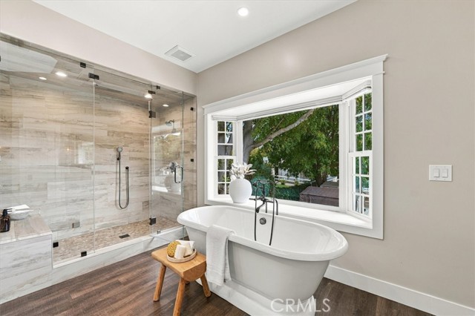
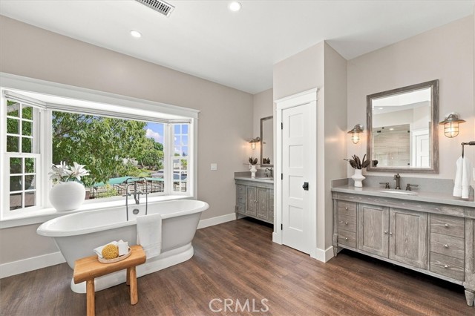
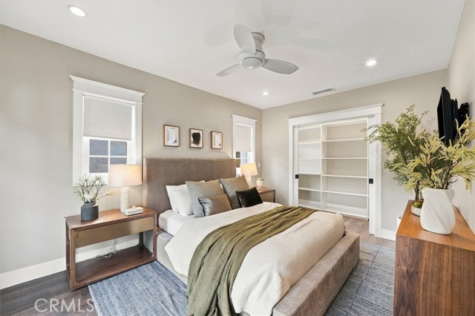
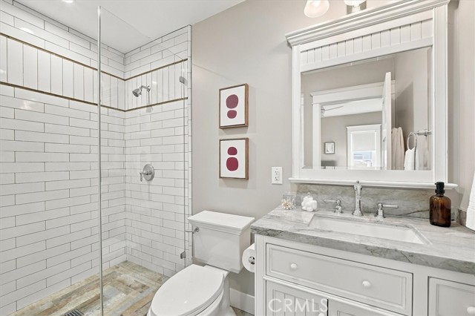
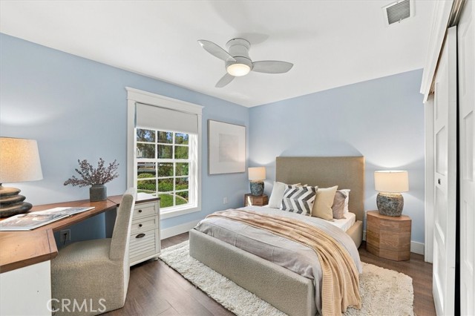
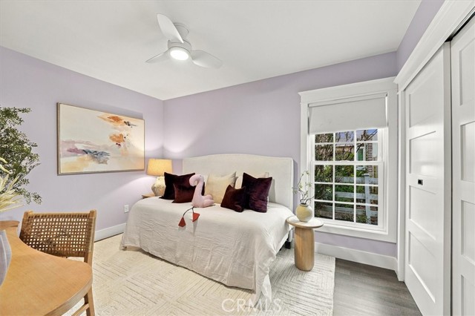
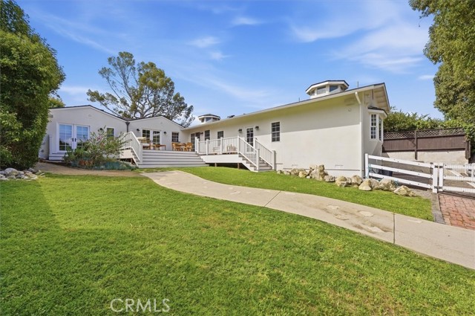
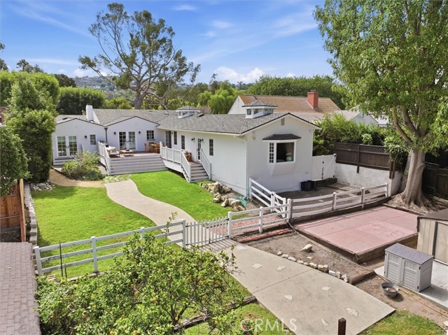
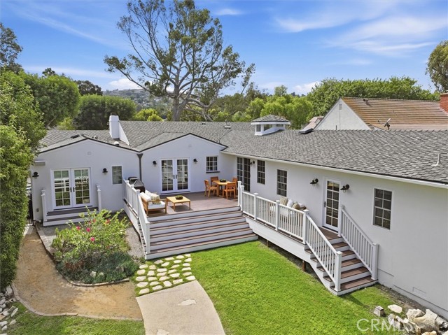
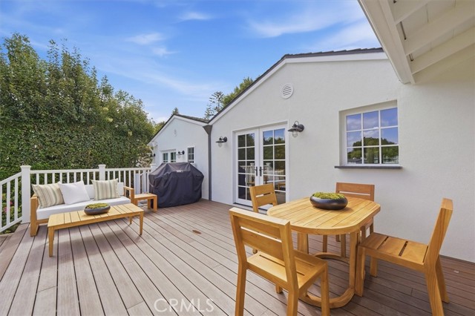
Welcome to 11 Sorrel Lane, a beautifully remodeled equestrian property set along a quiet cul-de-sac in the coveted Dapplegray Lanes neighborhood of Rolling Hills Estates. Offering 4 bedrooms, 3½ baths and 2,740 square feet of living space on an approximately 17,994 square foot lot, this exceptional residence pairs refined, move in ready interiors with the relaxed indoor/outdoor lifestyle and timeless character that define “The Lanes”.
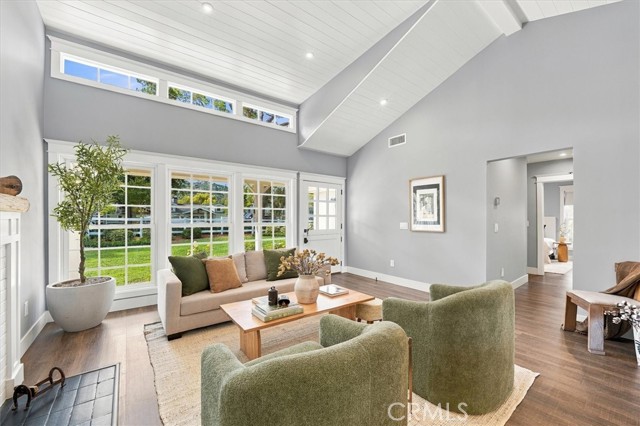
Inside, vaulted ceilings and abundant natural light create an airy, welcoming ambiance. The thoughtfully designed floor plan offers both flexibility and privacy, featuring an exceptionally spacious primary suite and a separate bedroom wing. The fourth bedroom includes its own en-suite bath and is privately positioned apart from the primary and secondary bedrooms, making it ideal for guests, a home office or a secluded retreat. A dedicated laundry room, along with a convenient mudroom area off the attached direct access garage, adds effortless functionality to everyday living.
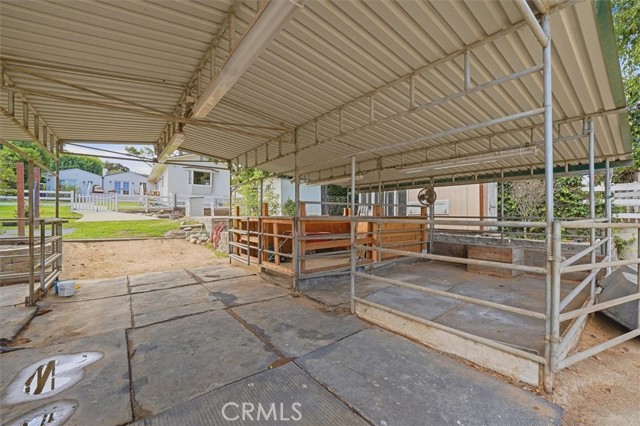
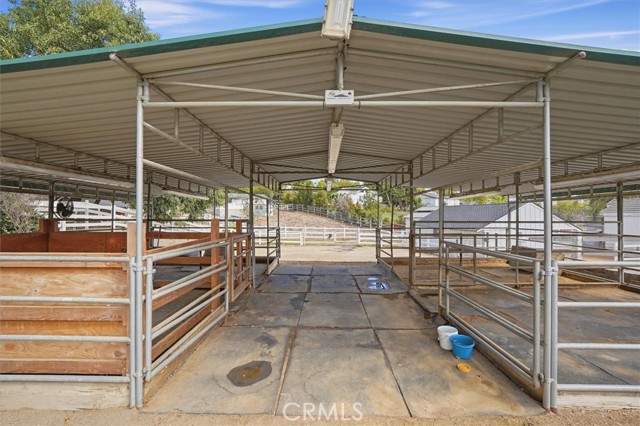
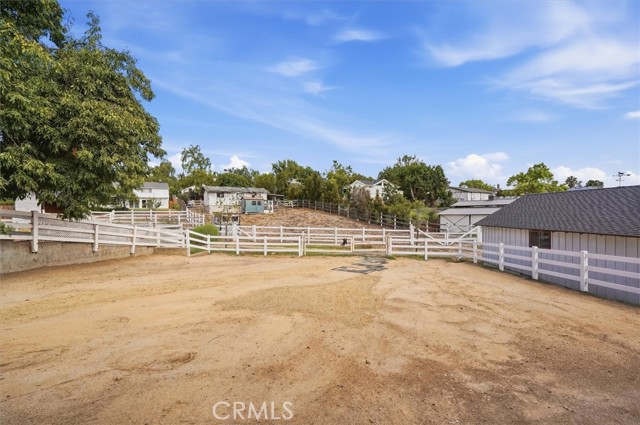
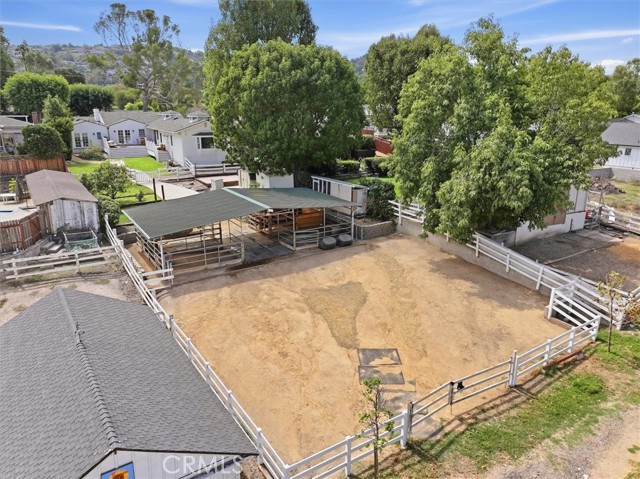
Designed for the equestrian lifestyle, the property includes an existing four horse barn and dedicated turnout area, offering the rare opportunity to keep horses at home and enjoy the Palos Verdes Peninsula’s distinctive riding culture. As a member of the Dapplegray Lane Property Owners Association, the home is part of a renowned community where horses are woven into the landscape, nearby trails invite exploration and the charm of The Lanes is evident at every turn.
Beyond the property itself, Dapplegray Lanes offers a genuine sense of community. Long standing neighborhood traditions, family activities and community gatherings foster meaningful connections among neighbors and create a lifestyle that feels both welcoming and wonderfully uncommon.
With four bedrooms, 3½ baths, beautifully remodeled interiors and exceptional equestrian amenities, 11 Sorrel Lane presents a rare opportunity to enjoy the comfort of a thoughtfully updated home within one of Rolling Hills Estates’ most distinctive and cherished neighborhoods. The proximity to the Rolling Hills Country Club, Jack Kramer Club and local Dapplegray Elementary School are a bonus to the buyer and add to the convenience of this location.
- Pool:
- No
- Heating System:
- Central
- Cooling System:
- Central Air
- View:
- No
- Fireplace:
- Living Room
- Security:
- Security system
- Patio:
- Deck
- Roof Deck:
- Asphalt
- Parking:
- 2.00
- New Construction YN:
- 0
- Laundry:
- Washer Included, Dryer Included, Inside, Individual Room, Gas Dryer Hookup, Washer Hookup
- Parking:
- Direct Garage Access, Garage Faces Front, Driveway - Combination
- Sewer:
- Public Sewer
- Room Type:
- Family Room, Living Room, Separate Family Room, Kitchen, Laundry, Great Room, Walk-in Pantry, Main Floor Bedroom, All Bedrooms Down, Dressing Area, Main Floor Primary Bedroom, Primary Suite, Primary Bathroom, Primary Bedroom
- Common Walls:
- No Common Walls
- Senior Community:
- 0
- List Agent Agent ID:
- PVBANDCIN
- Water Source:
- Public
- Inclusions:
- Washer, dryer, appliances, wine fridge
- Lot Features:
- 0-1 Unit/acre, Lot 10000-19999 Sqft, Sprinklers In Rear
- Window Features:
- Double Pane Windows, Blinds, Custom Covering
- Community Features:
- Hiking, Horse Trails
- Stories:
- 1
- Entry Level:
- 1
- Amenities:
- Horse Trails
- Flooring:
- Laminate
- Association:
- 1
- AttachedGarage :
- 1
- Main Level Bathrooms:
- 4
- Main Level Bedrooms:
- 4
- Entry Location:
- Yes
- Property Condition:
- Updated/remodeled
- Exterior Features:
- Stable
- Architectural Style:
- Ranch
- Appliances:
- Microwave, Gas Cooktop, Water Heater, Dishwasher, Barbecue, Double Oven, 6 Burner Stove, Water Softener
- Interior Features:
- Open Floorplan, Pantry, Recessed Lighting, Stone Counters, Wet Bar, Ceiling Fan(s), Living Room Deck Attached
- Street:
- Sorrel Lane
- Street Number:
- 11
- Floor Number:
- 0
- Longitude:
- W119° 40' 17.6''
- Latitude:
- N33° 46' 29.2''
- Listing Courtesy of:
- Strand Hill Properties
- TaxAnnualAmount:
- $0
- RoomKitchenFeatures:
- Kitchen Island, Stone Counters, Walk-in Pantry
- RoomBathroomFeatures:
- Bathtub, Remodeled, Separate Tub And Shower, Walk-in Shower, Soaking Tub, Double Sinks In Primary Bath
- Association Fee Frequency:
- Annually
- Garage Spaces:
- 2
- Lot Size Square Feet:
- 17,794 Sqft
- List Agent Last Name:
- Bandy
- List Agent License Number:
- 02204935
- Special Listing Conditions:
- Standard
- EatingArea:
- Area, Breakfast Counter / Bar
- List Office ID:
- V8407
- List Agent First Name:
- Cindy
- Directions:
- None
- Association Fee:
- $300
- Exclusions:
- Wine barrels
- High School District:
- Palos Verdes Peninsula Unified
- MLSAreaMajor:
- 165 - PV Dr North
- Levels:
- One
- Parcel Number:
- 7551024015
- TaxAnnualAmount:
- $0
Residential For Sale
11 Sorrel Lane, Rolling Hills Estates, California 90274
- Property Type :
- Residential
- Listing Type :
- For Sale
- Listing ID :
- PV26191606
- List Price :
- $3,099,000
- Year Built :
- 1947
- Lot Area :
- 0.41 Sqft
- Country:
- US
- State:
- CA
- County:
- Los Angeles
- City:
- Rolling Hills Estates
- Zipcode:
- 90274
- Bathrooms :
- 4
- Status :
- Active
- Price Per Square Foot :
- $1,131
- Days on Market :
- 8
- Property Sub Type :
- Single Family Residence



