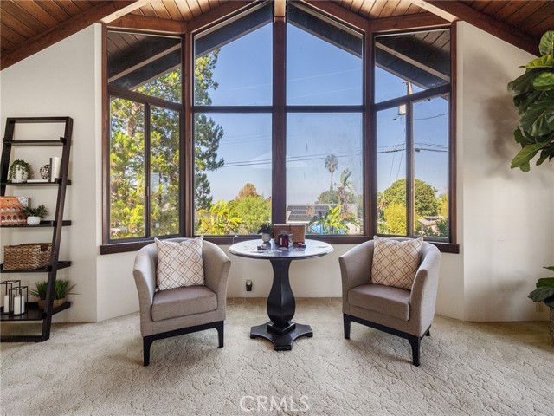
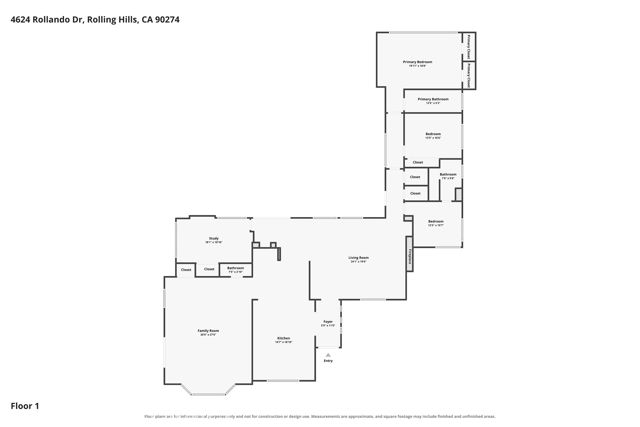
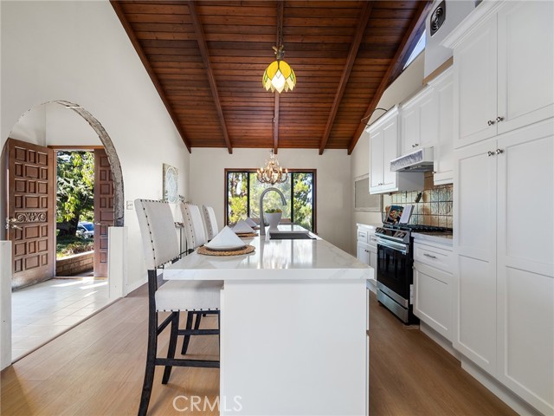
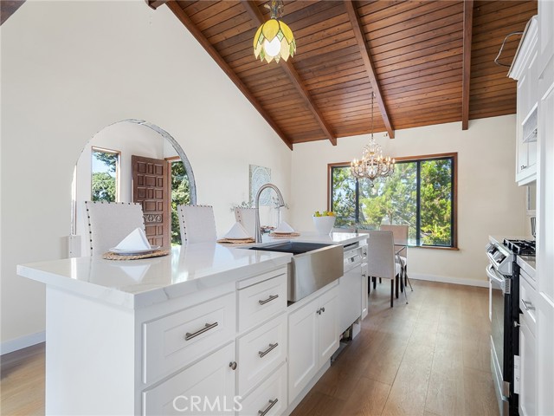
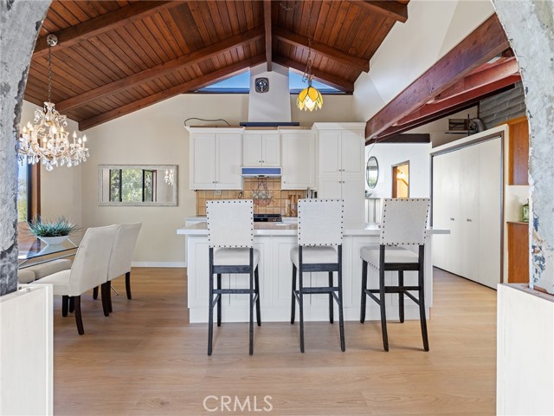
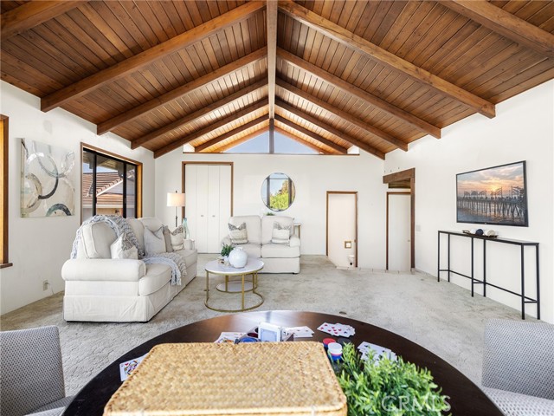
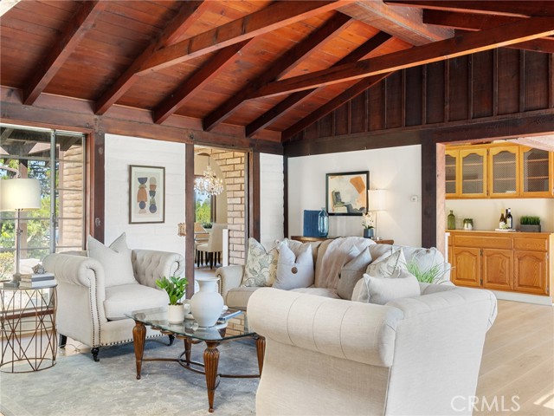
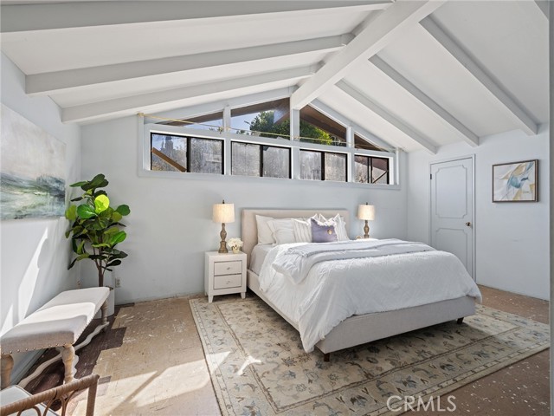
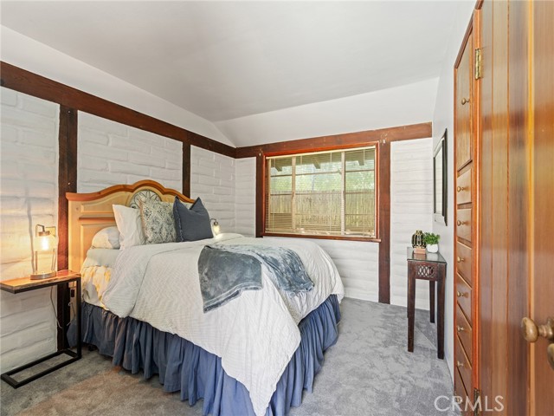
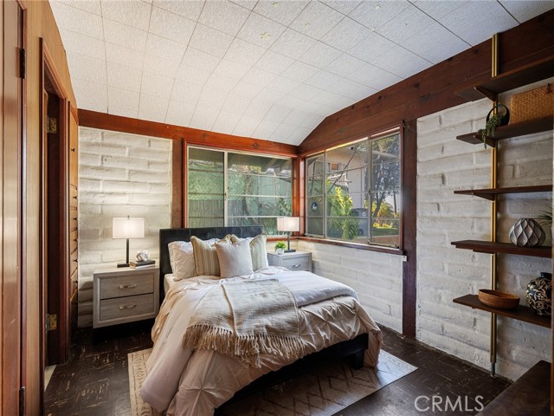
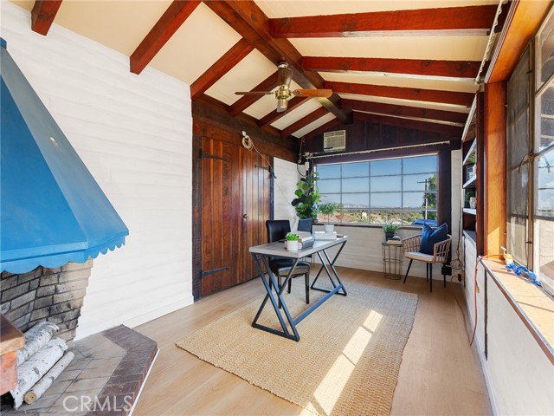
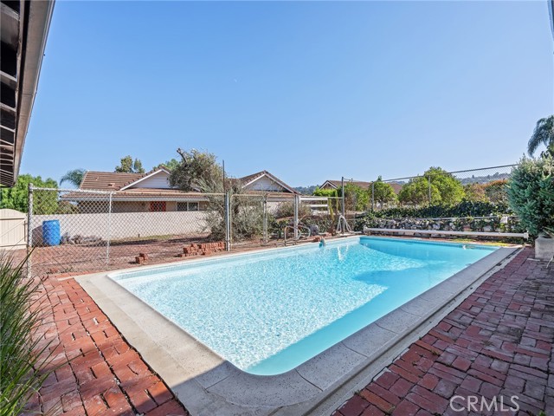
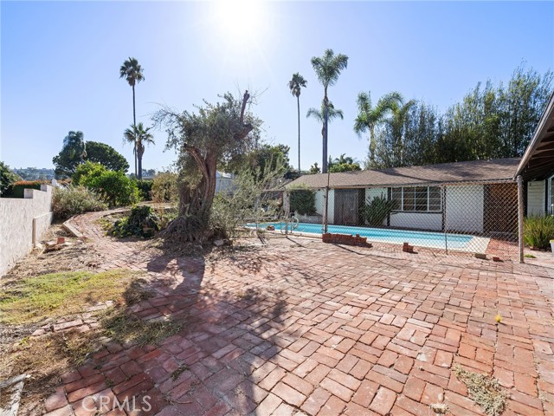
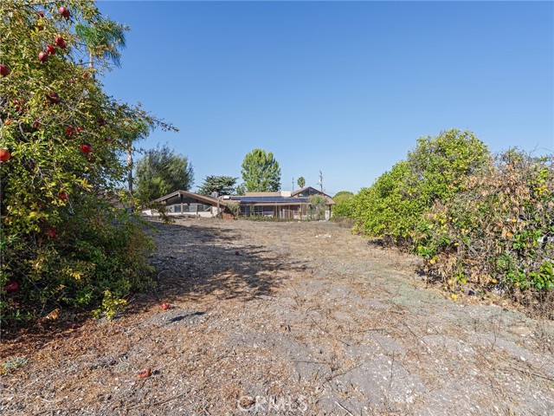
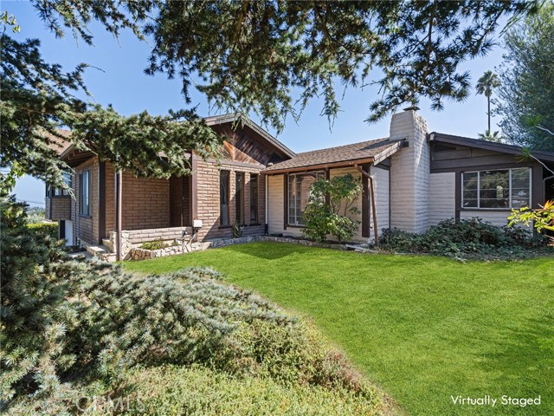
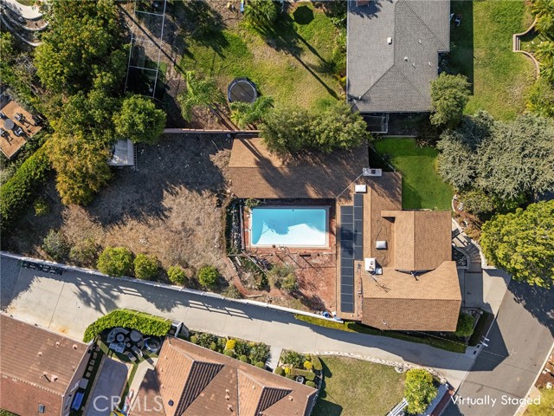
You’ve found it! An incredible opportunity to create your dream home on a truly special, fully usable 14,000-square-foot lot. This home offers 4 bedrooms, 2.5 bathrooms, a pool, city views from the family room, and plenty of usable outdoor space. The kitchen has been beautifully remodeled, giving you a great head start, while the rest of the home is ready for someone to bring their own vision and make it truly their own. Step into a private backyard retreat framed by mature fruit trees, offering both privacy and an exceptional sense of space. The expansive grounds provide a rare opportunity to create an extraordinary outdoor living environment—whether envisioning a sophisticated entertaining space, a custom outdoor kitchen, a firepit lounge, ADU or a private bocce court. With so much usable space and endless potential, this is a backyard ready to become an extension of the home and a destination all its own. Additional features include SOLAR panels and an oversized garage with bonus space that could be used for storage, a workshop, wine cellar, home gym, or whatever best fits your lifestyle. A great lot, a coveted location in Marloma, and plenty of room to make it your own — this is one you’ll want to see!
- Pool:
- In Ground, Private
- Heating System:
- Radiant
- Cooling System:
- No
- Fence:
- Fair Condition
- View:
- City Lights
- Fireplace:
- Family Room, Den
- Patio:
- Front Porch
- Parking:
- 4.00
- Electric:
- Photovoltaics Seller Owned
- New Construction YN:
- 0
- Utilities:
- Natural Gas Connected, Electricity Connected, Water Connected, Sewer Not Available
- Laundry:
- Gas Dryer Hookup, In Closet
- Parking:
- Garage - Single Door, Garage Faces Front
- Sewer:
- Septic Type Unknown
- Room Type:
- Family Room, All Bedrooms Down, Primary Suite
- Common Walls:
- No Common Walls
- Senior Community:
- 0
- List Agent Agent ID:
- PVBECKALY
- Water Source:
- Public
- Lot Features:
- 2-5 Units/acre, Sprinklers In Front, Sprinklers In Rear
- Community Features:
- Park, Horse Trails
- Stories:
- 1
- Entry Level:
- 2
- Accessibility Features:
- No
- Amenities:
- Other
- Flooring:
- Laminate, Vinyl
- Association:
- 1
- AttachedGarage :
- 0
- Main Level Bathrooms:
- 2
- Main Level Bedrooms:
- 4
- Entry Location:
- upper level
- Spa Construction:
- No
- Architectural Style:
- Mid Century Modern
- Appliances:
- Gas Range
- Spa:
- 0
- Street:
- Rollando
- Street Number:
- 4624
- Street Suffix:
- Drive
- Floor Number:
- 0
- Longitude:
- W119° 38' 17.9''
- Latitude:
- N33° 47' 21.5''
- Listing Courtesy of:
- Vista Sotheby's International Realty
- TaxAnnualAmount:
- $0
- RoomKitchenFeatures:
- Kitchen Island, Quartz Counters, Kitchenette
- RoomBathroomFeatures:
- Bathtub, Shower In Tub
- Association Fee Frequency:
- Annually
- Garage Spaces:
- 2
- Lot Size Square Feet:
- 14,156 Sqft
- List Agent Last Name:
- Beck
- List Agent License Number:
- 02187578
- Special Listing Conditions:
- Standard
- EatingArea:
- Breakfast Counter / Bar, Breakfast Nook
- List Office ID:
- V8107
- List Agent First Name:
- Alyshia
- Directions:
- PV Dr North, West onto Silver Spur. Second left. House is down to the right in cul de sac
- Association Fee:
- $50
- High School District:
- Palos Verdes Peninsula Unified
- MLSAreaMajor:
- 165 - PV Dr North
- Levels:
- Multi/Split
- Parcel Number:
- 7576021010
- TaxAnnualAmount:
- $0
Residential For Sale
4624 Rollando Drive, Rolling Hills Estates, California 90274
- Property Type :
- Residential
- Listing Type :
- For Sale
- Listing ID :
- PV26204827
- List Price :
- $1,950,000
- Year Built :
- 1950
- Lot Area :
- 0.33 Sqft
- Country:
- US
- State:
- CA
- County:
- Los Angeles
- City:
- Rolling Hills Estates
- Zipcode:
- 90274
- Bathrooms :
- 3
- Status :
- Active under contract
- Price Per Square Foot :
- $761
- Days on Market :
- 10
- Property Sub Type :
- Single Family Residence



