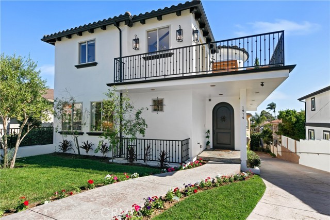
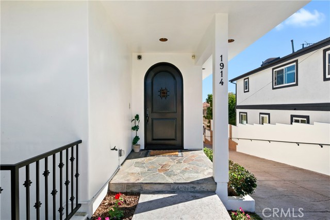
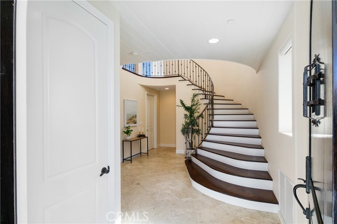
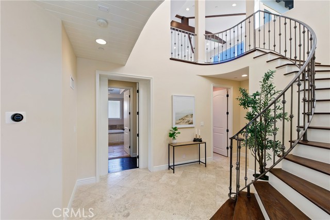
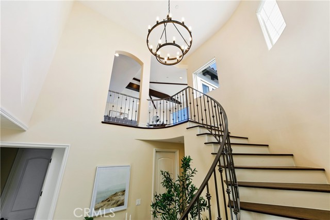
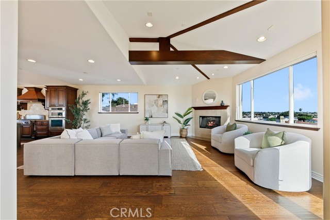
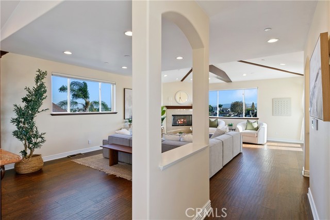
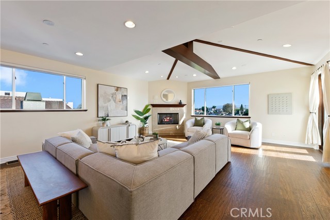
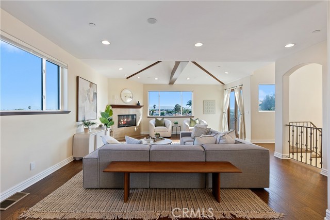
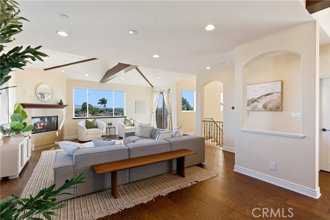
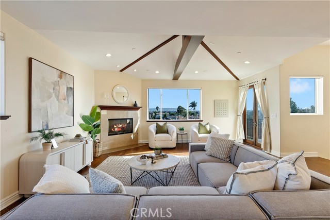
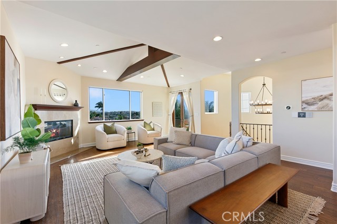
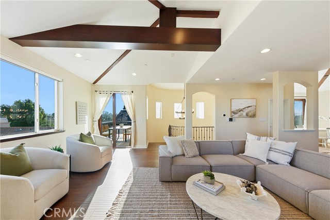
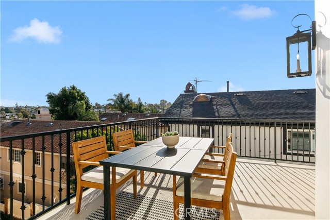
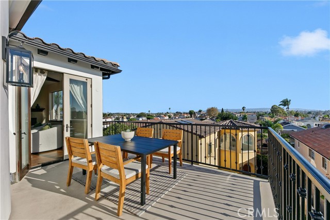
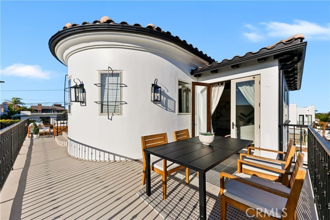
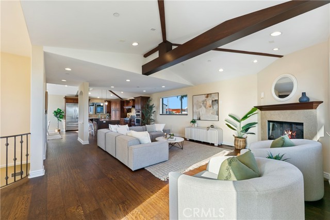
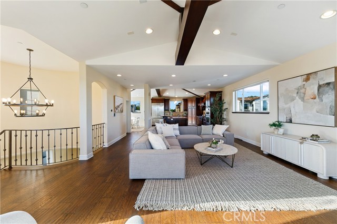
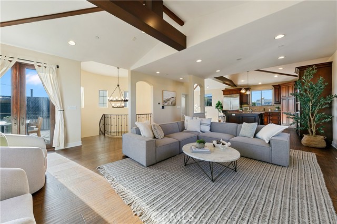
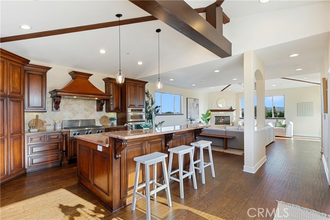
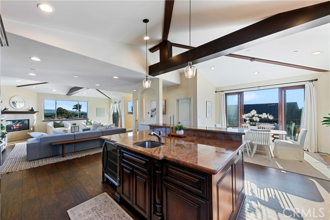
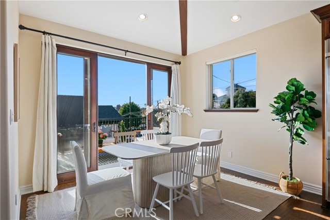
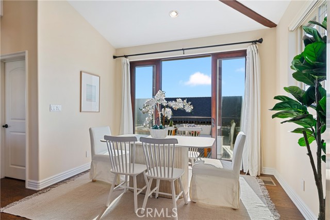
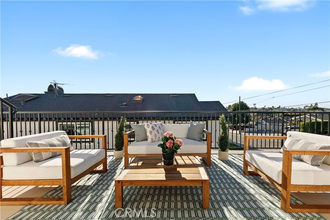
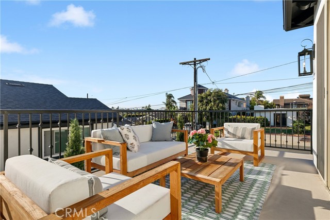
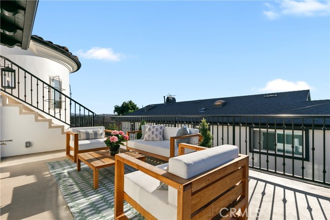
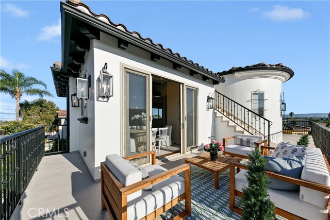
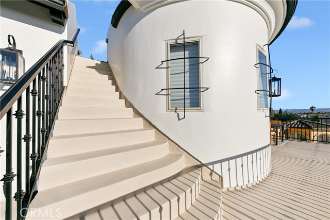
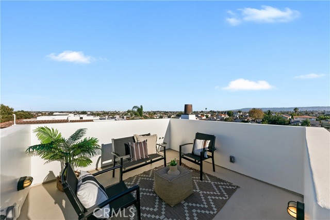
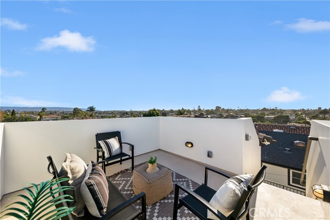
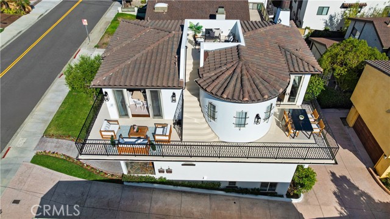
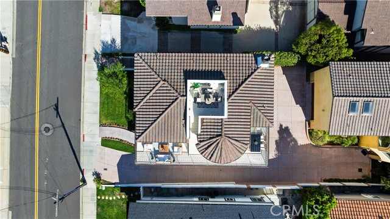
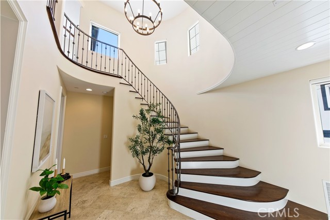
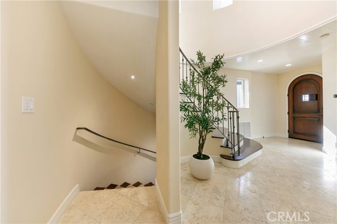
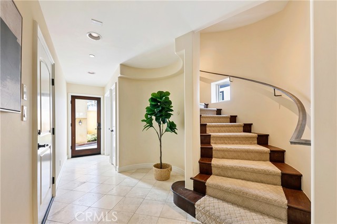
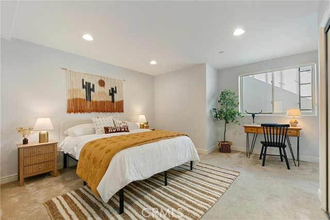
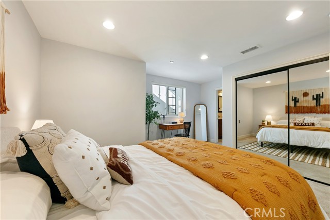
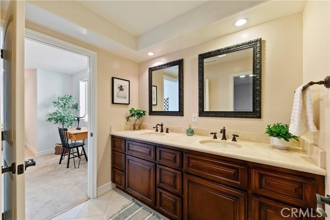
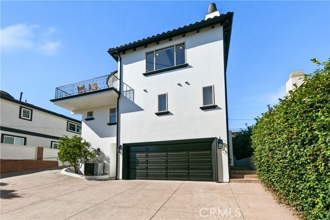
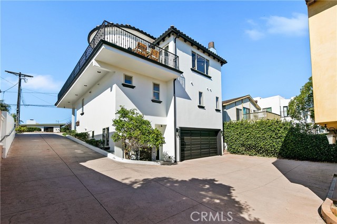
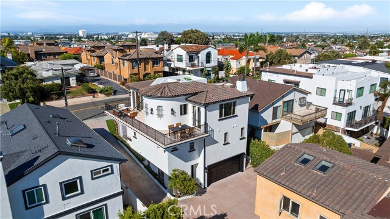
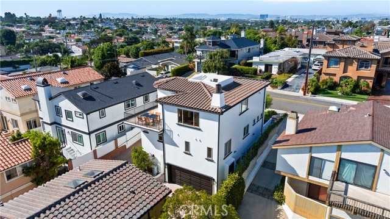
Thoughtfully arranged across three levels, this fully detached, Spanish-style, ‘2-on-a-lot’ home takes full advantage of its elevated setting, with bright, open living spaces, south-facing views and multiple outdoor areas, including a wraparound balcony and rooftop deck.
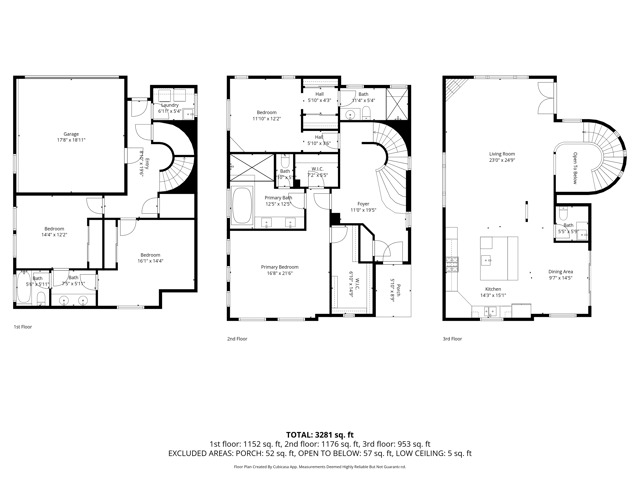
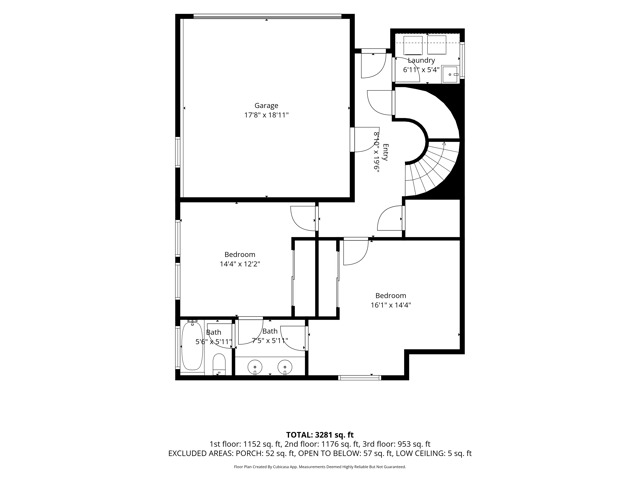
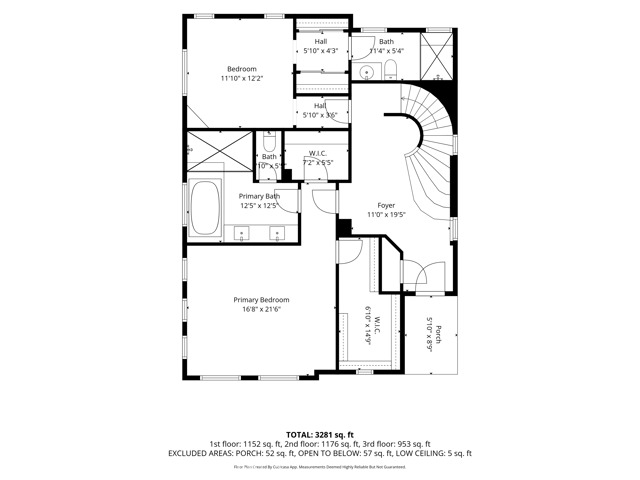
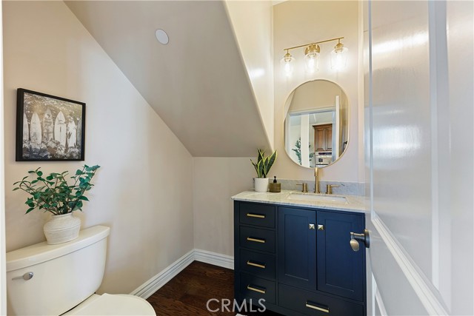
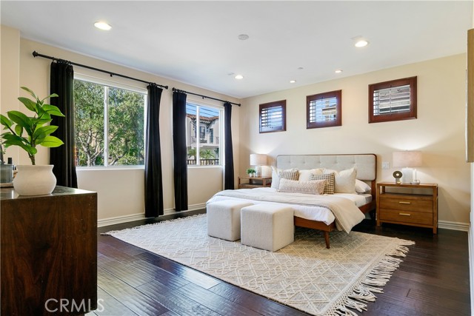
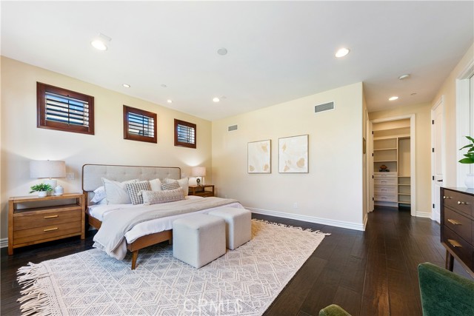
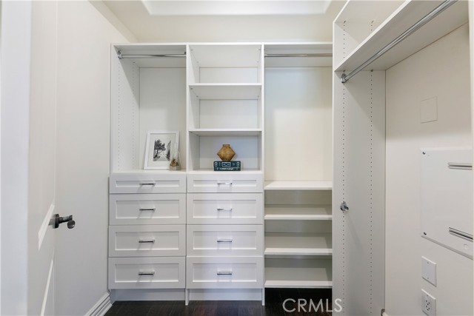
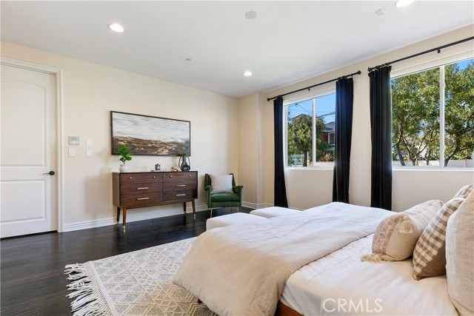
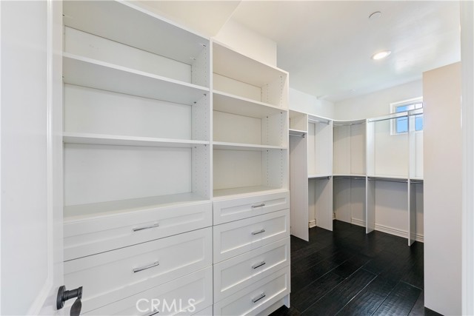
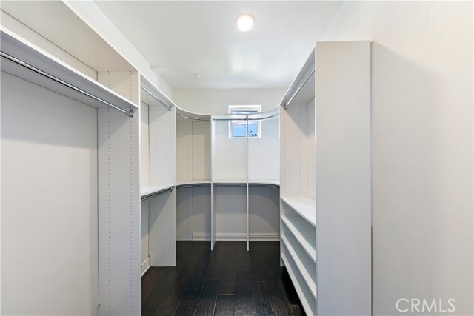
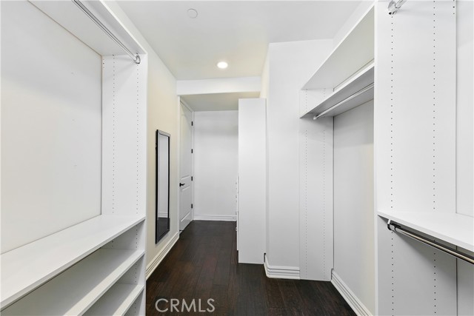
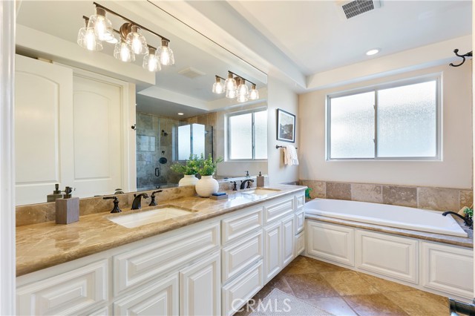
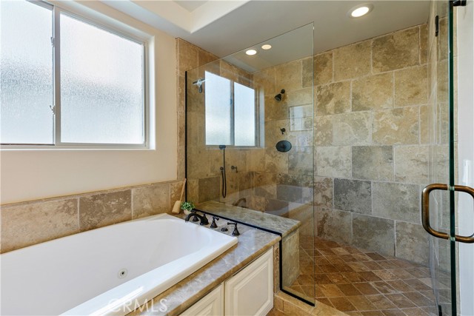
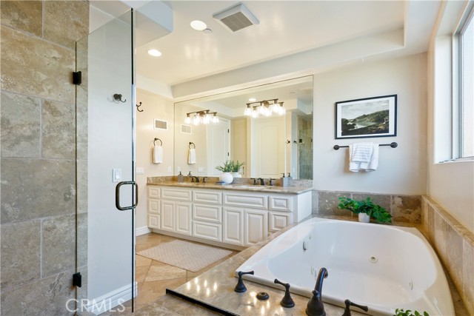
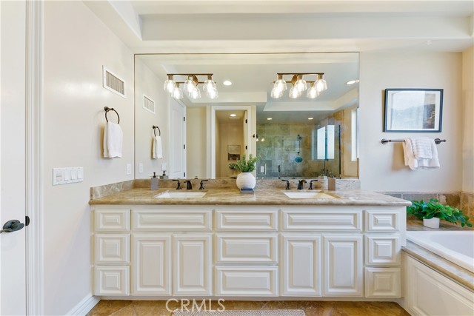
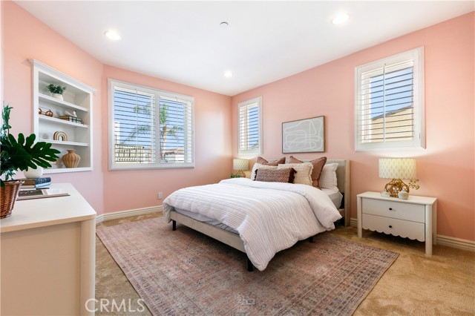
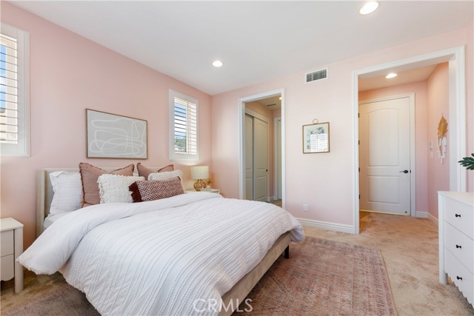
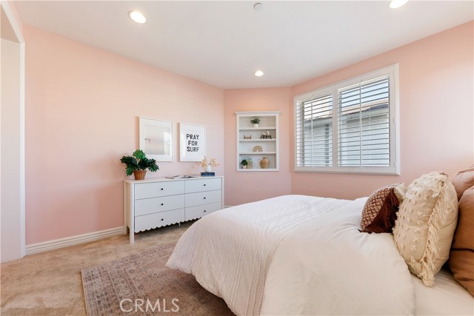
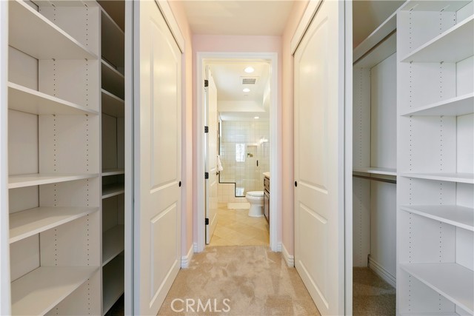
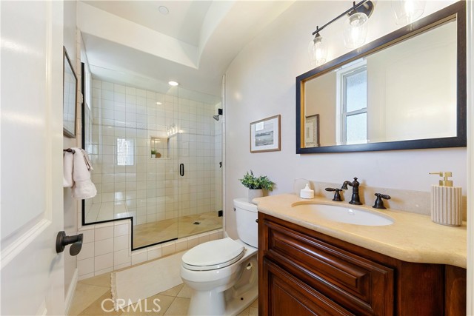
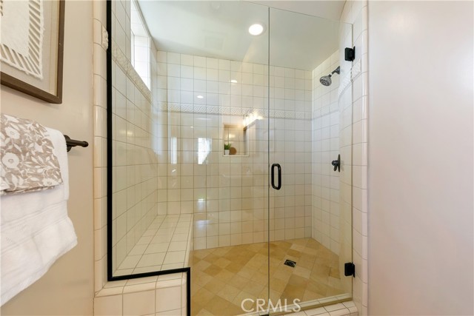
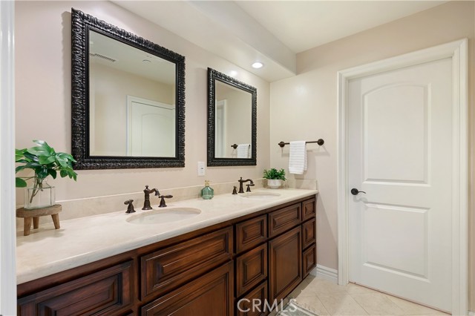
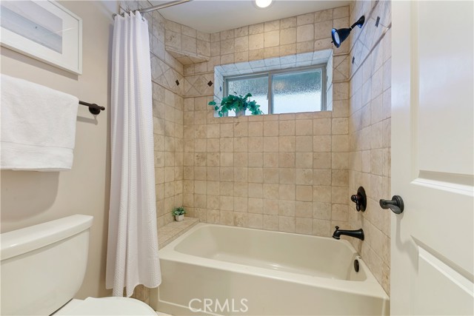
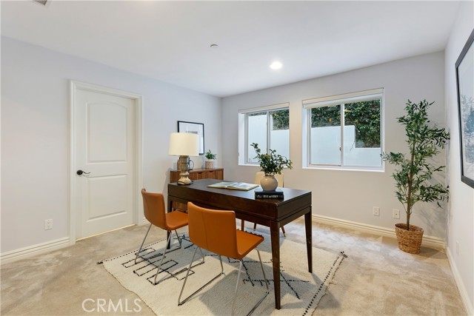
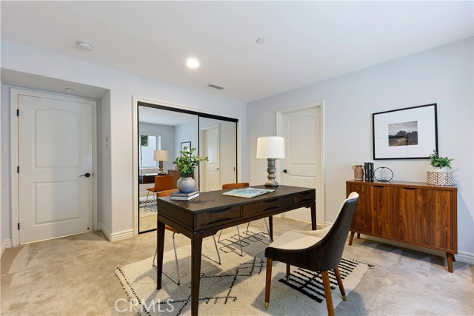
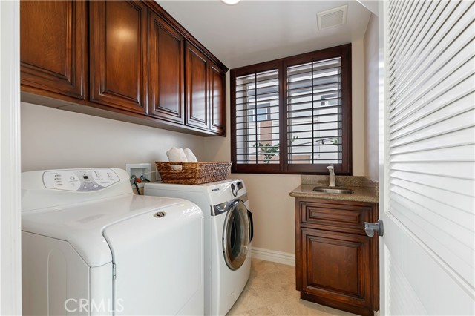
Built in 2008, the home features a light-filled reverse floor plan. On the lower/garage level, there are two bedrooms that share a Jack-and-Jill full bathroom, as well as a laundry room. Two additional bedrooms are located on the entry level, including an impressively spacious primary suite with engineered hardwood floors, wood shutters and two walk-in closets. The en-suite primary bath features a soaking tub, travertine shower with frameless glass enclosure, dual-sink vanity with new light fixtures and a private water closet. The other bedroom on this level features two wardrobe closets and its own en-suite ¾ bath.
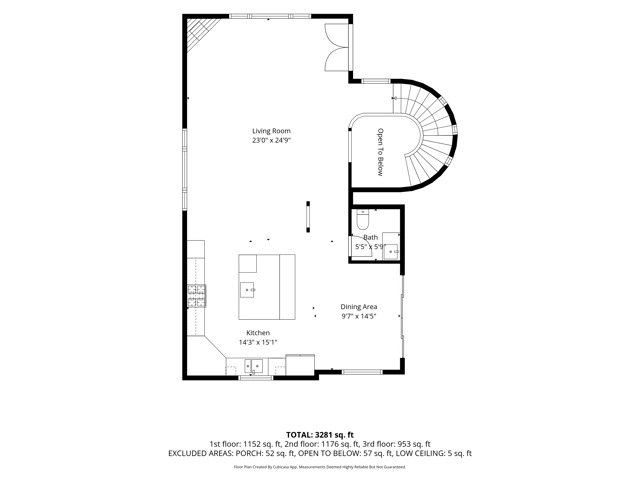
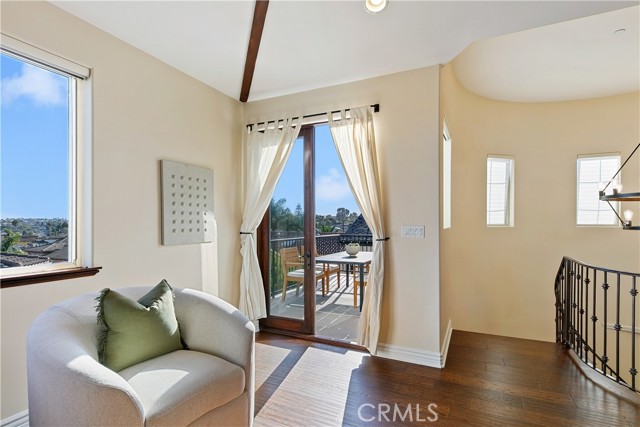
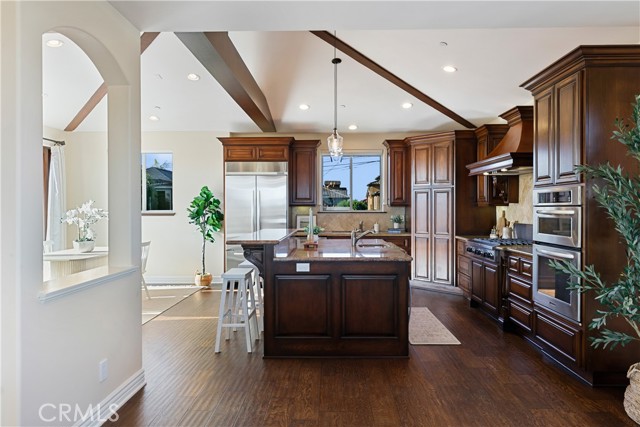
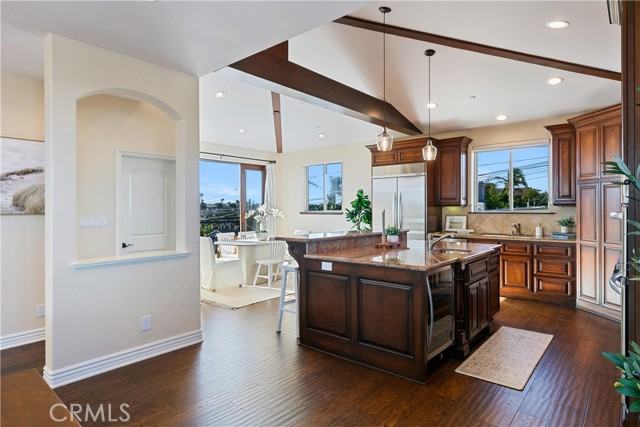
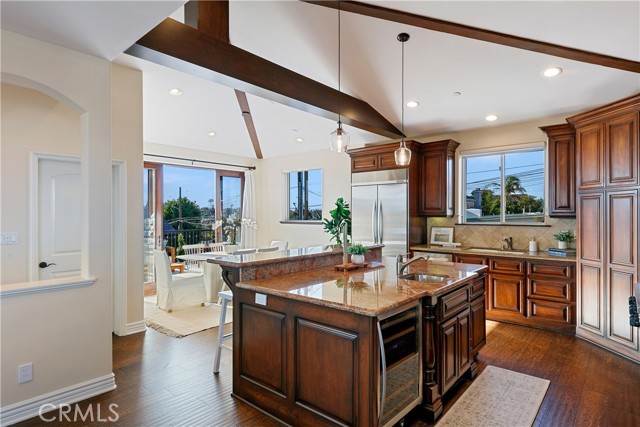
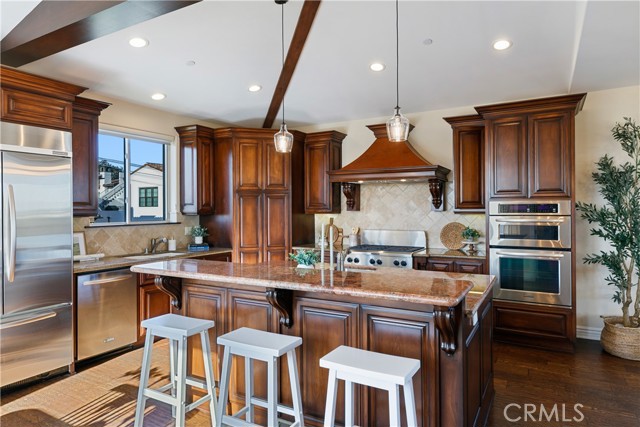
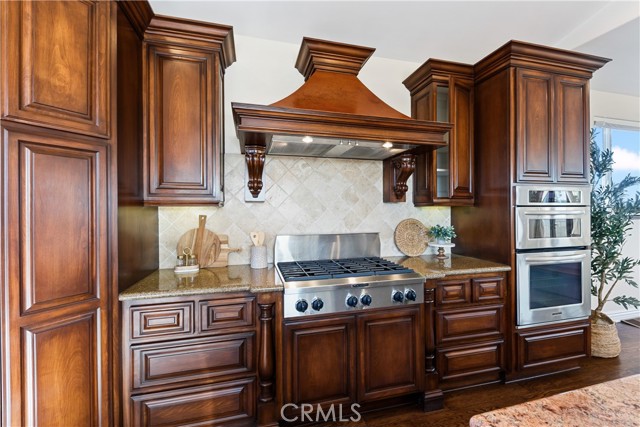
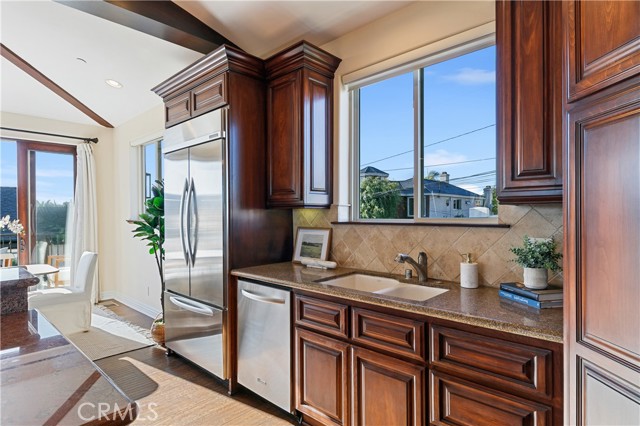
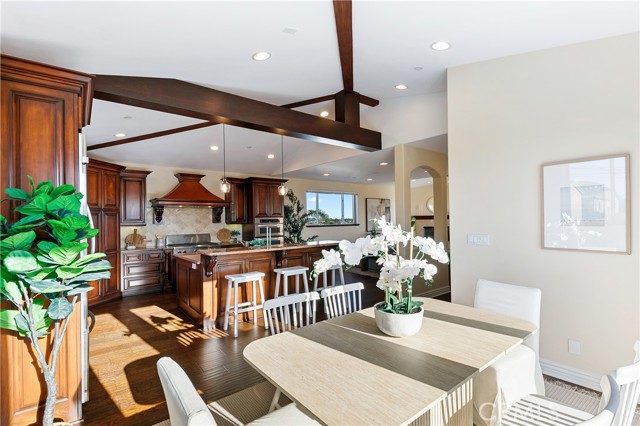
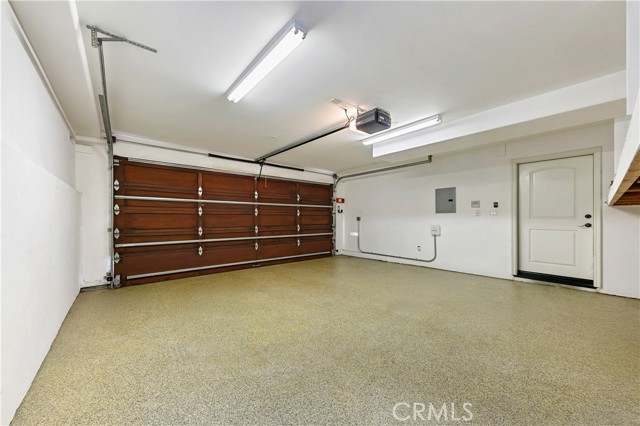
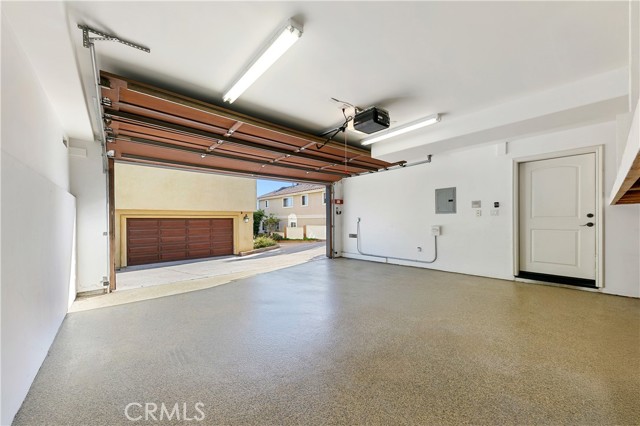
Upstairs is where the reverse floor plan really shines. Soaring vaulted ceilings with exposed beams create an airy, dramatic backdrop for the open-concept living and dining spaces, while natural light and city views make this level especially inviting. French doors from the living room and French sliders from the dining area open to a west-facing wraparound balcony, recently resurfaced and perfectly positioned for enjoying the afternoon sun and evening skies. At the heart of the upper level is a large kitchen with granite countertops, stainless appliances and an oversized island with bar-height ledge. A conveniently located guest bath completes the upper living level. Additional highlights include a rooftop deck with unobstructed views, central A/C, high ceilings, brand new exterior paint and light fixtures, and a direct-access, 2-car garage with epoxy flooring.
Located just east of Aviation Blvd., this home puts you a hop, skip and a jump from Manhattan Beach while offering easy access to the 405 freeway. Tommy & Atticus bakery is also right down the street, an especially dangerous perk. Don’t wait long to act on this rare gem!
- Pool:
- No
- Heating System:
- Central
- Cooling System:
- Central Air
- View:
- City Lights, Panoramic, Neighborhood, Mountain(s)
- Fireplace:
- Living Room
- Roof Deck:
- Clay
- Parking:
- 2.00
- New Construction YN:
- 0
- Laundry:
- Inside, Individual Room
- Parking:
- Garage - Single Door, Garage Faces Rear, Direct Garage Access, Driveway, Side by Side
- Sewer:
- Public Sewer
- Room Type:
- Living Room, Walk-in Closet, Main Floor Bedroom, Entry, Jack & Jill, Primary Suite, Primary Bathroom, Primary Bedroom
- Common Walls:
- No Common Walls
- Senior Community:
- 0
- List Agent Agent ID:
- SDONEKIM
- Water Source:
- Public
- Community Features:
- Street Lights, Curbs
- Stories:
- 3
- Amenities:
- Maintenance Grounds
- Flooring:
- Wood, Carpet, Tile
- Association:
- 1
- AttachedGarage :
- 1
- Main Level Bathrooms:
- 2
- Main Level Bedrooms:
- 2
- Entry Location:
- front door and garage
- Appliances:
- Refrigerator, Gas Cooktop, Dishwasher, Double Oven, 6 Burner Stove
- Interior Features:
- Built-in Features, Open Floorplan, Recessed Lighting, Two Story Ceilings, Balcony, Cathedral Ceiling(s), Granite Counters, Beamed Ceilings, Living Room Balcony, Storage
- Street:
- Gates
- Street Number:
- 1914
- Floor Number:
- 0
- Longitude:
- W119° 37' 16.5''
- Latitude:
- N33° 52' 41.5''
- Unit Number:
- A
- Listing Courtesy of:
- Compass
- TaxAnnualAmount:
- $0
- RoomKitchenFeatures:
- Kitchen Island, Kitchen Open To Family Room, Self-closing Drawers, Granite Counters
- RoomBathroomFeatures:
- Bathtub, Walk-in Shower, Shower, Exhaust Fan(s), Granite Counters, Jetted Tub, Double Sinks In Primary Bath
- Association Fee Frequency:
- Monthly
- Garage Spaces:
- 2
- Lot Size Square Feet:
- 7,502 Sqft
- List Agent Last Name:
- Doner
- List Agent License Number:
- 01828186
- Special Listing Conditions:
- Standard
- High School:
- Redondo Union
- High School 2:
- REDUNI
- List Office ID:
- SB1350760
- Middle Or Junior School:
- Adams
- List Agent First Name:
- Kim
- Directions:
- North of Artesia to Aviation to Gates
- Association Fee:
- $60
- Elementary School:
- Lincoln
- High School District:
- Redondo Unified
- MLSAreaMajor:
- 151 - N Redondo Bch/Villas North
- Levels:
- Three Or More
- Parcel Number:
- 4155012081
- TaxAnnualAmount:
- $0
Residential For Sale
1914 Gates, Redondo Beach, California 90278
- Property Type :
- Residential
- Listing Type :
- For Sale
- Listing ID :
- SB26203483
- List Price :
- $1,849,000
- Year Built :
- 2008
- Lot Area :
- 0.17 Sqft
- Country:
- US
- State:
- CA
- County:
- Los Angeles
- City:
- Redondo Beach
- Zipcode:
- 90278
- Bathrooms :
- 4
- Status :
- Pending
- Price Per Square Foot :
- $596
- Days on Market :
- 10
- Property Sub Type :
- Townhouse



