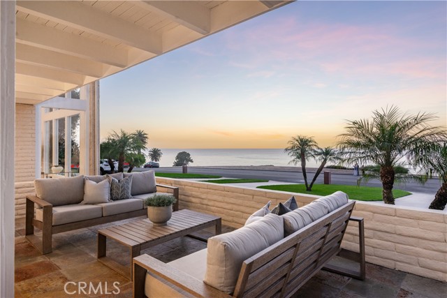
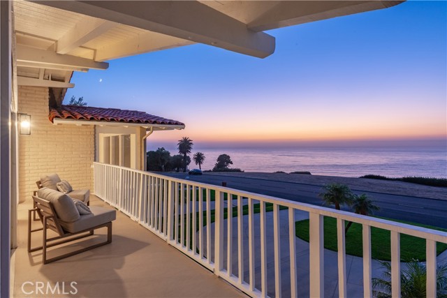
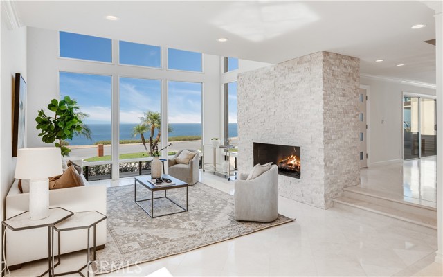
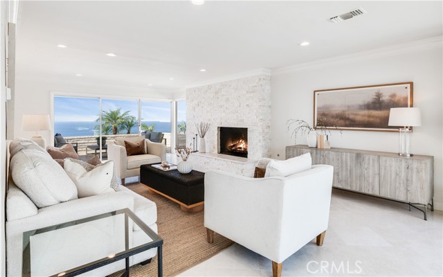
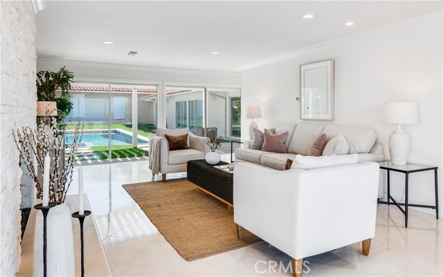
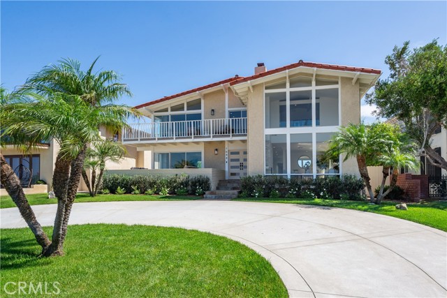
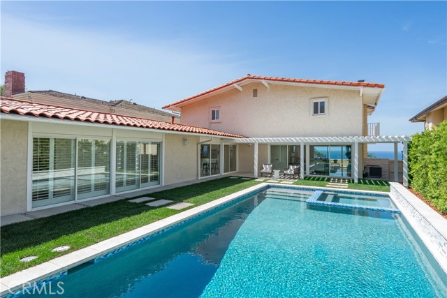
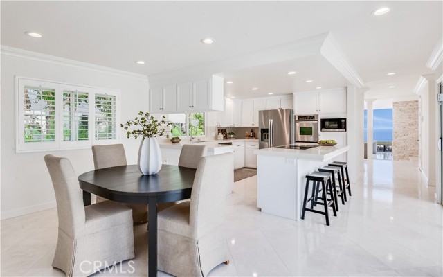
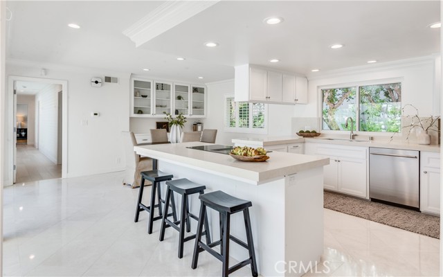
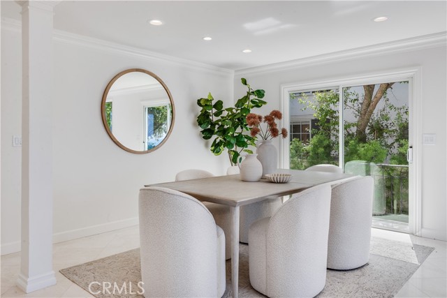
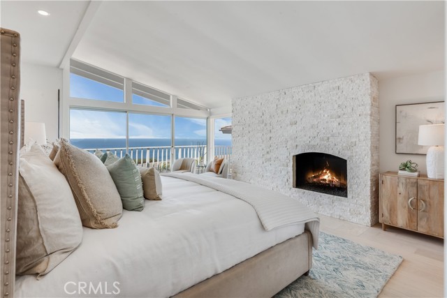
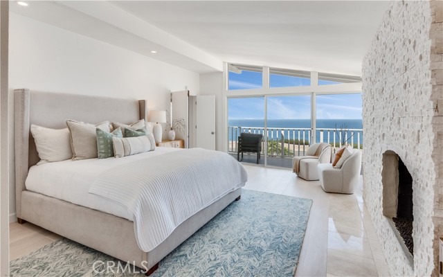
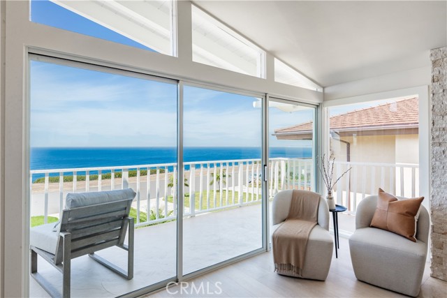
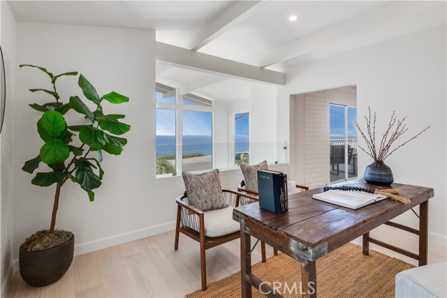
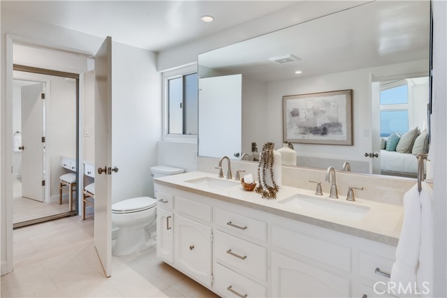
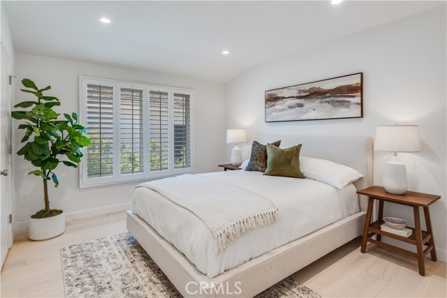
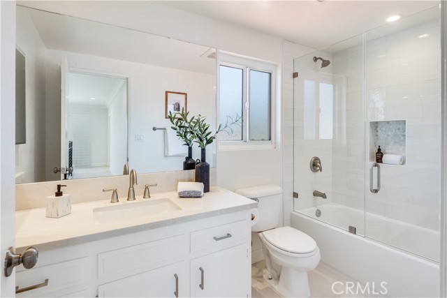
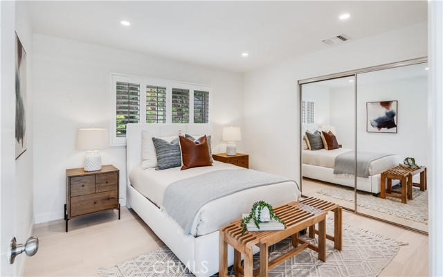
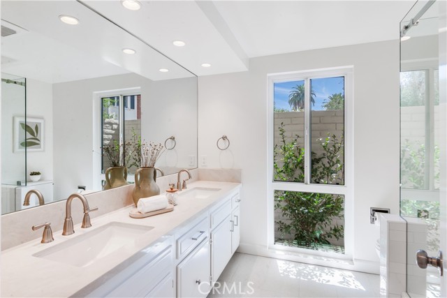
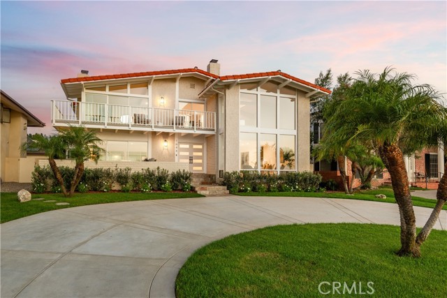
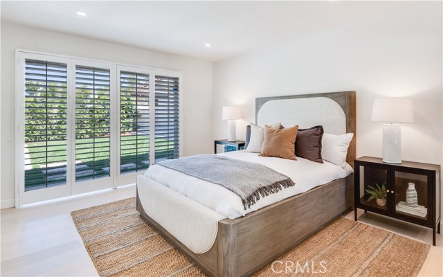
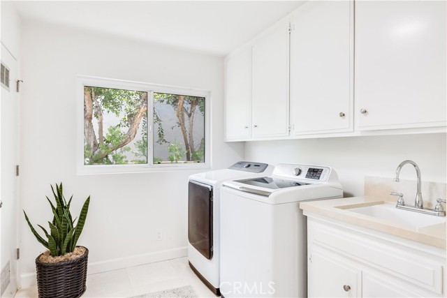
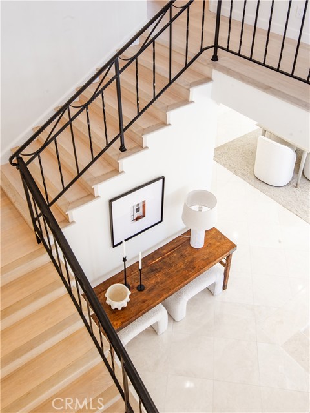
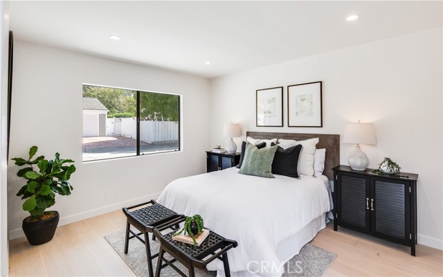
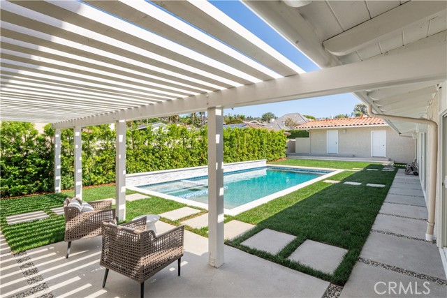
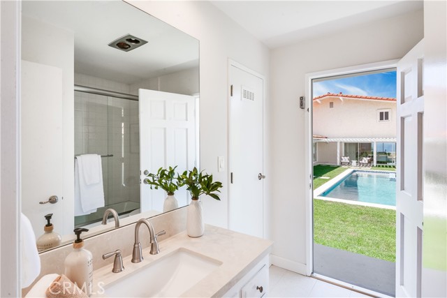
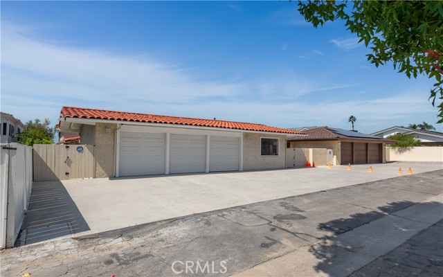
Spectacular ocean and coastline views take center stage in this extraordinary custom residence. Offered for the first time since it was built, a dramatic double-door entry introduces the thoughtfully designed floor plan. To one side, the generous family room features a fireplace and enjoys views of both the ocean and the beautiful backyard with completely remodeled pool and spa. On the opposite side, the formal living room offers a second fireplace, dramatic two-story ceiling and walls of glass overlooking the coastline. A formal dining room leads to the spacious kitchen with a breakfast area. Two bedrooms and two bathrooms on the main level provide flexibility, privacy and convenience. Upstairs, the primary suite features a fireplace, walk-in closet and luxurious bathroom with a spa tub and separate shower. A guest suite includes its own full bathroom, while the adjacent office takes full advantage of the tremendous views. The detached three-car garage is complemented by attached guest quarters with a bedroom and full bathroom. Additional highlights include marble and hardwood floors, air conditioning, new front and rear driveways, new hardscape and landscaping, and new drain lines. Built by a renowned surgeon for his family, this remarkable home truly reflects the meaning of its iconic address: “Paseo del Mar”, a walk by the sea.
- Pool:
- Private, Heated, Salt Water
- Heating System:
- Central
- Cooling System:
- Central Air
- View:
- Ocean, Panoramic, Coastline
- Fireplace:
- Family Room, Primary Bedroom, Living Room
- Patio:
- Deck, Patio, Front Porch
- Roof Deck:
- Spanish Tile
- Parking:
- 3.00
- New Construction YN:
- 0
- Utilities:
- Sewer Connected
- Laundry:
- Individual Room
- Parking:
- Garage, Driveway
- Sewer:
- Public Sewer
- Room Type:
- Family Room, Living Room, Office, Separate Family Room, Laundry, Main Floor Bedroom, Entry, Guest/maid's Quarters, Primary Suite
- Common Walls:
- No Common Walls
- Senior Community:
- 0
- List Agent Agent ID:
- VADLACHR
- Water Source:
- Public
- Lot Features:
- Level
- Community Features:
- Golf, Hiking, Horse Trails, Stable(s), Biking
- Stories:
- 2
- Entry Level:
- 1
- Flooring:
- Stone, Wood, See Remarks
- Association:
- 0
- AttachedGarage :
- 0
- Main Level Bathrooms:
- 2
- Main Level Bedrooms:
- 2
- Entry Location:
- Yes
- Spa Construction:
- Private, Heated
- Architectural Style:
- Modern
- Spa:
- 1
- Interior Features:
- High Ceilings
- Street:
- Paseo Del Mar
- Street Number:
- 1644
- Floor Number:
- 0
- Longitude:
- W119° 34' 54.6''
- Latitude:
- N33° 47' 4.8''
- Listing Courtesy of:
- Vista Sotheby's International Realty
- TaxAnnualAmount:
- $0
- RoomBathroomFeatures:
- Jetted Tub
- Garage Spaces:
- 3
- Lot Size Square Feet:
- 11,687 Sqft
- List Agent Last Name:
- Adlam
- List Agent License Number:
- 00967574
- Special Listing Conditions:
- Standard
- EatingArea:
- Dining Room, Breakfast Nook
- List Office ID:
- V8107
- List Agent First Name:
- Chris
- Directions:
- It's located on one of PVE's most desirable streets - Paseo Del Mar
- High School District:
- Palos Verdes Peninsula Unified
- MLSAreaMajor:
- 160 - Lunada Bay/Margate
- Levels:
- Two
- Parcel Number:
- 7541006012
- TaxAnnualAmount:
- $0
Residential For Sale
1644 Paseo Del Mar, Palos Verdes Estates, California 90274
- Property Type :
- Residential
- Listing Type :
- For Sale
- Listing ID :
- PV26205241
- List Price :
- $5,500,000
- Year Built :
- 1976
- Lot Area :
- 0.27 Sqft
- Country:
- US
- State:
- CA
- County:
- Los Angeles
- City:
- Palos Verdes Estates
- Zipcode:
- 90274
- Bathrooms :
- 5
- Bathrooms (3/4) :
- 1
- Status :
- Active
- Price Per Square Foot :
- $1,447
- Days on Market :
- 2
- Property Sub Type :
- Single Family Residence



