One-Level Exceptional Rancho Palos Verdes Retreat with Sweeping City, Ocean & Mountain Views
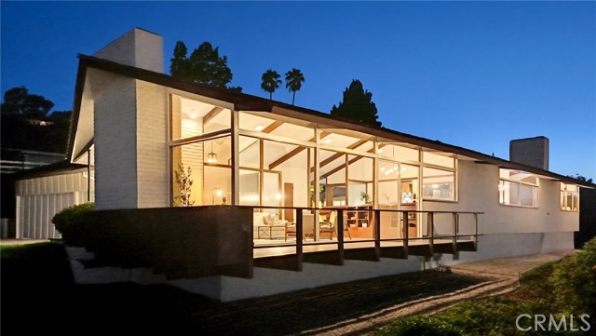
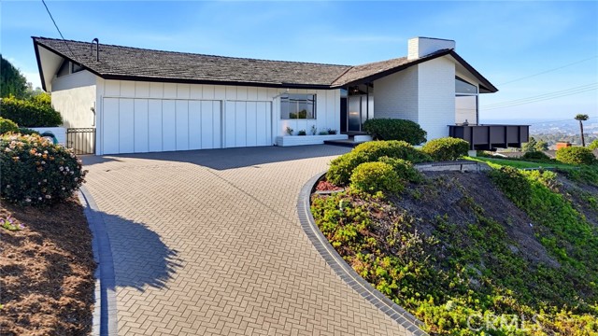
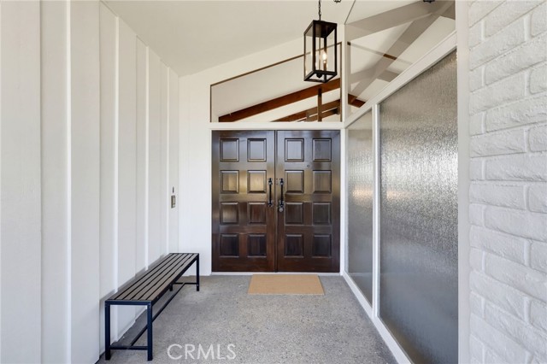
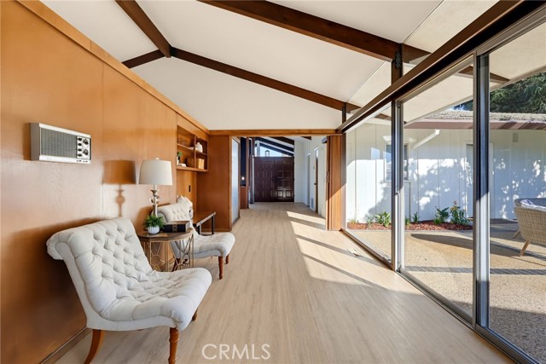
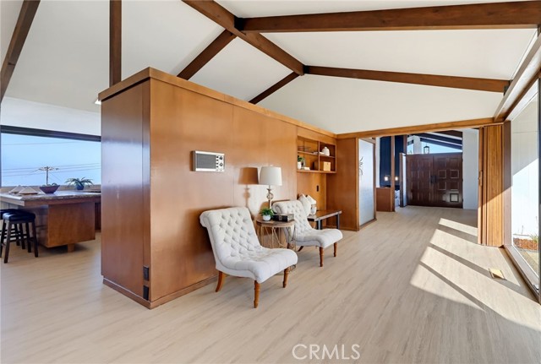
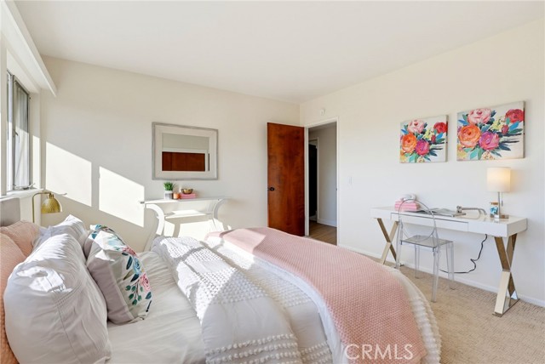
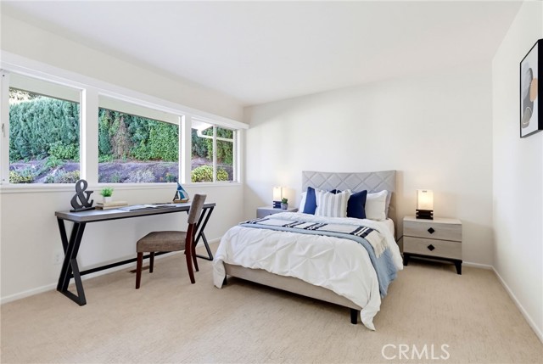
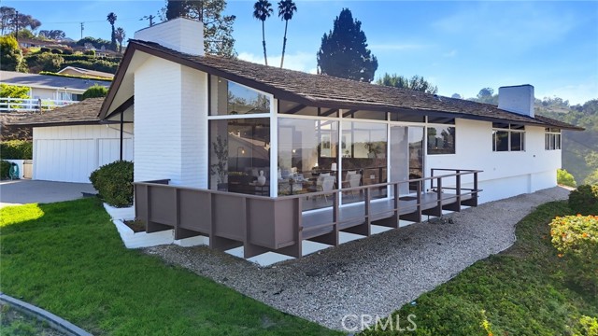
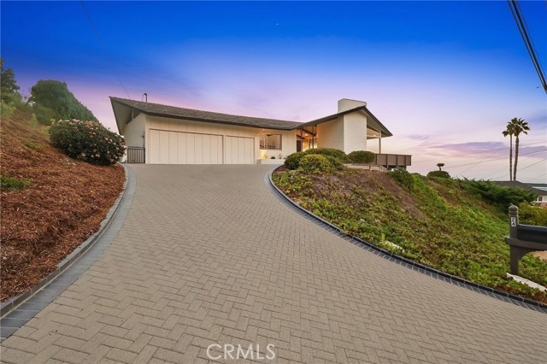
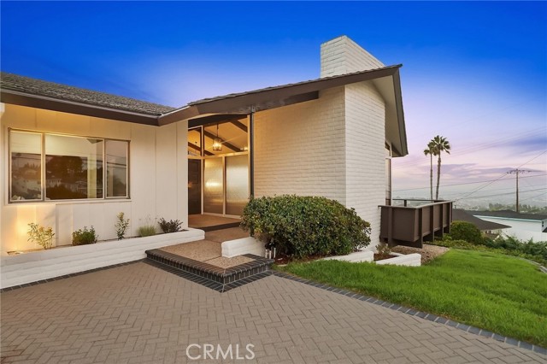
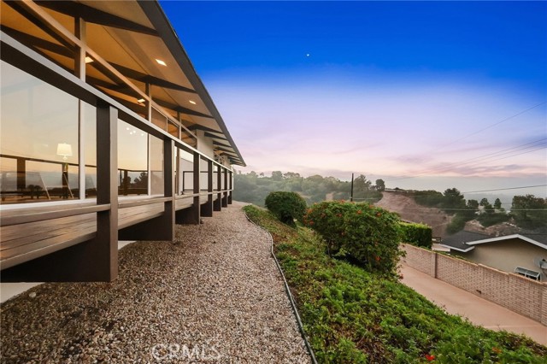
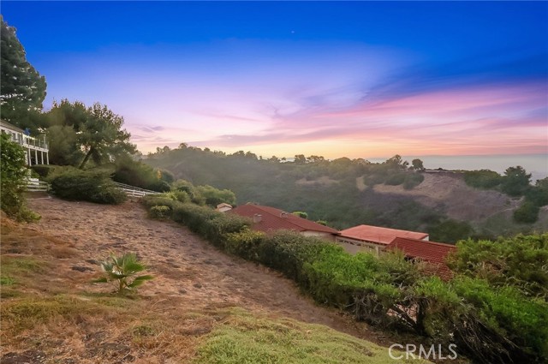
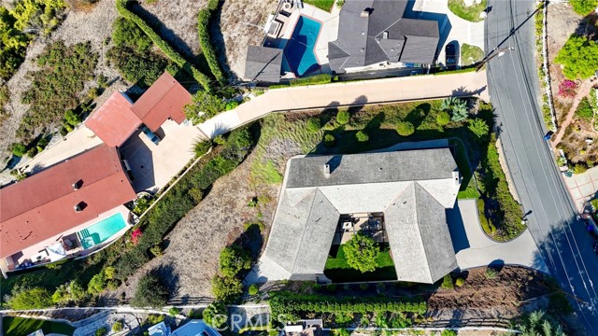
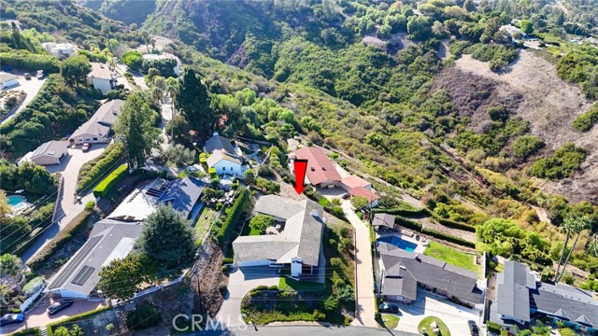
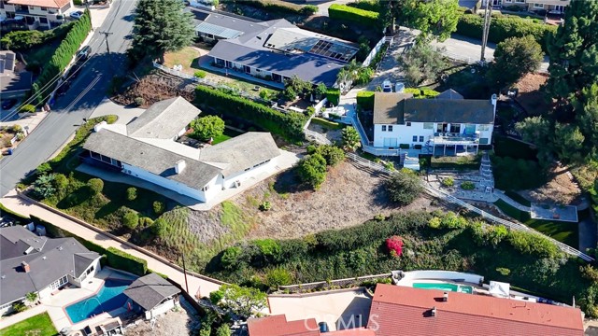
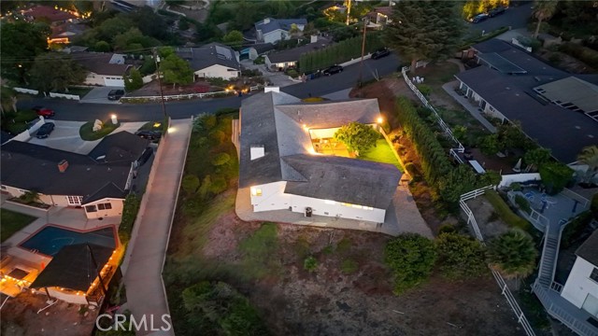
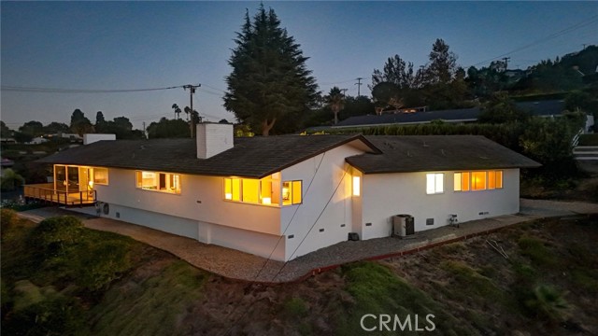
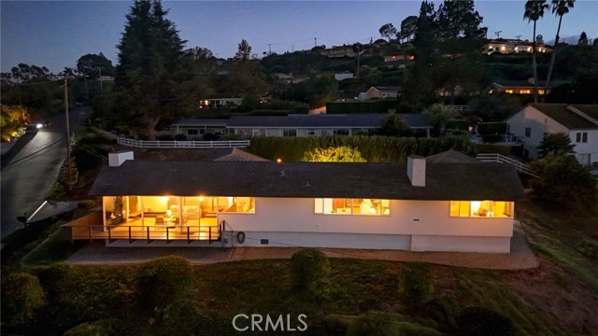
Perched above the street on a quiet cul-de-sac, this spacious, distinctive one-level home offers outstanding views, generous living spaces, and the timeless appeal of mid-century design. With approximately 3,100 square feet of living space on an expansive approximately 20,000-square-foot lot, this 4-bedroom, 3-bathroom residence provides a wonderful blend of comfort, privacy, and entertaining space. The attractive paver driveway offers a welcoming entrance to the residence and leads to a generous three-car garage
Cherished by the original owners and their family since its construction in 1965, this exceptional property is now available for sale, presenting a rare chance to become the next caretaker of a home rich in history and character.
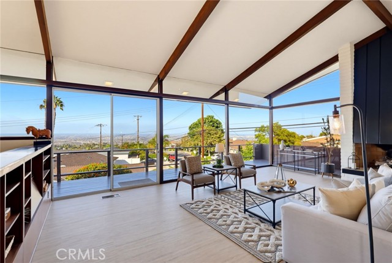
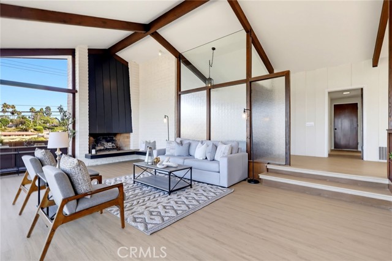
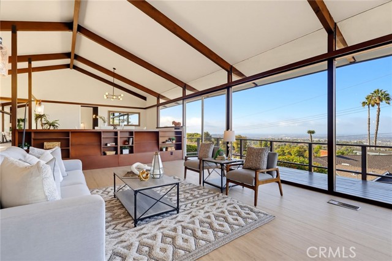
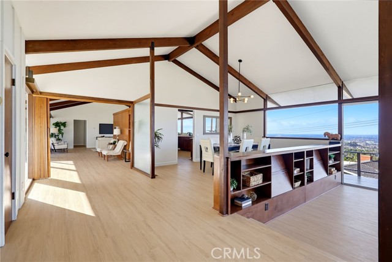
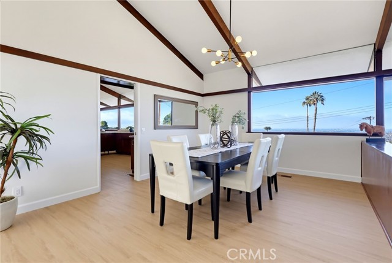
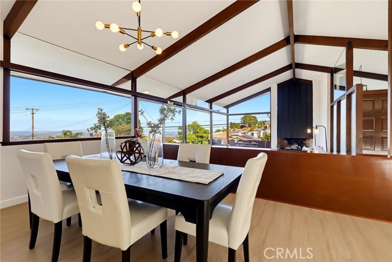
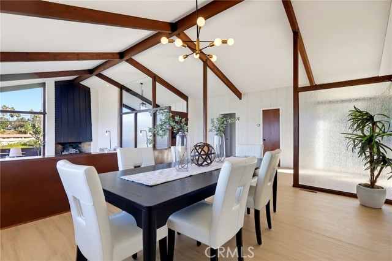
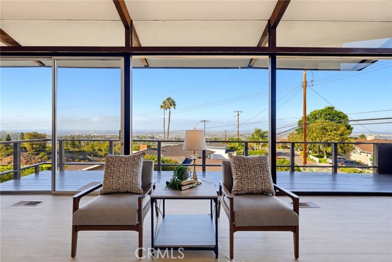
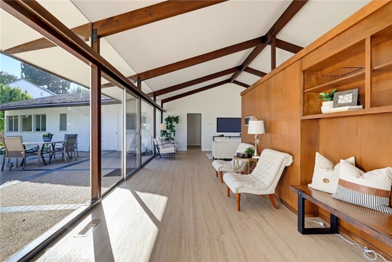
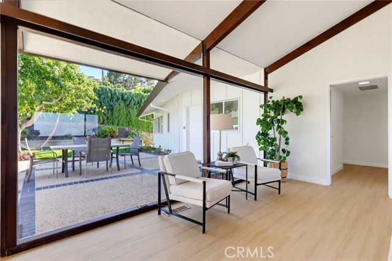
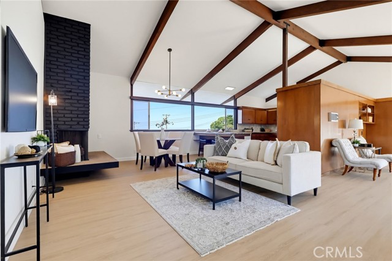
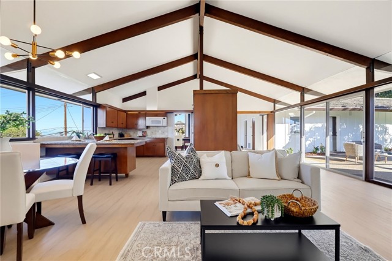
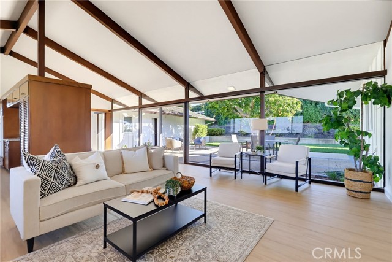
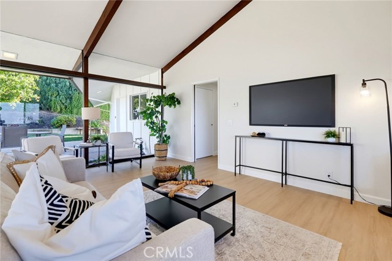
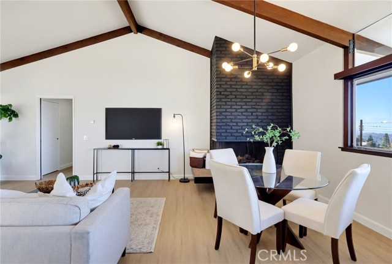
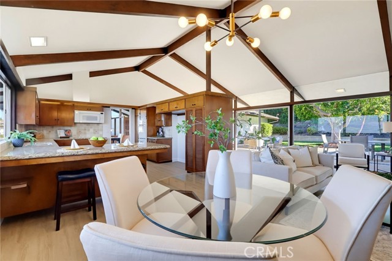
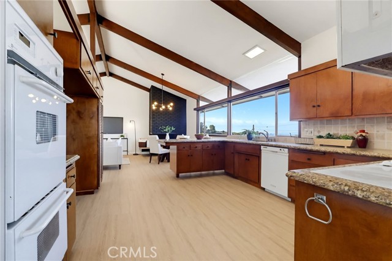
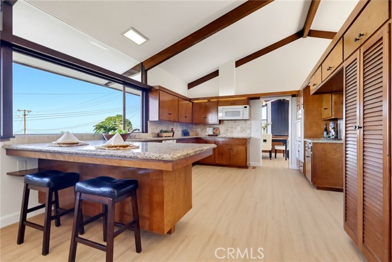
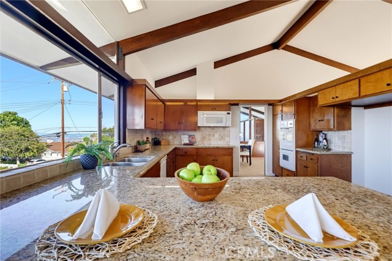
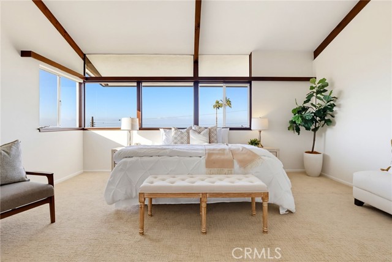
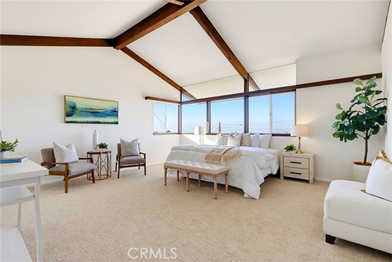
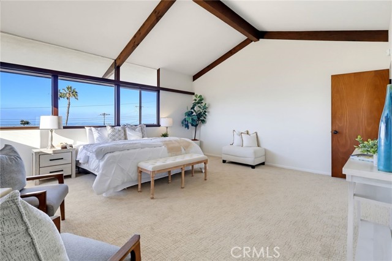
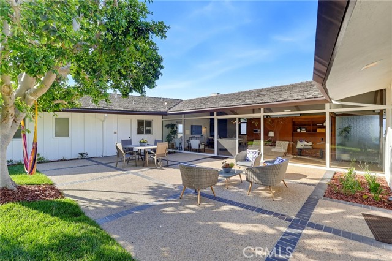
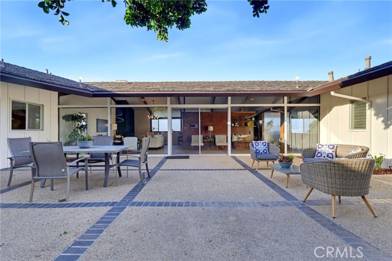
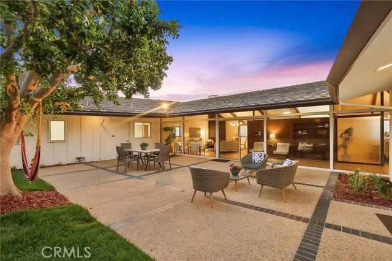
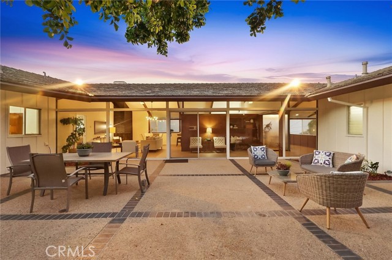
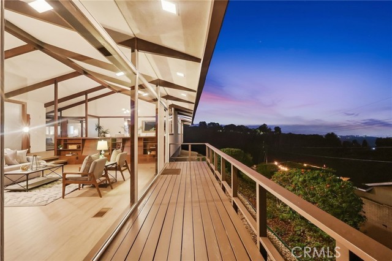
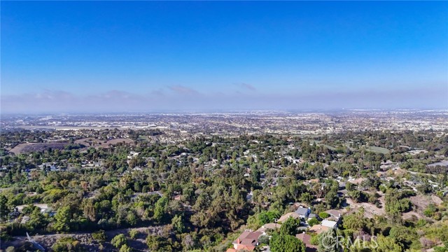
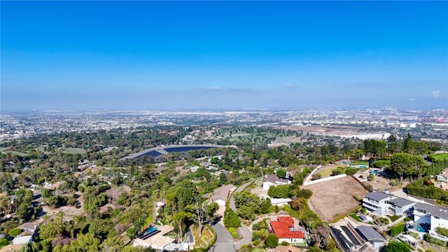
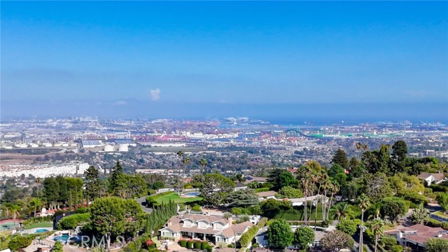
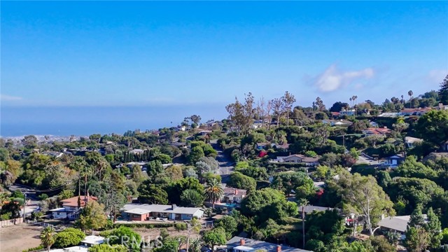
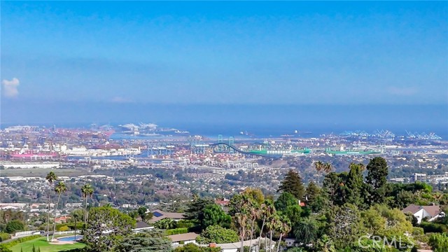
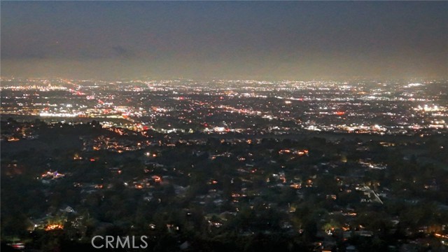
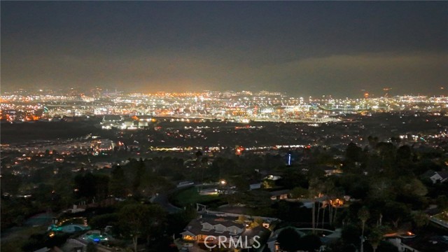
Large picture floor-to-ceiling windows showcase sweeping views of the city, ocean, and mountains, with sparkling city lights creating a spectacular backdrop in the evening. The spacious living room features a fireplace and flows naturally into the dining area, while the inviting family room offers a second fireplace and opens directly to the kitchen. The kitchen is conveniently located adjacent to the dining room, creating an ideal layout for everyday living and entertaining.
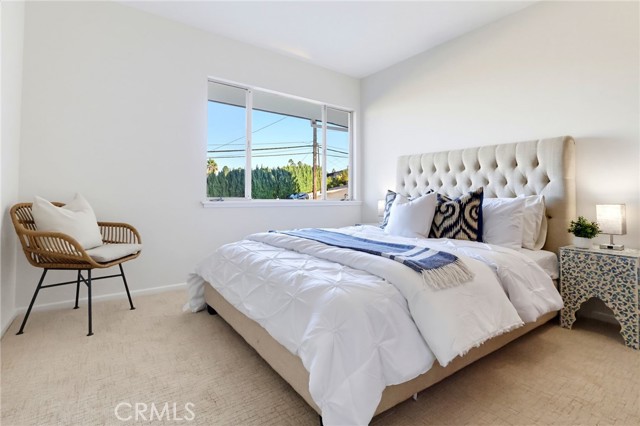
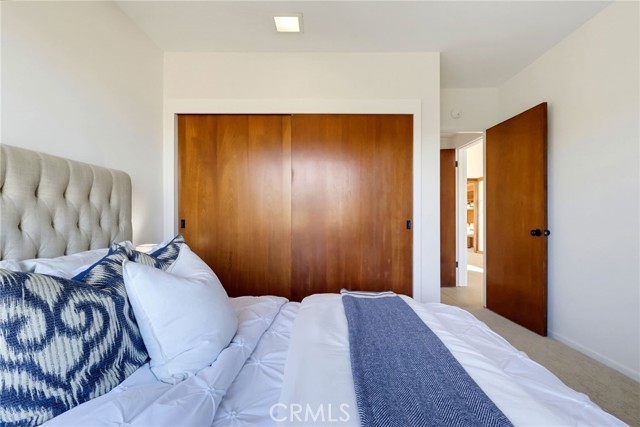
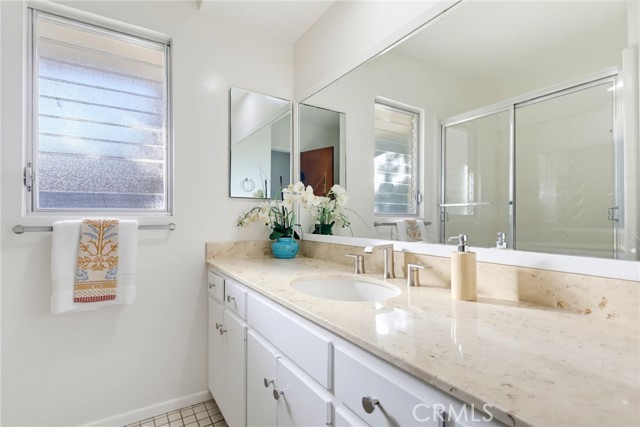
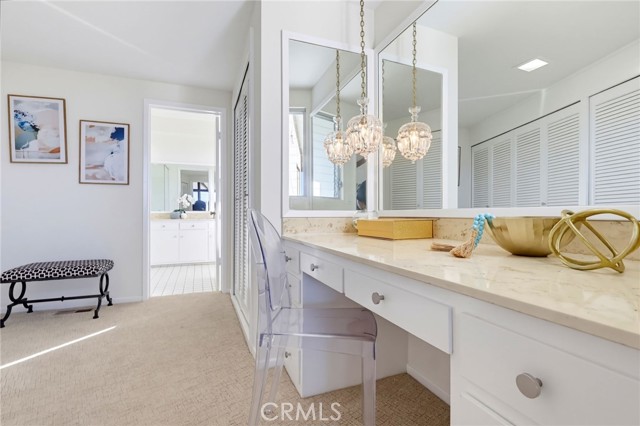
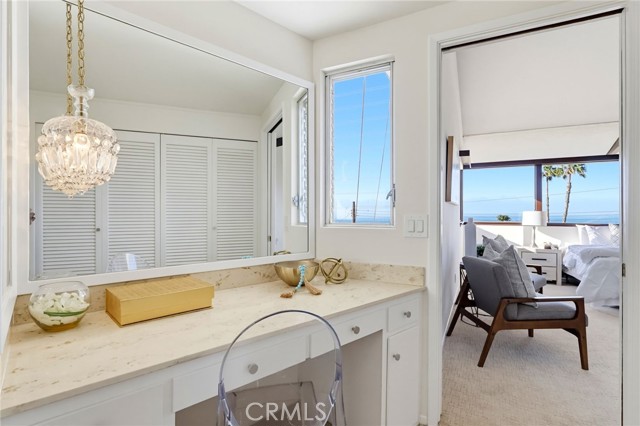
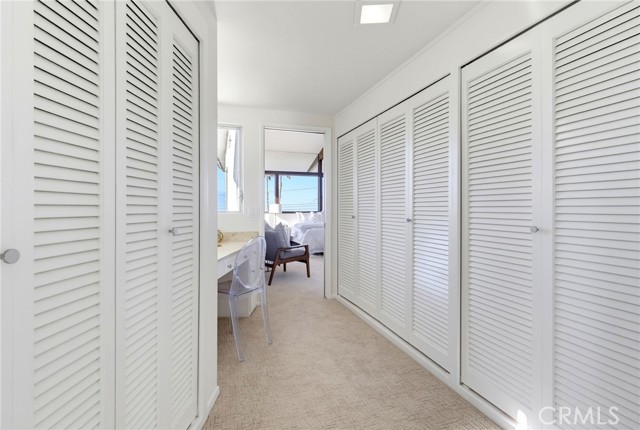
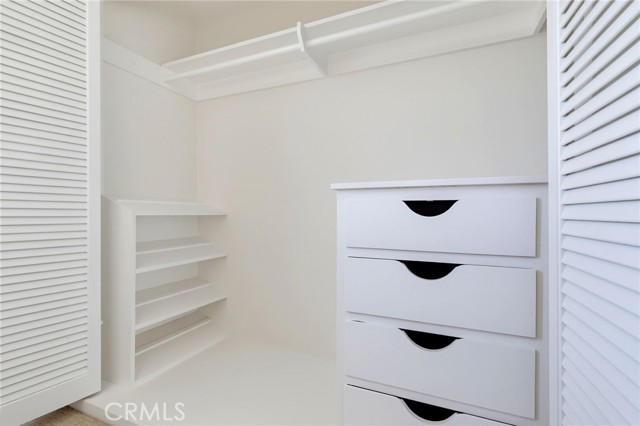
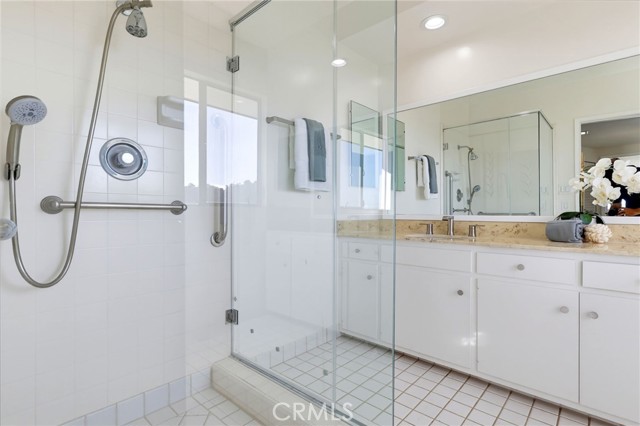
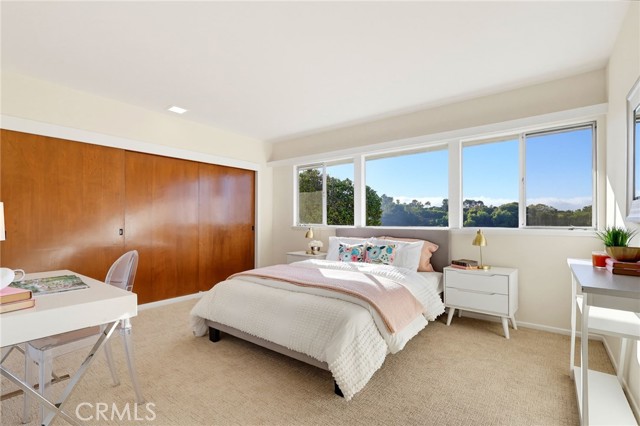
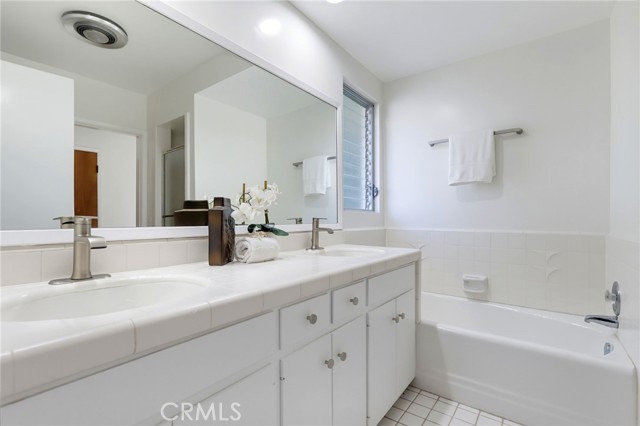
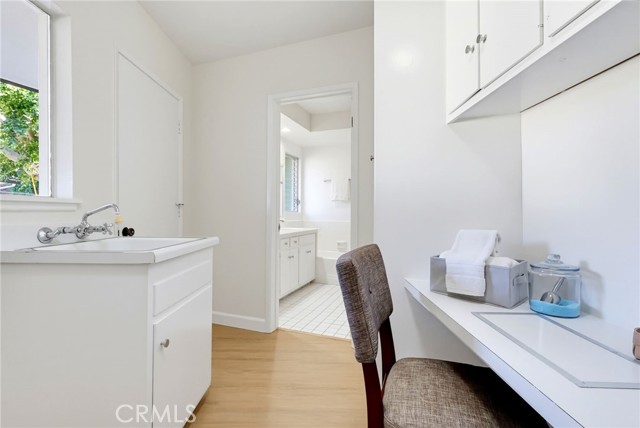
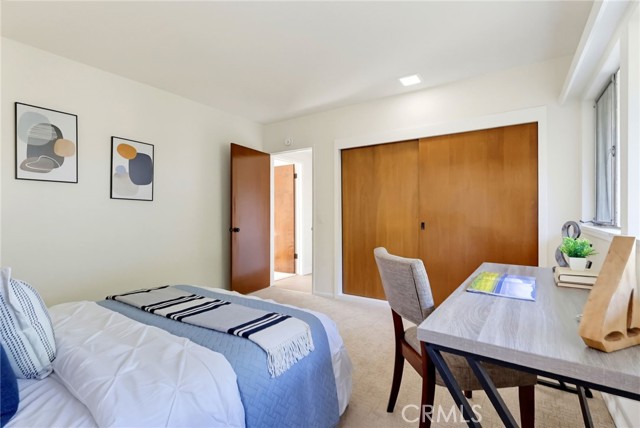
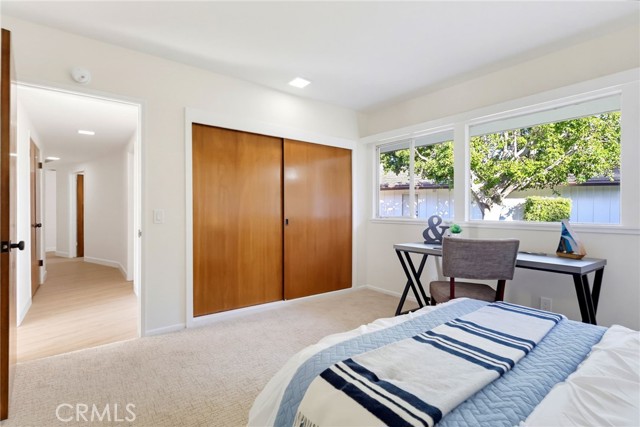
The home offers abundant storage, an indoor laundry room, and a large three-car garage. Recent improvements include fresh interior and exterior paint, new flooring throughout the common areas and bedrooms, updated bathroom fixtures, and new light fixtures.
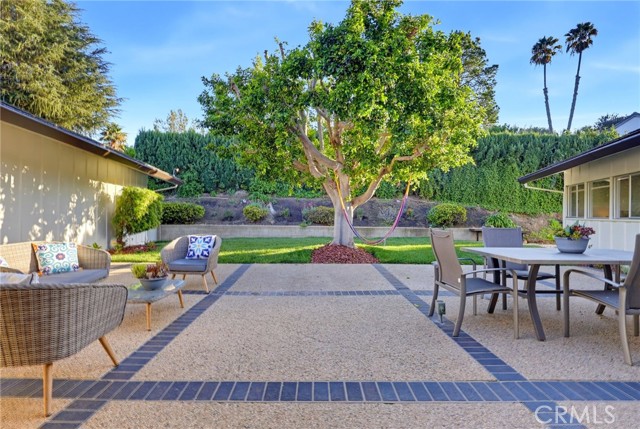
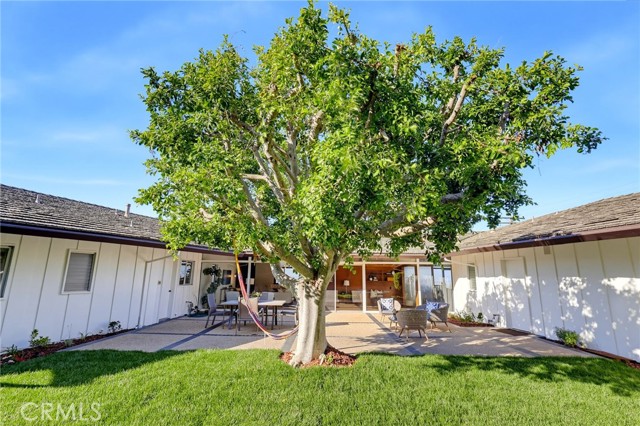
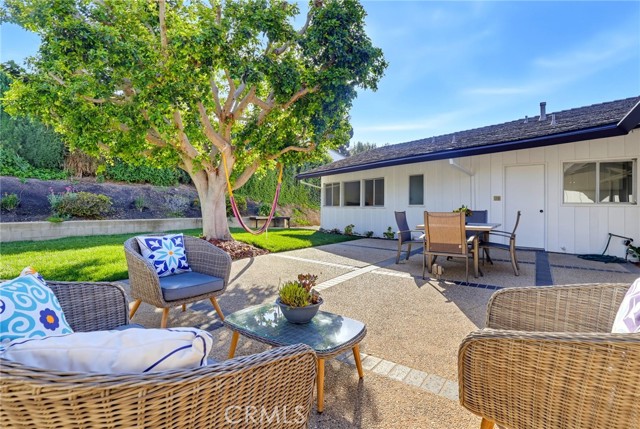
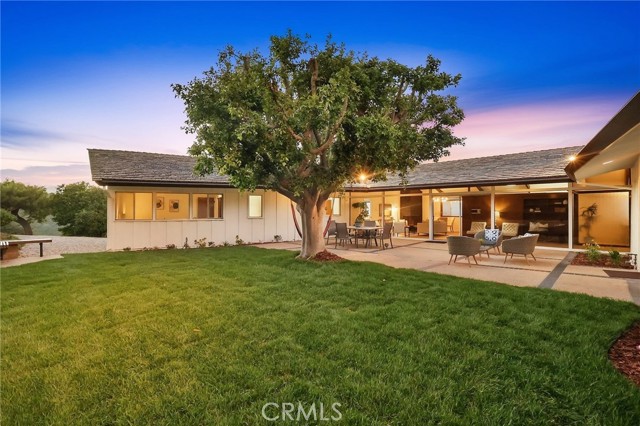
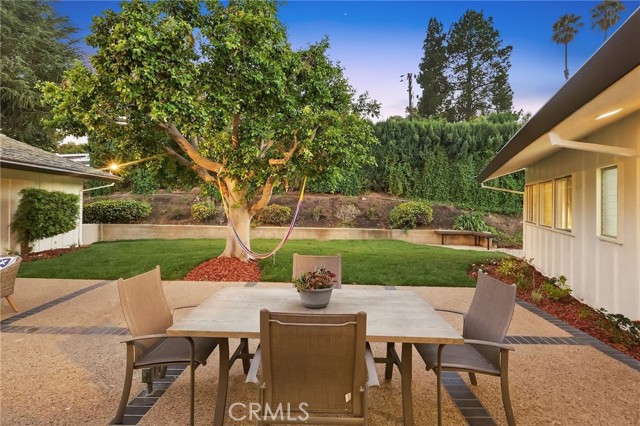
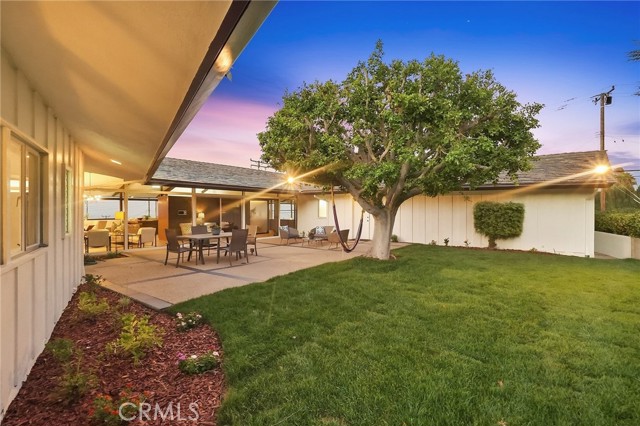
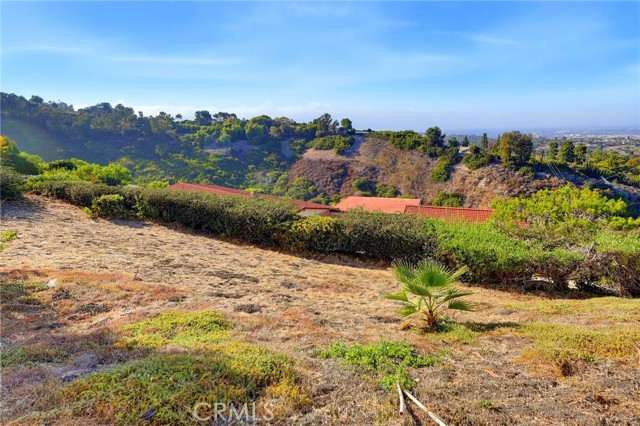
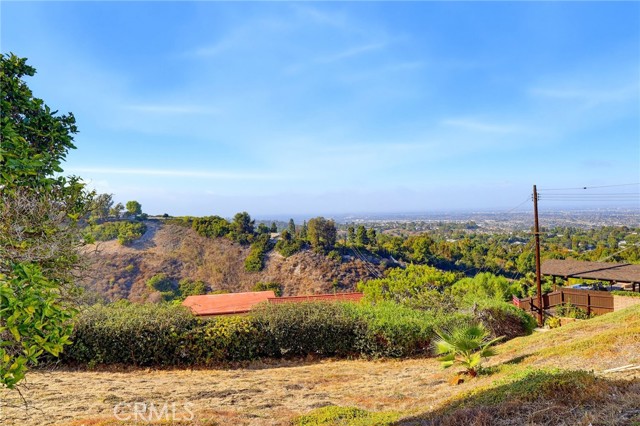
Step outside to a charming backyard with a new lawn, thoughtfully added plants, and a large shade tree. The sprawling side yard provides an exciting opportunity for an orchard, garden, or additional outdoor living space.
Ideally situated on a peaceful cul-de-sac with easy access off the hill, this home is conveniently located near shopping, schools, beaches, and major freeways. A rare opportunity to own a spacious single-level home with spectacular views, an expansive lot, and a meaningful connection to its original ownership—a property ready to begin its next chapter.
- Pool:
- No
- Heating System:
- Forced Air, Zoned
- Cooling System:
- Zoned, See Remarks
- View:
- City Lights, Canyon, Panoramic, Neighborhood, Mountain(s)
- Fireplace:
- Family Room, Living Room
- Patio:
- Concrete, Slab
- Parking:
- 3.00
- New Construction YN:
- 0
- Utilities:
- Natural Gas Connected, Phone Available, Cable Available, Electricity Connected, Water Connected
- Laundry:
- Individual Room
- Parking:
- Garage - Two Door, Street, Direct Garage Access, Driveway, Garage Door Opener
- Sewer:
- Conventional Septic
- Room Type:
- Family Room, Formal Entry, Living Room, Kitchen, Laundry, Great Room, Main Floor Bedroom, All Bedrooms Down, Entry, Main Floor Primary Bedroom, Primary Bathroom
- Common Walls:
- No Common Walls
- Senior Community:
- 0
- List Agent Agent ID:
- VTODOANT
- Water Source:
- Public
- Lot Features:
- Cul-de-sac, Sprinkler System, Landscaped, Sprinklers Drip System, Sprinklers Timer, Sprinklers In Front, Sprinklers In Rear
- Community Features:
- Rural
- Stories:
- 1
- Entry Level:
- 1
- Association:
- 0
- AttachedGarage :
- 1
- Main Level Bathrooms:
- 3
- Main Level Bedrooms:
- 4
- Entry Location:
- Yes
- Spa Construction:
- No
- Architectural Style:
- Mid Century Modern
- Appliances:
- Microwave, Water Heater, Dishwasher, Electric Cooktop, Electric Range
- Spa:
- 0
- Interior Features:
- Recessed Lighting, Balcony, Cathedral Ceiling(s), Granite Counters, Beamed Ceilings, Living Room Balcony, Sunken Living Room, Tile Counters
- Street:
- Cayuse
- Street Number:
- 24
- Street Suffix:
- Lane
- Floor Number:
- 0
- Longitude:
- W119° 40' 0.5''
- Latitude:
- N33° 46' 0.9''
- Listing Courtesy of:
- Estate Properties
- TaxAnnualAmount:
- $0
- RoomKitchenFeatures:
- Kitchen Open To Family Room, Granite Counters
- RoomBathroomFeatures:
- Bathtub, Double Sinks In Bath(s), Vanity Area, Shower, Tile Counters, Double Sinks In Primary Bath
- Garage Spaces:
- 3
- Lot Size Square Feet:
- 20,595 Sqft
- List Agent Last Name:
- Todora
- List Agent License Number:
- 00878016
- Special Listing Conditions:
- Standard
- EatingArea:
- Dining Room, Breakfast Counter / Bar, In Family Room
- List Office ID:
- V7044
- List Agent First Name:
- Anthony
- Directions:
- PVDE to Bronco to Cayuse Lane
- Virtual Tour URL Unbranded:
- Click Here
- High School District:
- Palos Verdes Peninsula Unified
- MLSAreaMajor:
- 167 - PV Dr East
- Levels:
- One
- Parcel Number:
- 7568020008
- TaxAnnualAmount:
- $0
Residential For Sale
24 Cayuse Lane, Rancho Palos Verdes, California 90275
- Property Type :
- Residential
- Listing Type :
- For Sale
- Listing ID :
- PV26198470
- List Price :
- $1,995,000
- Year Built :
- 1965
- Lot Area :
- 0.47 Sqft
- Country:
- US
- State:
- CA
- County:
- Los Angeles
- City:
- Rancho Palos Verdes
- Zipcode:
- 90275
- Bathrooms :
- 3
- Bathrooms (3/4) :
- 2
- Status :
- Pending
- Price Per Square Foot :
- $644
- Days on Market :
- 5
- Property Sub Type :
- Single Family Residence



