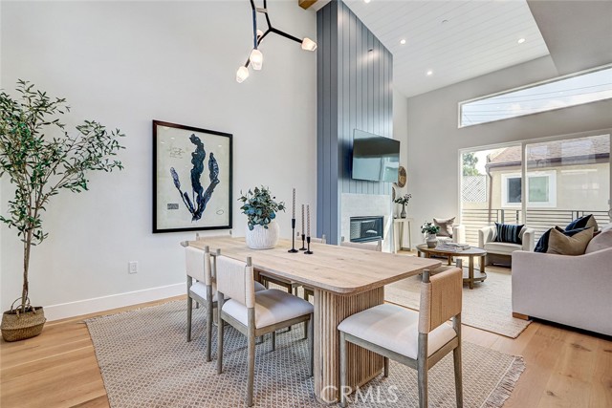
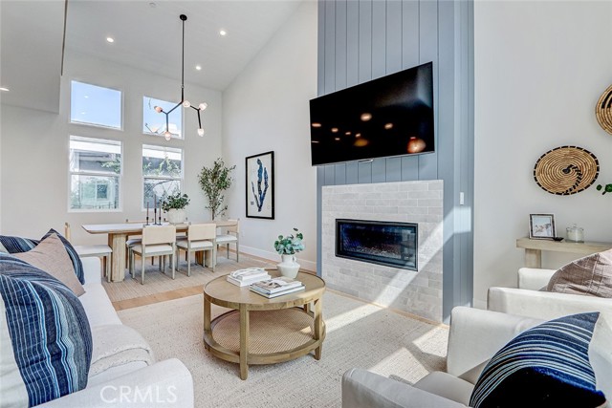
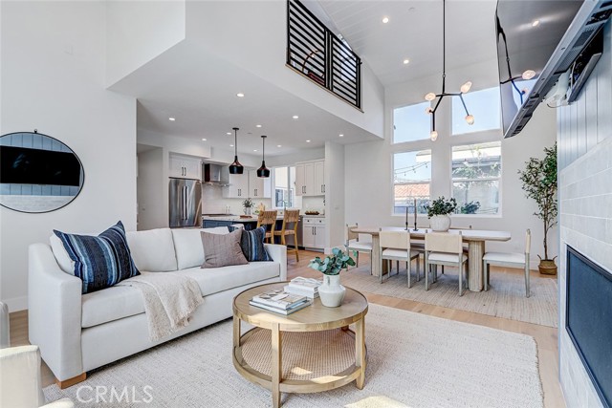
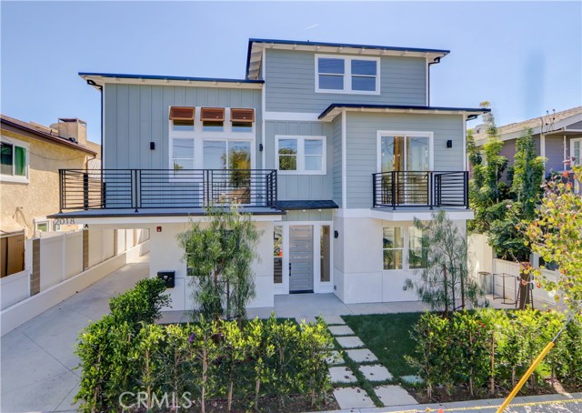
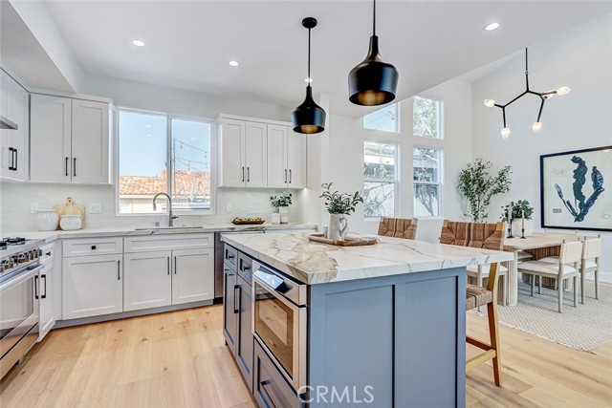
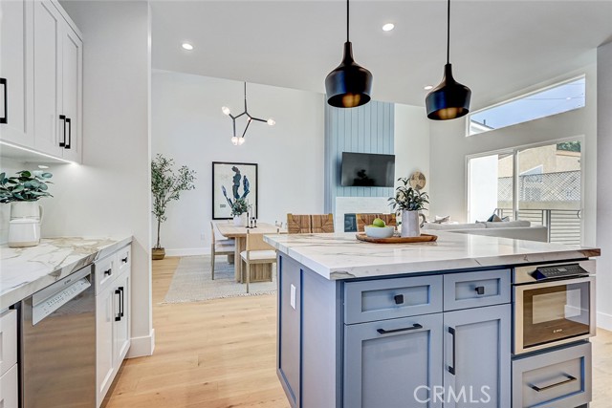
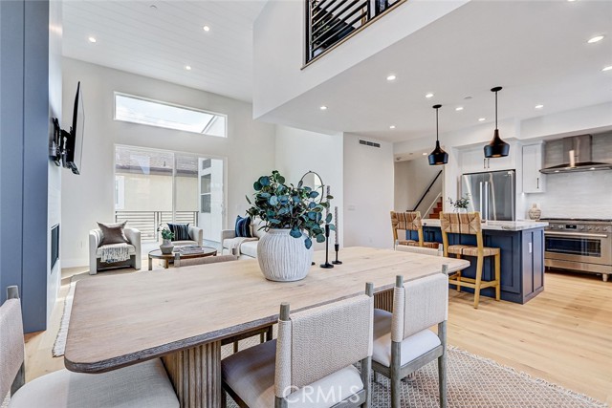
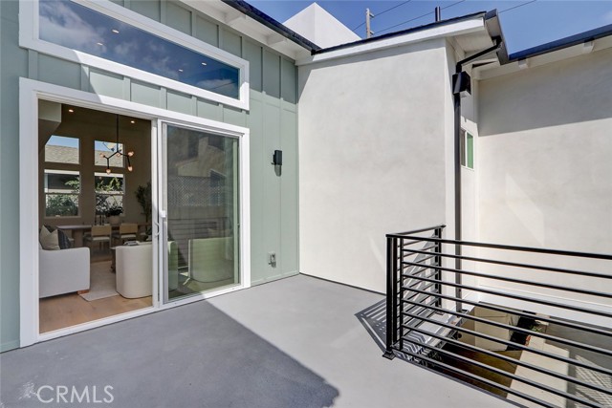
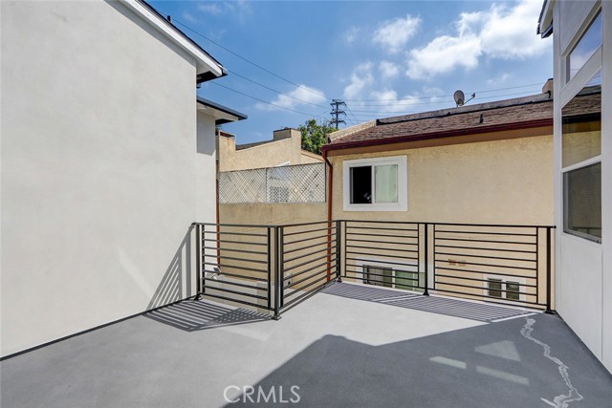
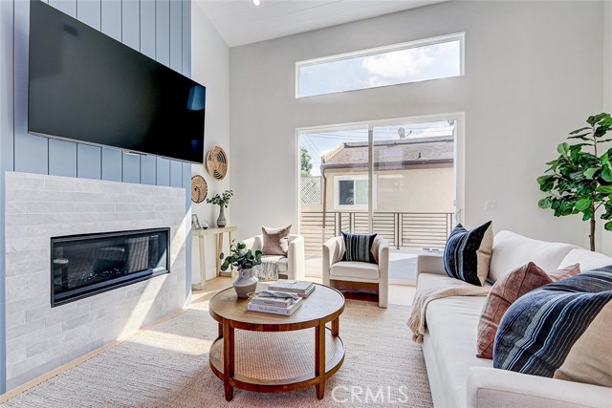
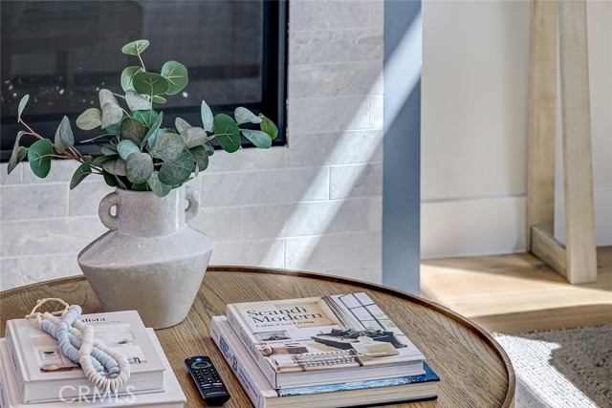
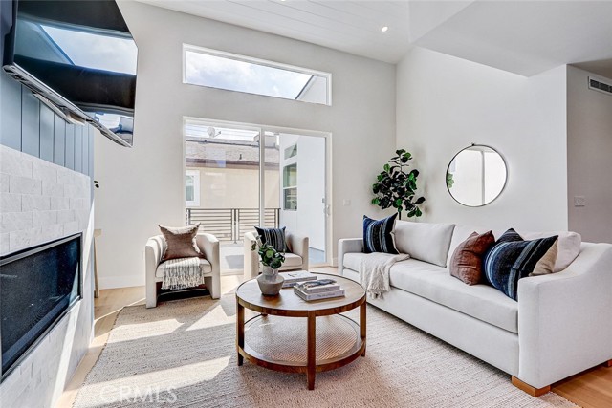
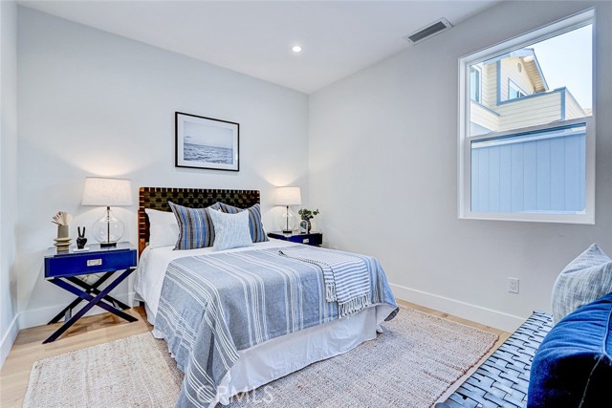
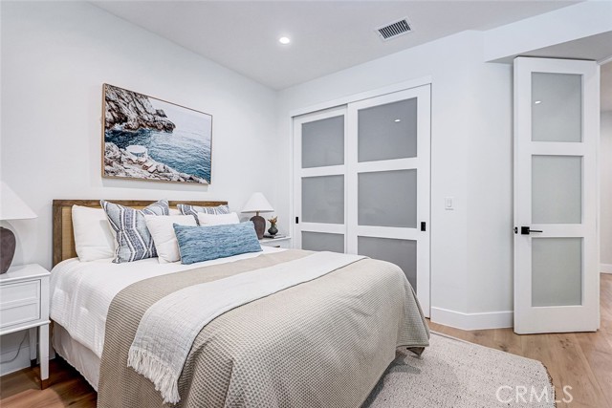
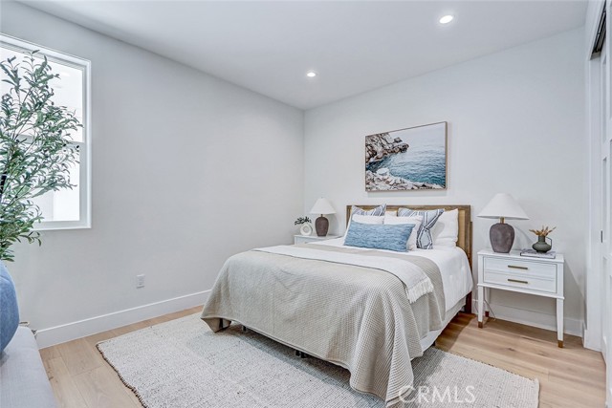
Brand new, completed in 2026. The builder kept this one for himself when Units A and C sold in the spring, so it is coming to market for the first time. Never lived in, never rented. Seller credit up to $11,328 at closing for a 1-0 temporary rate buydown with an acceptable offer (payment 1 point below note rate for 12 months). Any lender, subject to lender approval. The thing nobody expects from a middle unit is light and volume, and both are the first things you notice here. The entertaining level runs open, kitchen to dining to living, under vaulted ceilings that run the full height of the top floor. A floor-to-ceiling shiplap surround and a modern linear gas fireplace anchor one end, and a designer chandelier is suspended over the dining area. The whole level opens directly onto a living room deck that is arguably oversized for a middle unit.
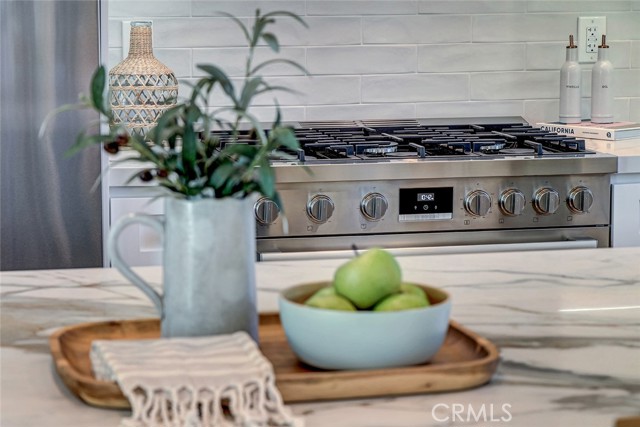
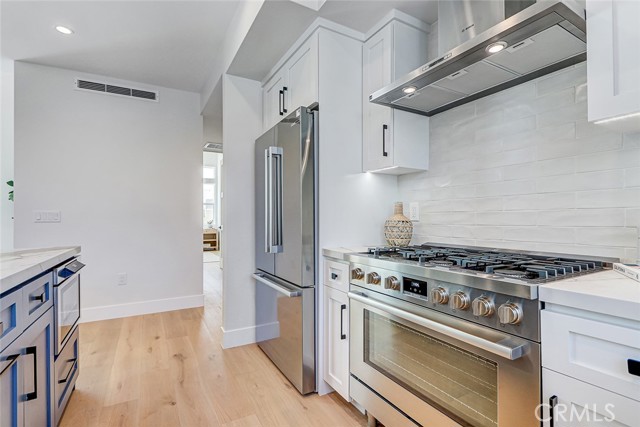
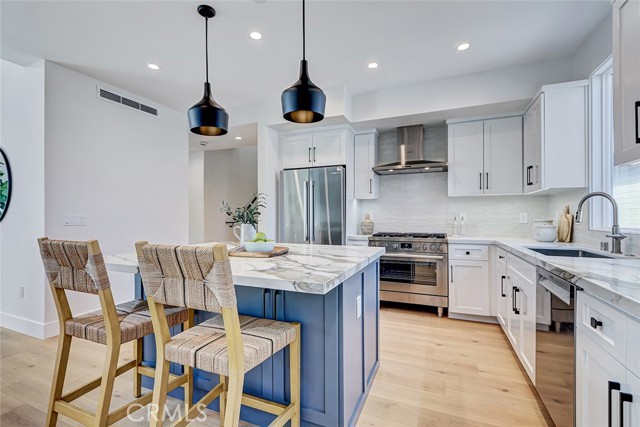
The kitchen island faces the living and dining areas. It is stocked with a full, upgraded Bosch appliance suite featuring a 36-inch six-burner range under a chimney hood, a microwave drawer built into the island, stone counters and a full-height tile backsplash behind the range, plus under-cabinet LED for working and for ambience.
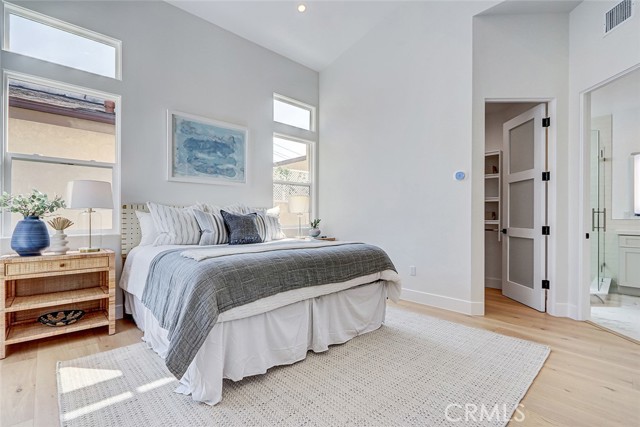
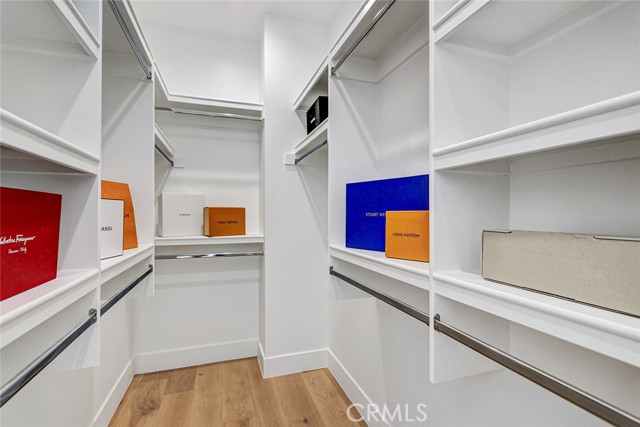
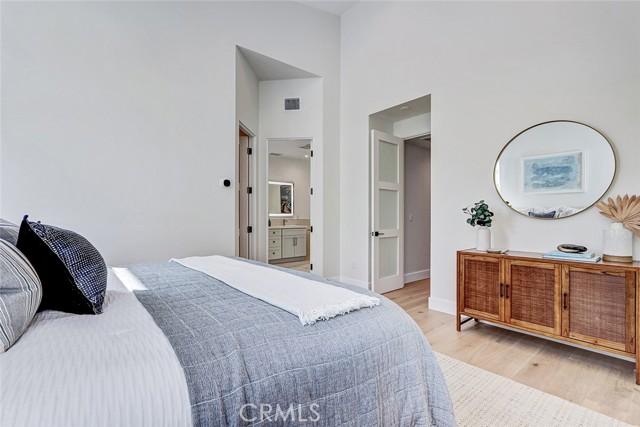
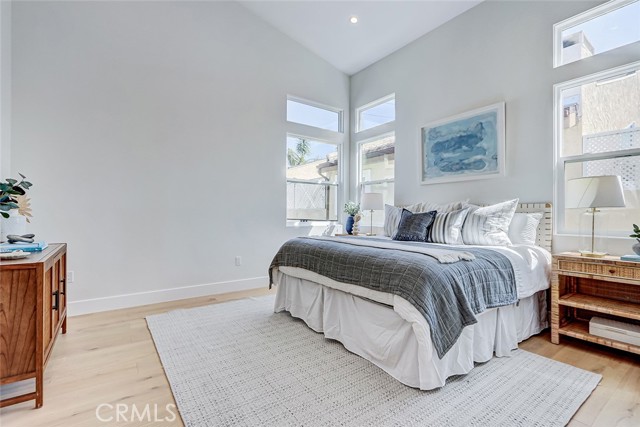
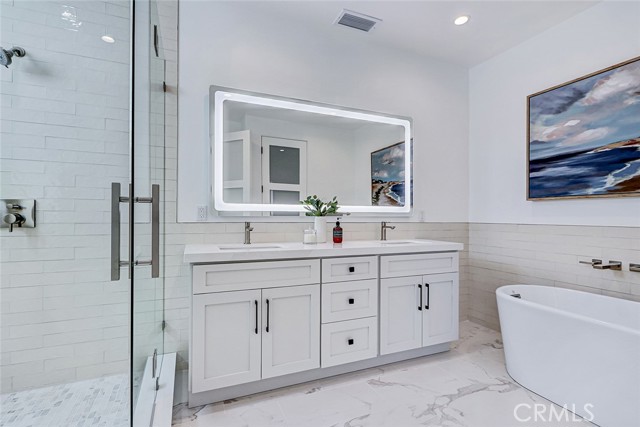
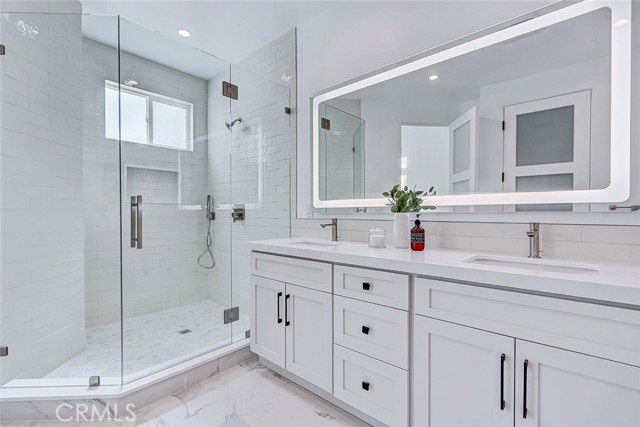
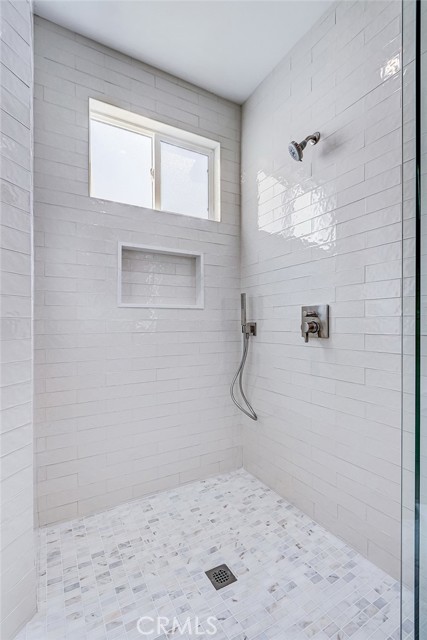
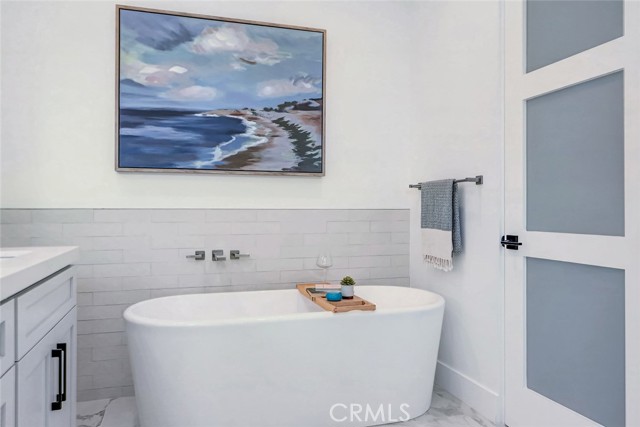
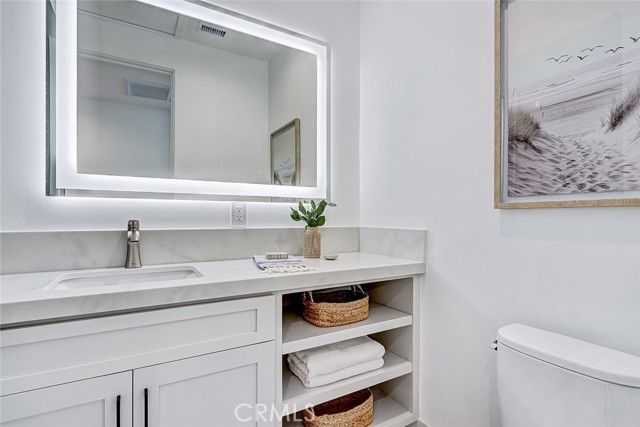
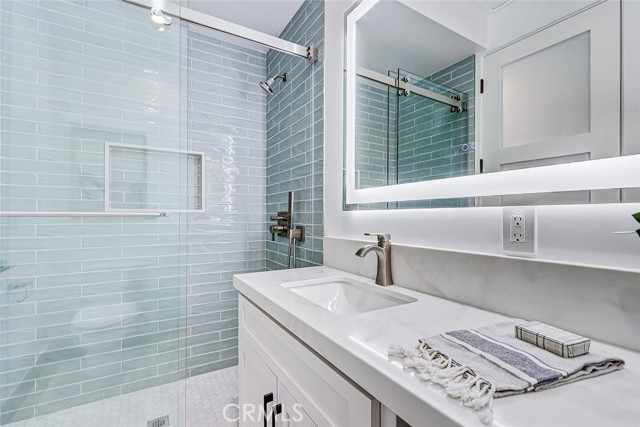
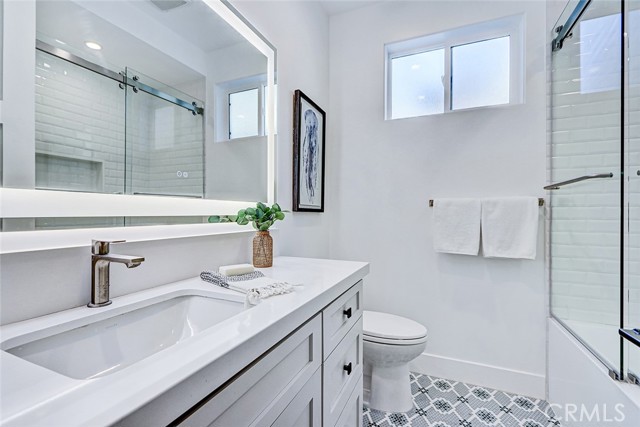
The primary suite sits on that same floor, along with a second bright bedroom and a separate three-quarter bath. The primary features dramatic ceilings that flood the room with daylight. There is a large, custom-finished walk-in closet and a luxury primary bath with standing tub, walk-in shower and an LED-framed mirror.
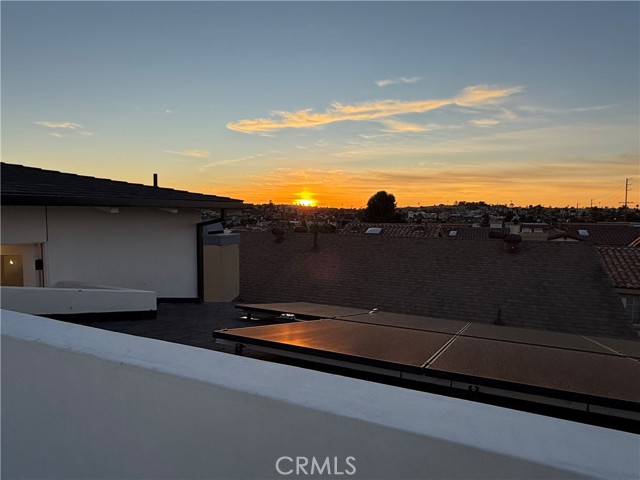
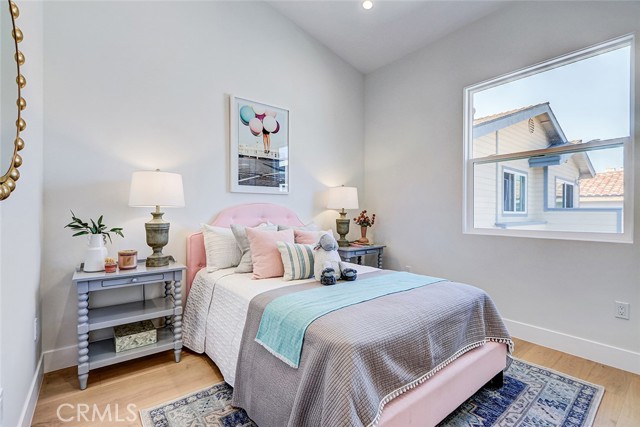
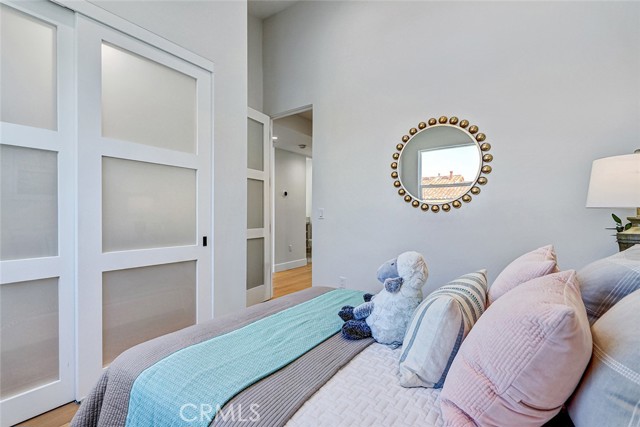
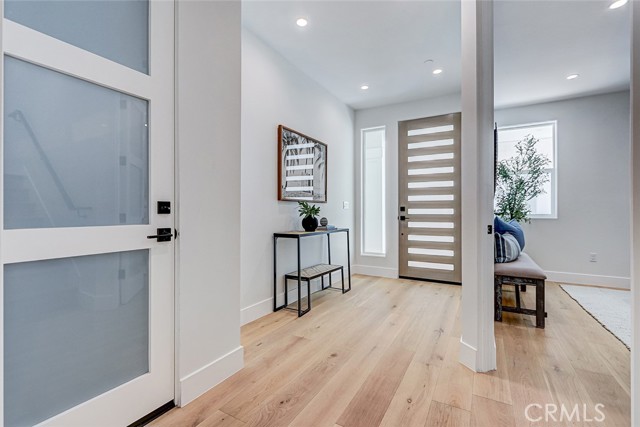
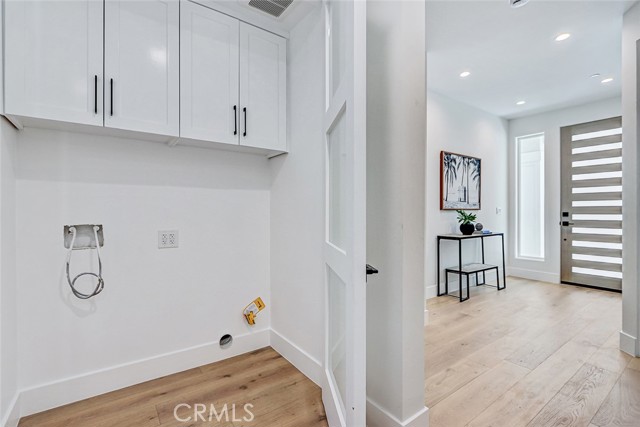
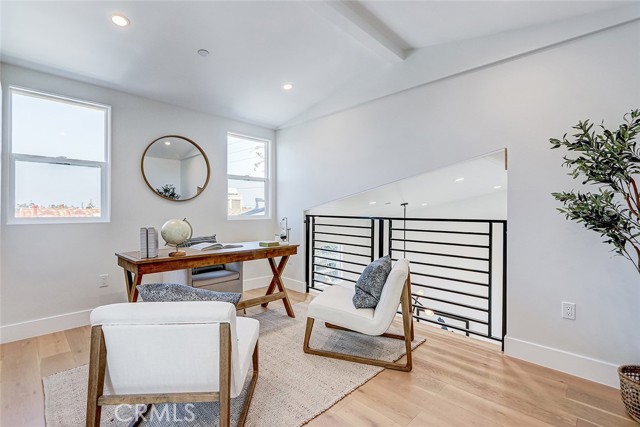
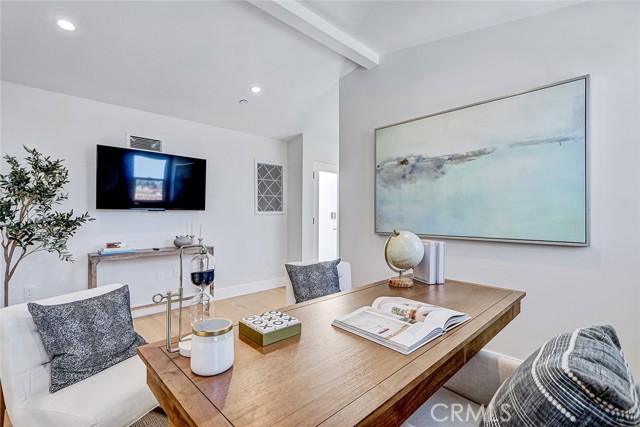
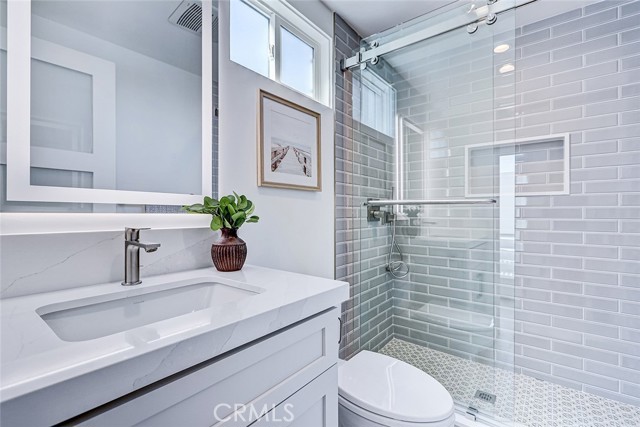
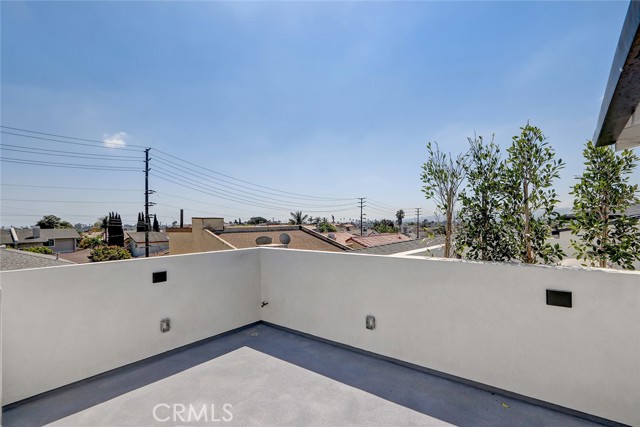
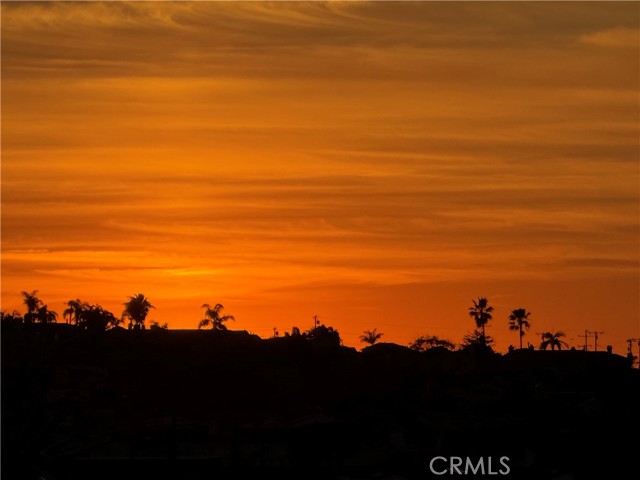
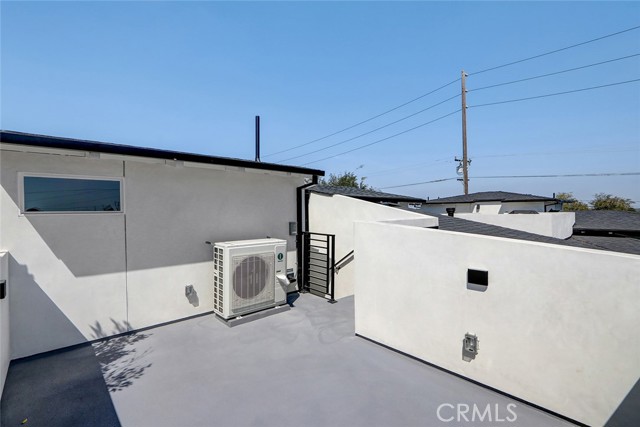
The entry level holds two more bedrooms, a full bath and the laundry area, with direct garage access. The bedroom closest to the entry door works as an office, so a client never walks through the rest of the house. Above the main floor, a bonus 220-square-foot loft adds a casual second living space, with its own private three-quarter bath. The loft opens straight onto the rooftop deck with views of the Palos Verdes hills, sunsets and the city lights at night. Leave the loft open, or close it in as a fifth bedroom if the household ever requires one.
All in all, there are four bedrooms, two full baths, two 3/4 baths, a bonus loft, open gathering spaces, a larger-than-expected main deck and a rooftop deck. A two-car garage with built-in storage is ready for your EV charger. All of this square footage is put to work, delivering maximum enjoyment of your Redondo Beach location. Solar is installed, paid, owned and ready to transfer to buyer. Smart TVs are included.
- Pool:
- No
- Heating System:
- Central
- Cooling System:
- Central Air
- View:
- City Lights, Hills, Panoramic, Neighborhood, See Remarks
- Fireplace:
- Living Room
- Security:
- Carbon monoxide detector(s), Smoke Detector(s), Fire Sprinkler System
- Patio:
- See Remarks, Deck, Roof Top
- Parking:
- 2.00
- Electric:
- 220 Volts In Laundry, 220 Volts In Garage, Photovoltaics Seller Owned
- New Construction YN:
- 1
- Laundry:
- Inside, Gas Dryer Hookup, Washer Hookup
- Parking:
- Garage - Single Door, Garage, Shared Driveway
- Sewer:
- Public Sewer
- Room Type:
- Living Room, Loft, Walk-in Closet, Kitchen, Main Floor Bedroom, Entry, Multi-level Bedroom, Primary Suite
- Common Walls:
- 2+ Common Walls, No One Above, No One Below
- Senior Community:
- 0
- List Agent Agent ID:
- SBLINDJEN
- Water Source:
- Public
- Inclusions:
- TVs
- Lot Features:
- Rectangular Lot, Near Public Transit
- Community Features:
- Urban
- Stories:
- 3
- Entry Level:
- 1
- Amenities:
- Insurance
- Association:
- 1
- AttachedGarage :
- 1
- Main Level Bathrooms:
- 2
- Main Level Bedrooms:
- 2
- Entry Location:
- street
- Spa Construction:
- No
- Exterior Features:
- Rain Gutters
- Architectural Style:
- Contemporary, Custom Built
- Appliances:
- Microwave, Refrigerator, Disposal, Gas Range, Tankless Water Heater, Dishwasher, Range Hood, Gas Oven, 6 Burner Stove, Freezer, ENERGY STAR Qualified Appliances, ENERGY STAR Qualified Water Heater
- Spa:
- 0
- Interior Features:
- High Ceilings, Recessed Lighting, Stone Counters, Wired For Data, Wired For Sound, Cathedral Ceiling(s), Ceiling Fan(s), Living Room Deck Attached, Storage, Unfurnished
- Street:
- Grant
- Street Number:
- 2018
- Street Suffix:
- Avenue
- Floor Number:
- 0
- Longitude:
- W119° 37' 28.9''
- Latitude:
- N33° 52' 7.3''
- Unit Number:
- B
- Listing Courtesy of:
- Park Place Realty Group
- TaxAnnualAmount:
- $0
- RoomKitchenFeatures:
- Kitchen Island, Stone Counters, Kitchen Open To Family Room, Pots & Pan Drawers, Built-in Trash/recycling
- RoomBathroomFeatures:
- Bathtub, Shower In Tub, Double Sinks In Bath(s), Separate Tub And Shower, Low Flow Toilet(s), Stone Counters, Walk-in Shower, Shower, Exhaust Fan(s), Low Flow Shower, Privacy Toilet Door, Main Floor Full Bath, Double Sinks In Primary Bath
- Association Fee Frequency:
- Monthly
- Garage Spaces:
- 2
- Lot Size Square Feet:
- 7,483 Sqft
- List Agent Last Name:
- Patton
- List Agent License Number:
- 01444384
- Special Listing Conditions:
- Standard
- EatingArea:
- Area, Breakfast Counter / Bar, In Living Room, Separated
- High School:
- Redondo Union
- High School 2:
- REDUNI
- List Office ID:
- S5676
- Middle Or Junior School:
- Adams
- List Agent First Name:
- Jennifer
- Directions:
- Between Green and Blossom
- Association Fee:
- $200
- Virtual Tour URL Unbranded:
- Click Here
- Exclusions:
- Staging furniture and accessories
- Elementary School:
- Birney
- High School District:
- Redondo Unified
- MLSAreaMajor:
- 152 - N Redondo Bch/Villas South
- Levels:
- Three Or More
- Parcel Number:
- 4156018003
- TaxAnnualAmount:
- $0
Residential For Sale
2018 Grant Avenue, Redondo Beach, California 90278
- Property Type :
- Residential
- Listing Type :
- For Sale
- Listing ID :
- SB26202341
- List Price :
- $1,775,000
- Year Built :
- 2026
- Lot Area :
- 0.17 Sqft
- Country:
- US
- State:
- CA
- County:
- Los Angeles
- City:
- Redondo Beach
- Zipcode:
- 90278
- Bathrooms :
- 4
- Bathrooms (3/4) :
- 2
- Status :
- Active
- Price Per Square Foot :
- $808
- Days on Market :
- 26
- Property Sub Type :
- Townhouse



